
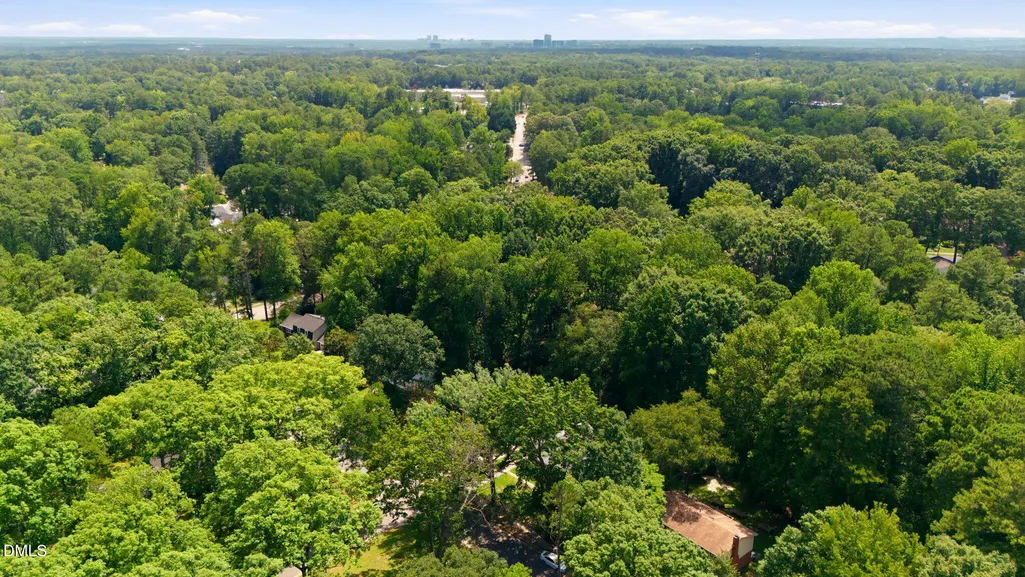
Price Reduction - Views
Address
7301 Fiesta Way, Raleigh, NC
Price
$ 495,000
Property Attributes
- MLS#10183851
- TypeSingle Family
- Listing Status Pending
- CountyWake
- CityRaleigh
- NeighborhoodNorthridge
- Zip27615
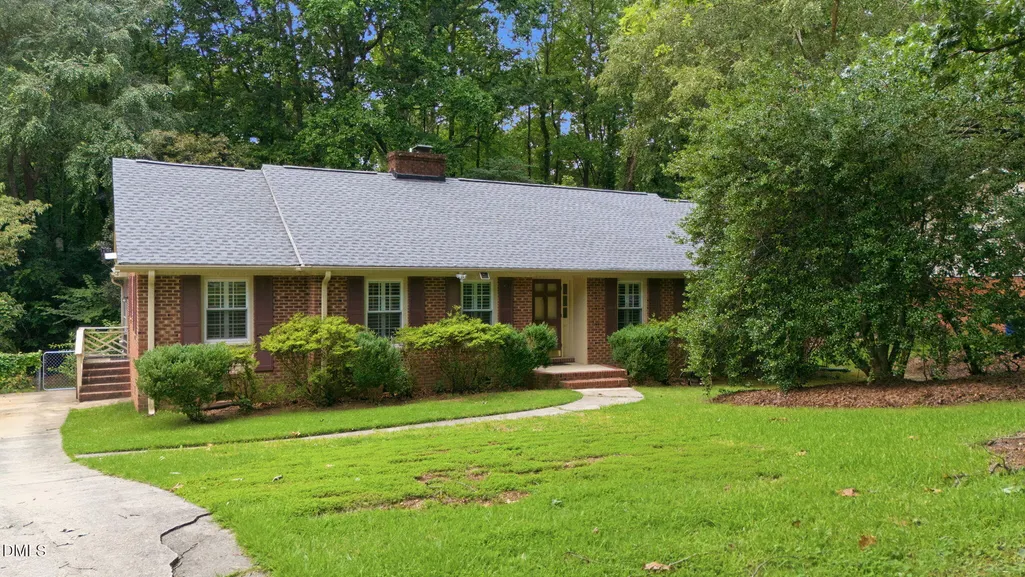
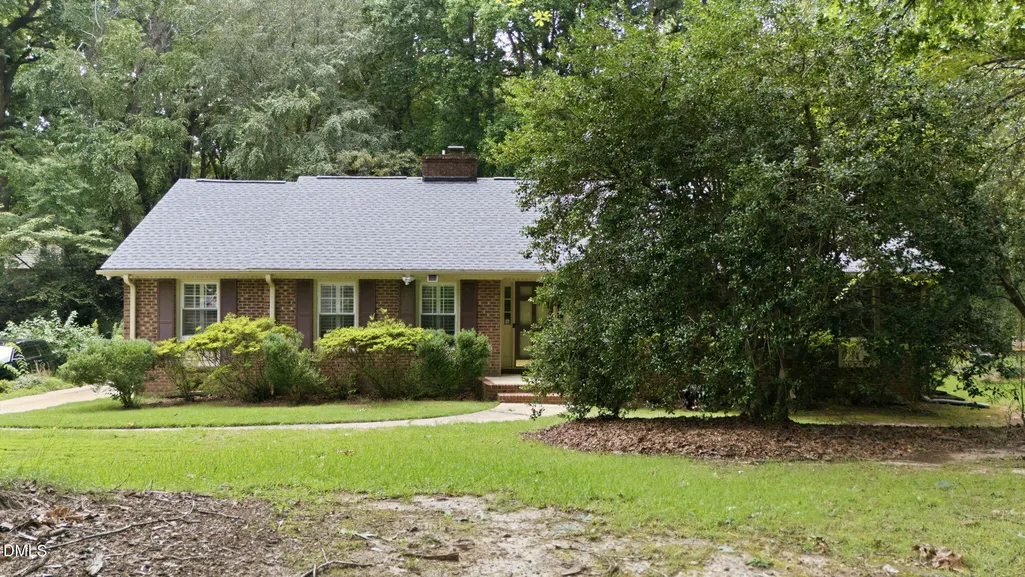
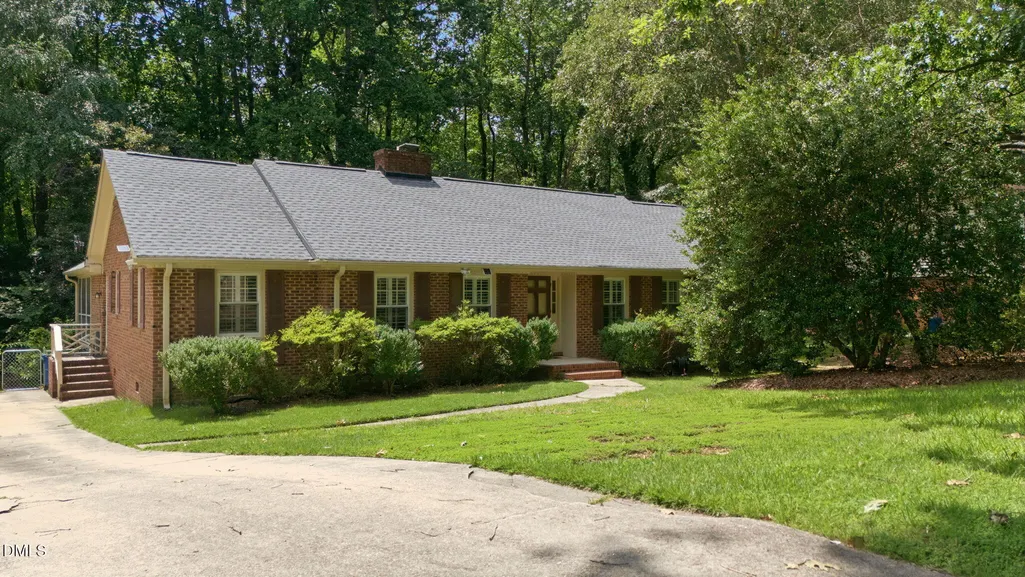
- StyleRanch
- Year Built1970
- Price$ 495,000
- Bedrooms3
- Full Bathrooms2
- Half Bathrooms0
- Sqr Footage1824
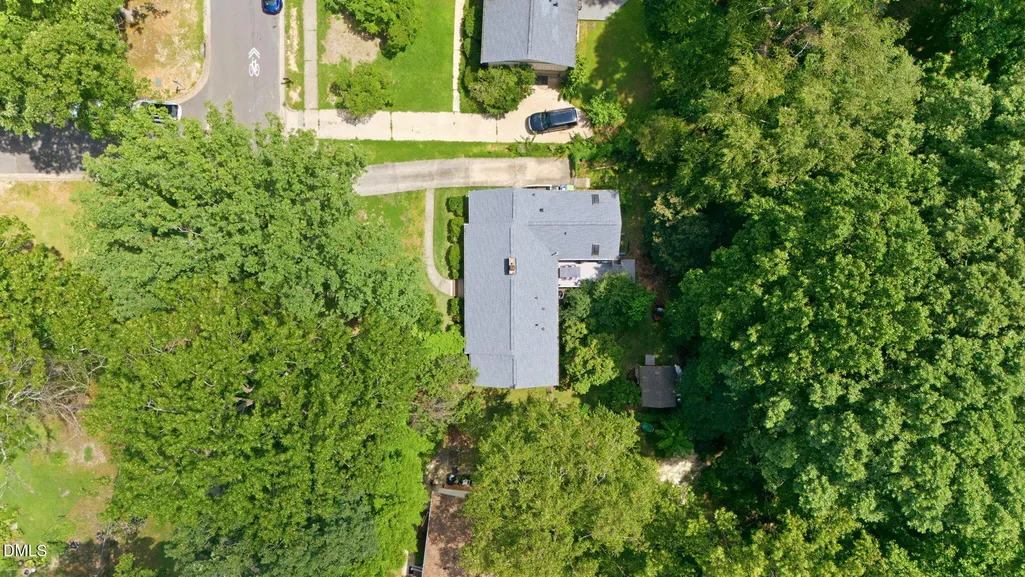
- Lot Size0.32 Acres
Data Source:
Triangle MLS (TMLS)
Property Description
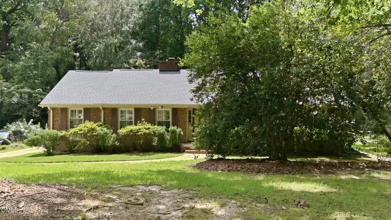
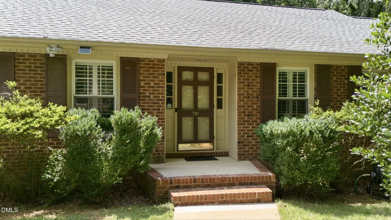
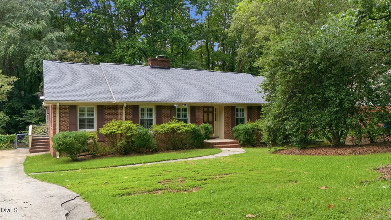
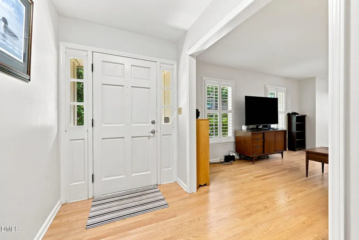
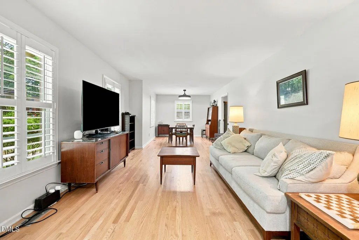
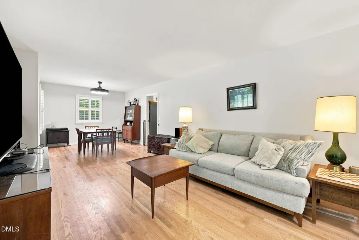
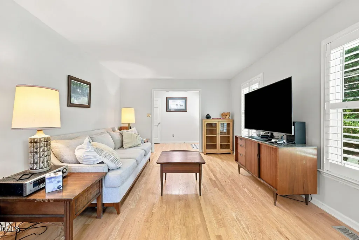
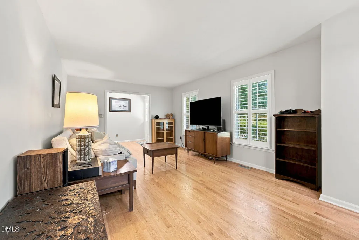
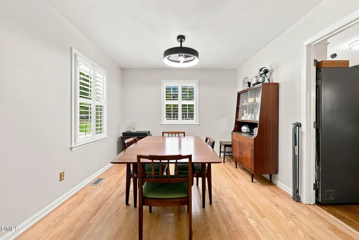
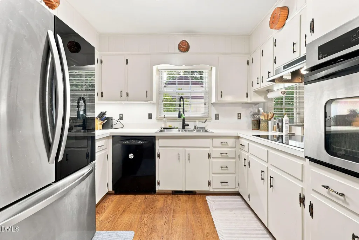
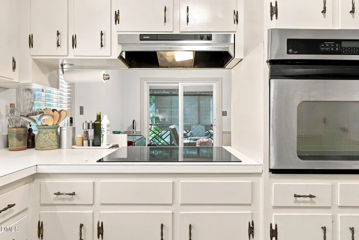
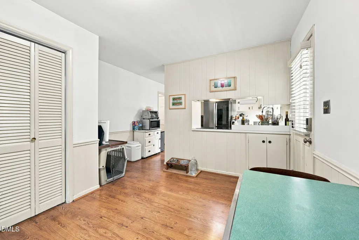
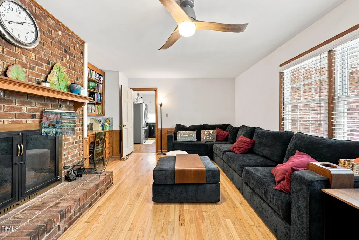
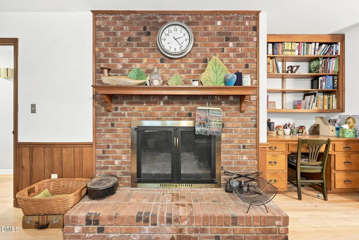
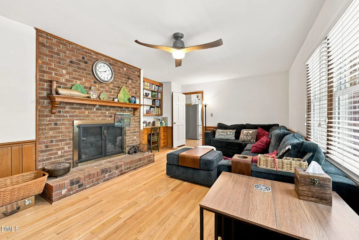
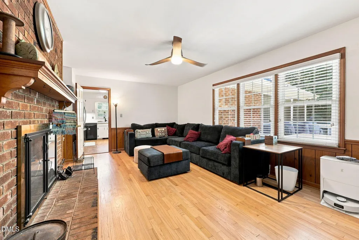
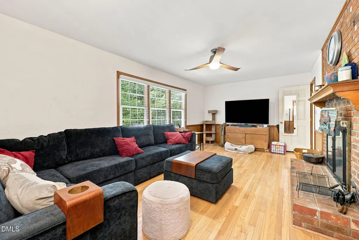
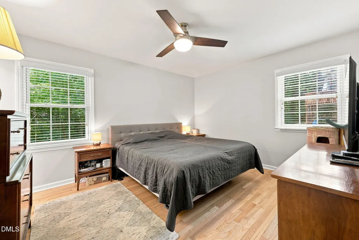
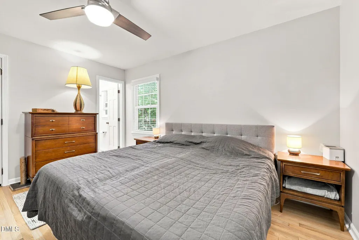
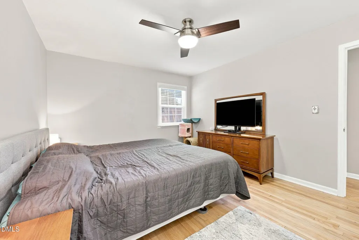
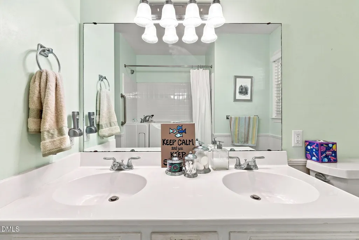
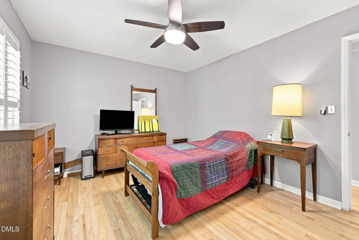
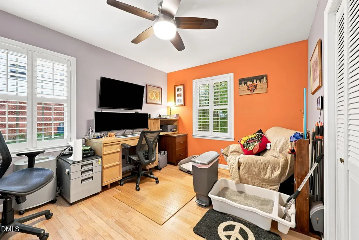
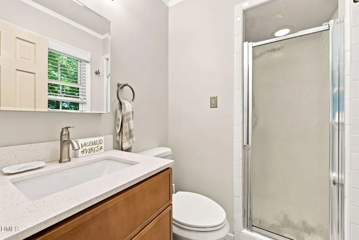
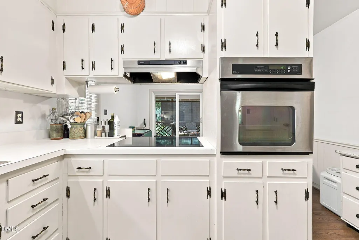
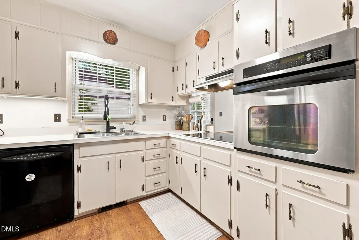
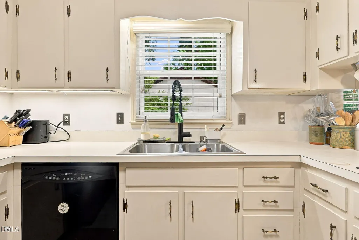
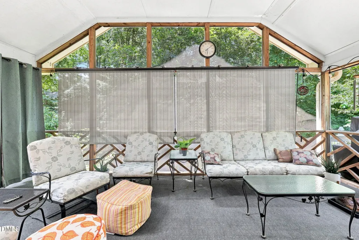
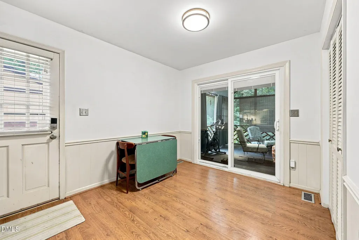
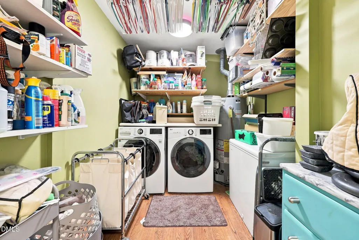
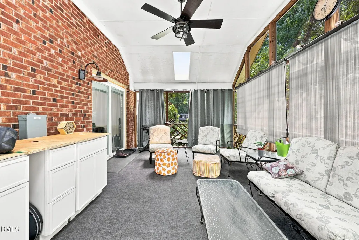
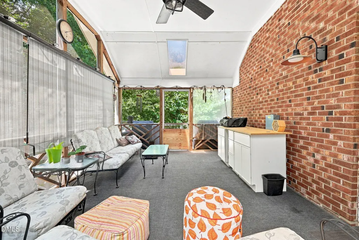
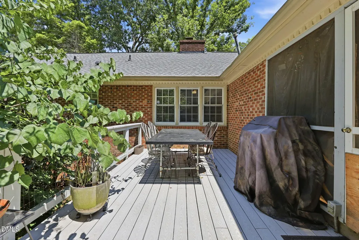
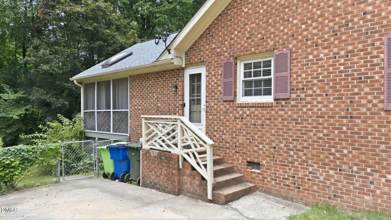
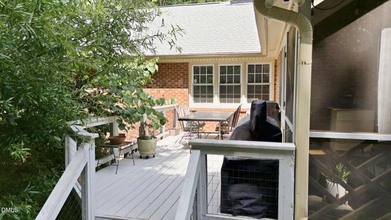
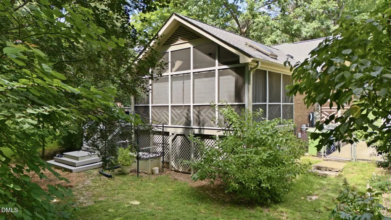
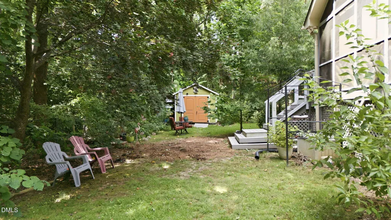
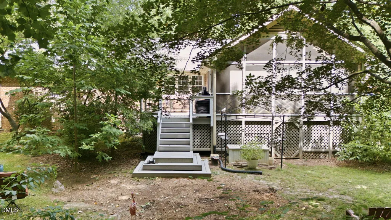
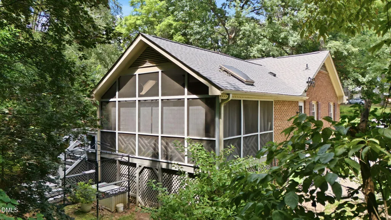
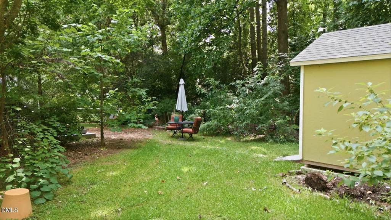
Charming 3BR/2BA ranch in desirable North Ridge! This well-maintained home features hardwood floors, a masonry gas log fireplace, built-in bookcases, smart lighting, and an inviting eat-in kitchen. Relax or entertain on the screened porch, spacious deck, and fenced backyard. Conveniently located near North Ridge Country Club, shopping, dining, and with easy access to I-440, I-540, US-1/Capital Blvd., and Falls of Neuse Road for an easy commute throughout the Triangle. A fantastic opportunity to personalize a home in one of North Raleigh's most established neighborhoods. Property is being sold AS-IS. Seller will make no repairs. New Roof - Installed September 2023 New Water Heather - Installed July 2023 Vapor Barrier In Crawlspace Installed - 2021 Ring doorbell cameras included. Note: remnants from old security system exist but majority of hardware has been removed. Washer, Dryer & Fridge are negotiable. Tesla charger is negotiable. Seller is providing a one year home warranty to the buyer.
| Elementary School | Middle School | High School |
|---|---|---|
| Wake - North Ridge Elementary Elementary School | Wake - West Millbrook Middle Middle School | Wake - Millbrook High High School |
| Price History | |
|---|---|
| 8/19/2026 | Listed $505,000 |
| 9/2/2026 | 2$495,000 |
General Features
| Sewer | Public Sewer |
|---|---|
| Heating | Fireplace(s),Natural Gas |
| Cooling | Ceiling Fan(s),Central Air |
| Utilities | Cable Available,Electricity Connected,Natural Gas Connected,Sewer Connected,Water Connected |
| Roof | Shingle |
| Appliances | Cooktop,Dishwasher,Dryer,Electric Cooktop,Free-Standing Refrigerator,Gas Water Heater,Ice Maker,Induction Cooktop,Microwave,Oven,Range Hood,Refrigerator,Wall Oven,Washer,Washer/Dryer,Water Heater |
| Zoning | R-4 |
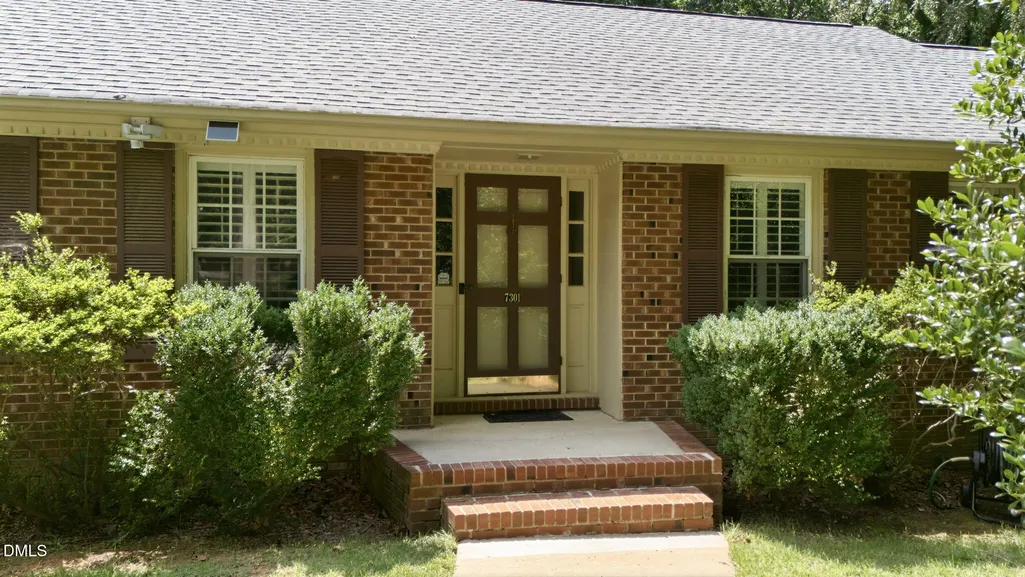
| Patio/Porch Features | Covered,Deck,Enclosed,Front Porch,Porch,Screened |
| Architectural Style | Ranch |
| Construction Materials | Brick Veneer |
| Year Built | 1970 |
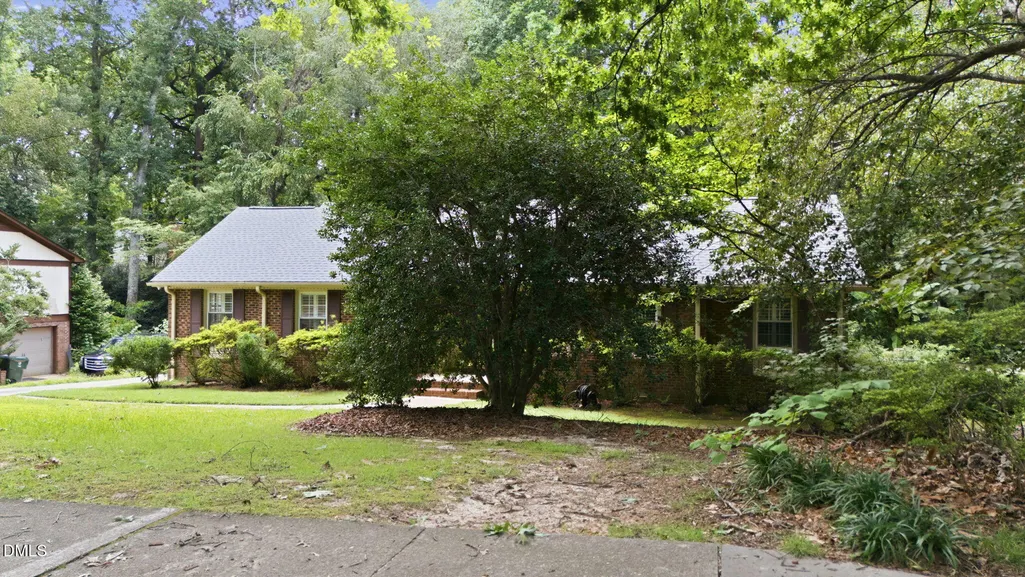
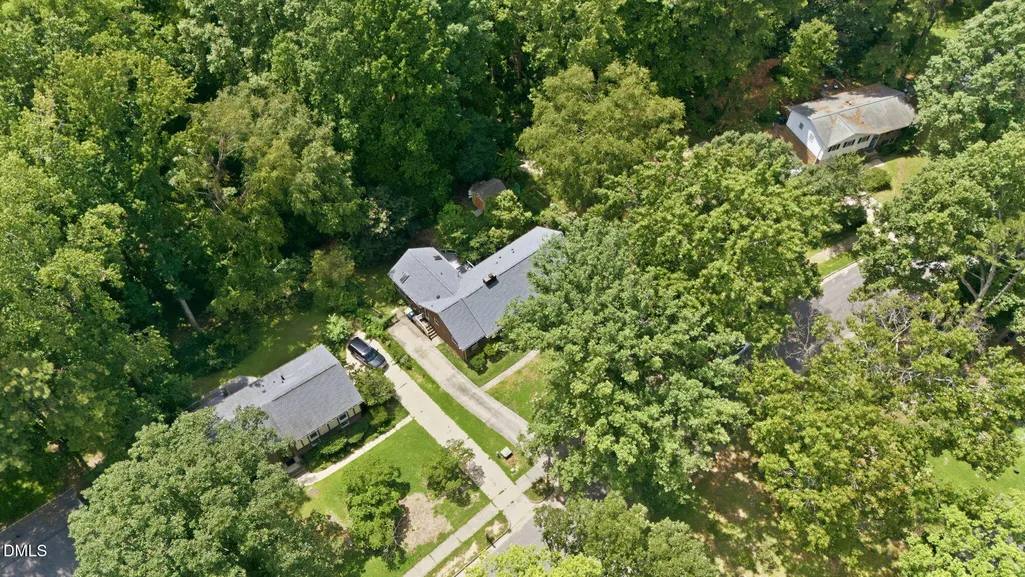
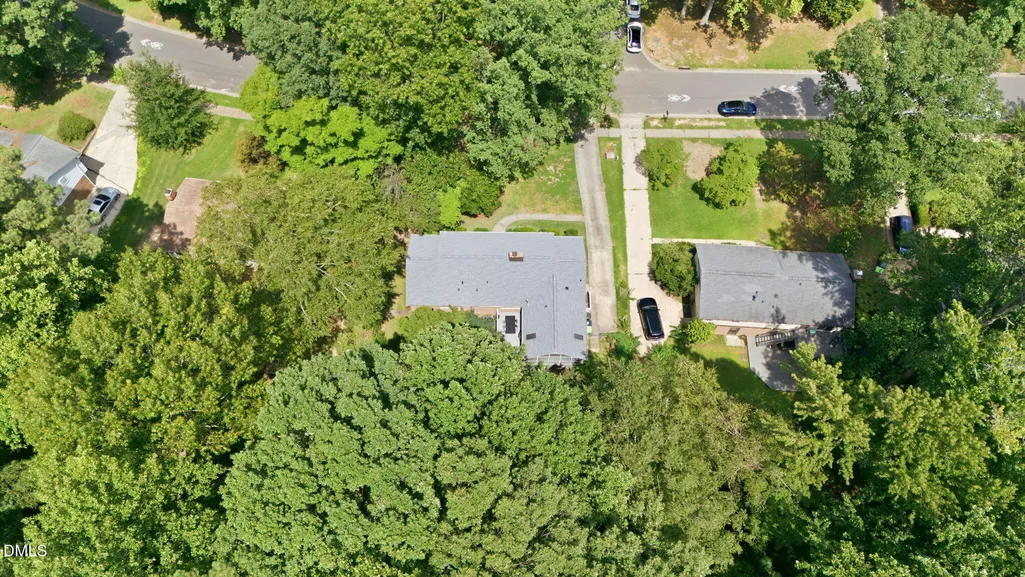
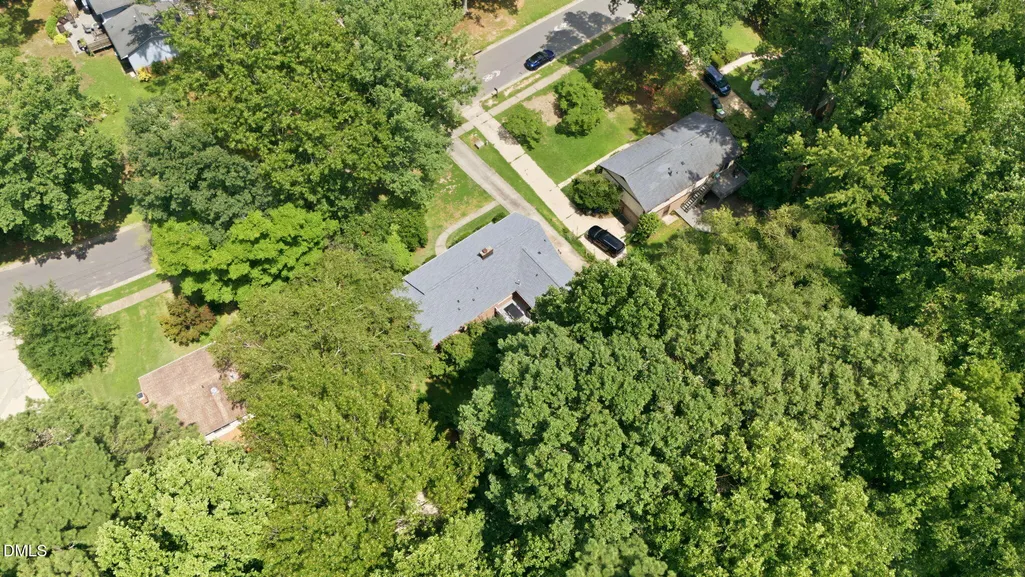
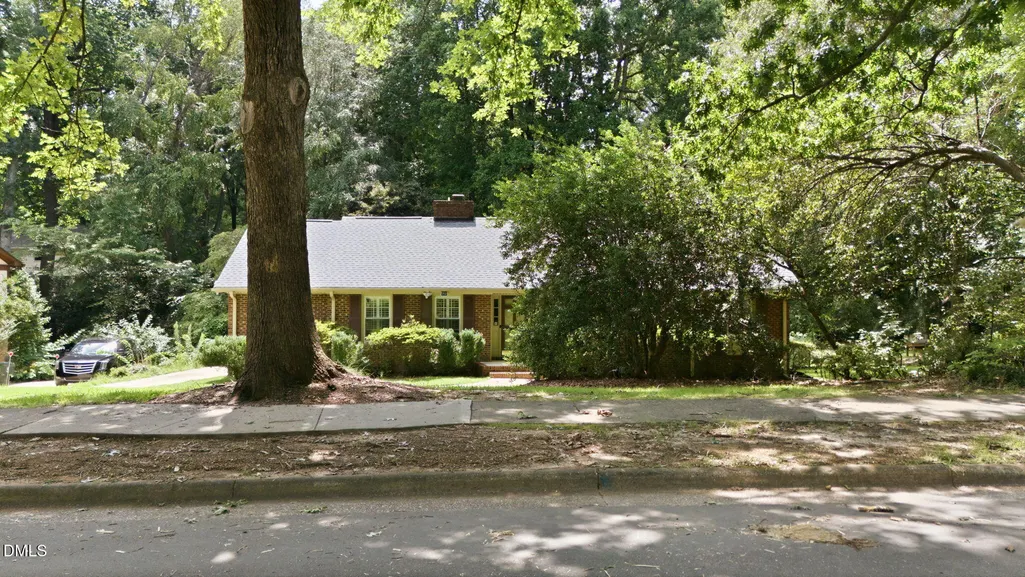
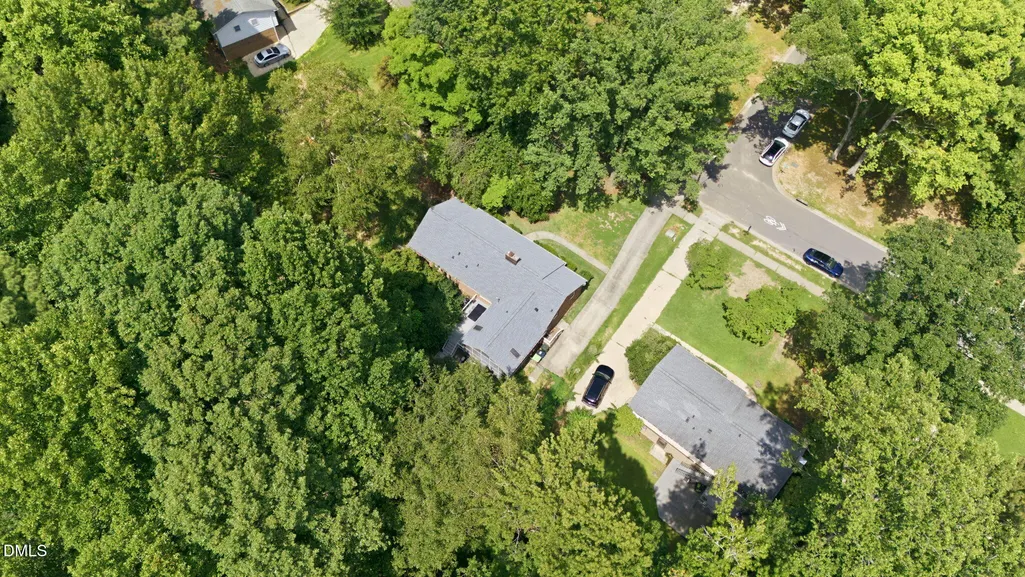
| View | Neighborhood,Trees/Woods |
| Stories Count | 1 |
| Levels | One |
| Property Subtype | Single Family Residence |
| Community Features | Curbs,None |
| County | Wake |
| New Construction | false |
| Property Type | Residential |
| HOA | false |
| Attached Garage | false |
| Subdivision Name | Northridge |
| Garage Y/N | false |
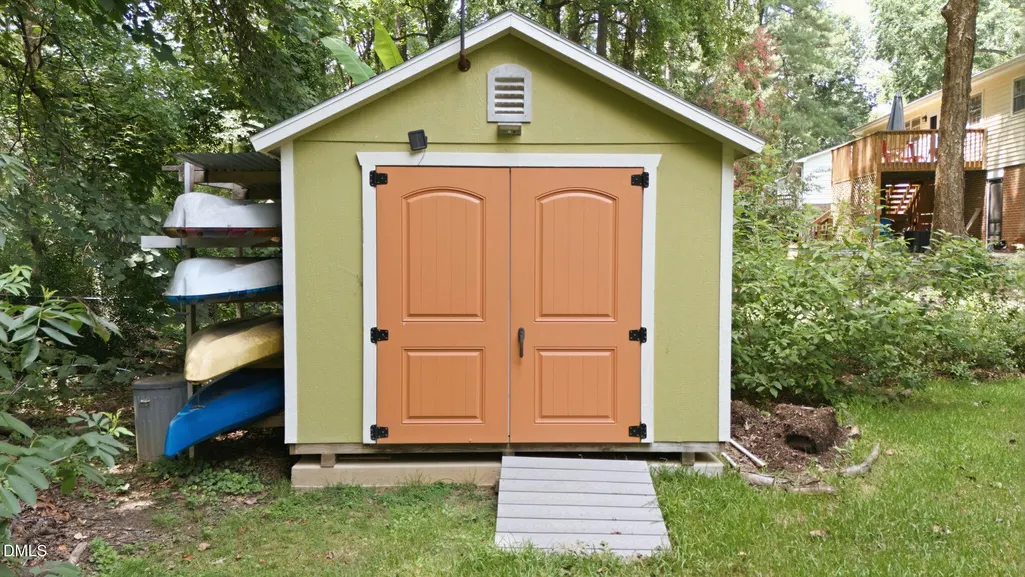
| Other Structures | Outbuilding,Shed(s),Storage |
| Total Rooms | 7 |
| Full Baths | 2 |
| Status | Pending |
| Directions | From Falls of Neuse Road (NC-50): North on Falls of Neuse Rd, right on Harps Mill Rd, left on Fiesta Way, 7301 Fiesta Way is on the left. |
| High School | Wake - Millbrook High |
| City | Raleigh |
| Senior Community Y/N | false |
| Open Parking Spaces | 2 |
| Lot Size Units | Acres |
| Lot Size Square Feet | 13939.2 |
| Carport Y/N | false |
| Elementary School | Wake - North Ridge Elementary |
| Tax Annual Amount | 4489 |
| Middle/Junior High School | Wake - West Millbrook Middle |
| Virtual Tour | https://www.zillow.com/view-imx/fad575a9-0eb3-4e84-86f9-a7f322fd81e8?wl=true&setAttribution=mls&initialViewType=pano |
| Structure Type | House |
| Standard Status | Pending |
Interior Features
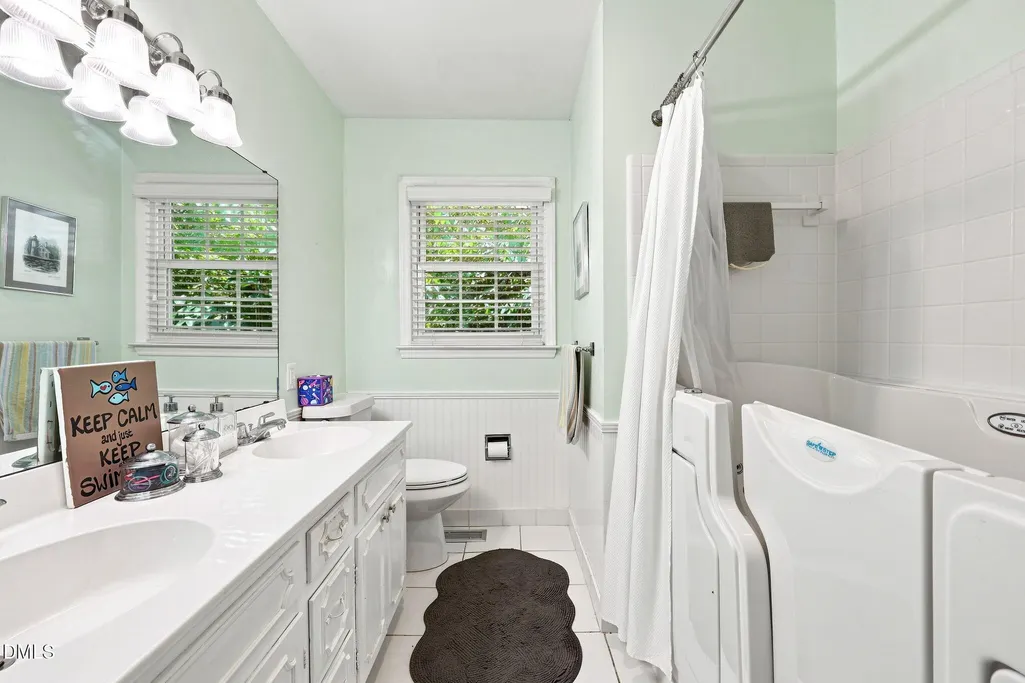
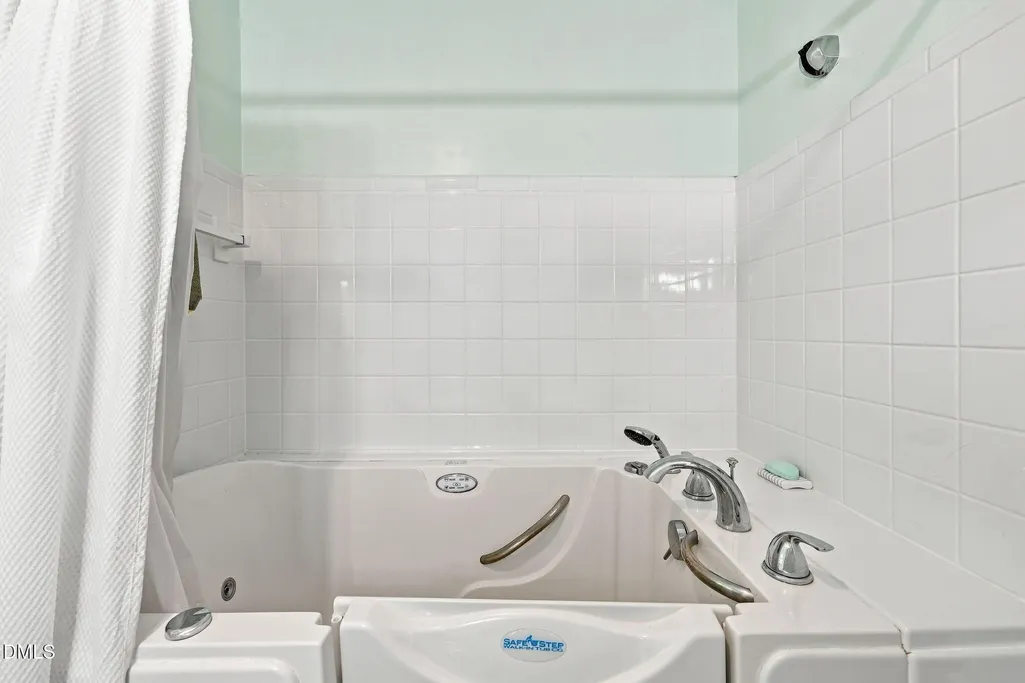
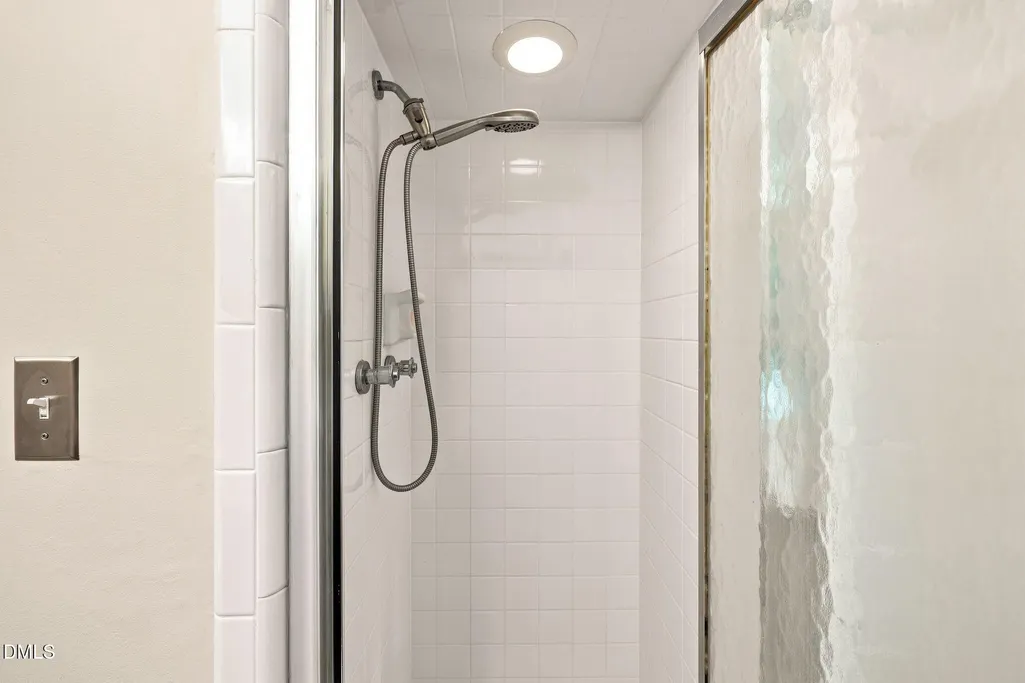
| Interior Amenities | Bathtub Only,Bookcases,Built-in Features,Ceiling Fan(s),Double Vanity,Eat-in Kitchen,Living/Dining Room Combination,Shower Only,Smart Light(s),Walk-In Closet(s),Whirlpool Tub |
|---|---|
| Basement | Crawl Space |
| Flooring | Hardwood |
| Total Fireplaces | 1 |
| Fireplace Features | Family Room,Gas,Gas Log,Glass Doors,Living Room,Masonry,Raised Hearth |
| Common Walls | No Common Walls |
| Air Conditioning Y/N | true |
| Heating Y/N | true |
| Window Features | Shutters |
| Fireplace Y/N | true |
| Above Grade Finished Area | 1824 |
| Laundry Features | In Kitchen,Inside,Laundry Closet,Main Level |
| Total Bedrooms | 3 |
| Above Grade Finished Area Source | Appraiser |
| Total Baths | 2 |
Exterior Features
| Exterior Amenities | Fenced Yard,Rain Gutters,Storage |
|---|---|
| Fencing | Back Yard |
| Parking Features | Concrete,Driveway |
| Lot Features | Back Yard,Front Yard,Near Golf Course,None |
| Water Source | Public |
| Lot Size Area | 0.32 |
| Foundation Details | Crawlspace |
| Spa | false |
| Building Area Total | 1824 |
| Lot Size Acres | 0.32 |
| Road Surface Type | Asphalt |
| Waterfront Y/N | false |
| Road Frontage Type | City Street |
| Horse Y/N | false |
Amenities
- Foreclosure
- Views
- Short Sale
- New Construction
- Adult 55+
- Lease To Own
- No HOA Fees
- Furnished
- Primary On Main
- Air Conditioning
- Seller Finance
- Green
- Fixer Upper
- Horse
- Golf
- Fireplace
- Deck
- Garage
- Basement
- Pool
Property vs Single Family Average in 27615
Price
Year Built

 © 2026 Longleaf Pines Association of Realtors MLS. All Rights Reserved. IDX information is provided exclusively for consumers' personal, non-commercial use and may not be used for any purpose other than to identify prospective properties consumers may be interested in purchasing. Information deemed reliable but not guaranteed. Properties marked with the IDX icon are provided courtesy of the Longleaf Pines Association of Realtors MLS, Inc., Internet Data Exchange (IDX).
