
Address
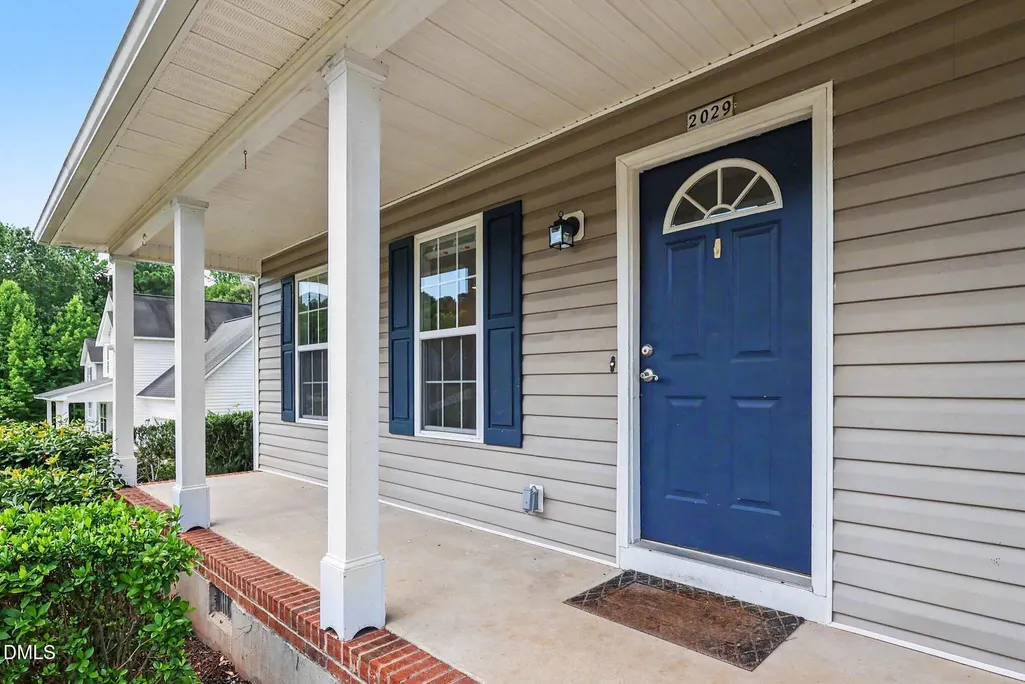
2029 Fairview Lane, Sanford, NC
Price
$ 299,000
Property Attributes
- MLS#10179662
- TypeSingle Family
- Listing Status Active
- CountyLee
- CitySanford
- NeighborhoodNorthridge
- Zip27330
- StyleTraditional
- Year Built2002
- Price$ 299,000
- Bedrooms3
- Full Bathrooms2
- Half Bathrooms1
- Sqr Footage1566
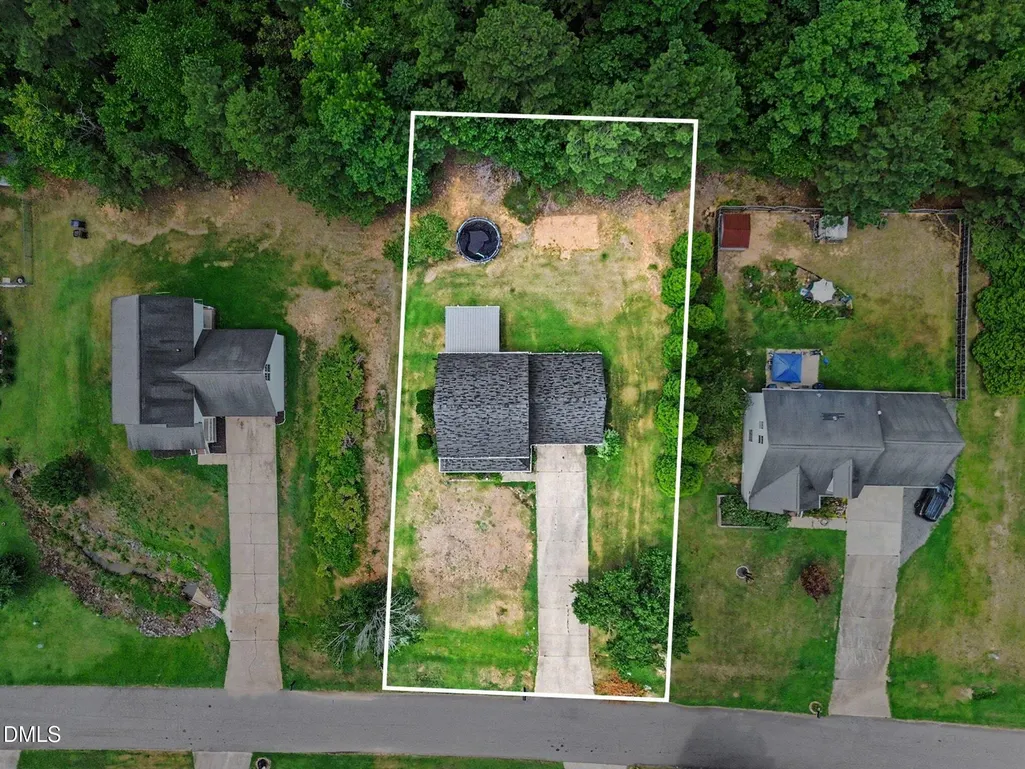
- Lot Size0.46 Acres
Data Source:
Triangle MLS (TMLS)
Property Description
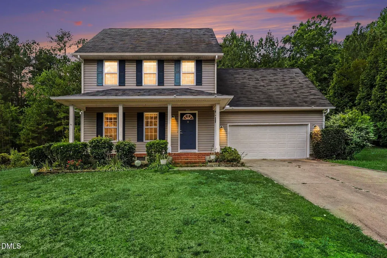
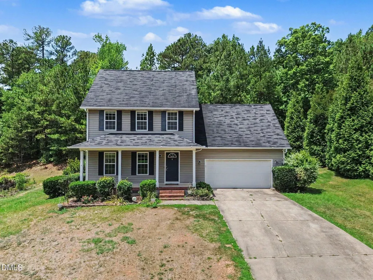
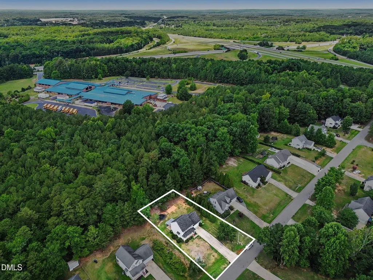
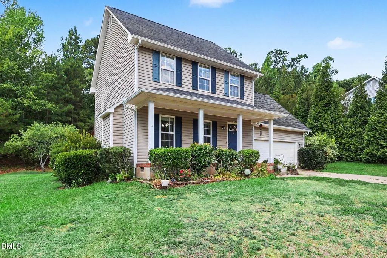
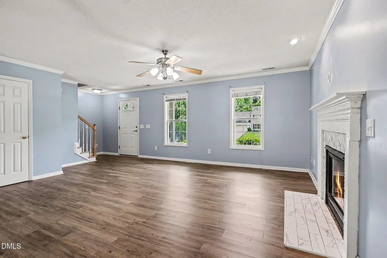
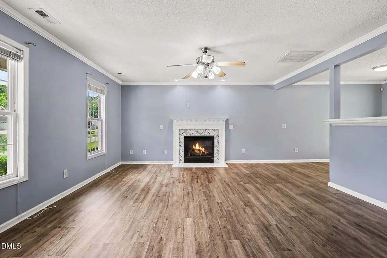
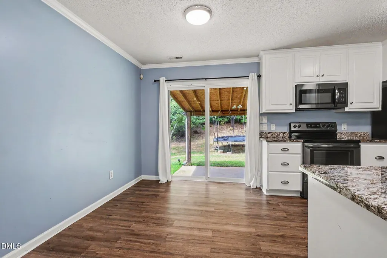
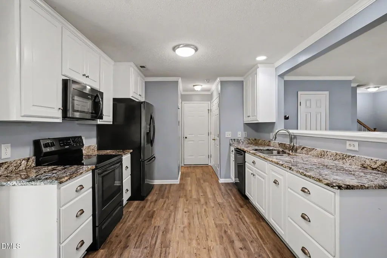
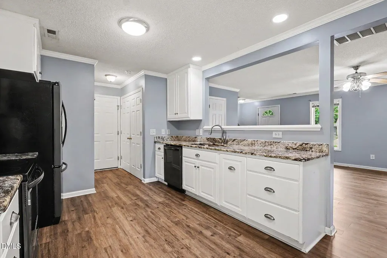
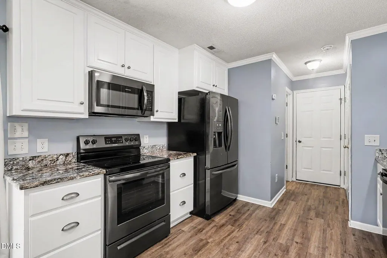
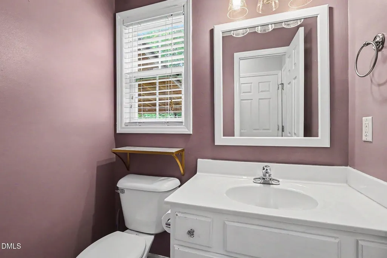
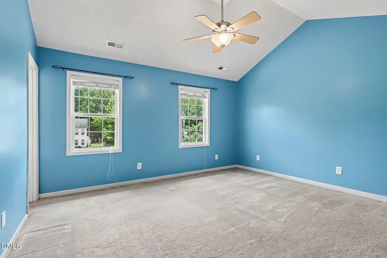
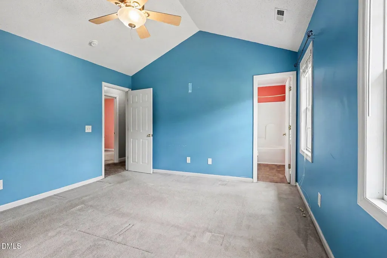
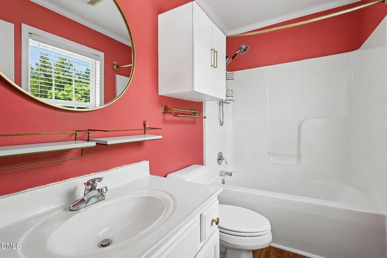
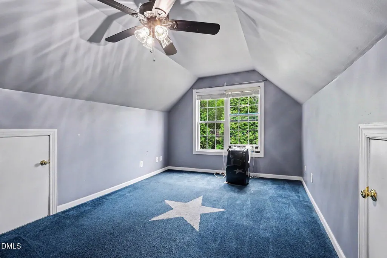
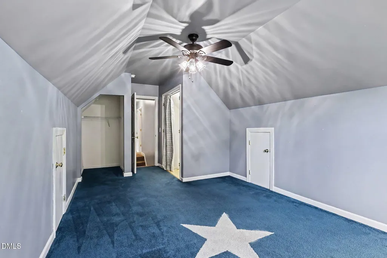
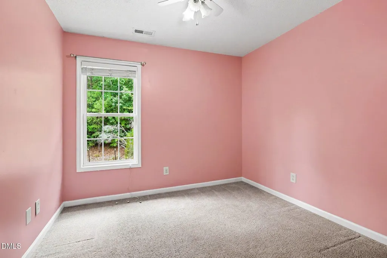
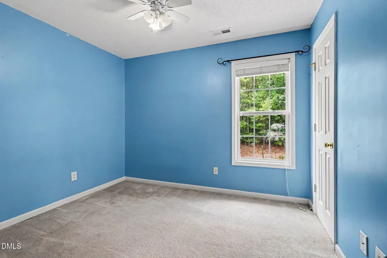
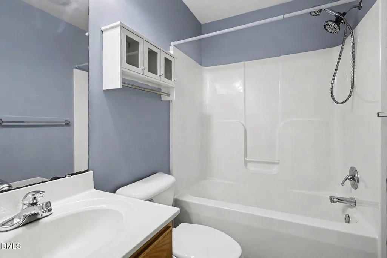
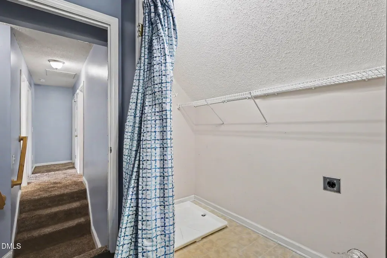
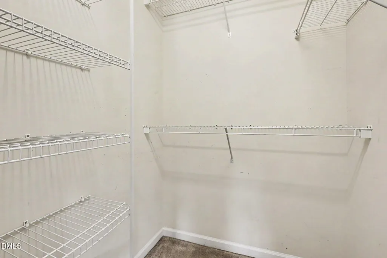
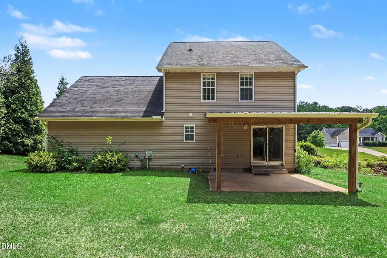
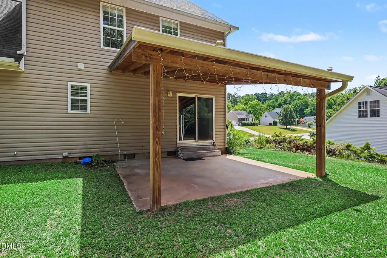
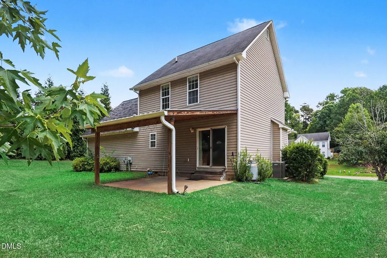
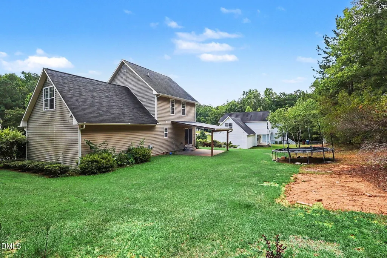
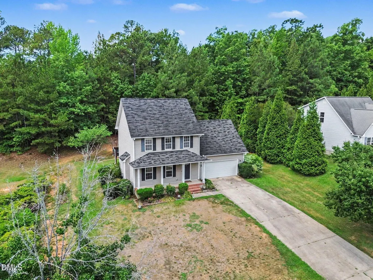
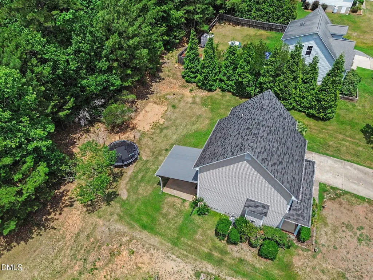
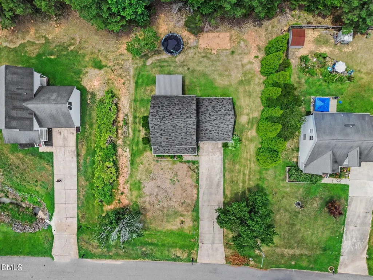
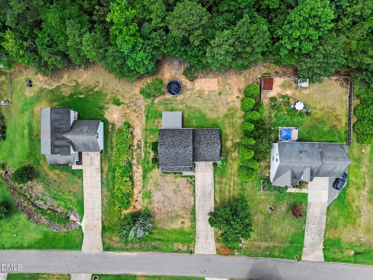
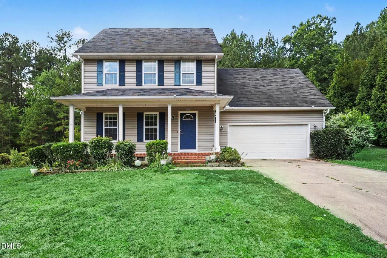
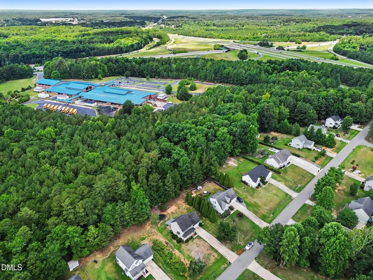
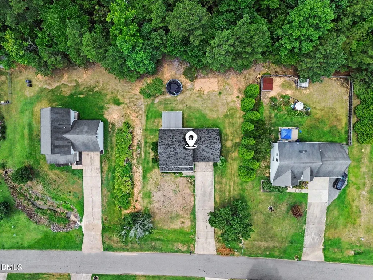
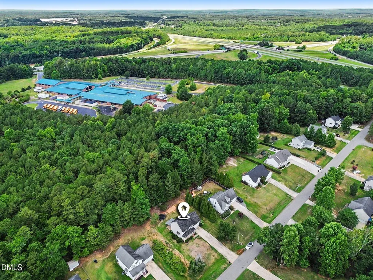
Welcome to this well maintained 3 bed 2.5 bath home with a bonus room on nearly a half acre lot in the secluded neighborhood of Northridge Crossing. Main level features updated LVP, new kitchen cabinets, and new appliances. Spacious back patio with an added roof for additional shade. Half bath on main level. Upstairs features a full bath, primary en suite, 2 additional bedrooms, and a bonus room. HVAC updated within 5 years. Conveniently located just minutes from Downtown Sanford and HWY 1
| Elementary School | Middle School | High School |
|---|---|---|
| Lee - Benjamin T Bullock Elementary School Elementary School | Lee - West Lee Middle School Middle School | Lee - Lee County High School High School |
| Price History | |
|---|---|
| 8/24/2026 | Listed $299,000 |
General Features
| Sewer | Public Sewer |
|---|---|
| Heating | Central |
| Cooling | Central Air |
| Roof | Shingle |
| Zoning | RN-20 |
| Architectural Style | Traditional |
| Construction Materials | Vinyl Siding |
| Year Built | 2002 |
| Stories Count | 2 |
| Levels | Two |
| Property Subtype | Single Family Residence |
| County | Lee |
| New Construction | false |
| Property Type | Residential |
| HOA | false |
| Subdivision Name | Northridge |
| Garage Y/N | false |
| Total Rooms | 1 |
| Full Baths | 2 |
| Status | Active |
| Directions | From Hawkins Avenue turn right onto McNeil Rd, turn left onto Fairview |
| High School | Lee - Lee County High School |
| City | Sanford |
| Senior Community Y/N | false |
| Lot Size Units | Acres |
| Lot Size Square Feet | 20038 |
| Elementary School | Lee - Benjamin T Bullock Elementary School |
| Tax Annual Amount | 3150.92 |
| Middle/Junior High School | Lee - West Lee Middle School |
| Virtual Tour | https://www.zillow.com/view-imx/ac31cced-64cc-4e21-9a0e-67d3e6164cc9?setAttribution=mls&wl=true&initialViewType=pano&utm_source=dashboard |
| Structure Type | House |
| Standard Status | Active |
Interior Features
| Flooring | Carpet,Luxury Vinyl |
|---|---|
| Air Conditioning Y/N | true |
| Heating Y/N | true |
| Above Grade Finished Area | 1566 |
| Half Baths | 1 |
| Total Bedrooms | 3 |
| Total Baths | 3 |
Exterior Features
| Water Source | Public |
|---|---|
| Lot Size Area | 0.46 |
| Foundation Details | Slab |
| Building Area Total | 1566 |
| Lot Size Acres | 0.46 |
Amenities
- Foreclosure
- Views
- Short Sale
- New Construction
- Adult 55+
- Lease To Own
- No HOA Fees
- Furnished
- Primary On Main
- Air Conditioning
- Seller Finance
- Green
- Fixer Upper
- Horse
- Golf
- Fireplace
- Deck
- Garage
- Basement
- Pool
Property vs Single Family Average in 27330
Price
Year Built

 © 2026 Longleaf Pines Association of Realtors MLS. All Rights Reserved. IDX information is provided exclusively for consumers' personal, non-commercial use and may not be used for any purpose other than to identify prospective properties consumers may be interested in purchasing. Information deemed reliable but not guaranteed. Properties marked with the IDX icon are provided courtesy of the Longleaf Pines Association of Realtors MLS, Inc., Internet Data Exchange (IDX).
