
Address
129 Nimble Way, Clayton, NC
Price
$ 405,000
Property Attributes
- MLS#10171826
- TypeSingle Family
- Listing Status Pending
- CountyJohnston
- CityClayton
- NeighborhoodBuckhorn Branch
- Zip27520
- StyleTraditional
- Year Built2024
- Price$ 405,000
- Bedrooms4
- Full Bathrooms2
- Half Bathrooms1
- Sqr Footage2514
- Lot Size0.14 Acres
Data Source:
Triangle MLS (TMLS)
Property Description
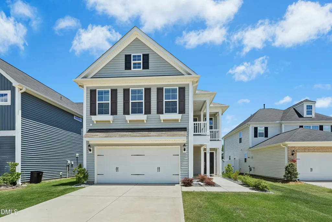
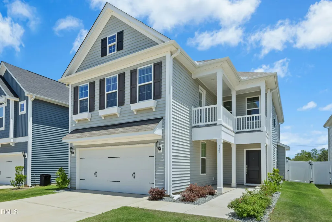
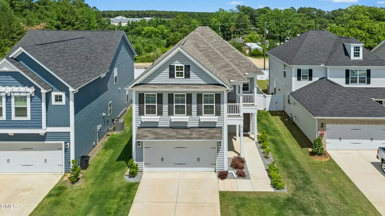
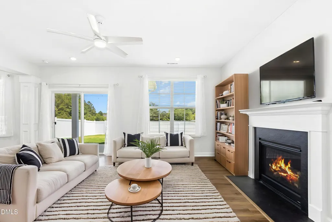
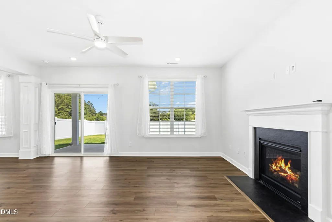
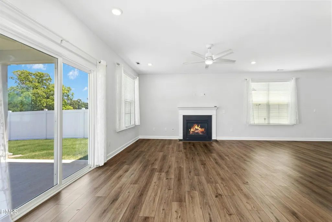
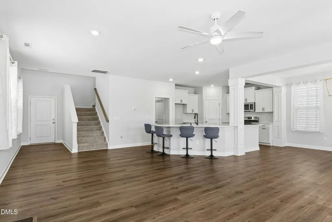
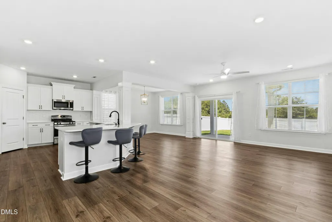
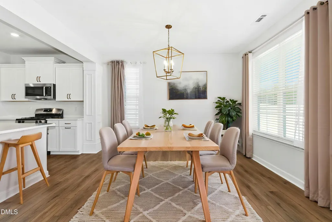
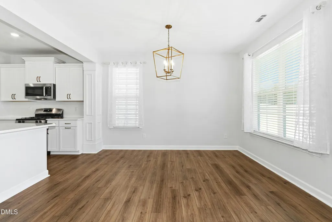
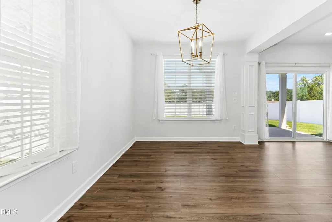
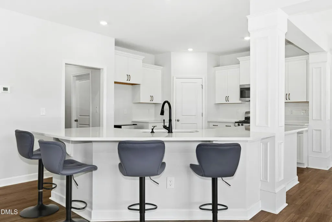
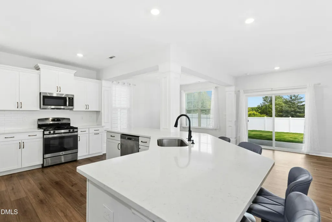
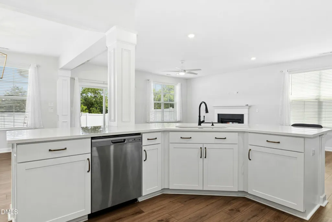
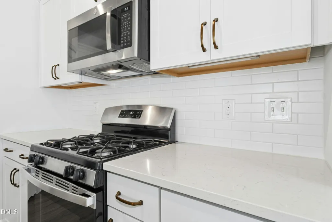
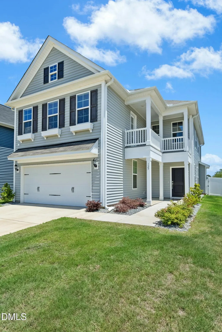
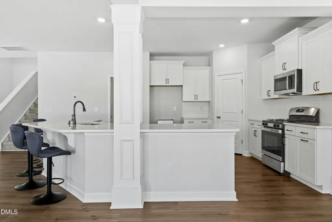
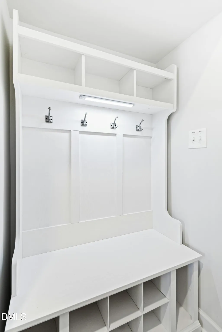
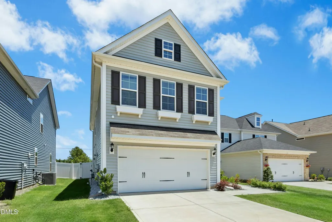
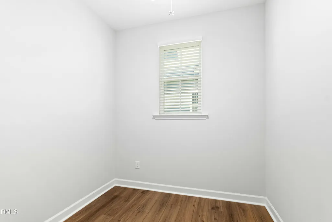
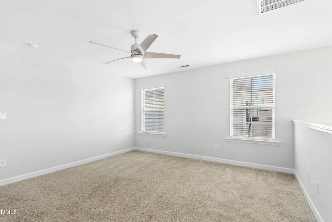
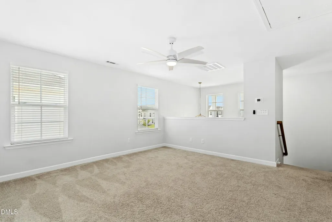
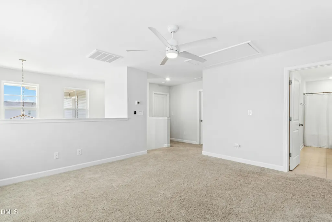
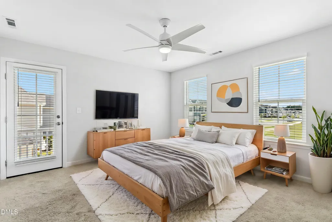
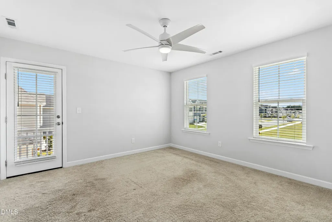
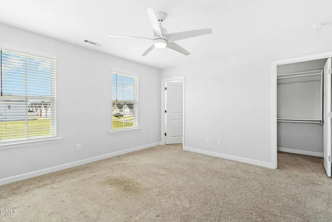
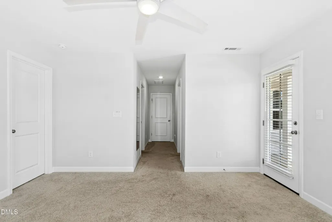
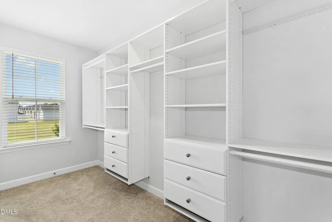
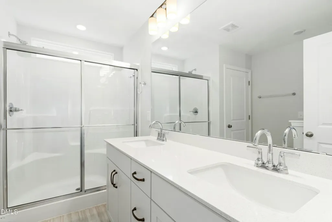
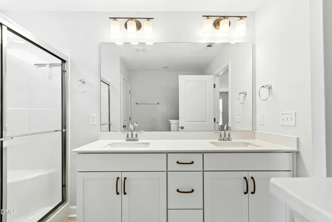
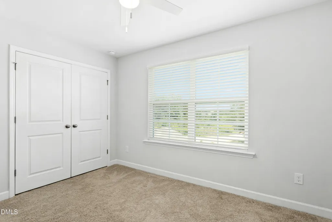
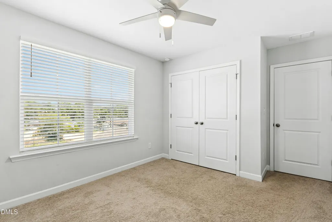
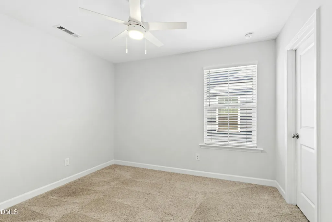
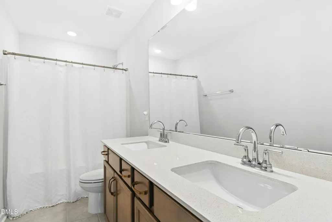
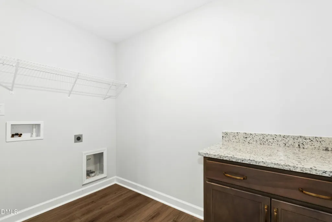
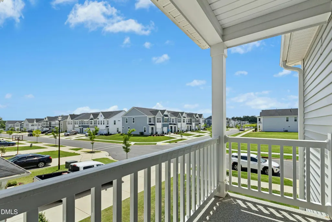
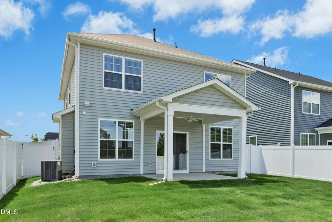
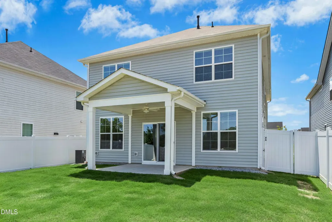
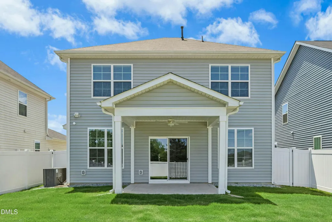
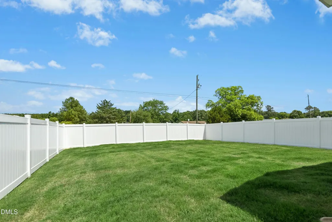
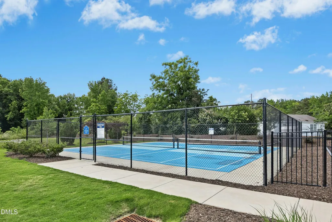
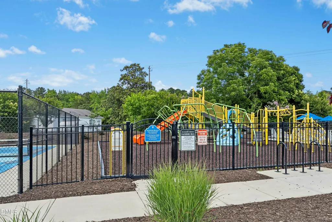
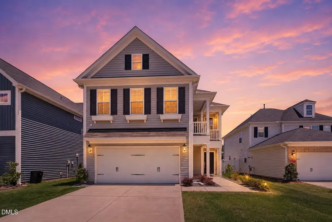
PRICE REDUCTION! This 2-year-old home is designed to fit the way you live! Enjoy the open floorplan as the family room flows seamlessly into the dining area and oversized kitchen, creating an ideal space for everyday living and entertaining. A dedicated flex room on the first floor offers endless possibilities such as a home office, fitness room, hobby space, or additional living area. The oversized kitchen is the heart of the home featuring quartz countertops, abundant cabinetry, a pantry, and a large center island perfect for meal preparation, casual dining, and gathering with friends and family. Upstairs, the spacious primary suite provides a relaxing retreat with a custom walk-in closet and private en-suite bath. Enjoy morning coffee on the private balcony! Additional bedrooms also feature custom closet systems, while the versatile loft creates the perfect second living area, media room, workspace, or game room. The centrally located upstairs laundry room adds everyday convenience. Storage is one of this home's standout features. Multiple walk-in closets, custom organization systems, and a spacious two-car garage with built-in storage provide plenty of room for tools, seasonal décor, outdoor equipment, and more. Outdoor living is equally inviting with a covered front porch, and a fenced backyard featuring a covered patio that's perfect for grilling, outdoor dining, or relaxing after a long day. Residents enjoy access to outstanding community amenities, including a swimming pool with a separate splash area and waterfall feature, playground, pickleball court, pavilion, and beautifully maintained green spaces! Conveniently located near Downtown Clayton with shopping, dining, parks, and everyday conveniences, this home also offers easy access to US-70, I-40, and I-540 for commuting throughout the Triangle. With flexible living spaces, designer touches, abundant storage, and exceptional community amenities, this move-in ready home offers the perfect combination of comfort, functionality, and location now at a REDUCED PRICE! Schedule your private showing today!
| Elementary School | Middle School | High School |
|---|---|---|
| Johnston - East Clayton Elementary Elementary School | Johnston - Clayton Middle Middle School | Johnston - Clayton High High School |
| Price History | |
|---|---|
| 8/19/2026 | Listed $405,000 |
General Features
| Sewer | Public Sewer |
|---|---|
| Heating | Forced Air |
| Cooling | Ceiling Fan(s),Central Air,Electric,Gas |
| Roof | Shingle |
| Zoning | PUD |
| HOA Fee | 201 |
| Garage Spaces | 2 |
| Association Fee Includes | Maintenance Grounds,Storm Water Maintenance |
| Patio/Porch Features | Covered,Front Porch,Porch,Rear Porch |
| Architectural Style | Traditional |
| Construction Materials | Vinyl Siding |
| Year Built | 2024 |
| Stories Count | 2 |
| Levels | Two |
| Property Subtype | Single Family Residence |
| Assoc Fee Paid Per | Quarterly |
| County | Johnston |
| New Construction | false |
| Property Type | Residential |
| Association Amenities | Playground,Pool,Sport Court |
| HOA | true |
| Attached Garage | true |
| Subdivision Name | Buckhorn Branch |
| Garage Y/N | true |
| Total Rooms | 12 |
| Full Baths | 2 |
| Status | Pending |
| Directions | Take 40 East toward Benson, Wilmington, take exit 306 onto Business East US 70 toward Clayton, turn right onto Buckhorn Branch Park, turn left onto Nimble Way |
| High School | Johnston - Clayton High |
| City | Clayton |
| Senior Community Y/N | false |
| Lot Size Units | Acres |
| Lot Size Square Feet | 6098 |
| Elementary School | Johnston - East Clayton Elementary |
| Tax Annual Amount | 4204.03 |
| Middle/Junior High School | Johnston - Clayton Middle |
| Structure Type | House |
| Standard Status | Pending |
Interior Features
| Interior Amenities | Bathtub/Shower Combination,Breakfast Bar,Ceiling Fan(s),Double Vanity,Open Floorplan,Pantry,Recessed Lighting,Walk-In Closet(s),Walk-In Shower |
|---|---|
| Flooring | Carpet,Luxury Vinyl,Tile |
| Fireplace Features | Living Room |
| Air Conditioning Y/N | true |
| Heating Y/N | true |
| Fireplace Y/N | true |
| Above Grade Finished Area | 2514 |
| Half Baths | 1 |
| Laundry Features | Laundry Room |
| Total Bedrooms | 4 |
| Total Baths | 3 |
Exterior Features
| Exterior Amenities | Balcony,Private Yard,Rain Gutters |
|---|---|
| Fencing | Back Yard,Fenced,Gate |
| Parking Features | Attached,Driveway,Garage |
| Lot Features | Back Yard |
| Water Source | Public |
| Lot Size Area | 0.14 |
| Foundation Details | Slab |
| Building Area Total | 2514 |
| Lot Size Acres | 0.14 |
Amenities
- Foreclosure
- Views
- Short Sale
- New Construction
- Adult 55+
- Lease To Own
- No HOA Fees
- Furnished
- Primary On Main
- Air Conditioning
- Seller Finance
- Green
- Fixer Upper
- Horse
- Golf
- Fireplace
- Deck
- Garage
- Basement
- Pool
Property vs Single Family Average in 27520
Price
Year Built

 © 2026 Longleaf Pines Association of Realtors MLS. All Rights Reserved. IDX information is provided exclusively for consumers' personal, non-commercial use and may not be used for any purpose other than to identify prospective properties consumers may be interested in purchasing. Information deemed reliable but not guaranteed. Properties marked with the IDX icon are provided courtesy of the Longleaf Pines Association of Realtors MLS, Inc., Internet Data Exchange (IDX).
