
Address
114 Buckhorn Branch Park, Clayton, NC
Price
$ 490,000
Property Attributes
- MLS#10167138
- TypeSingle Family
- Listing Status Active
- CountyJohnston
- CityClayton
- NeighborhoodBuckhorn Branch
- Zip27520
- StyleTraditional, Transitional
- Year Built2023
- Price$ 490,000
- Bedrooms4
- Full Bathrooms2
- Half Bathrooms1
- Sqr Footage2520
- Lot Size0.18 Acres
Data Source:
Triangle MLS (TMLS)
Property Description
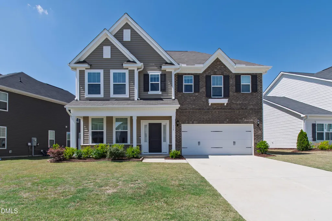
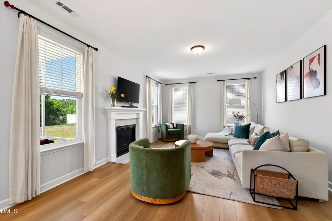
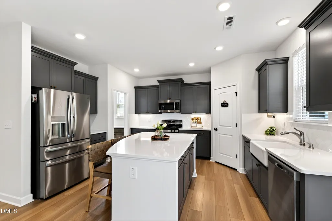
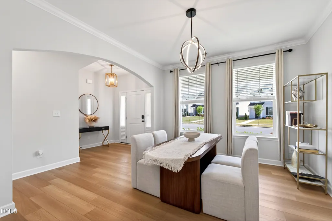
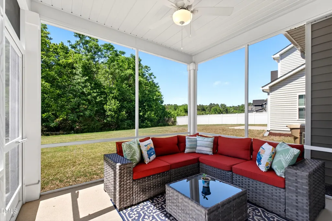
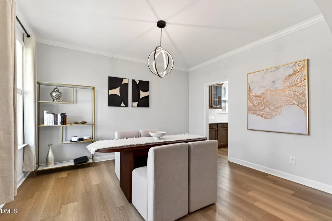
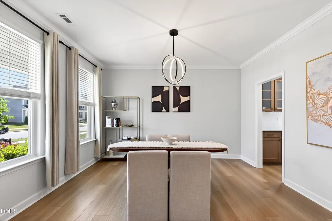
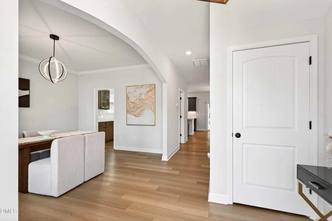
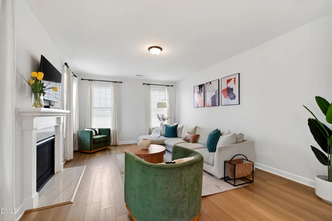
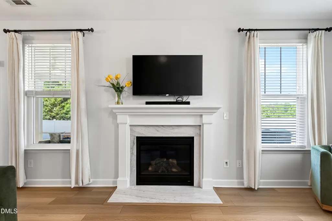
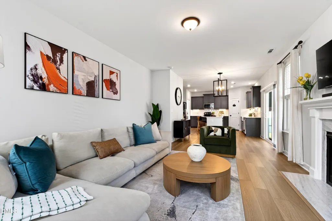
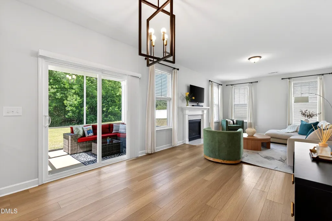
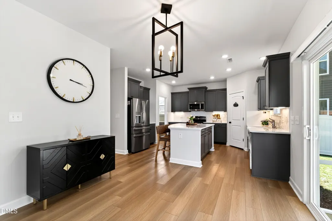
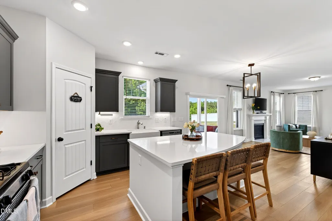
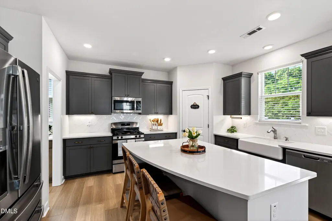
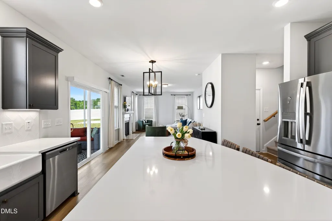
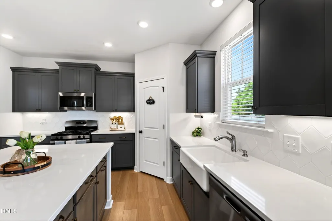
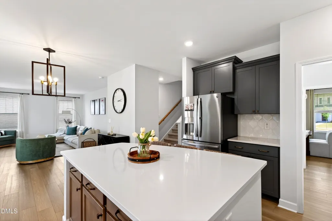
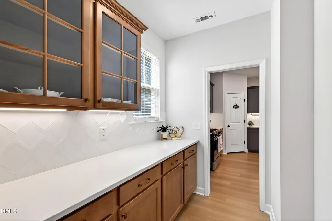
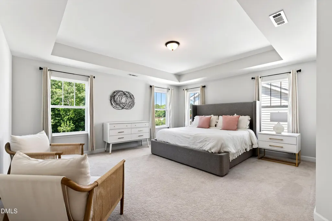
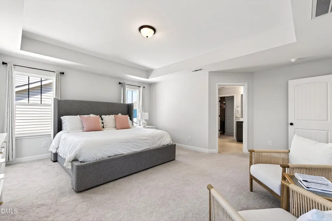
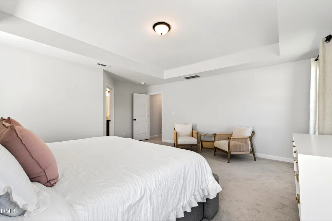
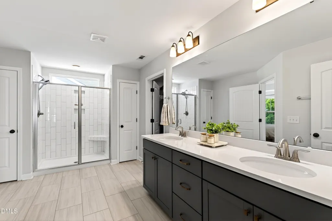
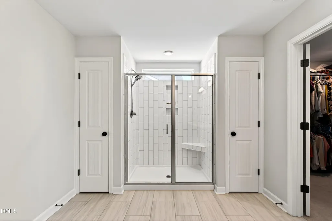
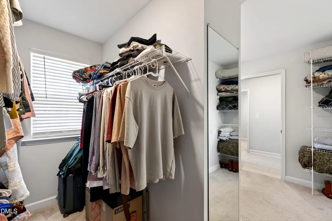
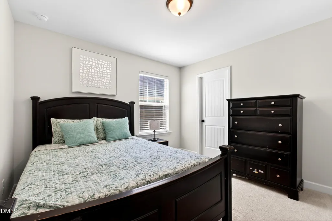
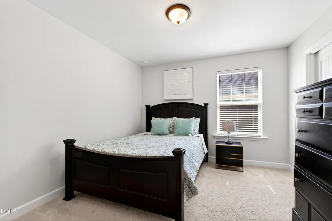
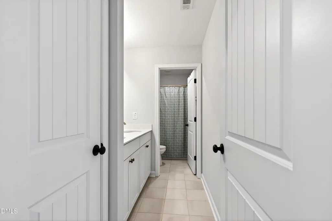
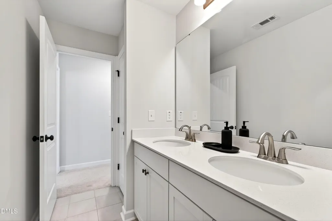
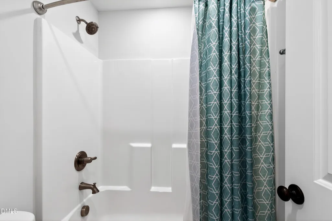
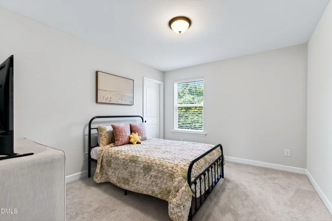
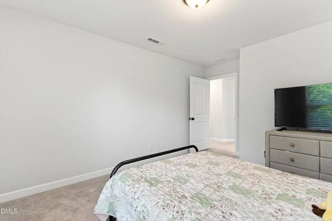
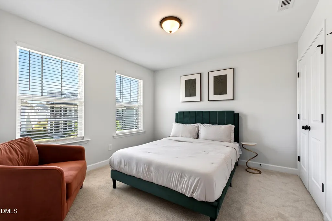
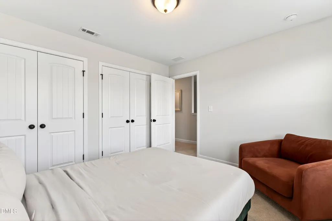
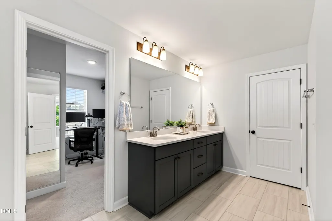
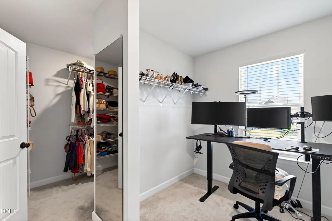
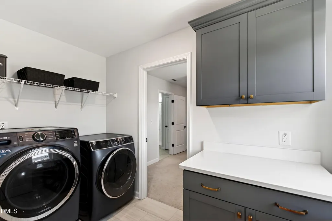
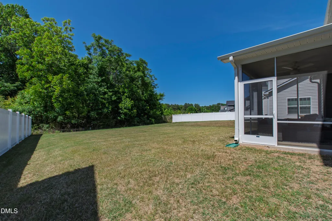
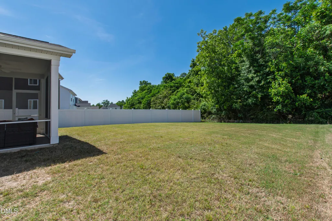
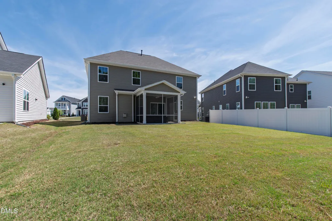
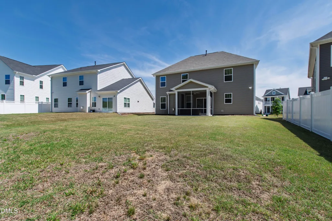
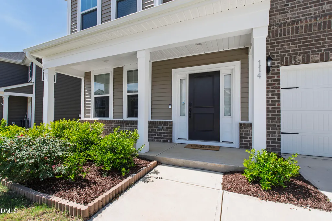
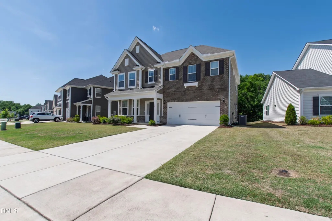
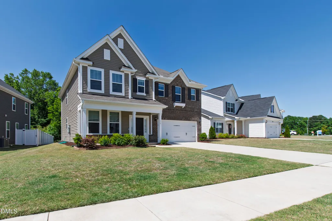
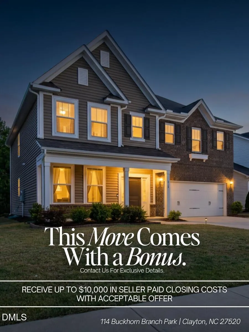
*RECEIVE UP TO $10,000 IN SELLER PAID CLOSING COSTS WITH ACCEPTABLE OFFER!* This one cannot be duplicated. Built in 2023 and meticulously maintained, this 4 bedroom, 2.5 bath home of 2,520 square feet pairs like-new construction with a flat .18 acre lot that backs to open space, a combination that holds its value long after the surrounding sections finish building out. The main level connects the kitchen, dining area, and fireside family room in one continuous living space. Extensive quartz countertops, a gas range, a farmhouse sink, and an oversized island anchor the kitchen, while a refined butler's pantry bridges the dining area and the prep zone, adding storage and a considered design moment between rooms. The screened porch extends the living space outdoors and looks out to a flat, usable backyard with no rear neighbors. Upstairs, the primary suite holds an oversized bedroom, a spa-inspired bath with a five-foot tiled shower, and a well-designed walk-in closet. Three additional bedrooms and a full secondary bath complete the upper level. Planned community amenities include a pool, pickleball courts, and a playground, set within a sidewalk-lined neighborhood. Convenient to Raleigh and RTP via Hwy 70, Bus 70, and the upcoming 540 extension, and minutes from the dining, breweries, and entertainment of downtown Clayton. New construction quality, a private flat lot, and an amenity community in one Clayton address does not come to market often. For the buyer who has been watching, this is the one.
| Elementary School | Middle School | High School |
|---|---|---|
| Johnston - East Clayton Elementary Elementary School | Johnston - Clayton Middle Middle School | Johnston - Clayton High High School |
| Price History | |
|---|---|
| 8/19/2026 | Listed $490,000 |
General Features
| Sewer | Public Sewer |
|---|---|
| Heating | Forced Air |
| Cooling | Central Air |
| Roof | Shingle |
| Appliances | Dishwasher,Gas Range,Microwave,Stainless Steel Appliance(s) |
| Zoning | PUD |
| HOA Fee | 69.33 |
| Garage Spaces | 2 |
| Association Fee Includes | Maintenance Grounds |
| Patio/Porch Features | Covered,Enclosed,Rear Porch,Screened |
| Architectural Style | Traditional,Transitional |
| Construction Materials | Brick Veneer,Vinyl Siding |
| Year Built | 2023 |
| Stories Count | 2 |
| Levels | Two |
| Property Subtype | Single Family Residence |
| Assoc Fee Paid Per | Quarterly |
| County | Johnston |
| New Construction | false |
| Property Type | Residential |
| HOA | true |
| Attached Garage | true |
| Subdivision Name | Buckhorn Branch |
| Garage Y/N | true |
| Total Rooms | 10 |
| Full Baths | 2 |
| Status | Active |
| Directions | Continue on I-440 E. Take I-40 E and I-42 E to NC-36/Ranch Rd in Johnston County. Take exit 7 from I-42 E. Continue on NC-36/Ranch Rd. Drive to Buckhorn Br Pk in Clayton |
| High School | Johnston - Clayton High |
| City | Clayton |
| Senior Community Y/N | false |
| Lot Size Units | Acres |
| Lot Size Square Feet | 7841 |
| Elementary School | Johnston - East Clayton Elementary |
| Tax Annual Amount | 4265.03 |
| Middle/Junior High School | Johnston - Clayton Middle |
| Structure Type | House,Site Built |
| Standard Status | Active |
Interior Features
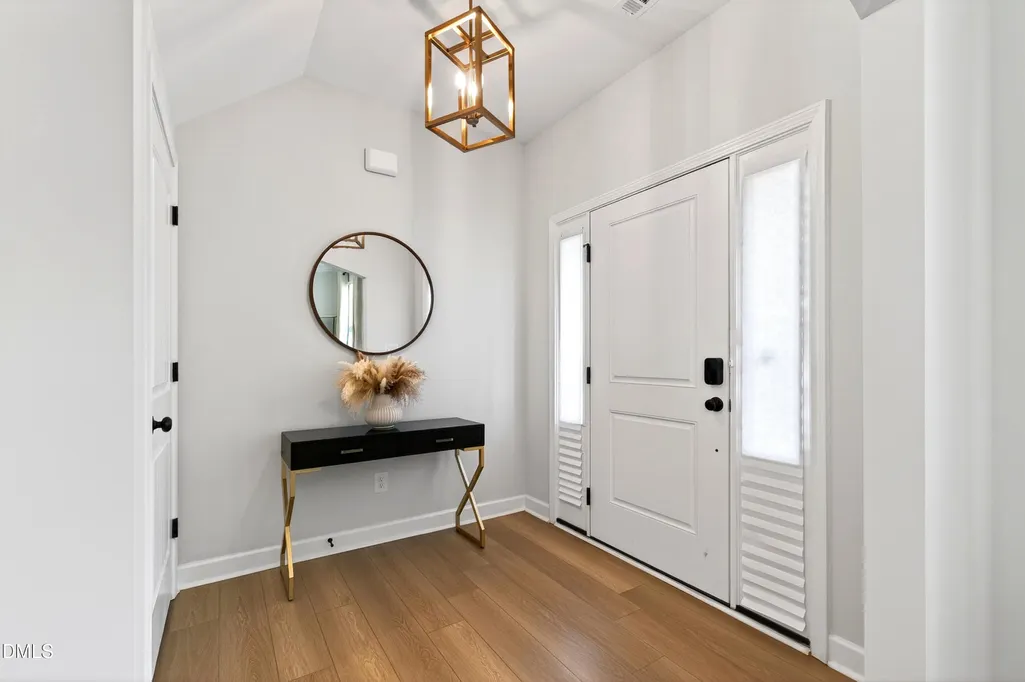
| Interior Amenities | Built-in Features,Eat-in Kitchen,Entrance Foyer,High Ceilings,Kitchen Island,Pantry,Smooth Ceilings,Storage,Walk-In Closet(s),Walk-In Shower |
|---|---|
| Flooring | Carpet,Luxury Vinyl,Tile |
| Air Conditioning Y/N | true |
| Heating Y/N | true |
| Above Grade Finished Area | 2520 |
| Half Baths | 1 |
| Total Bedrooms | 4 |
| Total Baths | 3 |
Exterior Features
| Exterior Amenities | Lighting,Private Entrance,Private Yard |
|---|---|
| Parking Features | Concrete,Driveway,Garage |
| Lot Features | Back Yard |
| Water Source | Public |
| Lot Size Area | 0.18 |
| Foundation Details | Slab |
| Building Area Total | 2520 |
| Lot Dimensions | See plat map |
| Lot Size Acres | 0.18 |
Amenities
- Foreclosure
- Views
- Short Sale
- New Construction
- Adult 55+
- Lease To Own
- No HOA Fees
- Furnished
- Primary On Main
- Air Conditioning
- Seller Finance
- Green
- Fixer Upper
- Horse
- Golf
- Fireplace
- Deck
- Garage
- Basement
- Pool
Property vs Single Family Average in 27520
Price
Year Built

 © 2026 Longleaf Pines Association of Realtors MLS. All Rights Reserved. IDX information is provided exclusively for consumers' personal, non-commercial use and may not be used for any purpose other than to identify prospective properties consumers may be interested in purchasing. Information deemed reliable but not guaranteed. Properties marked with the IDX icon are provided courtesy of the Longleaf Pines Association of Realtors MLS, Inc., Internet Data Exchange (IDX).
