
Price Reduction - New Construction
Address
206 Uwharrie Way, Sanford, NC
Price
$ 398,998
Property Attributes
- MLS#765577
- TypeSingle Family
- Listing Status Active
- CountyLee
- CitySanford
- NeighborhoodMONCURE HILLS
- Zip27330
- Style
- Year Built2025
- Price$ 398,998
- Bedrooms3
- Full Bathrooms2
- Half Bathrooms1
- Sqr Footage2424
- Lot Size0.57 Acres
Data Source:
Fayetteville AOR / Long Leaf Pine REALTORS®
Property Description
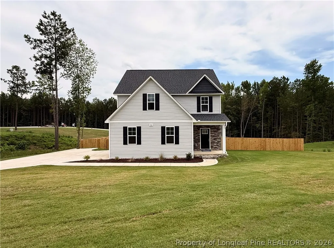
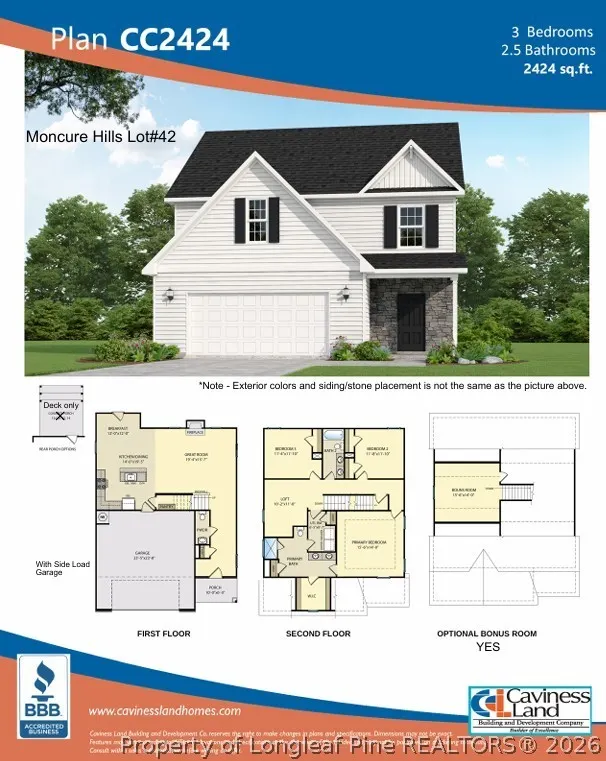
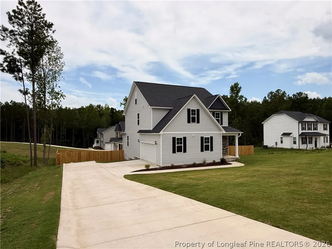
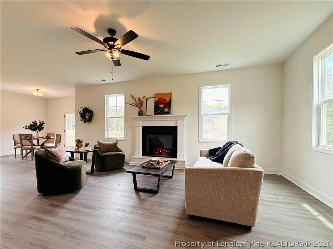
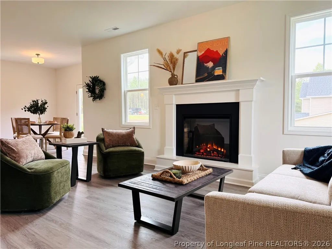
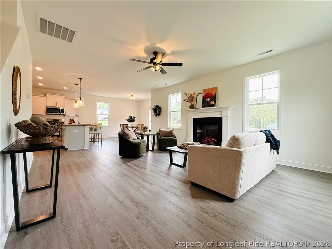
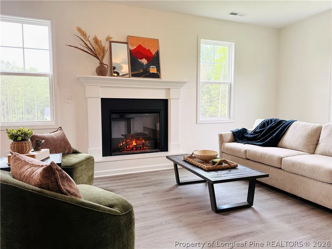
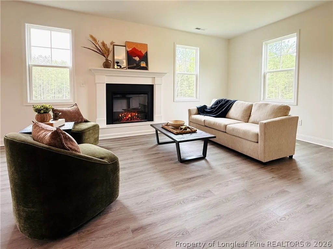
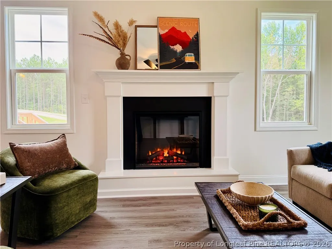
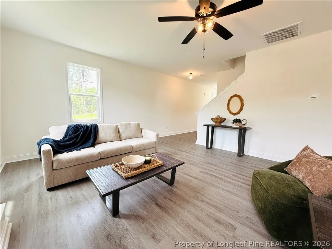
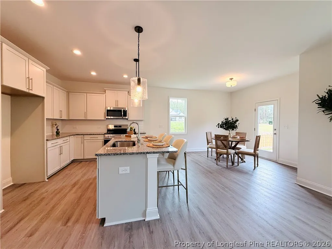
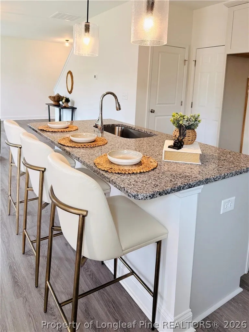
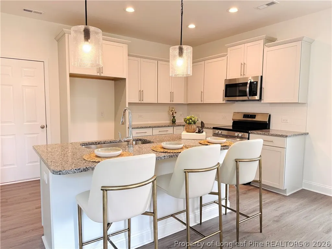
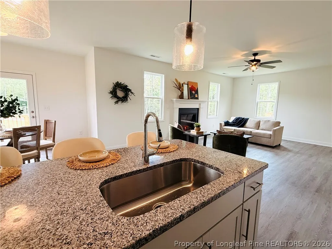
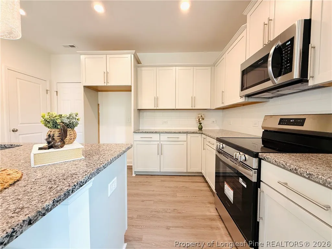
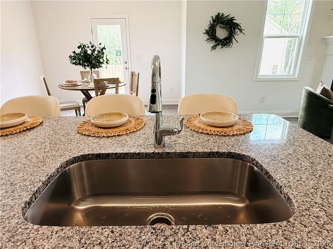
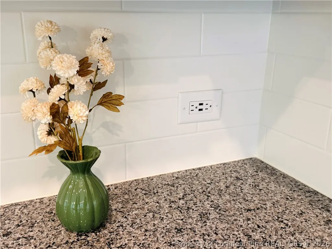
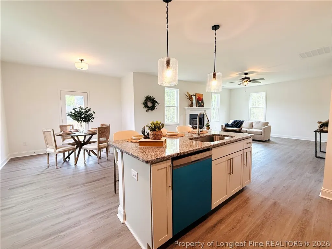
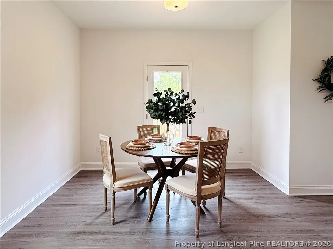
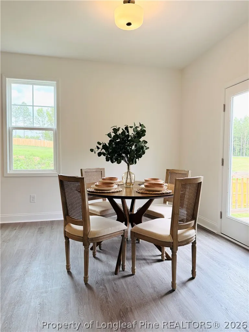
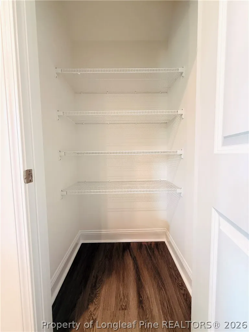
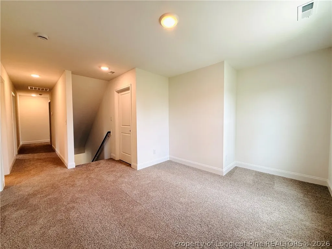
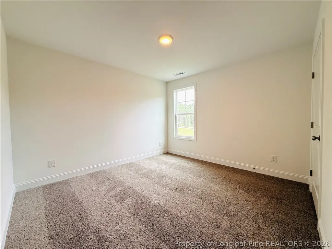
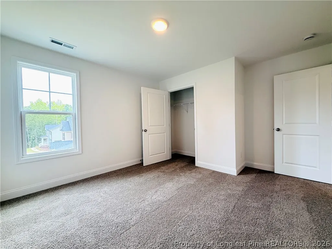
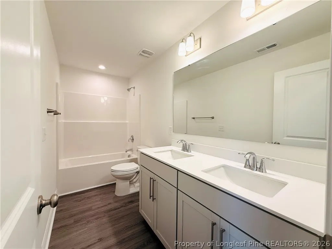
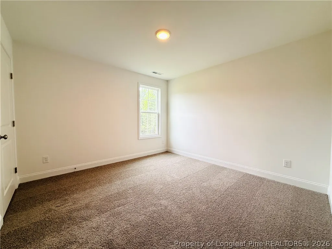
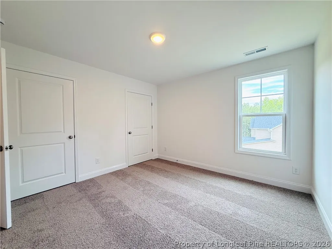
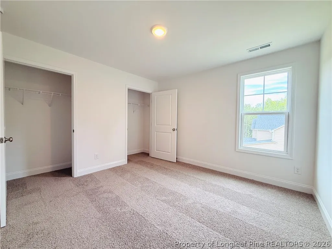
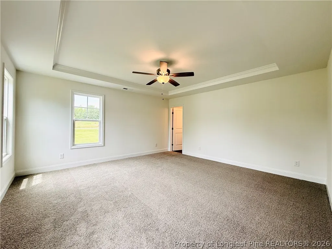
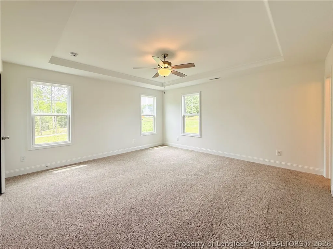
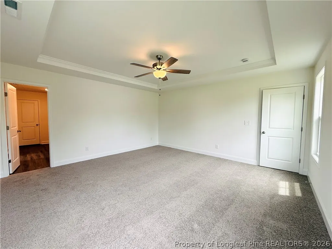
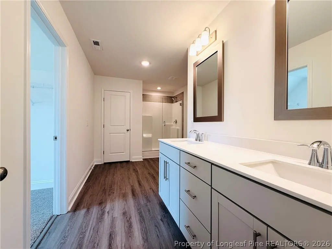
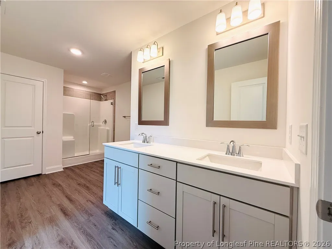
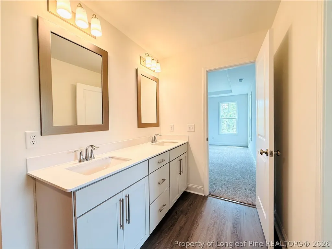
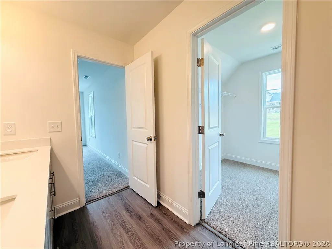
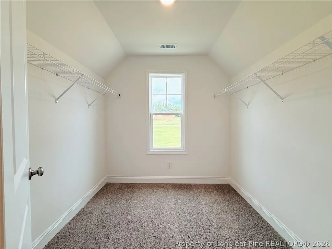
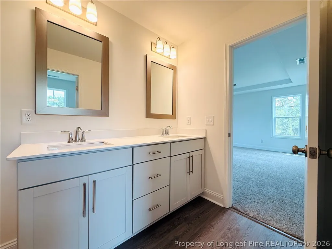
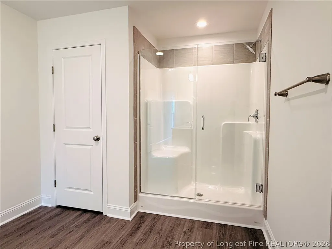
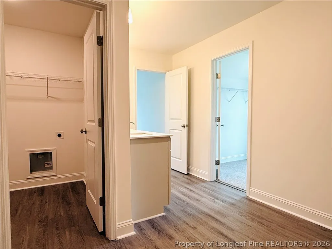
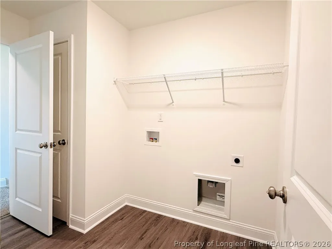
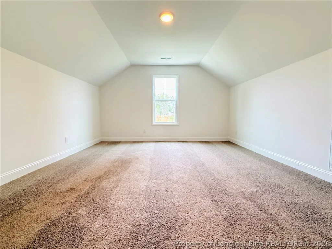
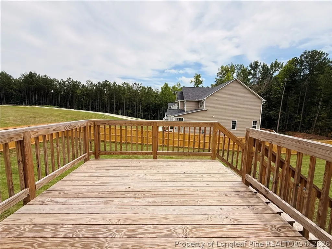
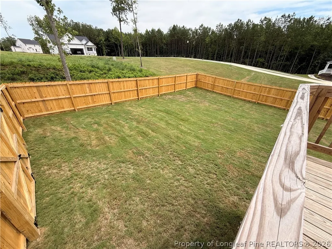
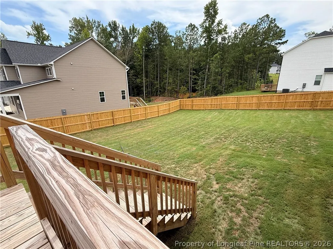
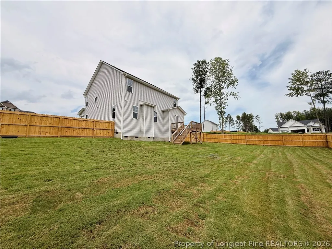
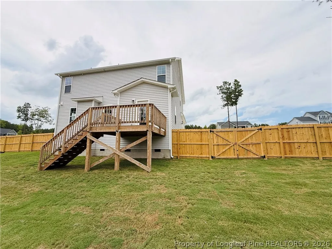
FENCED-IN BACK YARD & READY TO WELCOME YOU HOME! Limited Time Incentives include FRIDGE, WASHER & DRYER, plus additional $12,000 - Use As YOU Choose! Can be used for Closing Costs or Builder-Provided Blinds! Welcome to the CC2424 Plan, built by trusted builder, Caviness Land. Your dream home awaits! This stunning 3-story, 2,424 SF residence with a side-load 2-car garage offers modern comfort, functional design, and stylish finishes throughout. Located on a sprawling .57 acre lot within a brand new community, this home has space for everyone! This plan welcomes you home with a covered front porch that leads into foyer with guest bath to your side. Spacious Great Room with electric fireplace is open to the Kitchen with large center island with seating, granite countertops, pantry, and Breakfast Nook with access to the back deck that overlooks the spacious fenced-in back yard - perfect for summertime BBQs! All bedrooms are located upstairs. The Owners Suite is a true retreat boasting trey ceiling, large WIC with window for natural light, walk-in shower, dual-sink vanity, linen closet, and direct access to the laundry room. 2 other bedrooms, a full bathroom with dual-sink vanity, and a Loft complete the 2nd floor, plus there is a spacious extra room on the 3rd floor!
| Middle School | High School |
|---|---|
| East Lee Middle Middle School | Lee County High High School |
| Price History | |
|---|---|
| 7/7/2026 | Listed $399,000 |
| 7/21/2026 | Listed $398,999 |
| 8/27/2026 | Listed $398,998 |
Amenities
- Foreclosure
- Views
- Short Sale
- New Construction
- Adult 55+
- Lease To Own
- No HOA Fees
- Furnished
- Primary On Main
- Air Conditioning
- Seller Finance
- Green
- Fixer Upper
- Horse
- Golf
- Fireplace
- Deck
- Garage
- Basement
- Pool
Property vs Single Family Average in 27330
Price
Year Built
 Copyright 2026 Triangle MLS, Inc. of North Carolina. All rights reserved.
The data relating to real estate for sale on this web site comes in part from the Triangle MLS, Inc. of North Carolina. Real estate listings held by brokerage firms other than HTR Garner are marked with the Broker Reciprocity logo and detailed information about them includes the name of the listing brokers. Brokers make an effort to deliver accurate information, but buyers should independently verify any information on which they will rely in a transaction. The listing broker shall not be responsible for any typographical errors, misinformation, or misprints, and they shall be held totally harmless from any damages arising from reliance upon this data. This data is provided exclusively for consumer's personal, noncommercial use.
Closed (sold) listings may have been listed and/or sold by a real estate firm other than the firm(s) featured on this website. Closed data is not available until the sale of the property is recorded in the MLS. Home sale data is not an appraisal, CMA, competitive or comparative market analysis, or home valuation of any property.
Listings marked with an icon are provided courtesy of the Triangle MLS, Inc. of North Carolina, Internet Data Exchange Database.
This site is monitored for scraping. Any use of listing data obtained from this web site, other than by a consumer looking to purchase real estate, is prohibited.
This data has been updated as of September 14, 2026 4:31 PM UTC
Copyright 2026 Triangle MLS, Inc. of North Carolina. All rights reserved.
The data relating to real estate for sale on this web site comes in part from the Triangle MLS, Inc. of North Carolina. Real estate listings held by brokerage firms other than HTR Garner are marked with the Broker Reciprocity logo and detailed information about them includes the name of the listing brokers. Brokers make an effort to deliver accurate information, but buyers should independently verify any information on which they will rely in a transaction. The listing broker shall not be responsible for any typographical errors, misinformation, or misprints, and they shall be held totally harmless from any damages arising from reliance upon this data. This data is provided exclusively for consumer's personal, noncommercial use.
Closed (sold) listings may have been listed and/or sold by a real estate firm other than the firm(s) featured on this website. Closed data is not available until the sale of the property is recorded in the MLS. Home sale data is not an appraisal, CMA, competitive or comparative market analysis, or home valuation of any property.
Listings marked with an icon are provided courtesy of the Triangle MLS, Inc. of North Carolina, Internet Data Exchange Database.
This site is monitored for scraping. Any use of listing data obtained from this web site, other than by a consumer looking to purchase real estate, is prohibited.
This data has been updated as of September 14, 2026 4:31 PM UTC
 © 2026 Longleaf Pines Association of Realtors MLS. All Rights Reserved. IDX information is provided exclusively for consumers' personal, non-commercial use and may not be used for any purpose other than to identify prospective properties consumers may be interested in purchasing. Information deemed reliable but not guaranteed. Properties marked with the IDX icon are provided courtesy of the Longleaf Pines Association of Realtors MLS, Inc., Internet Data Exchange (IDX).
