
New Construction - Primary on Main
Address
230 D L Phillips (lot 2) Lane, Broadway, NC
Price
$ 419,000
Property Attributes
- MLS#765280
- TypeSingle Family
- Listing Status Active
- CountyHarnett
- CityBroadway
- NeighborhoodHARNETT CO
- Zip27505
- Style
- Year Built2026
- Price$ 419,000
- Bedrooms4
- Full Bathrooms2
- Half Bathrooms0
- Sqr Footage1812
- Lot Size1.96 Acres
Data Source:
Fayetteville AOR / Long Leaf Pine REALTORS®
Property Description
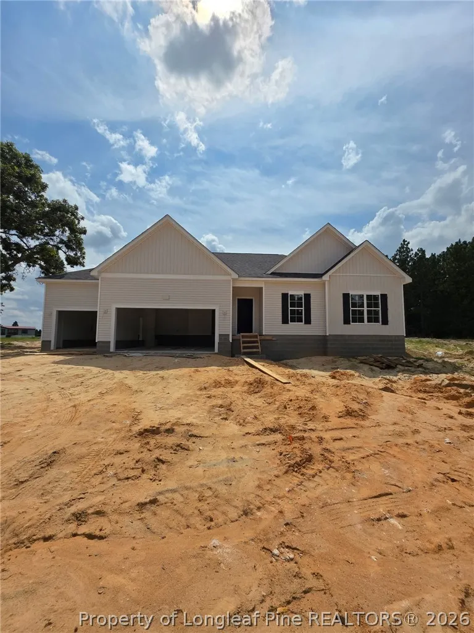
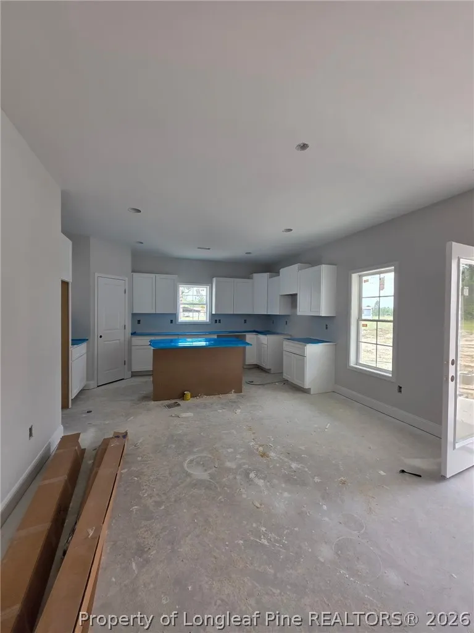
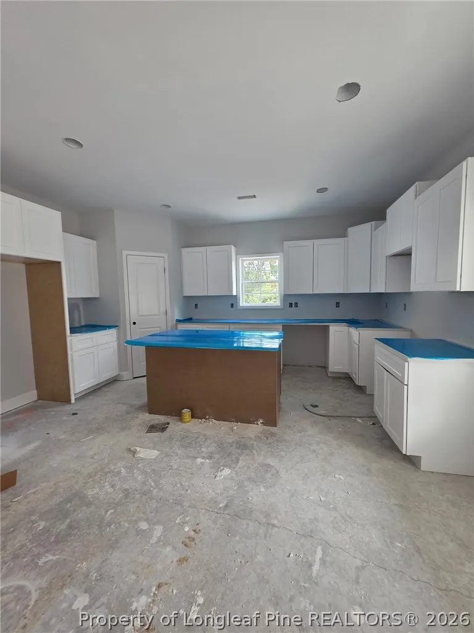
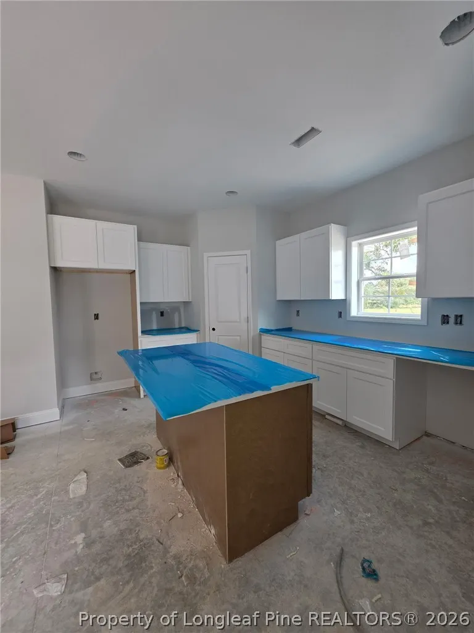
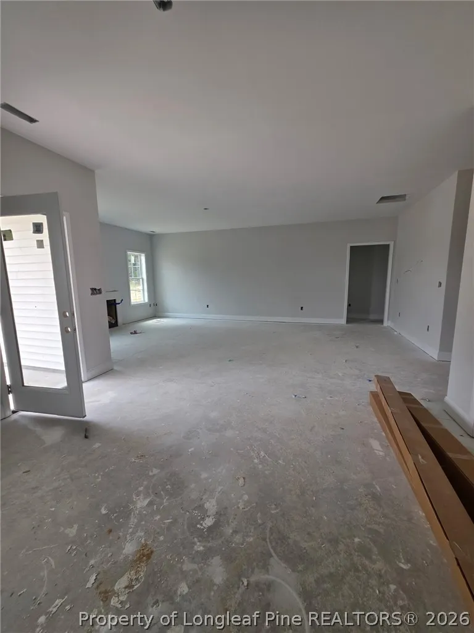
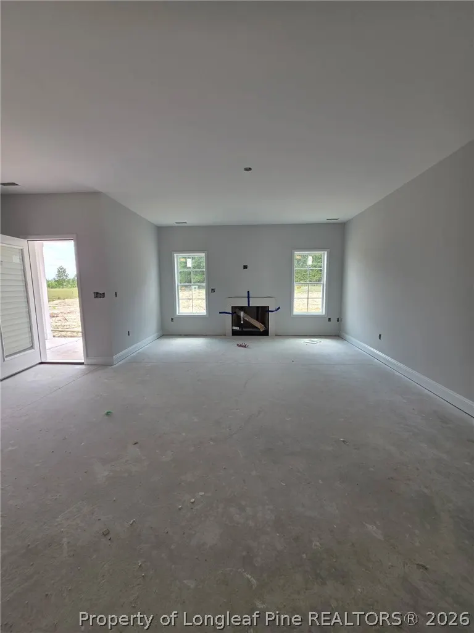
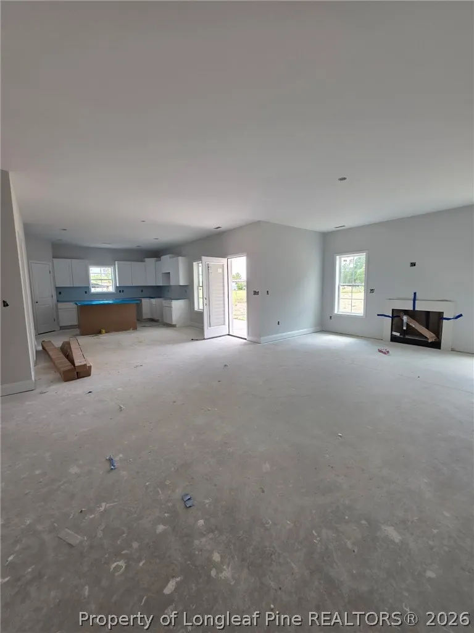
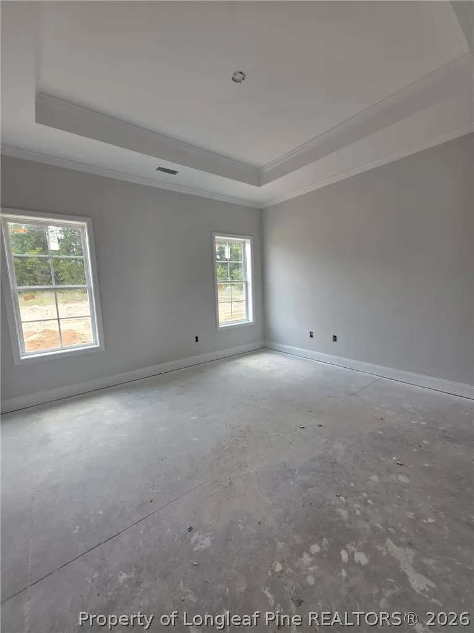
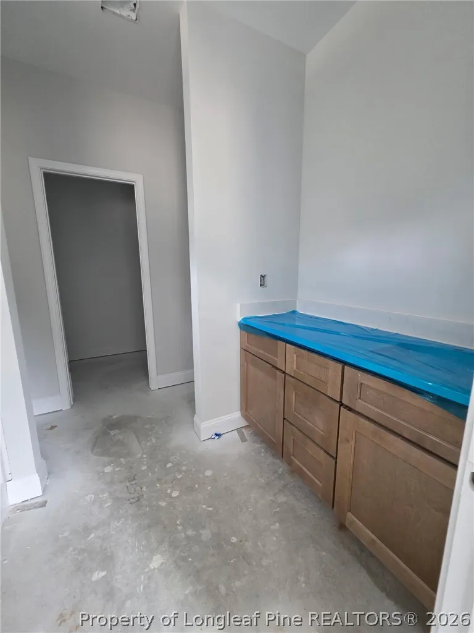
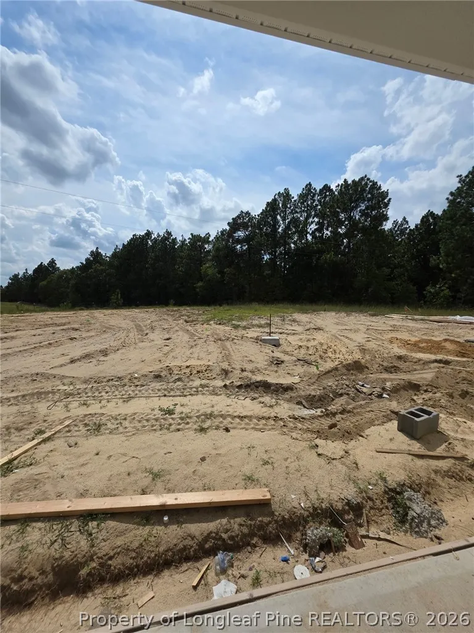
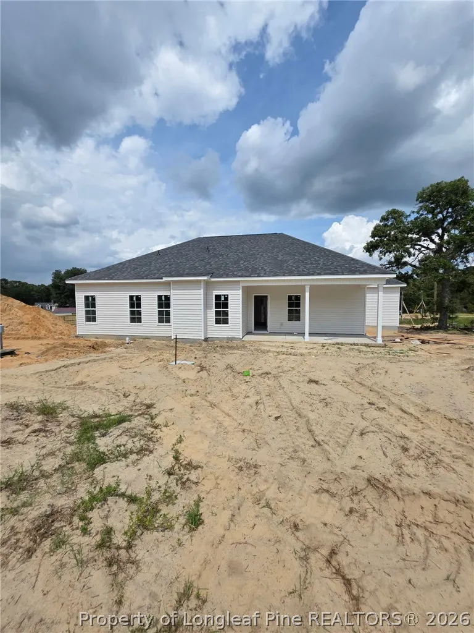
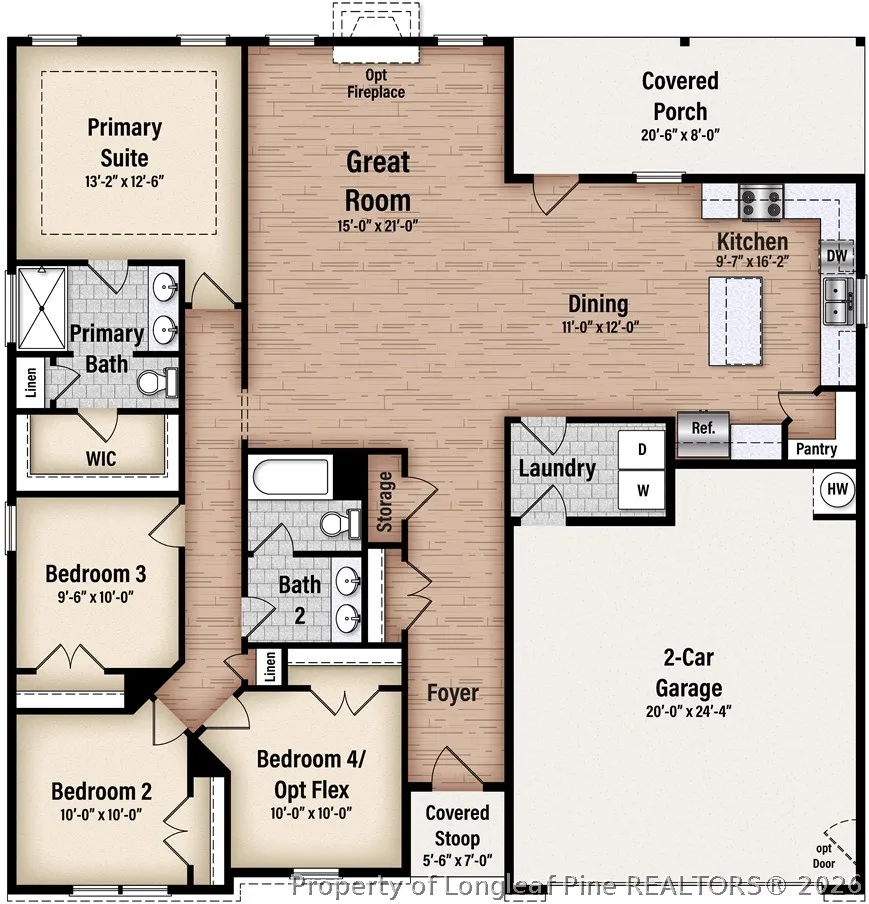
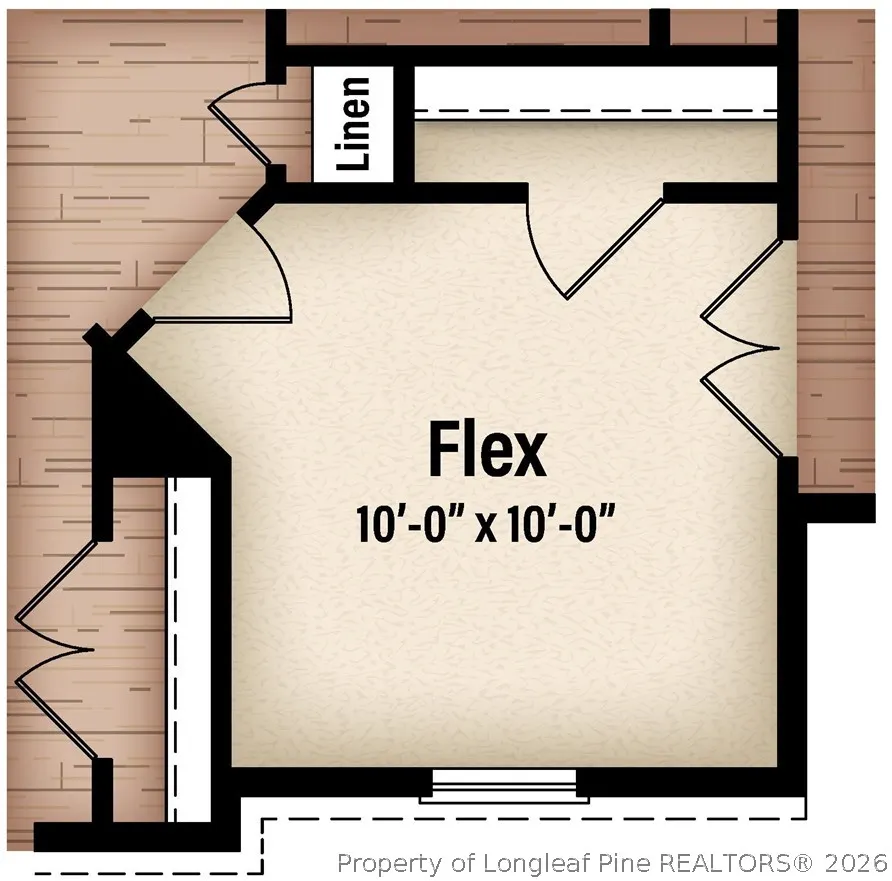
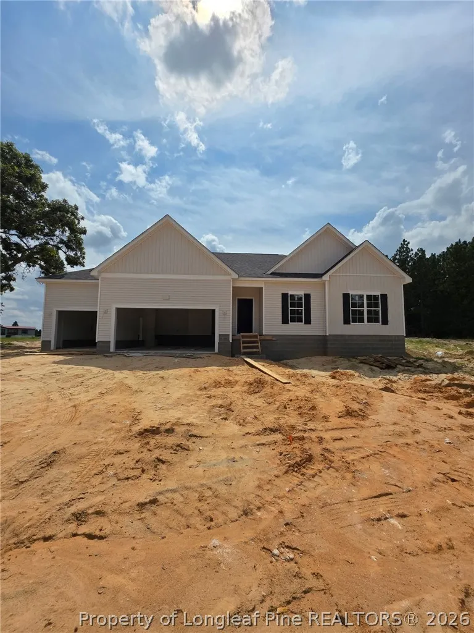
Welcome to the beautifully designed Wade Plan, where timeless style meets modern comfort in this exceptional new construction home, with no HOA. Located on almost 2 acres, this 4 bedrooms, 2 full baths, and a spacious 3-car garage, this thoughtfully crafted ranch floor plan provides the perfect blend of open-concept living and everyday functionality. Step inside to a bright and inviting great room that seamlessly connects to the dining area and designer kitchen, creating the ideal space for entertaining or relaxing with family. The kitchen is sure to impress with white shaker cabinetry, a contrasting island, granite countertops, stainless steel appliances, deep pantry, and abundant cabinet and counter space. Beautiful laminate flooring flows throughout the main living areas, adding warmth, durability, and style. The private owner's suite is tucked away from the secondary bedrooms, offering a peaceful retreat complete with a spacious walk-in closet and an elegant ensuite bath featuring dual vanities, granite countertops and a beautifully finished walk-in shower. Three additional bedrooms provide plenty of flexibility for family, guests, a home office, or hobby space. Enjoy morning coffee or evening gatherings on the covered rear porch overlooking the backyard. The attractive exterior showcases classic curb appeal with stone accents, and the added convenience of a 3-car garage, perfect for extra vehicles, storage, or workshop space. This home combines quality craftsmanship, designer-selected finishes, and an inviting layout you'll love coming home to. Don't miss your opportunity to own this beautiful new construction home on 1.96 acre lot before it's gone!
| Elementary School | Middle School | High School |
|---|---|---|
| South Harnett Elementary School Elementary School | Highland Middle School Middle School | Western Harnett High School High School |
| Price History | |
|---|---|
| 7/1/2026 | Listed $419,000 |
Amenities
- Foreclosure
- Views
- Short Sale
- New Construction
- Adult 55+
- Lease To Own
- No HOA Fees
- Furnished
- Primary On Main
- Air Conditioning
- Seller Finance
- Green
- Fixer Upper
- Horse
- Golf
- Fireplace
- Deck
- Garage
- Basement
- Pool
Property vs Single Family Average in 27505
Price
Year Built
 Copyright 2026 Triangle MLS, Inc. of North Carolina. All rights reserved.
The data relating to real estate for sale on this web site comes in part from the Triangle MLS, Inc. of North Carolina. Real estate listings held by brokerage firms other than HTR Garner are marked with the Broker Reciprocity logo and detailed information about them includes the name of the listing brokers. Brokers make an effort to deliver accurate information, but buyers should independently verify any information on which they will rely in a transaction. The listing broker shall not be responsible for any typographical errors, misinformation, or misprints, and they shall be held totally harmless from any damages arising from reliance upon this data. This data is provided exclusively for consumer's personal, noncommercial use.
Closed (sold) listings may have been listed and/or sold by a real estate firm other than the firm(s) featured on this website. Closed data is not available until the sale of the property is recorded in the MLS. Home sale data is not an appraisal, CMA, competitive or comparative market analysis, or home valuation of any property.
Listings marked with an icon are provided courtesy of the Triangle MLS, Inc. of North Carolina, Internet Data Exchange Database.
This site is monitored for scraping. Any use of listing data obtained from this web site, other than by a consumer looking to purchase real estate, is prohibited.
This data has been updated as of September 12, 2026 1:07 AM UTC
Copyright 2026 Triangle MLS, Inc. of North Carolina. All rights reserved.
The data relating to real estate for sale on this web site comes in part from the Triangle MLS, Inc. of North Carolina. Real estate listings held by brokerage firms other than HTR Garner are marked with the Broker Reciprocity logo and detailed information about them includes the name of the listing brokers. Brokers make an effort to deliver accurate information, but buyers should independently verify any information on which they will rely in a transaction. The listing broker shall not be responsible for any typographical errors, misinformation, or misprints, and they shall be held totally harmless from any damages arising from reliance upon this data. This data is provided exclusively for consumer's personal, noncommercial use.
Closed (sold) listings may have been listed and/or sold by a real estate firm other than the firm(s) featured on this website. Closed data is not available until the sale of the property is recorded in the MLS. Home sale data is not an appraisal, CMA, competitive or comparative market analysis, or home valuation of any property.
Listings marked with an icon are provided courtesy of the Triangle MLS, Inc. of North Carolina, Internet Data Exchange Database.
This site is monitored for scraping. Any use of listing data obtained from this web site, other than by a consumer looking to purchase real estate, is prohibited.
This data has been updated as of September 12, 2026 1:07 AM UTC
 © 2026 Longleaf Pines Association of Realtors MLS. All Rights Reserved. IDX information is provided exclusively for consumers' personal, non-commercial use and may not be used for any purpose other than to identify prospective properties consumers may be interested in purchasing. Information deemed reliable but not guaranteed. Properties marked with the IDX icon are provided courtesy of the Longleaf Pines Association of Realtors MLS, Inc., Internet Data Exchange (IDX).
