
Address
5687 Juneberry Lane, Fayetteville, NC
Price
$ 225,000
Property Attributes
- MLS#728826
- TypeSingle Family
- Listing Status Pending
- CountyCumberland
- CityFayetteville
- NeighborhoodBEAVER CREEK NO
- Zip28304
- Style
- Year Built1991
- Price$ 225,000
- Bedrooms3
- Full Bathrooms2
- Half Bathrooms0
- Sqr Footage1213
- Lot Size0.239 Acres
Data Source:
Fayetteville AOR / Long Leaf Pine REALTORS®
Property Description
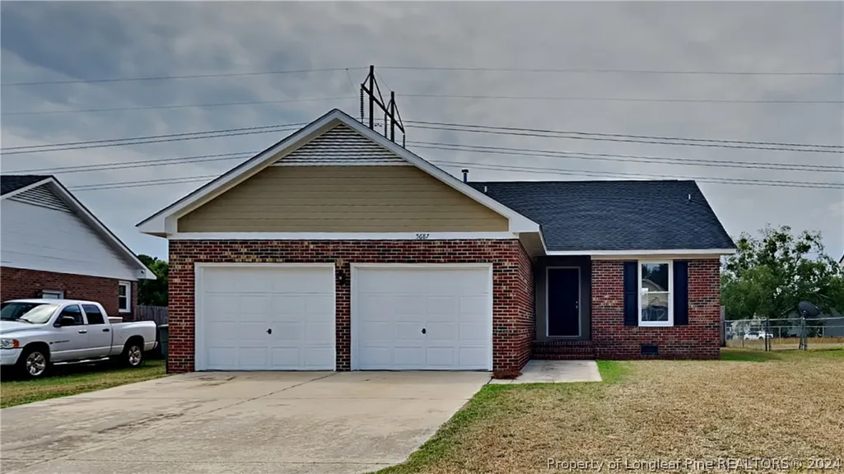
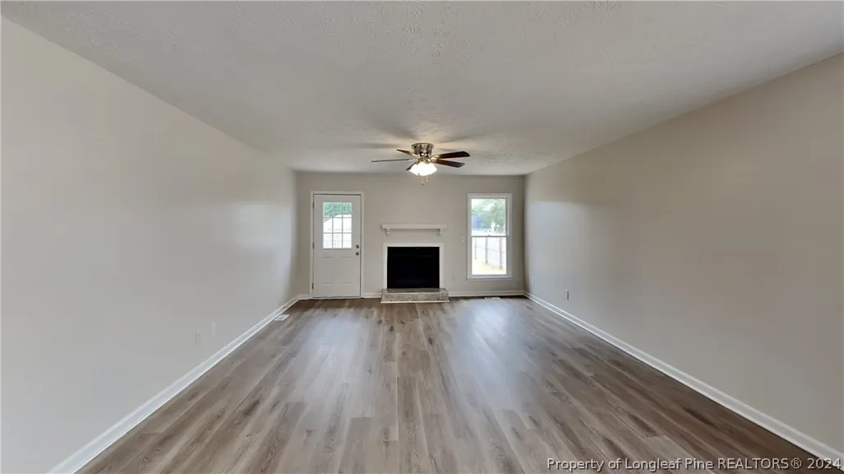
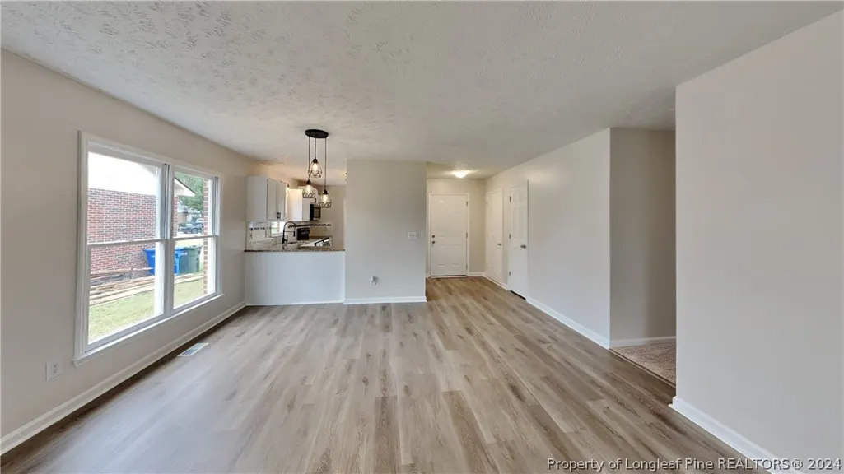
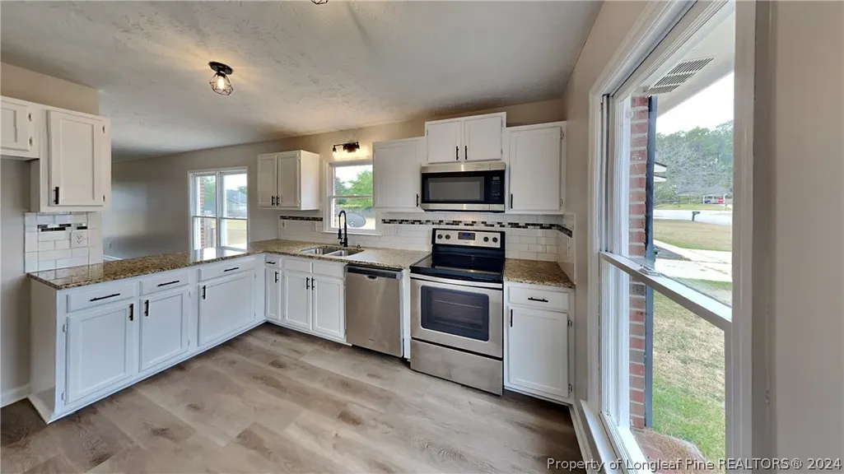
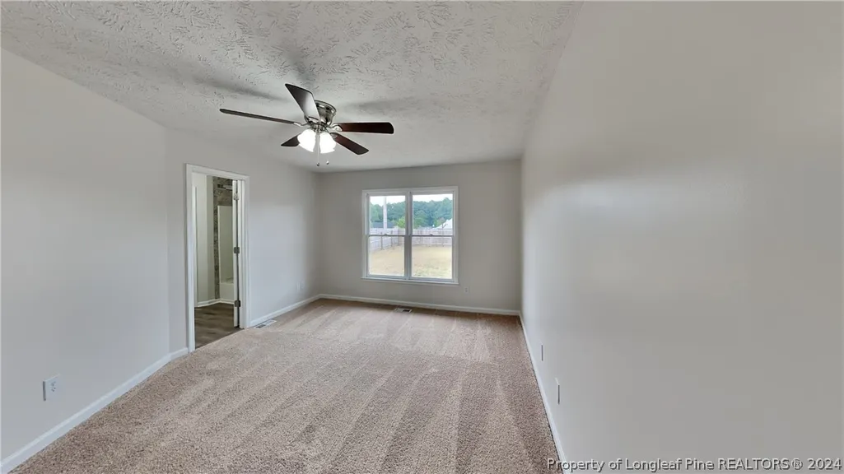
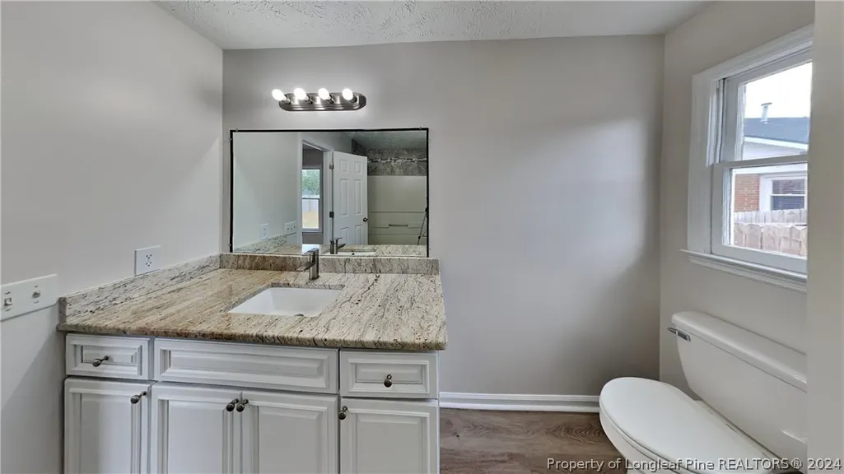
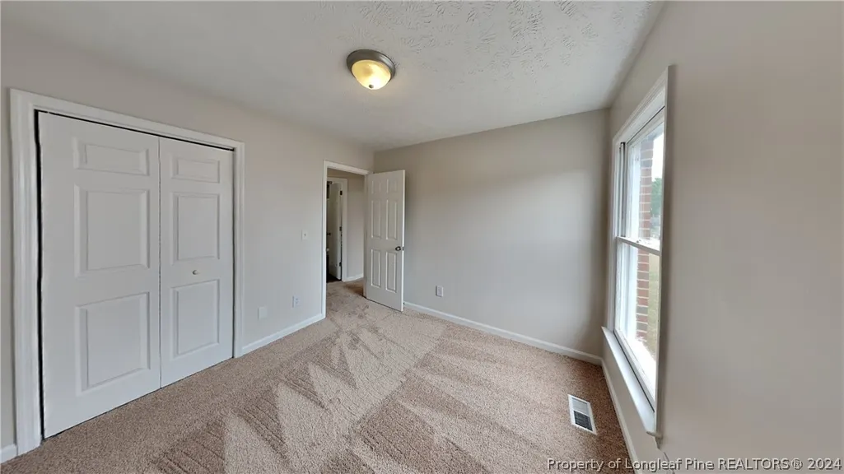
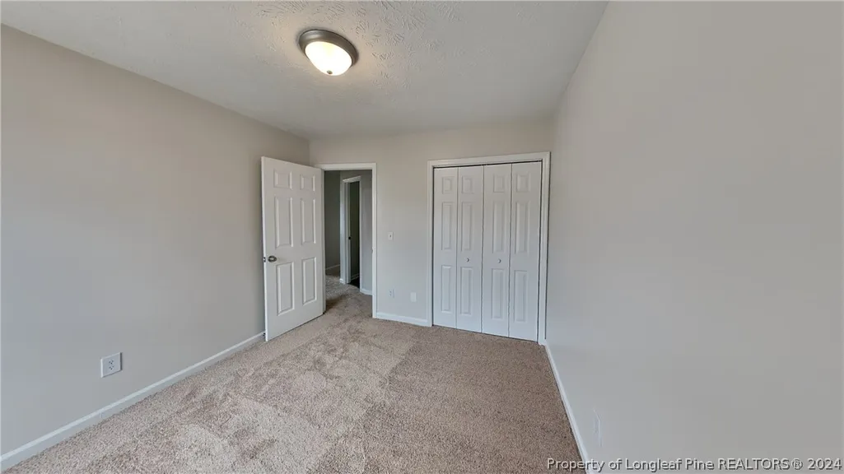
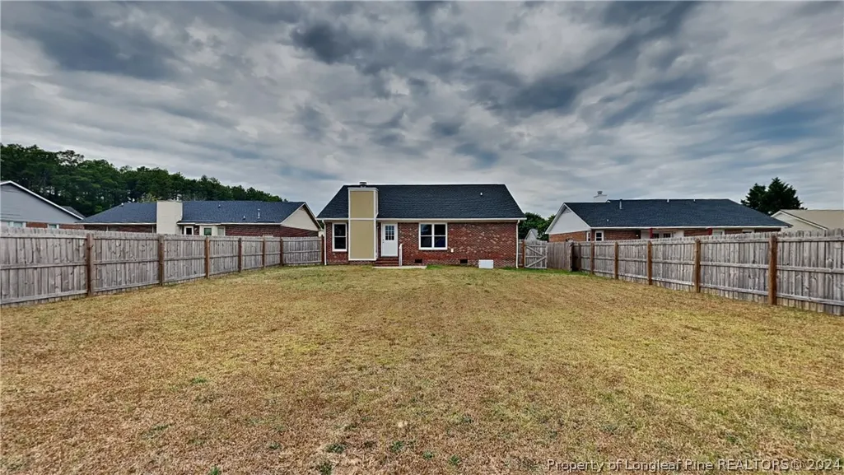
BEAUTIFUL 3 bed, 2 bath brick ranch style home with upgraded finishes such as gorgeous granite kitchen countertops that pair together PERFECTLY with your very own upgraded modern light fixtures and a beautiful subway tile backsplash that ties everything together seamlessly is NOW available in an incredibly sought after Fayetteville neighborhood! This charming home is sure to please with its new interior paint, spacious and fairly open floor plan that offers a cozy fireplace, a SS range, SS microwave, SS dishwasher, a quaint breakfast nook that would make for the ideal place for barstools or a charming table for enjoying your morning cup of coffee, gorgeous brand new luxury vinyl plank flooring throughout, brand new carpet, a beautifully tiled shower, lovely granite topped bathroom vanities with light colored cabinets, a spacious fenced in back yard and SO much more! This home is move in ready and all it’s missing is YOU!
| Middle School | High School |
|---|---|
| Douglas Byrd Middle School Middle School | Douglas Byrd Senior High High School |
| Price History | |
|---|---|
| 6/6/2025 | Listed $225,000 |
General Features
| Sewer | PublicSewer |
|---|---|
| Heating | Electric,HeatPump |
| Cooling | CentralAir,Electric |
| Possession | CloseOfEscrow |
| Appliances | Dishwasher,Microwave,Range |
| Garage Spaces | 2.0 |
| Patio/Porch Features | Patio |
| Architectural Style | OneStory |
| Construction Materials | Brick,Other |
| Exclusions | None |
| Year Built | 1991 |
| Stories | 1 |
| Levels | One |
| Property Subtype | SingleFamilyResidence |
| Ownership | Less than a year |
| County | Cumberland |
| New Construction | No |
| Property Type | Residential |
| HOA | No |
| Attached Garage | Yes |
| Subdivision Name | BEAVER CREEK NO |
| Garage Y/N | Yes |
| Total Rooms | 6 |
| Full Baths | 2 |
| Special Listing Conditions | Standard |
| Status | Pending |
| Directions | Head east on Pepperbush Dr toward Baldcypress Ct Turn right onto Spindletree Dr Turn left onto Juneberry Ln Home will be on the right |
| ModificationTimestamp | 2024-09-30T17:53:48.073-00:00 |
| High School | Douglas Byrd Senior High |
| City | Fayetteville |
| Senior Community Y/N | No |
| Zoning Description | PND - Planned Neighborhood |
| Lot Size Units | SquareFeet |
| Carport Y/N | No |
| Electric On Property Y/N | No |
| Listing Terms | Cash,Conventional,VaLoan |
| Property Attached Y/N | No |
| Land Lease Y/N | No |
| Home Warranty Y/N | No |
| Middle/Junior High School | Douglas Byrd Middle School |
| Lease Renewal Y/N | No |
| Additional Parcels Y/N | No |
| Lease Considered Y/N | No |
| Rent Control Y/N | No |
| Virtual Tour | https://www.insidemaps.com/app/walkthrough-v2/?projectId=EcVy4Hz4up&env=production |
| Building Area Units | SquareFeet |
| Living Area Units | SquareFeet |
| Standard Status | Pending |
| Occupancy Type | Vacant |
| Virtual Tour | https://www.insidemaps.com/app/walkthrough-v2/?projectId=EcVy4Hz4up&env=production |
| Property Sub Type Additional | SingleFamilyResidence |
| MobileHomeRemainsYN | No |
| PostalCity | Fayetteville |
| Legal Description | BEAVER CREEK SOUTH LO161 SE02 PL0076-0056 |
Interior Features
| Interior Amenities | EntranceFoyer,LivingDiningRoom,WalkInClosets |
|---|---|
| Basement | CrawlSpace |
| Flooring | LuxuryVinyl,LuxuryVinylPlank,Carpet |
| Total Fireplaces | 1 |
| Fireplace Features | LivingRoom |
| Basement (Y/N) | No |
| Air Conditioning Y/N | Yes |
| Heating Y/N | Yes |
| Fireplace Y/N | Yes |
| Total Bedrooms | 3 |
| Below Grade Finished Area Unit Type | SquareFeet |
| Above Grade Finished Area Unit Type | SquareFeet |
| Total Baths | 2 |
Exterior Features
| Exterior Amenities | Fence,Patio |
|---|---|
| Fencing | BackYard,Privacy |
| Parking Features | Attached,Garage |
| Lot Features | LessThanQuarterAcre |
| Water Source | Public |
| Inclusions | As Is |
| Lot Size Area | 10410.84 |
| Spa | No |
| Lot Size Acres | 0.239 |
| Private Pool | No |
| Waterfront Y/N | No |
| Covered Spaces | 2.0 |
| Crops Included Y/N | No |
| Open Parking Y/N | No |
| Horse Y/N | No |
| Irrigation Water Rights Y/N | No |
Amenities
- Foreclosure
- Views
- Short Sale
- New Construction
- Adult 55+
- Lease To Own
- No HOA Fees
- Furnished
- Primary On Main
- Air Conditioning
- Seller Finance
- Green
- Fixer Upper
- Horse
- Golf
- Fireplace
- Deck
- Garage
- Basement
- Pool
Property vs Single Family Average in 28304
Price
Year Built
 Copyright 2026 Triangle MLS, Inc. of North Carolina. All rights reserved.
The data relating to real estate for sale on this web site comes in part from the Triangle MLS, Inc. of North Carolina. Real estate listings held by brokerage firms other than HTR Garner are marked with the Broker Reciprocity logo and detailed information about them includes the name of the listing brokers. Brokers make an effort to deliver accurate information, but buyers should independently verify any information on which they will rely in a transaction. The listing broker shall not be responsible for any typographical errors, misinformation, or misprints, and they shall be held totally harmless from any damages arising from reliance upon this data. This data is provided exclusively for consumer's personal, noncommercial use.
Closed (sold) listings may have been listed and/or sold by a real estate firm other than the firm(s) featured on this website. Closed data is not available until the sale of the property is recorded in the MLS. Home sale data is not an appraisal, CMA, competitive or comparative market analysis, or home valuation of any property.
Listings marked with an icon are provided courtesy of the Triangle MLS, Inc. of North Carolina, Internet Data Exchange Database.
This site is monitored for scraping. Any use of listing data obtained from this web site, other than by a consumer looking to purchase real estate, is prohibited.
This data has been updated as of September 13, 2026 11:51 PM UTC
Copyright 2026 Triangle MLS, Inc. of North Carolina. All rights reserved.
The data relating to real estate for sale on this web site comes in part from the Triangle MLS, Inc. of North Carolina. Real estate listings held by brokerage firms other than HTR Garner are marked with the Broker Reciprocity logo and detailed information about them includes the name of the listing brokers. Brokers make an effort to deliver accurate information, but buyers should independently verify any information on which they will rely in a transaction. The listing broker shall not be responsible for any typographical errors, misinformation, or misprints, and they shall be held totally harmless from any damages arising from reliance upon this data. This data is provided exclusively for consumer's personal, noncommercial use.
Closed (sold) listings may have been listed and/or sold by a real estate firm other than the firm(s) featured on this website. Closed data is not available until the sale of the property is recorded in the MLS. Home sale data is not an appraisal, CMA, competitive or comparative market analysis, or home valuation of any property.
Listings marked with an icon are provided courtesy of the Triangle MLS, Inc. of North Carolina, Internet Data Exchange Database.
This site is monitored for scraping. Any use of listing data obtained from this web site, other than by a consumer looking to purchase real estate, is prohibited.
This data has been updated as of September 13, 2026 11:51 PM UTC
 © 2026 Longleaf Pines Association of Realtors MLS. All Rights Reserved. IDX information is provided exclusively for consumers' personal, non-commercial use and may not be used for any purpose other than to identify prospective properties consumers may be interested in purchasing. Information deemed reliable but not guaranteed. Properties marked with the IDX icon are provided courtesy of the Longleaf Pines Association of Realtors MLS, Inc., Internet Data Exchange (IDX).
