
New Construction
Address
27 Windrose Lane, Spring Lake, NC
Price
$ 356,990
Property Attributes
- MLS#LP767999
- TypeSingle Family
- Listing Status Active
- CountyHarnett
- CitySpring Lake
- AreaHarnett
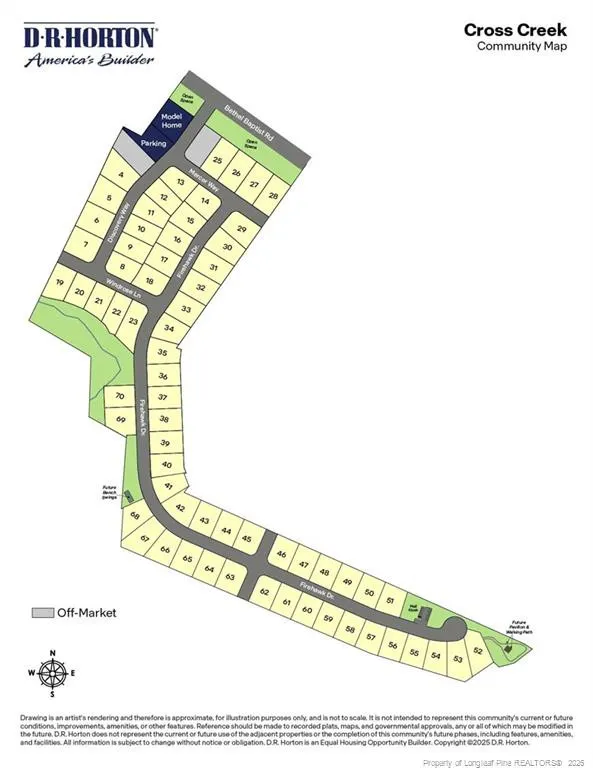
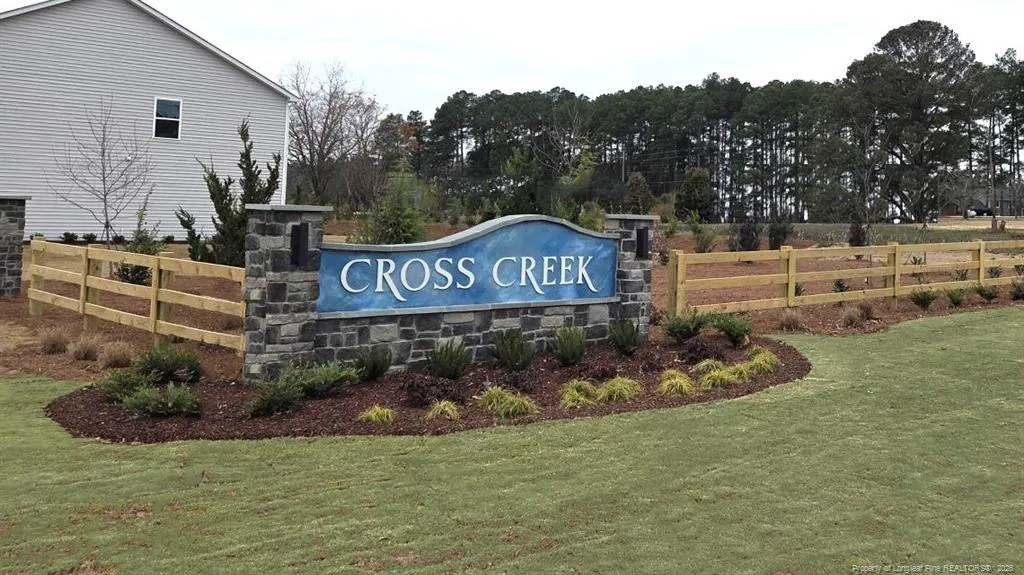
- NeighborhoodCross Creek
- Zip28390
- StyleTraditional
- Year Built2026
- Price$ 356,990
- Bedrooms5
- Full Bathrooms3
- Half Bathrooms0
- Sqr Footage2804
- Lot Size0.24 Acres
Data Source:
Triangle MLS (TMLS)
Property Description
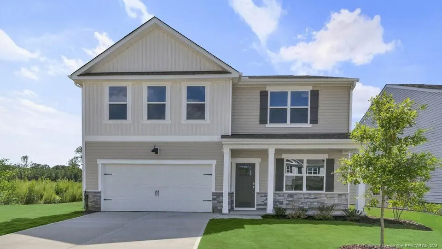
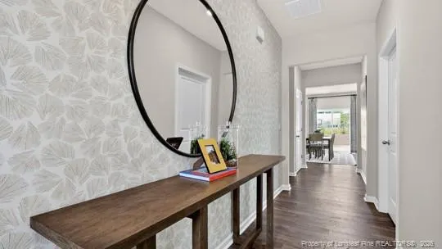
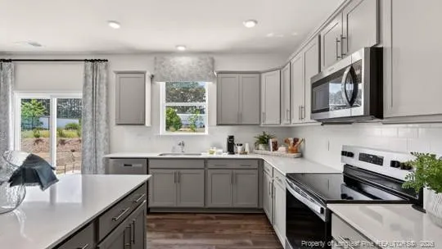
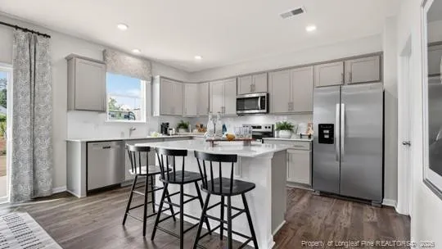
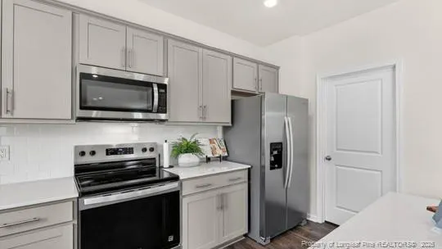
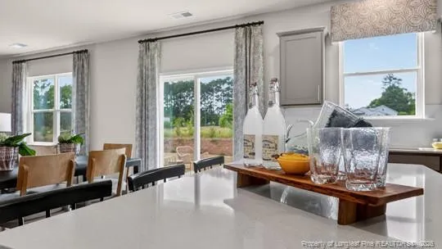
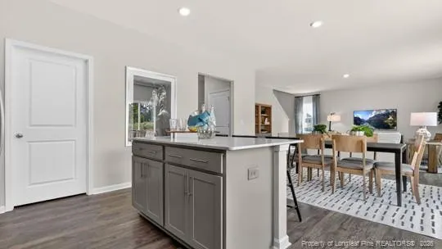
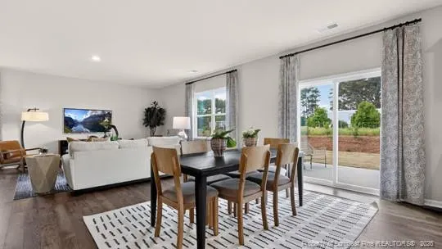
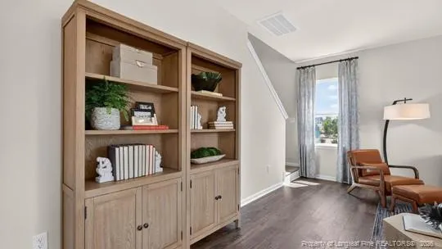
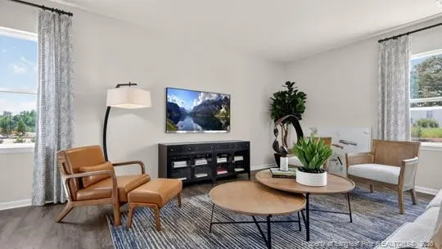
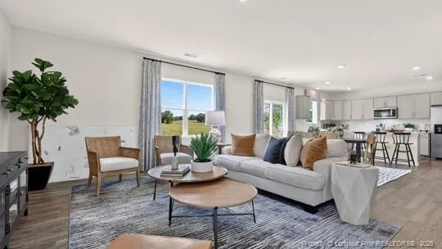
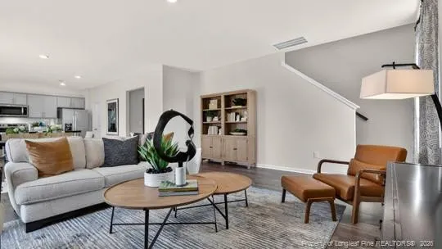
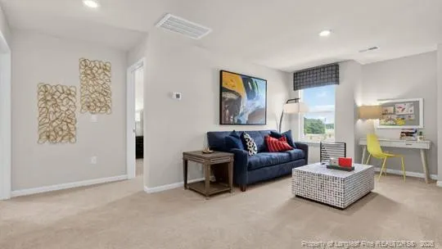
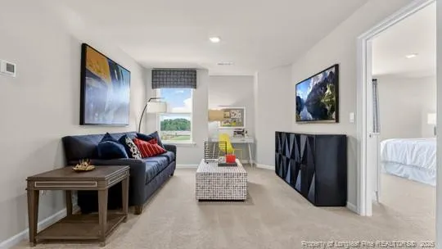
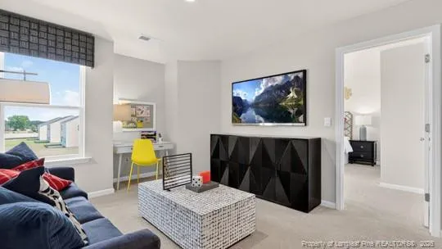
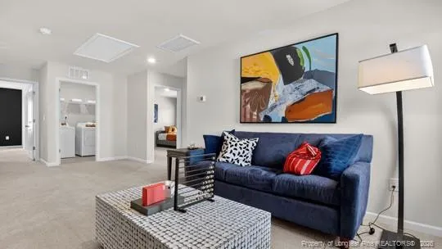
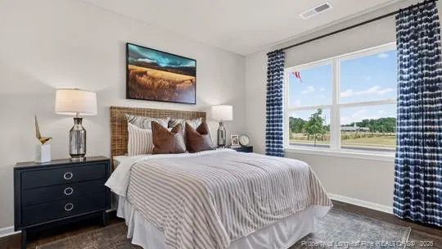
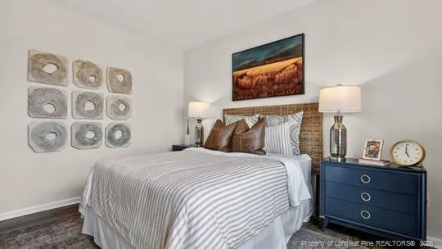
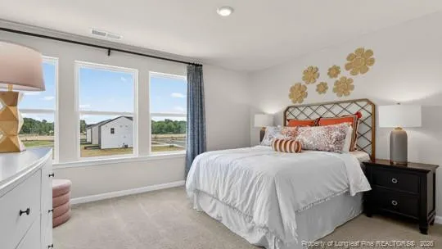
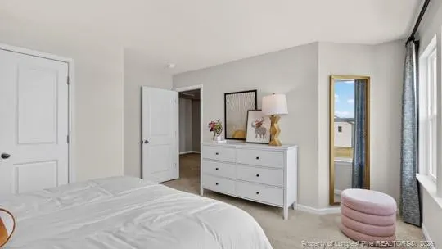
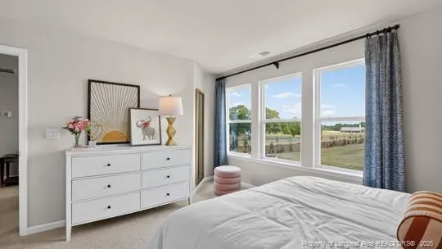
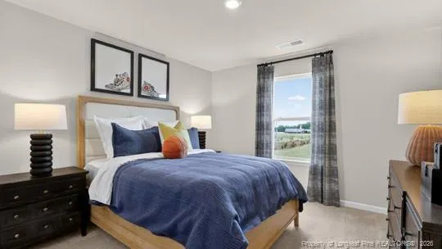
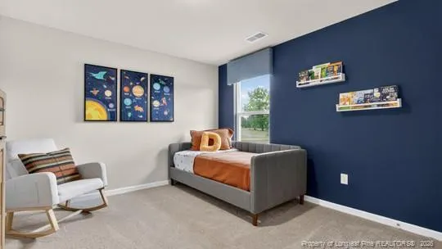
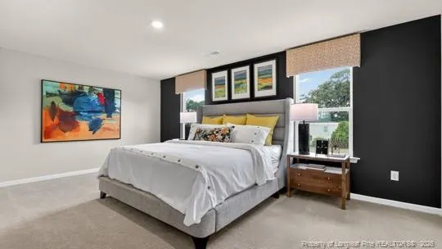
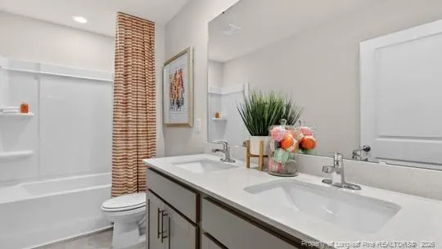
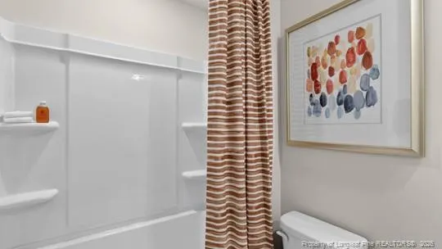
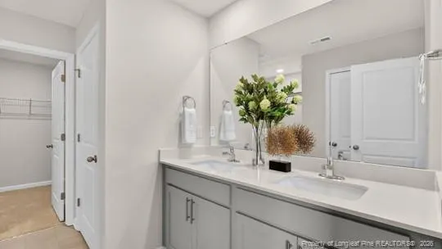
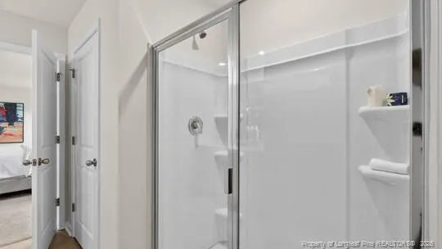
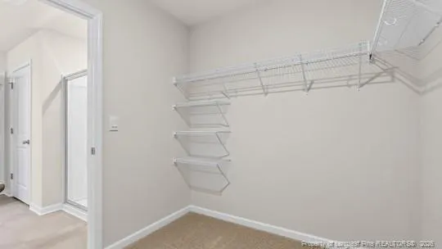
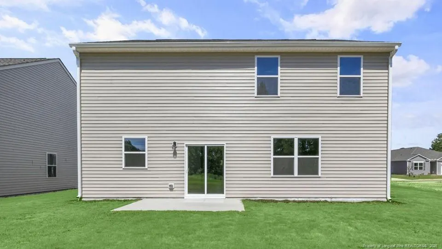
27 Windrose Lane at Cross Creek is a spacious two-story home designed to give you room for everyone and everything. With approximately 2,804 square feet, this 5-bedroom, 3-bath home features a 2-car garage and a flexible layout built for both everyday life as well as entertaining. A welcoming foyer opens to an open-concept main level, with the kitchen, dining area, and family room open to one another. At the front of the home, there is a convenient first floor bedroom and a full bathroom making multigenerational living, hosting guests, or using it for a dedicated home office. The elegant finishes of this home add a polished touch, creating a warm and inviting environment. The Kitchen is made for gathering, featuring quartz countertops, stainless steel appliances, a walk-in pantry, and a generous center island with plenty of room for meal prep and casual seating. Just off the kitchen, the rear patio provides an easy spot to enjoy the outdoors. Upstairs the versatile loft offers additional space for a media room, playroom, home office, or whatever your lifestyle calls for. The primary suite provides a private retreat with a spacious walk-in closet and en-suite bathroom featuring dual vanities, a walk-in shower, a separate water closet for privacy, and an additional walk-in closet! Three additional bedrooms and a full bathroom are also located upstairs. With five bedrooms, three full bathrooms, multiple living spaces, and thoughtful details throughout the home, 27 Windrose Lane offers flexibility and space to truly make yourself at home at Cross Creek in Spring Lake, NC. *Photos are not of the actual home or interior features and are representative of floor plan only.
| Price History | |
|---|---|
| 8/19/2026 | Listed $356,990 |
General Features
| Heating | Forced Air |
|---|---|
| Cooling | Central Air,Electric |
| Appliances | Dishwasher,Microwave |
| HOA Fee | 64.82 |
| Garage Spaces | 2 |
| Patio/Porch Features | Patio |
| Architectural Style | Traditional |
| Construction Materials | Brick Veneer |
| Year Built | 2026 |
| Property Subtype | Single Family Residence |
| Community Features | Sidewalks |
| Assoc Fee Paid Per | Monthly |
| County | Harnett |
| New Construction | true |
| Property Type | Residential |
| HOA | true |
| Attached Garage | true |
| Subdivision Name | Cross Creek |
| Garage Y/N | true |
| Total Rooms | 8 |
| Full Baths | 3 |
| Status | Active |
| Directions | From NC 87 continue onto 210 North, turn Right onto Bethel Baptist Road, Make another right onto Discovery Way. Model home will be on your right side at 34 Discovery Way Spring Lake, NC 28390. |
| City | Spring Lake |
| Lot Size Units | Square Feet |
| Lot Size Square Feet | 10454.4 |
| Carport Y/N | false |
| Building Area Units | Square Feet |
| Living Area Units | Square Feet |
| Standard Status | Active |
Interior Features
| Interior Amenities | Bathtub/Shower Combination,Double Vanity,Kitchen Island,Kitchen/Dining Room Combination,Open Floorplan,Separate Shower,Storage,Walk-In Closet(s),Walk-In Shower,Water Closet |
|---|---|
| Flooring | Carpet,Hardwood,Laminate,Tile,Vinyl |
| Fireplace Features | None |
| Air Conditioning Y/N | true |
| Heating Y/N | true |
| Fireplace Y/N | false |
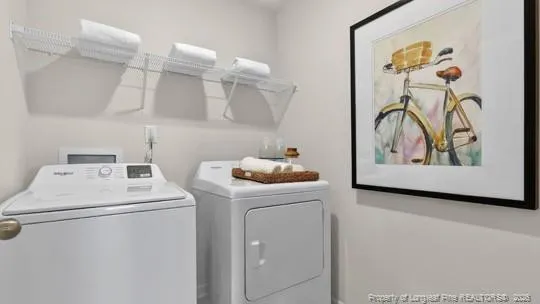
| Laundry Features | Inside,Upper Level |
| Total Bedrooms | 5 |
| Below Grade Finished Area Unit Type | Square Feet |
| Above Grade Finished Area Unit Type | Square Feet |
| Total Baths | 3 |
Exterior Features
| Parking Features | Attached,Garage Door Opener |
|---|---|
| Lot Features | Cleared |
| Lot Size Area | 10454.4 |
| Building Area Total | 2804 |
| Lot Size Acres | 0.24 |
| Road Surface Type | Paved |
Amenities
- Foreclosure
- Views
- Short Sale
- New Construction
- Adult 55+
- Lease To Own
- No HOA Fees
- Furnished
- Primary On Main
- Air Conditioning
- Seller Finance
- Green
- Fixer Upper
- Horse
- Golf
- Fireplace
- Deck
- Garage
- Basement
- Pool
Property vs Single Family Average in 28390
Price
Year Built

 © 2026 Longleaf Pines Association of Realtors MLS. All Rights Reserved. IDX information is provided exclusively for consumers' personal, non-commercial use and may not be used for any purpose other than to identify prospective properties consumers may be interested in purchasing. Information deemed reliable but not guaranteed. Properties marked with the IDX icon are provided courtesy of the Longleaf Pines Association of Realtors MLS, Inc., Internet Data Exchange (IDX).
