
Golf Course
Address
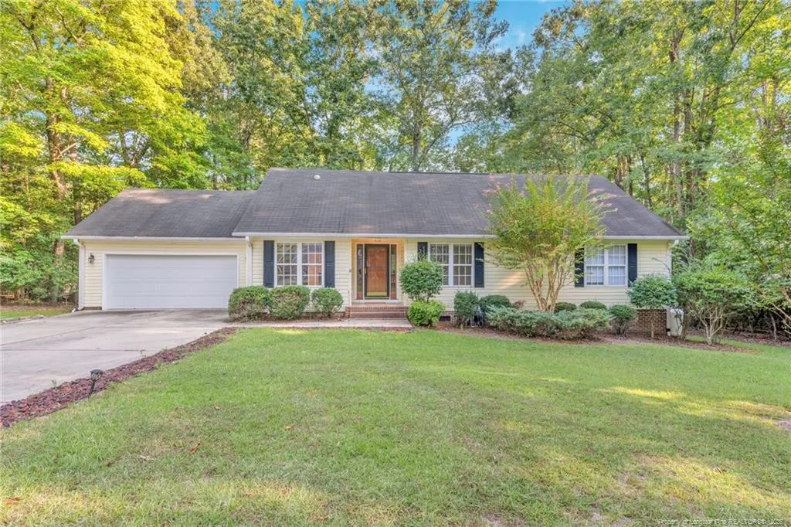
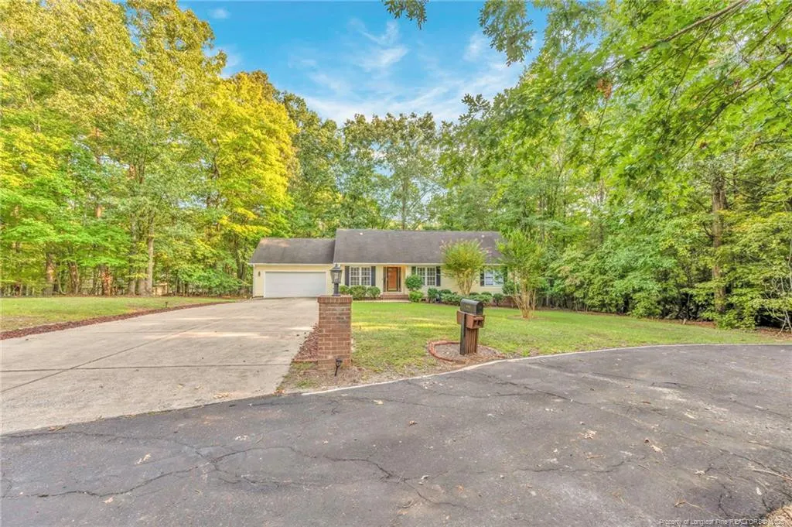
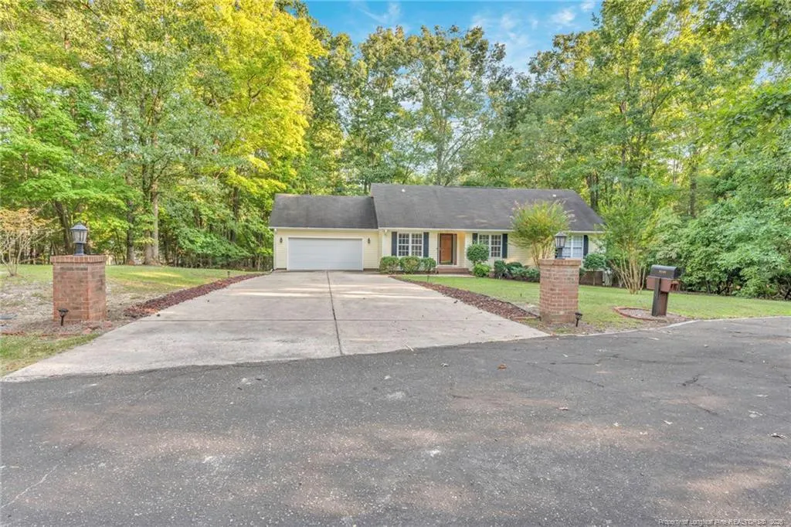
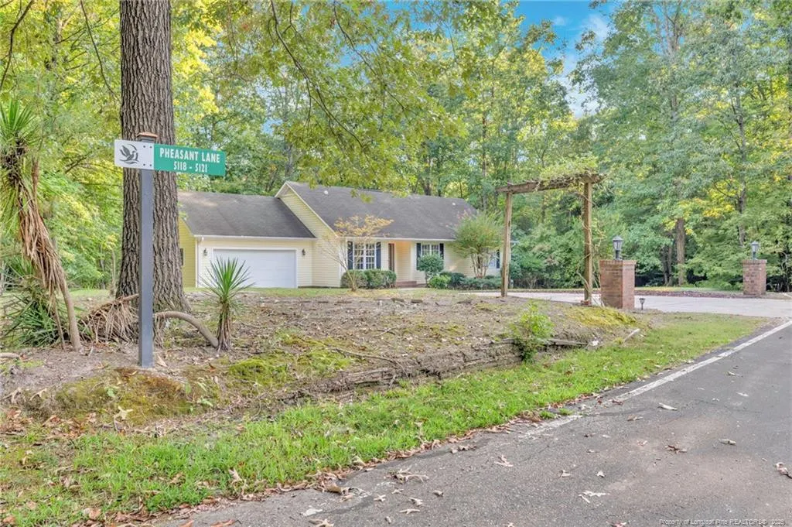
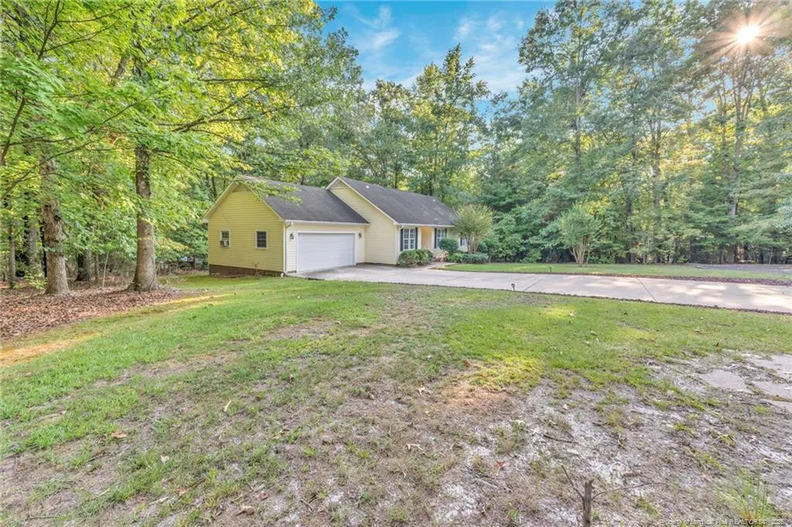
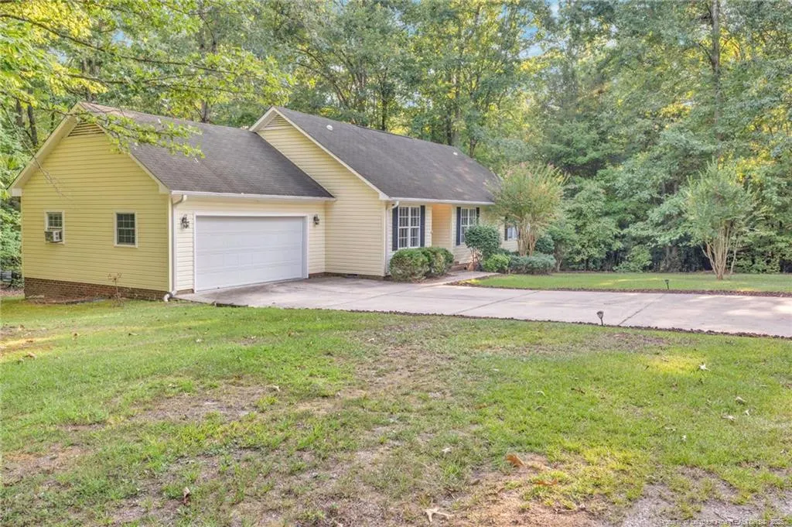
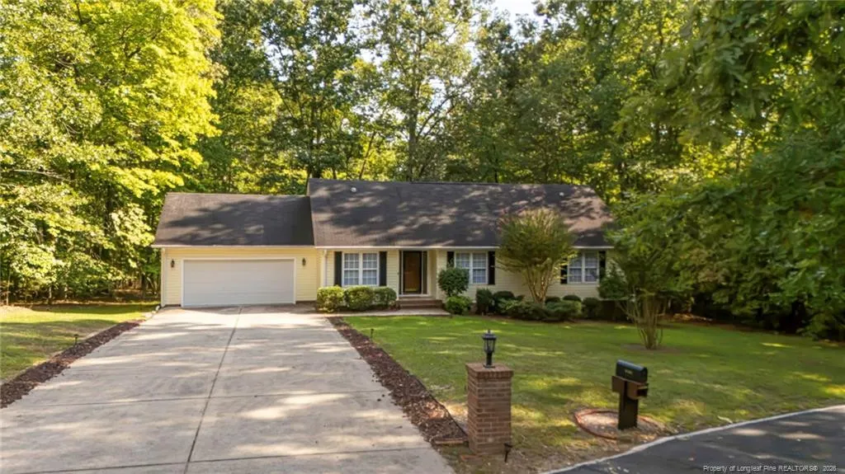
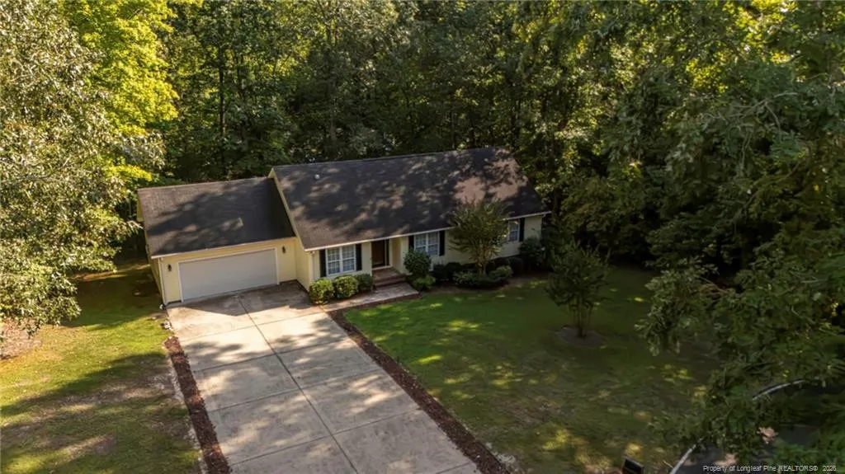
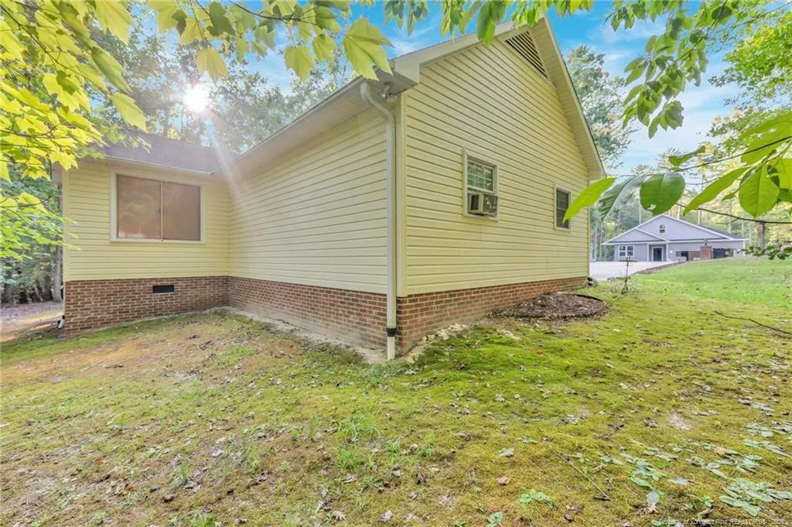
5122 Pheasant Lane, Sanford, NC
Price
$ 275,000
Property Attributes
- MLS#769059
- TypeSingle Family
- Listing Status Active
- CountyLee
- CitySanford
- NeighborhoodCarolina Trace
- Zip27332
- StyleSingle Family Residence
- Year Built2002
- Price$ 275,000
- Bedrooms3
- Full Bathrooms2
- Half Bathrooms0
- Sqr Footage1588
- Lot Size0.37 Acres
Data Source:
Triangle MLS (TMLS)
Property Description
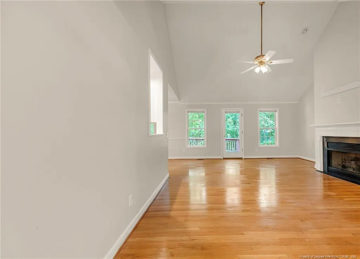
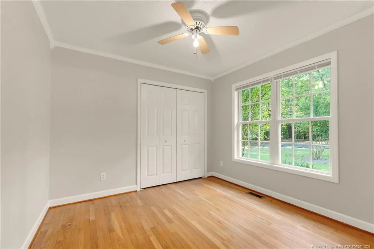
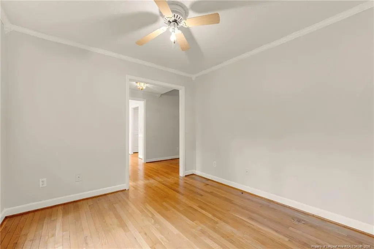
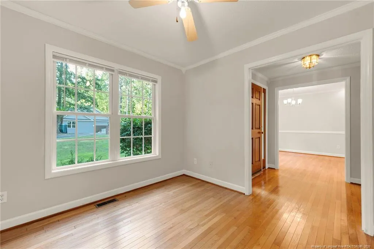
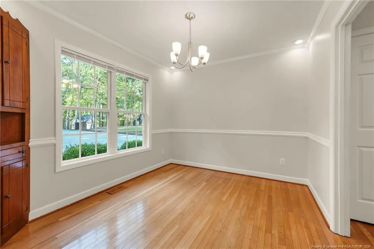
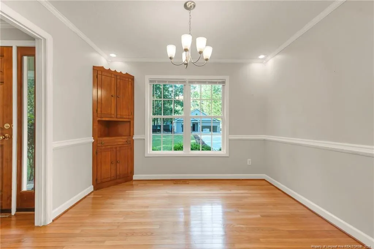
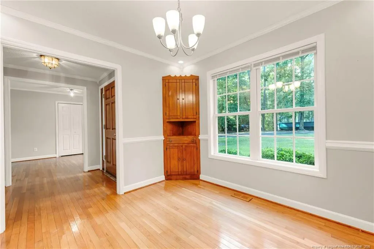
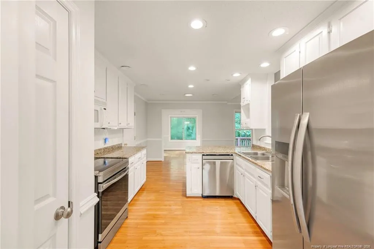
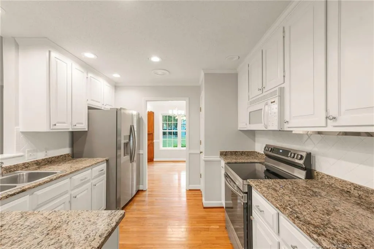
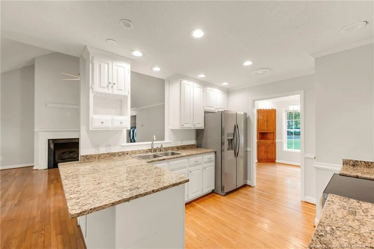
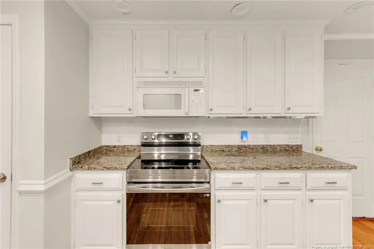
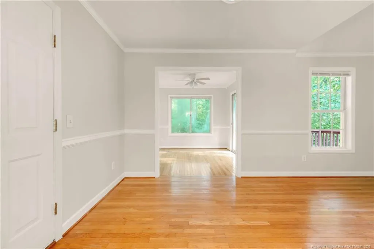
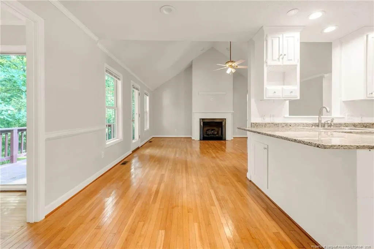
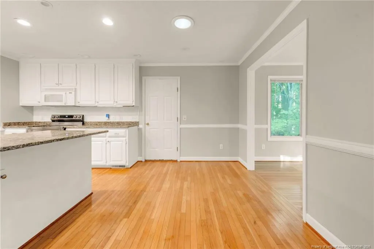
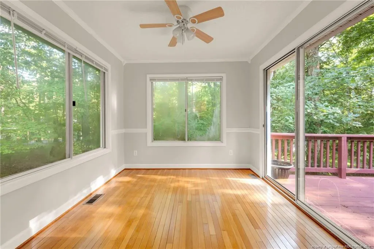
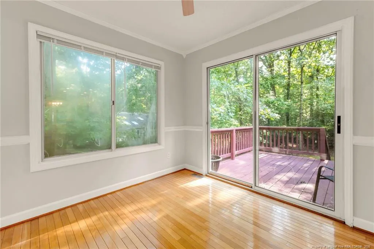
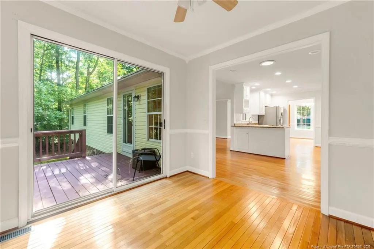
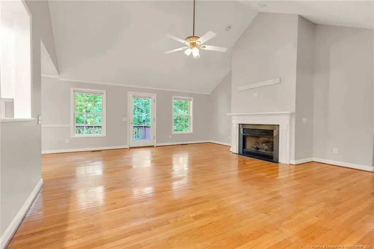
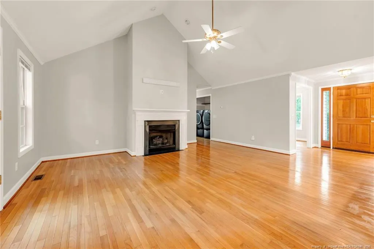
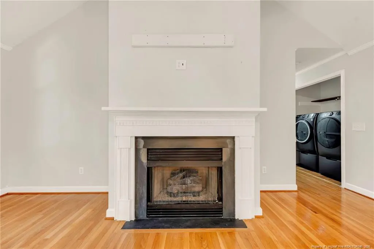
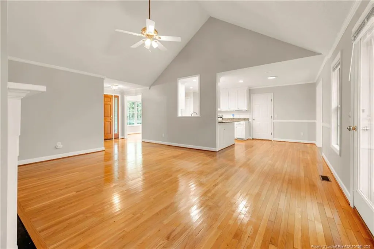
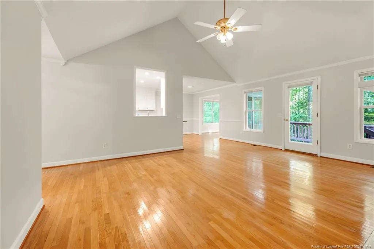
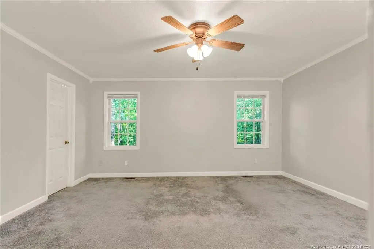
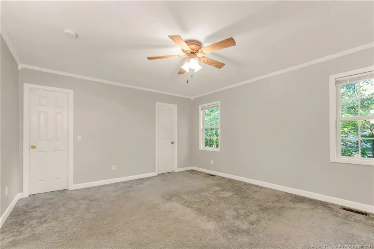
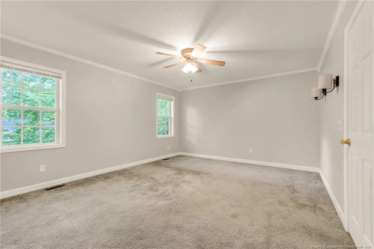
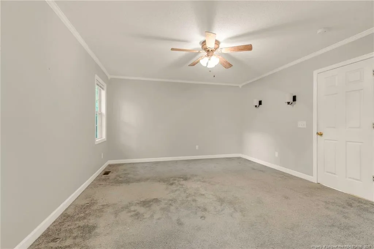
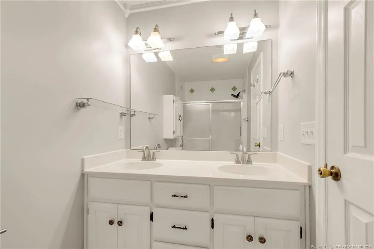
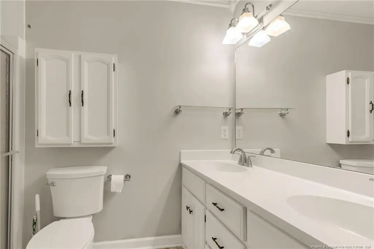
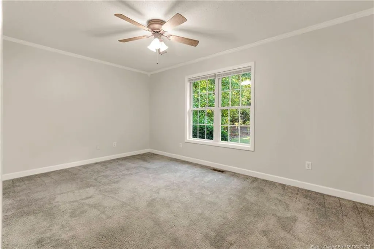
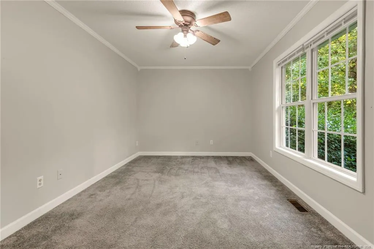
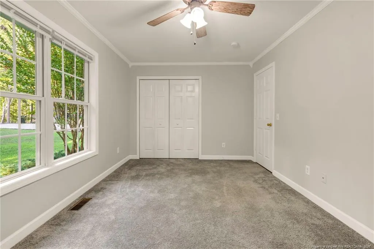
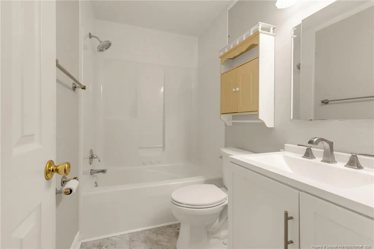
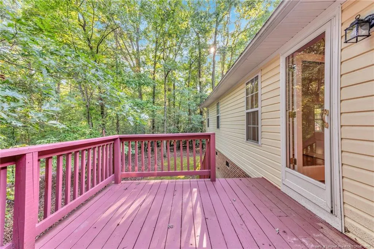
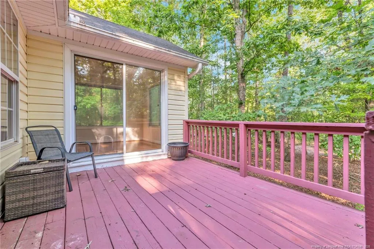
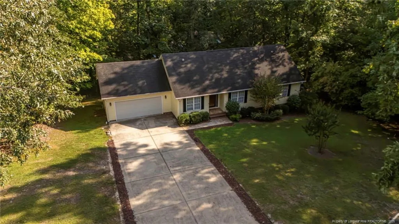
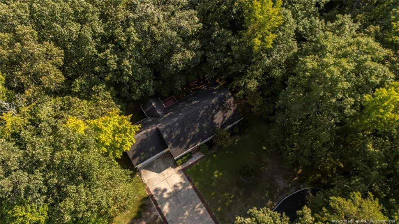
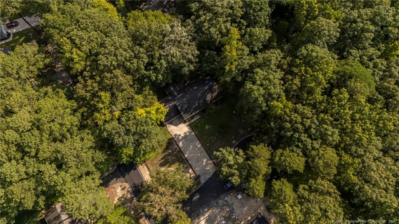
Cozy 3-bedroom, 2-bath built centered on a DOUBLE LOT on a cul-de-sac in Carolina Trace. Home features a large open living room with high vaulted ceilings, fireplace and natural light. A generous kitchen, granite countertops with a nice sized pantry connected to the formal dining room. The primary suite includes a walk-in closet, double-sink vanity and walk-in shower. Deck connected to the sunroom to enjoy the quiet outdoors.
| Price History | |
|---|---|
| 9/9/2026 | Listed $275,000 |
General Features
| Heating | Heat Pump |
|---|---|
| Cooling | Central Air,Electric |
| Appliances | Dishwasher,Refrigerator |
| HOA Fee | 1215 |
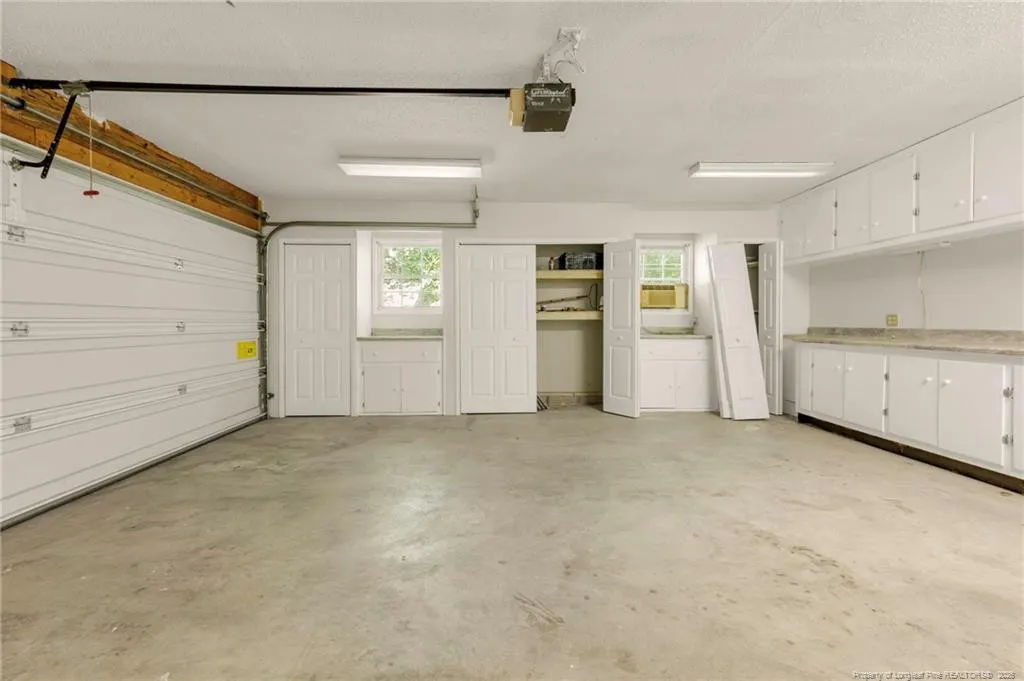
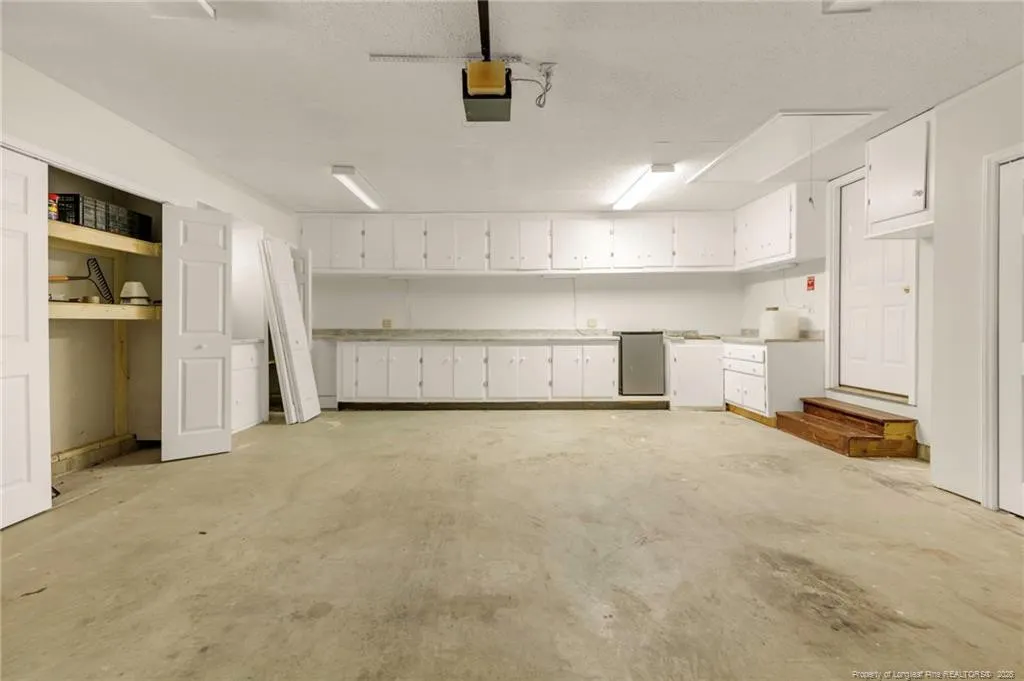
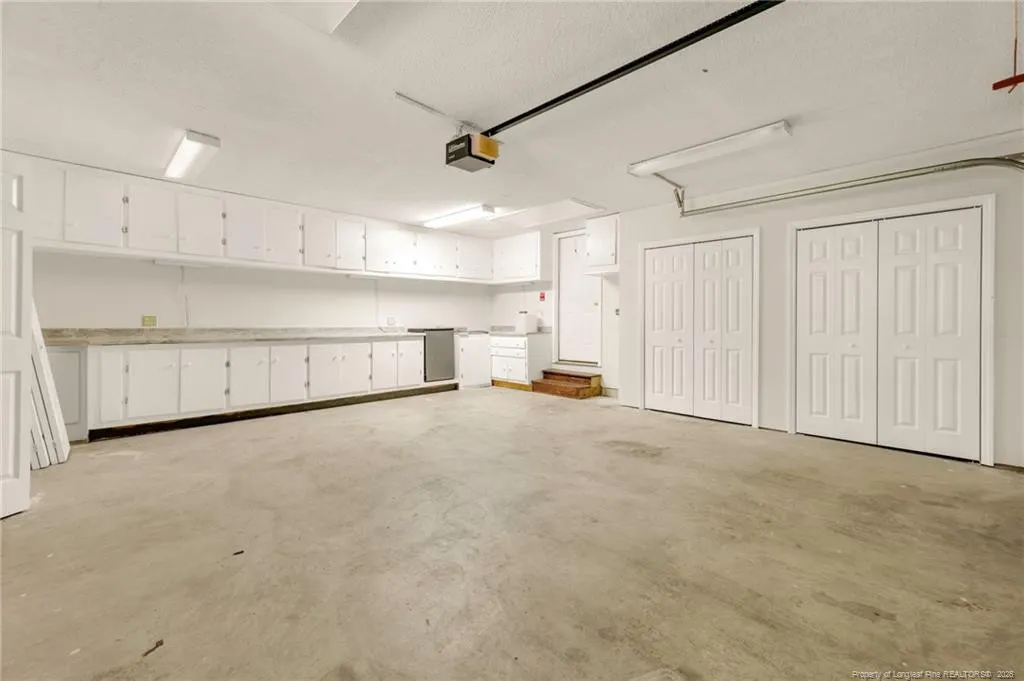
| Garage Spaces | 2 |
| Patio/Porch Features | Deck,Rear Porch |
| Pool Features | Community |
| Construction Materials | Brick Veneer |
| Year Built | 2002 |
| Levels | One |
| Property Subtype | Single Family Residence |
| Community Features | Golf,Pool |
| Assoc Fee Paid Per | Annually |
| County | Lee |
| New Construction | false |
| Property Type | Residential |
| HOA | true |
| Attached Garage | true |
| Subdivision Name | Carolina Trace |
| Garage Y/N | true |
| Total Rooms | 6 |
| Full Baths | 2 |
| Status | Active |
| Directions | Navigate to the FRONT GATE HOUSE FIRST before going to the property via Google Maps or it will take you to the back gates that will not allow access...North on NC-87, Turn right onto Traceway S, Check in at the visitor gate with your buyers following you, must show pocket card and current valid DL, Slight left onto Traceway N, Turn left to stay on Traceway N, Turn right onto Royal Dr, Turn left onto Cardinal Cir, Turn right onto Pheasant Ln, House is on the left. |
| City | Sanford |
| Lot Size Units | Acres |
| Lot Size Square Feet | 16117.2 |
| Carport Y/N | false |
| Standard Status | Active |
Interior Features
| Interior Amenities | Cathedral Ceiling(s),Ceiling Fan(s),Entrance Foyer,Primary Downstairs,Walk-In Shower |
|---|---|
| Basement | Crawl Space |
| Flooring | Carpet,Hardwood,Tile,Vinyl,Wood |
| Total Fireplaces | 1 |
| Fireplace Features | Gas Log |
| Air Conditioning Y/N | true |
| Heating Y/N | true |
| Window Features | Blinds |
| Fireplace Y/N | true |
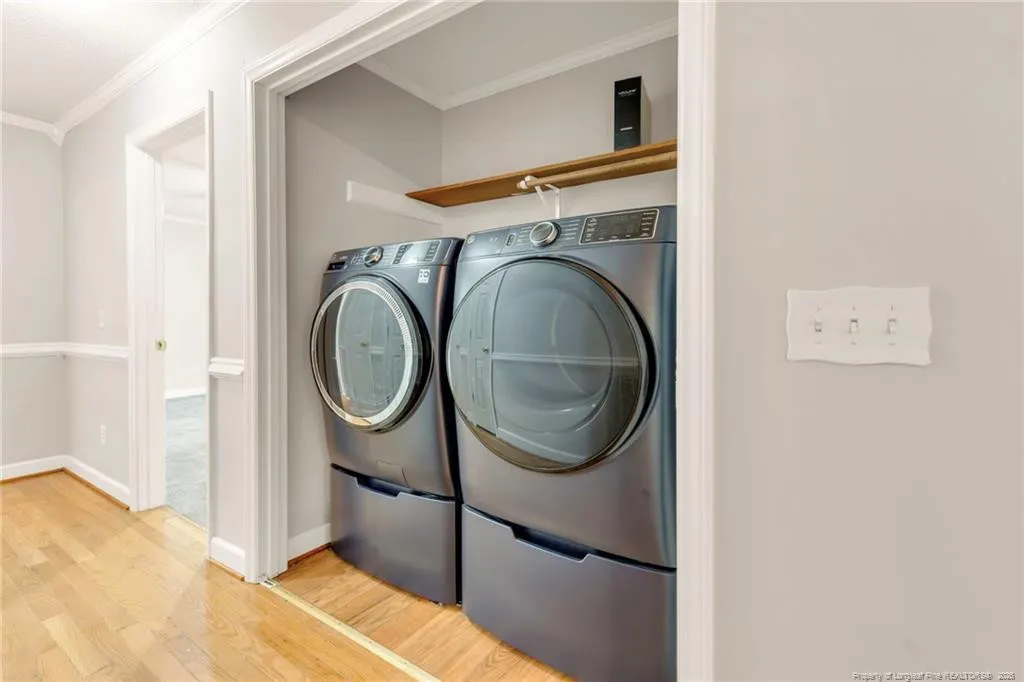
| Laundry Features | Main Level |
| Total Bedrooms | 3 |
| Total Baths | 2 |
Exterior Features
| Exterior Amenities | Rain Gutters |
|---|---|
| Parking Features | Attached |
| Lot Features | Cleared,Cul-De-Sac,Level,Partially Cleared,Sloped,Wooded |
| Lot Size Area | 0.37 |
| Building Area Total | 1588 |
| Lot Dimensions | Double Lot |
| Lot Size Acres | 0.37 |
| Road Surface Type | Paved |
Amenities
- Foreclosure
- Views
- Short Sale
- New Construction
- Adult 55+
- Lease To Own
- No HOA Fees
- Furnished
- Primary On Main
- Air Conditioning
- Seller Finance
- Green
- Fixer Upper
- Horse
- Golf
- Fireplace
- Deck
- Garage
- Basement
- Pool
Property vs Single Family Average in 27332
Price
Year Built

 © 2026 Longleaf Pines Association of Realtors MLS. All Rights Reserved. IDX information is provided exclusively for consumers' personal, non-commercial use and may not be used for any purpose other than to identify prospective properties consumers may be interested in purchasing. Information deemed reliable but not guaranteed. Properties marked with the IDX icon are provided courtesy of the Longleaf Pines Association of Realtors MLS, Inc., Internet Data Exchange (IDX).
