
Address
186 Carriage Cv Circle, Mocksville, NC
Price
$ 280,000
Property Attributes
- MLS#10192719
- TypeSingle Family
- Listing Status Active
- CountyDavie
- CityMocksville
- NeighborhoodTo Be Added
- Zip27028
- StyleTraditional
- Year Built2024
- Price$ 280,000
- Bedrooms4
- Full Bathrooms2
- Half Bathrooms1
- Sqr Footage1637
- Lot Size0.14 Acres
Data Source:
Triangle MLS (TMLS)
Property Description
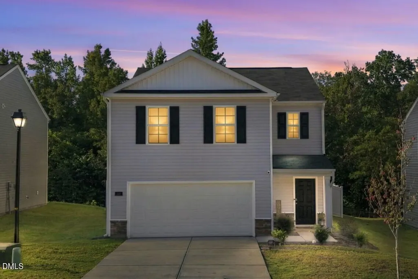
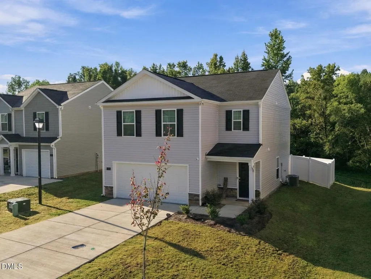
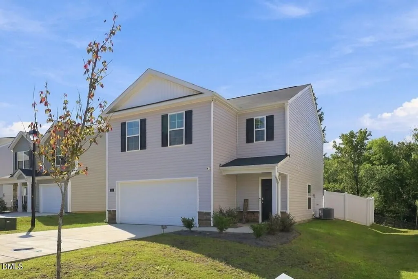
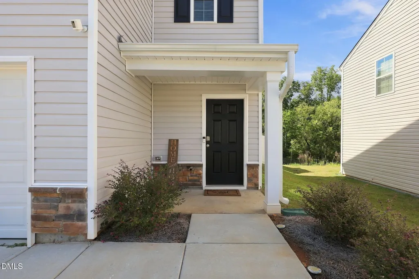
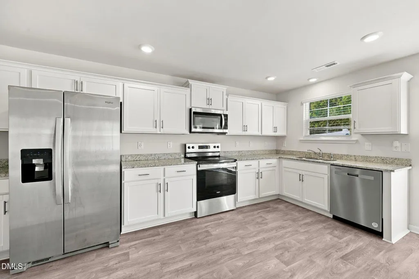
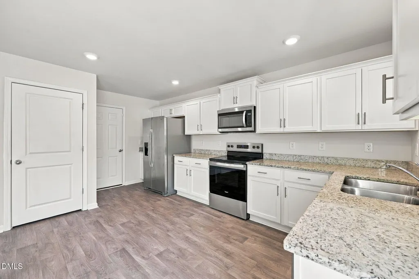
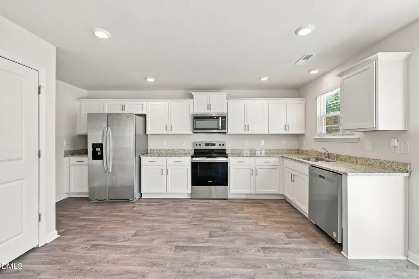
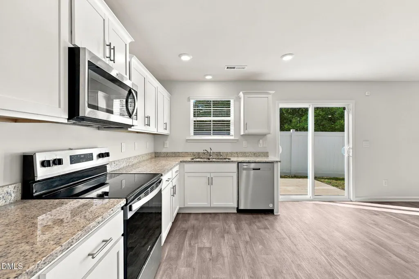
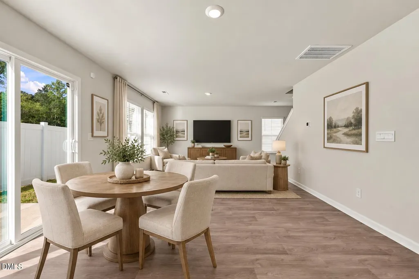
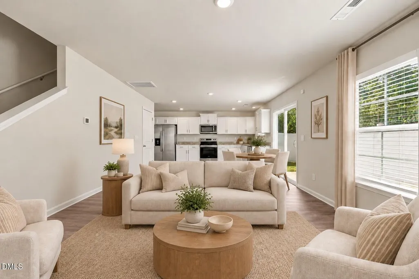
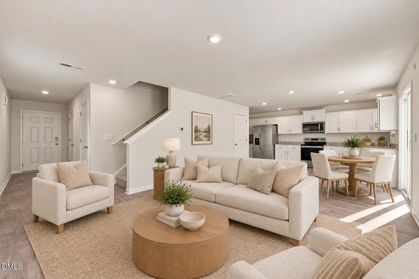
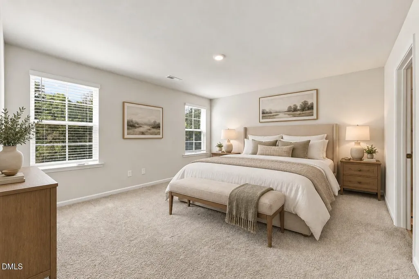
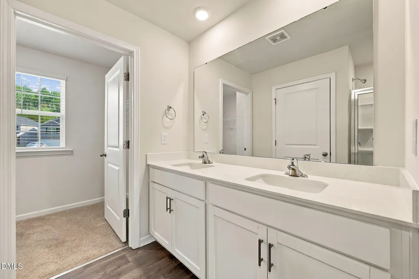
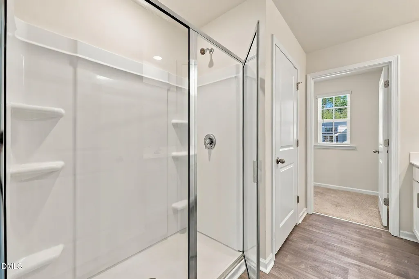
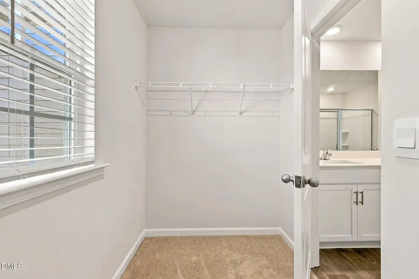
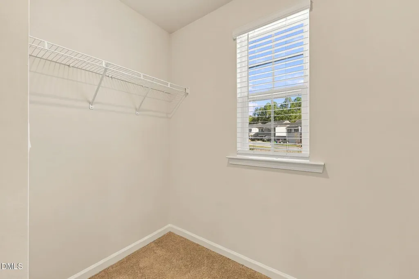
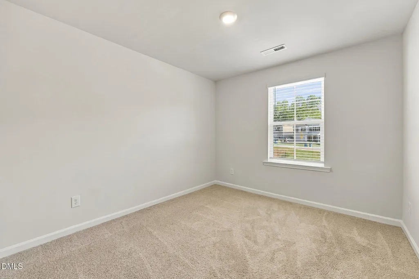
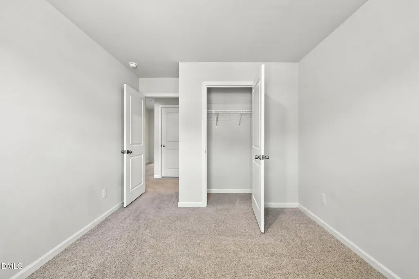
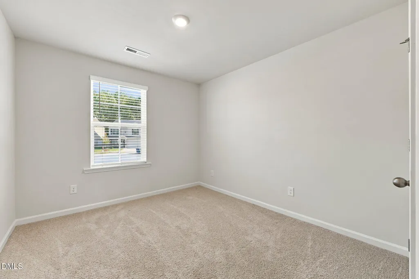
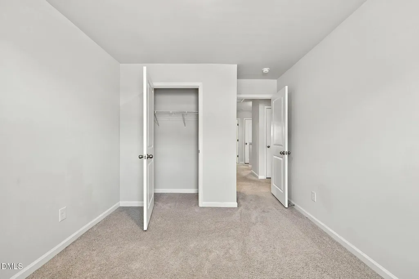
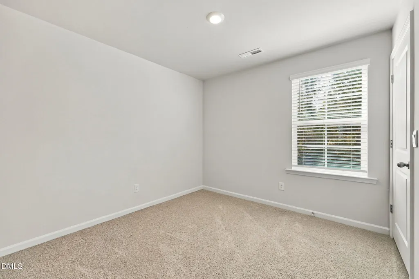
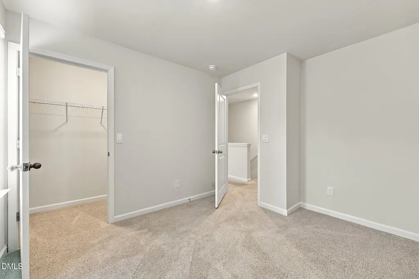
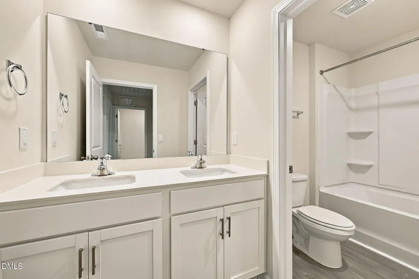
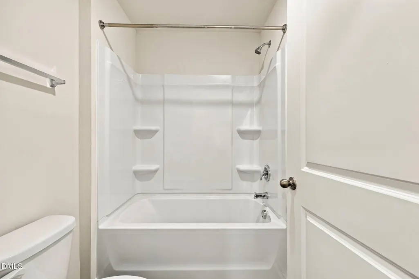
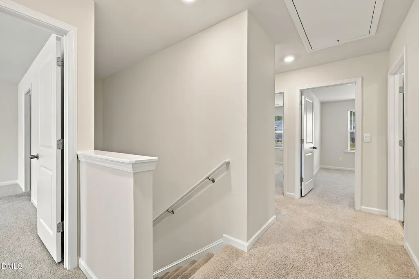
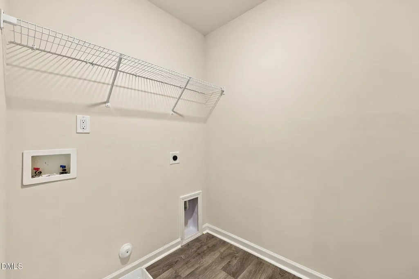
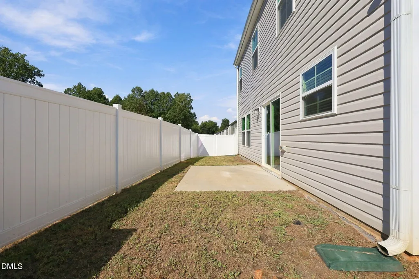
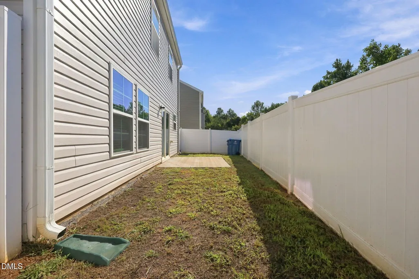
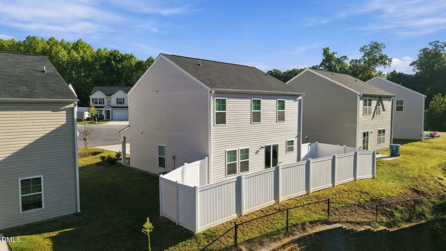
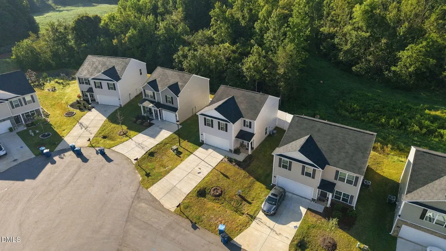
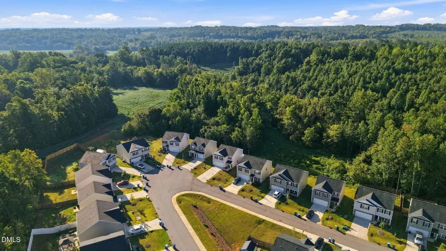
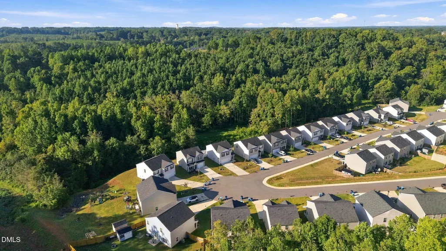
Welcome to 186 Carriage Cove Circle in Mocksville's Twinbrook Village community! This charming 4-bedroom, 2.5-bath home offers approximately 1,637 square feet, a 2-car garage, and a .14-acre homesite with a fenced backyard that backs to woods for added privacy. Enjoy a convenient location just minutes from local schools, parks, restaurants, grocery stores, and shopping. The open-concept main level provides an easy flow between the kitchen, dining, and family room. The kitchen features granite countertops, ample cabinetry, and a center island with seating, while the adjoining dining area offers direct access to the backyard. Upstairs, the spacious owner's suite includes a walk-in closet and private bath with a dual-sink vanity and quartz countertops. Three additional bedrooms, a full bath, and a conveniently located laundry area complete the second floor. Some photos have been virtually staged to help buyers envision the spaces furnished. Furniture not included.
| Elementary School | Middle School | High School |
|---|---|---|
| Davie - Mocksville Elementary School Elementary School | Davie - South Davie Middle School Middle School | Davie County Schools High School |
| Price History | |
|---|---|
| 9/15/2026 | Listed $280,000 |
General Features
| Sewer | Public Sewer |
|---|---|
| Heating | Central |
| Cooling | Central Air |
| Roof | Architectural Shingle |
| Appliances | Built-In Electric Oven,Electric Water Heater,Microwave,Oven,Refrigerator |
| Zoning | NR |
| HOA Fee | 52 |
| Garage Spaces | 2 |
| Association Fee Includes | Unknown |
| Patio/Porch Features | Rear Porch |
| Architectural Style | Traditional |
| Construction Materials | Vinyl Siding |
| Year Built | 2024 |
| Stories Count | 2 |
| Levels | Two |
| Property Subtype | Single Family Residence |
| Assoc Fee Paid Per | Monthly |
| County | Davie |
| New Construction | false |
| Property Type | Residential |
| HOA | true |
| Attached Garage | true |
| Subdivision Name | To Be Added |
| Garage Y/N | true |
| Total Rooms | 7 |
| Full Baths | 2 |
| Status | Active |
| Directions | US 421 N To Farmington Rd. Exit 174. Left On Farmington Rd At Traffic Circle Stay On Farmington Rd. Turn Right Onto US-158 W. Travel 4 Miles And Turn Onto Poplar St. Left Onto E. Depot St. Left Onto Lexington Rd. Right Onto East Lake. See Polaris Drive |
| High School | Davie County Schools |
| City | Mocksville |
| Senior Community Y/N | false |
| Lot Size Units | Acres |
| Lot Size Square Feet | 6098.4 |
| Elementary School | Davie - Mocksville Elementary School |
| Tax Annual Amount | 2569.6 |
| Middle/Junior High School | Davie - South Davie Middle School |
| Virtual Tour | https://www.zillow.com/view-imx/c3cfb6b9-7420-45df-8b74-275e8631a87d?wl=true&setAttribution=mls&initialViewType=pano |
| Structure Type | House |
| Standard Status | Active |
Interior Features
| Interior Amenities | Granite Counters,Quartz Counters,Walk-In Closet(s) |
|---|---|
| Flooring | Carpet,Luxury Vinyl |
| Air Conditioning Y/N | true |
| Heating Y/N | true |
| Fireplace Y/N | false |
| Above Grade Finished Area | 1637 |
| Half Baths | 1 |
| Laundry Features | Upper Level |
| Total Bedrooms | 4 |
| Total Baths | 3 |
Exterior Features
| Exterior Amenities | Fenced Yard |
|---|---|
| Fencing | Back Yard |
| Parking Features | Garage |
| Water Source | Public |
| Lot Size Area | 0.14 |
| Foundation Details | Slab |
| Building Area Total | 1637 |
| Lot Size Acres | 0.14 |
Amenities
- Foreclosure
- Views
- Short Sale
- New Construction
- Adult 55+
- Lease To Own
- No HOA Fees
- Furnished
- Primary On Main
- Air Conditioning
- Seller Finance
- Green
- Fixer Upper
- Horse
- Golf
- Fireplace
- Deck
- Garage
- Basement
- Pool
Property vs Single Family Average in 27028
Price
Year Built

 © 2026 Longleaf Pines Association of Realtors MLS. All Rights Reserved. IDX information is provided exclusively for consumers' personal, non-commercial use and may not be used for any purpose other than to identify prospective properties consumers may be interested in purchasing. Information deemed reliable but not guaranteed. Properties marked with the IDX icon are provided courtesy of the Longleaf Pines Association of Realtors MLS, Inc., Internet Data Exchange (IDX).
