
Address
130 Falls Creek Drive, Youngsville, NC
Price
$ 614,900
Property Attributes
- MLS#10191720
- TypeSingle Family
- Listing Status Active
- CountyFranklin
- CityYoungsville
- NeighborhoodFalls Creek
- Zip27596
- StyleTransitional
- Year Built2020
- Price$ 614,900
- Bedrooms4
- Full Bathrooms3
- Half Bathrooms0
- Sqr Footage2983
- Lot Size0.69 Acres
Data Source:
Triangle MLS (TMLS)
Property Description
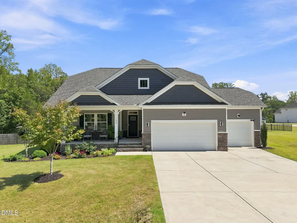
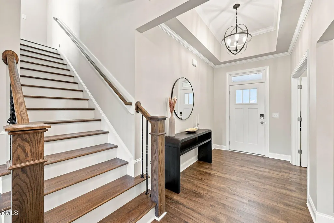
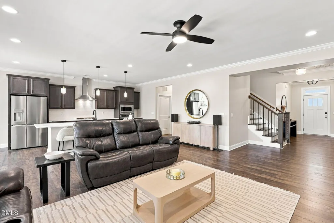
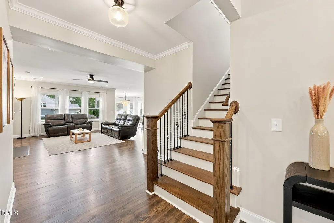
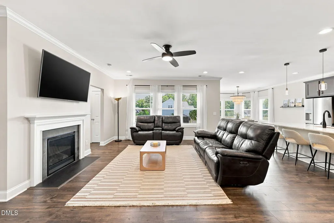
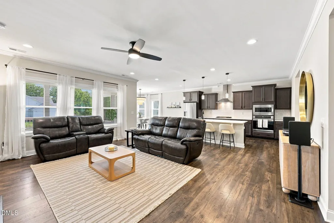
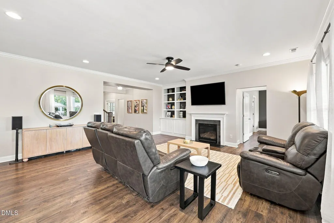
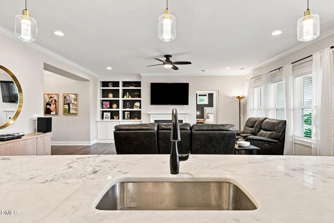
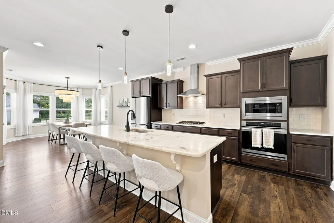
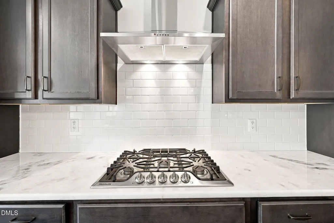
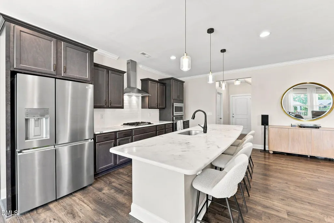
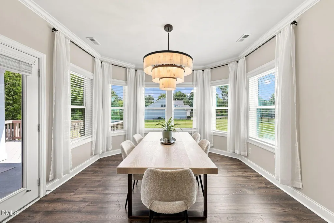
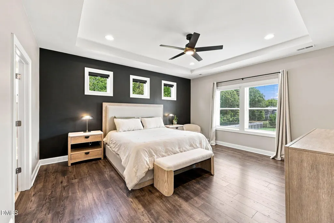
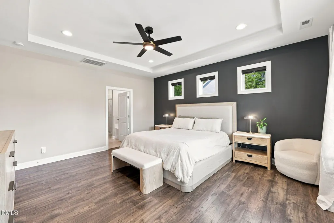
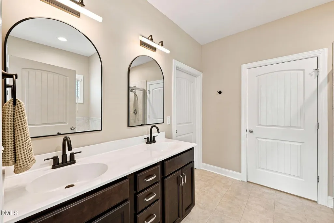
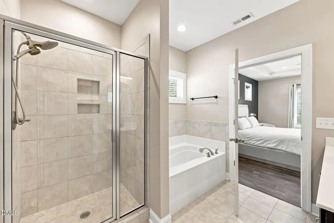
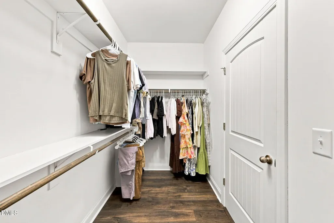
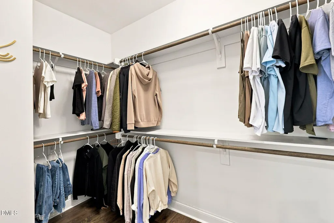
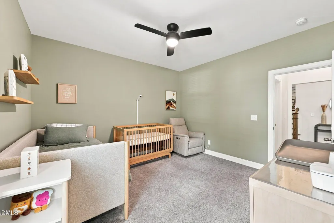
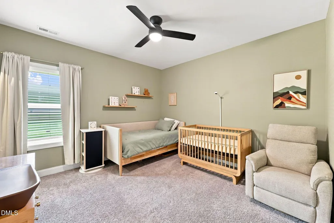
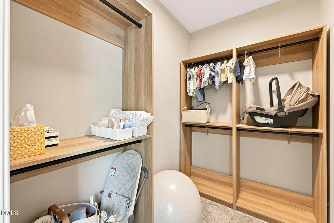
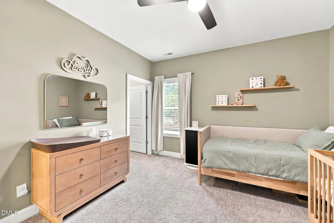
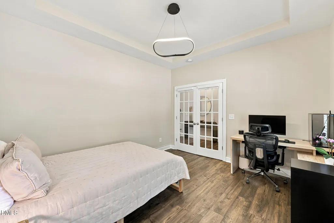
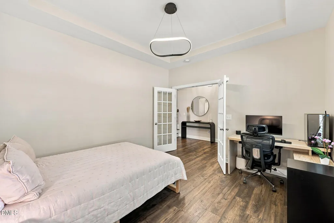
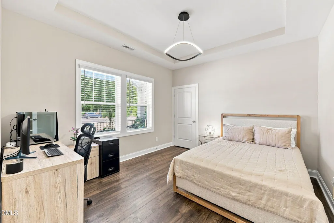
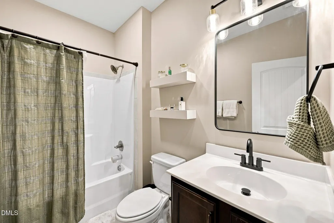
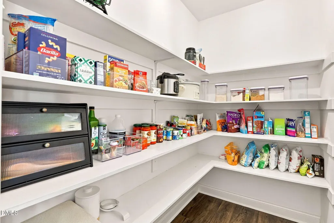
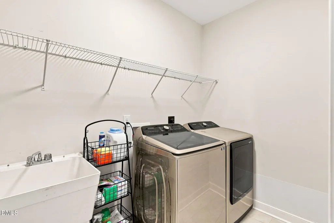
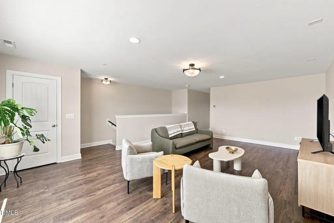
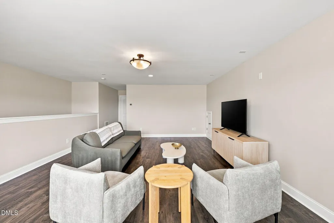
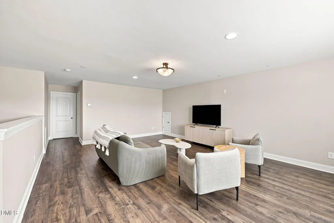
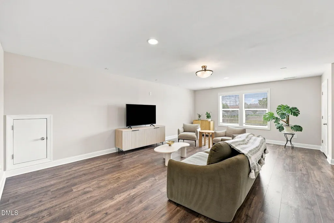
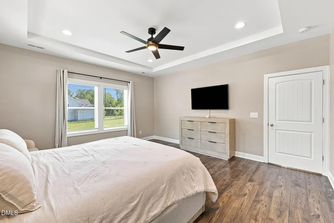
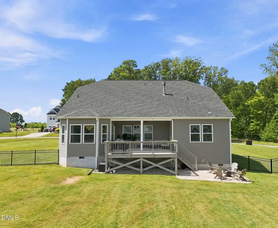
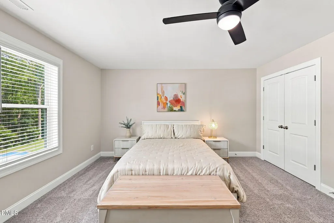
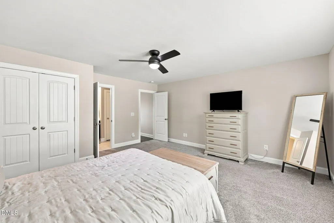
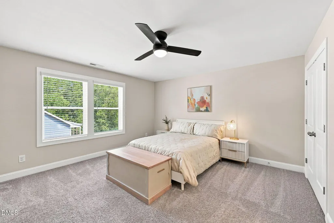
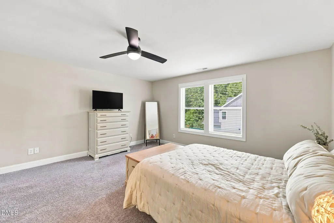
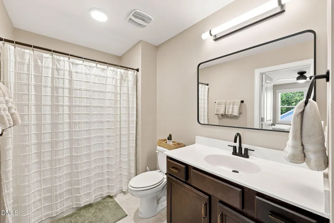
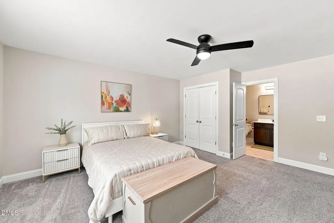
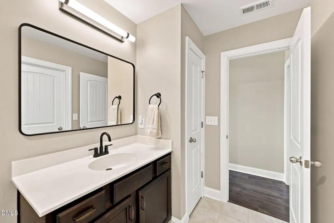
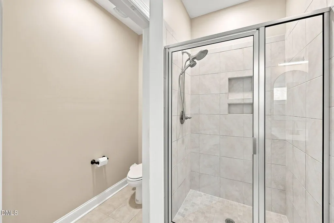
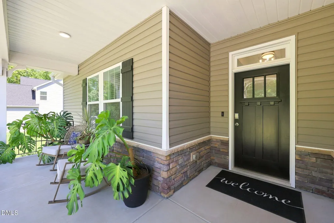
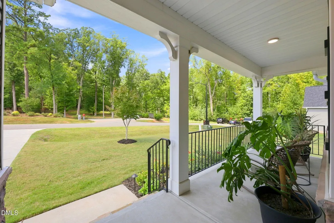
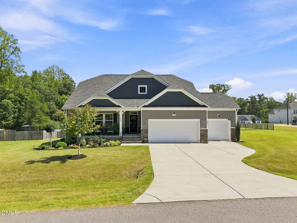
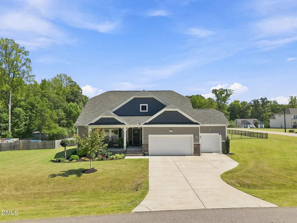
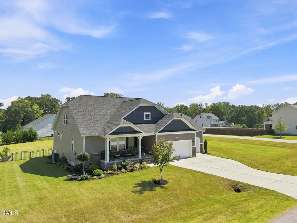
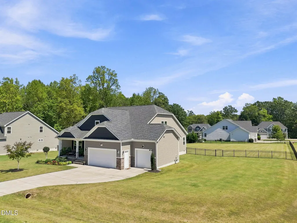
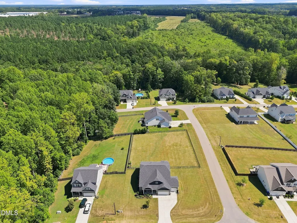
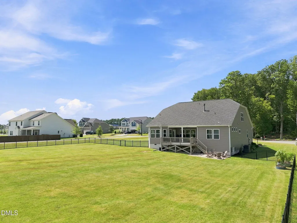
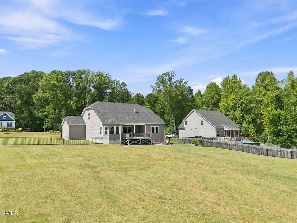
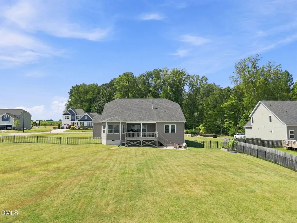
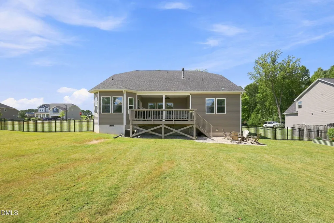
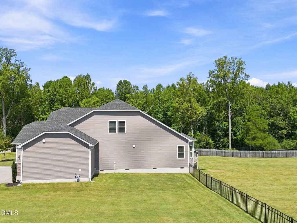
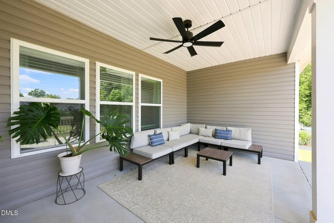
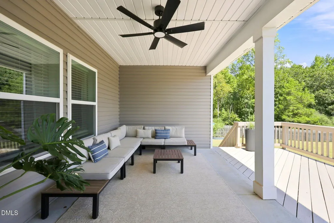
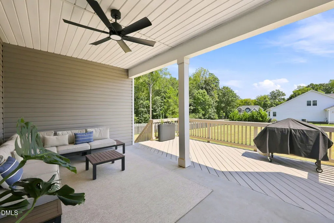
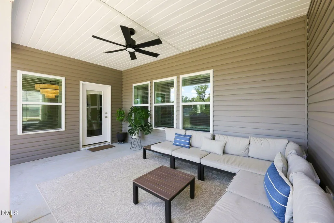
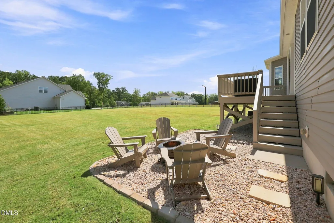
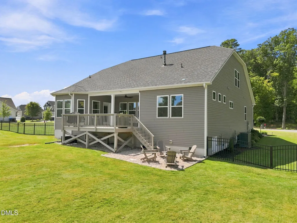
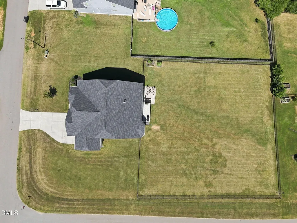
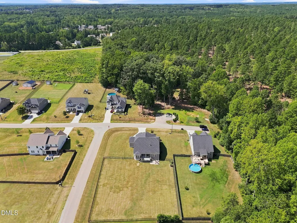
Welcome to this immaculate, like new home tucked away in the back of desirable Falls Creek! Situated on a beautiful, flat 0.69 acre lot, this spotless home offers an incredibly functional floor plan, gorgeous upgrades and easy access to all Wake Forest has to offer. Stunning stonework and a rocking chair front porch welcome you inside, where an open concept design is complemented by extra wide plank hardwood style flooring, custom built ins, a gas fireplace and upgraded designer lighting. The gourmet kitchen features granite countertops, an oversized island, gas cooktop with vented hood, walk in pantry, stainless appliances and a single bowl sink. The spacious dining room with bay windows provides the perfect setting for entertaining. Three bedrooms are conveniently located on the main level, including the primary suite with tray ceiling, spa like bath and large walk in closet. The additional main level bedrooms offer flexibility for guests and a home office. Upstairs feels like its own private retreat with a 4th bedroom, full bath and spacious bonus room, ideal for guests, teens, work or play. Outdoor living is just as impressive with a covered back porch with ceiling fan, stained deck, gravel fire pit area, raised garden beds and a fully fenced backyard. App and WiFi controlled low voltage landscape lighting beautifully highlights the front of the home after dark. Recent updates include interior paint in 2025, updated bathroom lighting, mirrors and faucets, refinished built ins, extensive designer lighting upgrades and a 2025 kitchen refrigerator that conveys. Washer and dryer also convey. Additional highlights include Ring device(s), a 3 car garage with ample storage and work space, and a sealed crawl space with dehumidifier. Beautifully maintained, thoughtfully upgraded and truly move in ready. This one is exceptional!
| Elementary School | Middle School | High School |
|---|---|---|
| Franklin - Long Mill Elementary Elementary School | Franklin - Cedar Creek Middle Middle School | Franklin - Franklinton High High School |
| Price History | |
|---|---|
| 9/10/2026 | Listed $614,900 |
General Features
| Sewer | Septic Tank |
|---|---|
| Heating | Central |
| Cooling | Central Air |
| Roof | Shingle |
| Zoning | FCO R-30 |
| HOA Fee | 54.16 |
| Garage Spaces | 3 |
| Association Fee Includes | Unknown |
| Architectural Style | Transitional |
| Construction Materials | Shake Siding,Stone Veneer,Vinyl Siding |
| Year Built | 2020 |
| Stories Count | 2 |
| Levels | Two |
| Property Subtype | Single Family Residence |
| Assoc Fee Paid Per | Annually |
| County | Franklin |
| New Construction | false |
| Property Type | Residential |
| HOA | true |
| Attached Garage | true |
| Subdivision Name | Falls Creek |
| Garage Y/N | true |
| Total Rooms | 11 |
| Full Baths | 3 |
| Status | Active |
| Directions | US-1 N/Capital Blvd, L on Holden Rd, R on Sid Mitchell Rd, R on Falls Creek Dr. Home is on the right. |
| High School | Franklin - Franklinton High |
| City | Youngsville |
| Senior Community Y/N | false |
| Lot Size Units | Acres |
| Lot Size Square Feet | 30056 |
| Elementary School | Franklin - Long Mill Elementary |
| Tax Annual Amount | 3537.35 |
| Middle/Junior High School | Franklin - Cedar Creek Middle |
| Structure Type | Site Built |
| Standard Status | Active |
Interior Features
| Flooring | Carpet,Hardwood,Tile |
|---|---|
| Air Conditioning Y/N | true |
| Heating Y/N | true |
| Above Grade Finished Area | 2983 |
| Total Bedrooms | 4 |
| Total Baths | 3 |
Exterior Features
| Water Source | Public |
|---|---|
| Lot Size Area | 0.69 |
| Foundation Details | See Remarks,Crawlspace |
| Building Area Total | 2983 |
| Lot Size Acres | 0.69 |
Amenities
- Foreclosure
- Views
- Short Sale
- New Construction
- Adult 55+
- Lease To Own
- No HOA Fees
- Furnished
- Primary On Main
- Air Conditioning
- Seller Finance
- Green
- Fixer Upper
- Horse
- Golf
- Fireplace
- Deck
- Garage
- Basement
- Pool
Property vs Single Family Average in 27596
Price
Year Built
 Copyright 2026 Triangle MLS, Inc. of North Carolina. All rights reserved.
The data relating to real estate for sale on this web site comes in part from the Triangle MLS, Inc. of North Carolina. Real estate listings held by brokerage firms other than HTR Garner are marked with the Broker Reciprocity logo and detailed information about them includes the name of the listing brokers. Brokers make an effort to deliver accurate information, but buyers should independently verify any information on which they will rely in a transaction. The listing broker shall not be responsible for any typographical errors, misinformation, or misprints, and they shall be held totally harmless from any damages arising from reliance upon this data. This data is provided exclusively for consumer's personal, noncommercial use.
Closed (sold) listings may have been listed and/or sold by a real estate firm other than the firm(s) featured on this website. Closed data is not available until the sale of the property is recorded in the MLS. Home sale data is not an appraisal, CMA, competitive or comparative market analysis, or home valuation of any property.
Listings marked with an icon are provided courtesy of the Triangle MLS, Inc. of North Carolina, Internet Data Exchange Database.
This site is monitored for scraping. Any use of listing data obtained from this web site, other than by a consumer looking to purchase real estate, is prohibited.
This data has been updated as of September 13, 2026 11:51 PM UTC
Copyright 2026 Triangle MLS, Inc. of North Carolina. All rights reserved.
The data relating to real estate for sale on this web site comes in part from the Triangle MLS, Inc. of North Carolina. Real estate listings held by brokerage firms other than HTR Garner are marked with the Broker Reciprocity logo and detailed information about them includes the name of the listing brokers. Brokers make an effort to deliver accurate information, but buyers should independently verify any information on which they will rely in a transaction. The listing broker shall not be responsible for any typographical errors, misinformation, or misprints, and they shall be held totally harmless from any damages arising from reliance upon this data. This data is provided exclusively for consumer's personal, noncommercial use.
Closed (sold) listings may have been listed and/or sold by a real estate firm other than the firm(s) featured on this website. Closed data is not available until the sale of the property is recorded in the MLS. Home sale data is not an appraisal, CMA, competitive or comparative market analysis, or home valuation of any property.
Listings marked with an icon are provided courtesy of the Triangle MLS, Inc. of North Carolina, Internet Data Exchange Database.
This site is monitored for scraping. Any use of listing data obtained from this web site, other than by a consumer looking to purchase real estate, is prohibited.
This data has been updated as of September 13, 2026 11:51 PM UTC
 © 2026 Longleaf Pines Association of Realtors MLS. All Rights Reserved. IDX information is provided exclusively for consumers' personal, non-commercial use and may not be used for any purpose other than to identify prospective properties consumers may be interested in purchasing. Information deemed reliable but not guaranteed. Properties marked with the IDX icon are provided courtesy of the Longleaf Pines Association of Realtors MLS, Inc., Internet Data Exchange (IDX).
