
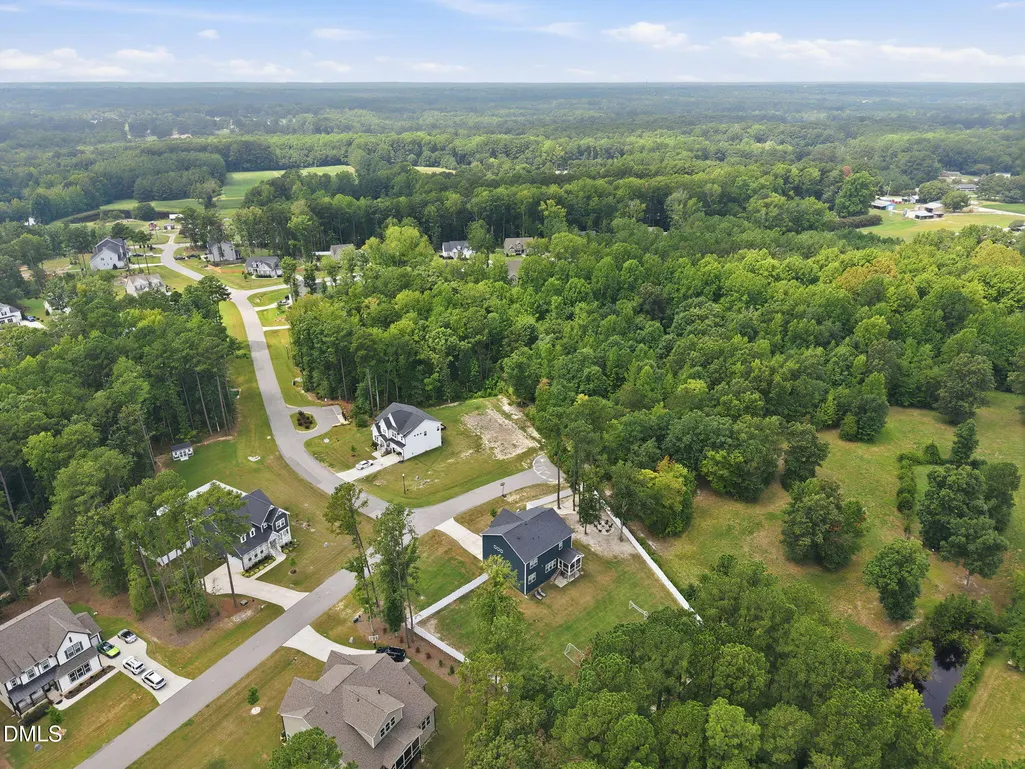
Address
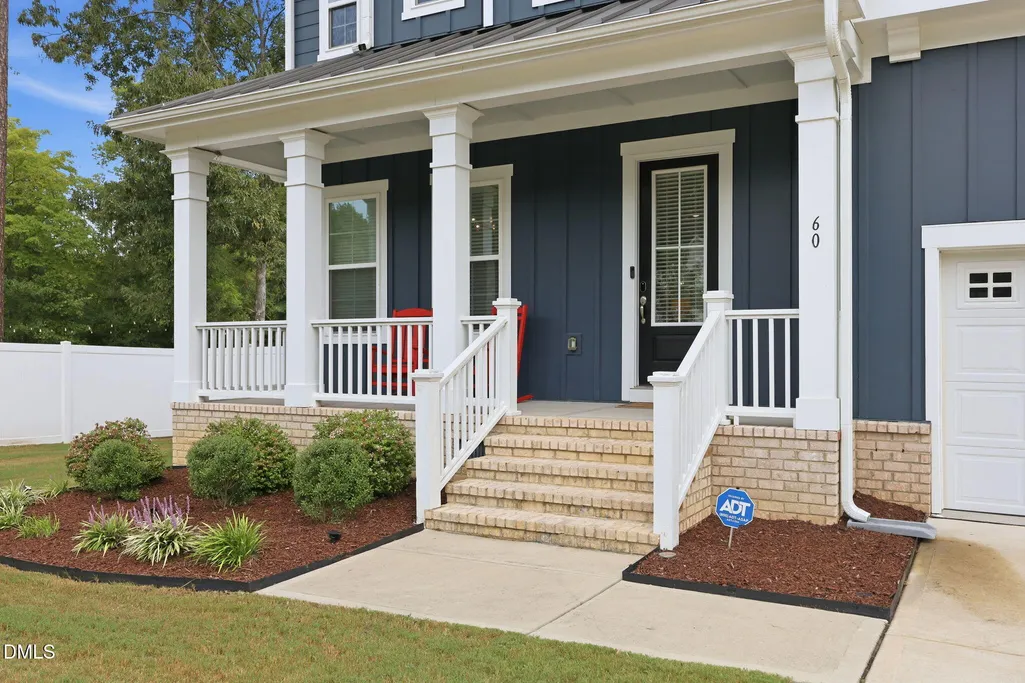
60 Gadwall Court, Zebulon, NC
Price
$ 560,000
Property Attributes
- MLS#10190800
- TypeSingle Family
- Listing Status Active
- CountyFranklin
- CityZebulon
- NeighborhoodForest Grove
- Zip27597
- StyleTransitional
- Year Built2023
- Price$ 560,000
- Bedrooms3
- Full Bathrooms3
- Half Bathrooms0
- Sqr Footage3069
- Lot Size0.69 Acres
Data Source:
Triangle MLS (TMLS)
Property Description
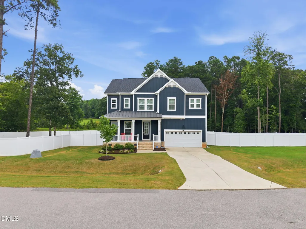
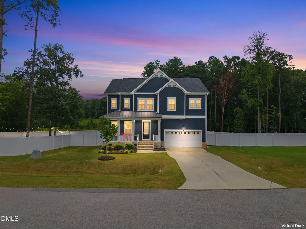
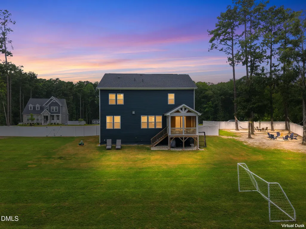
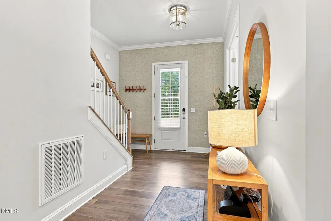
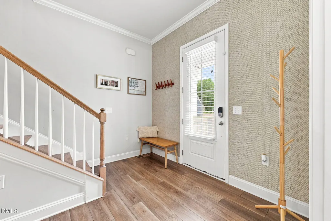
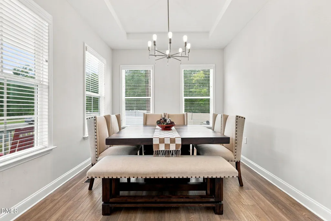
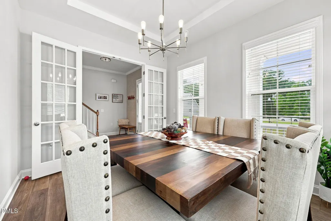
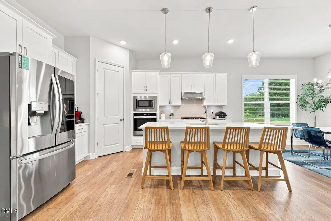
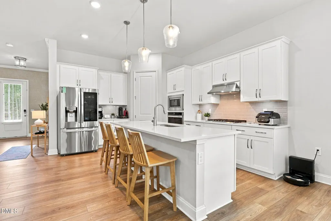
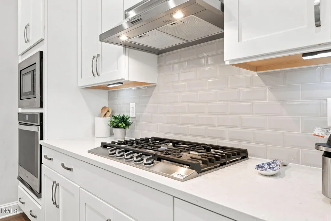
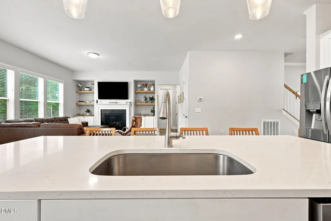
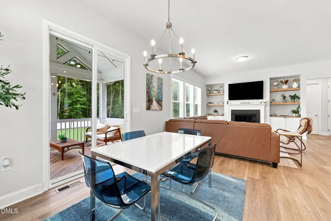
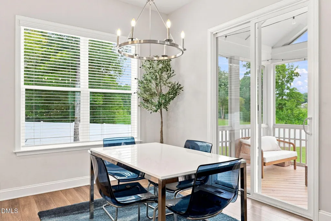
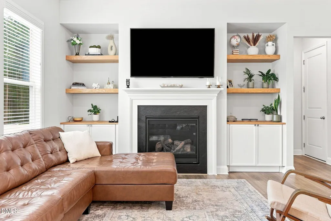
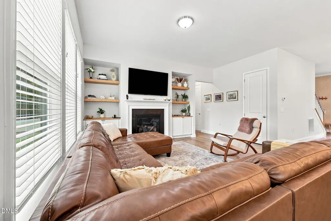
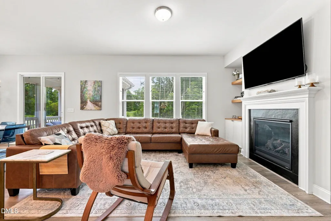
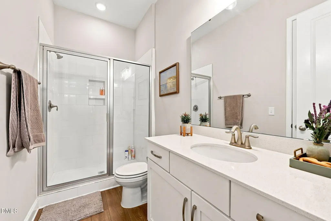
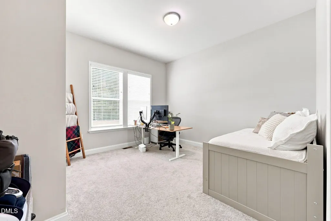
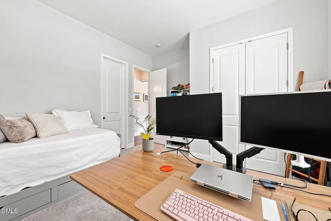
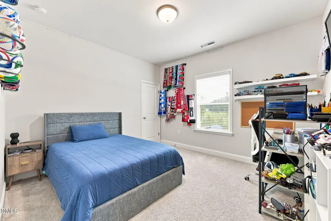
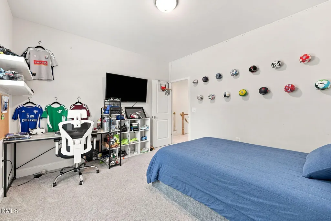
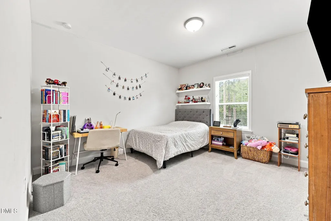
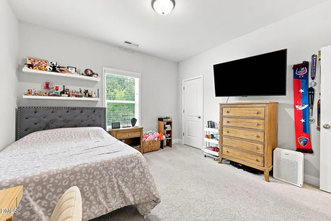
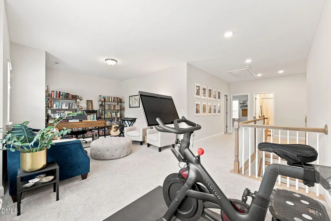
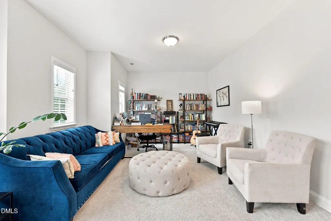
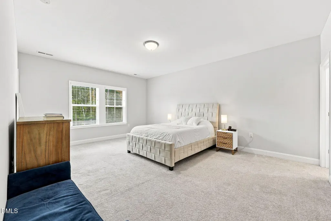
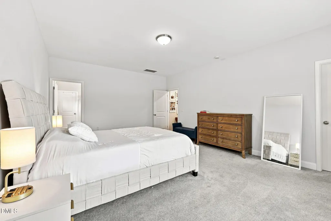
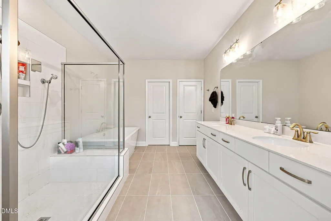
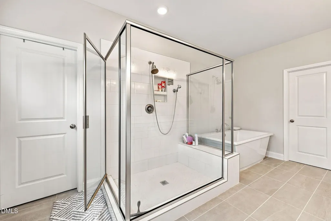
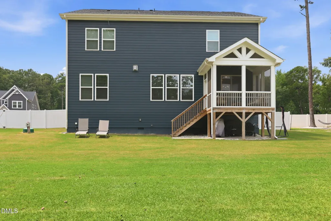
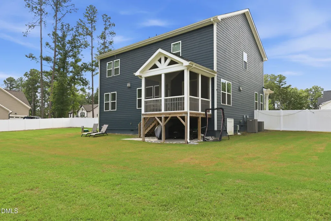
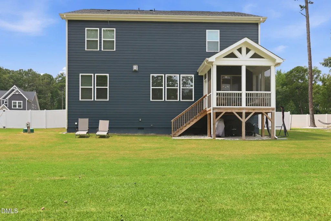
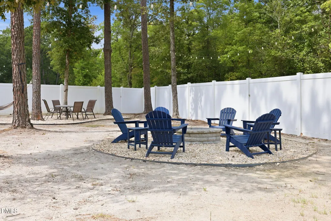
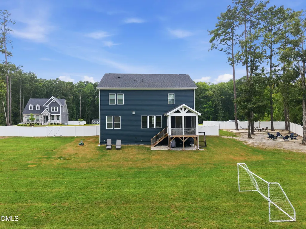
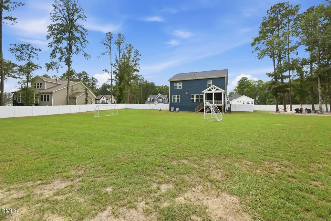
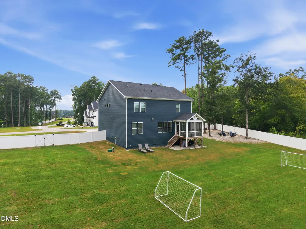
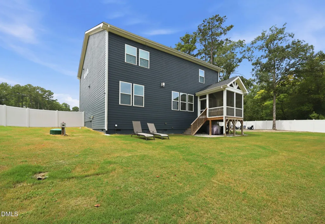
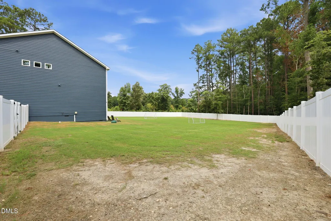
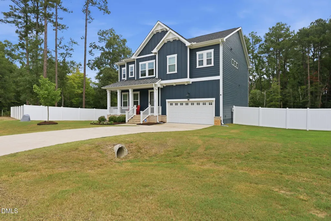
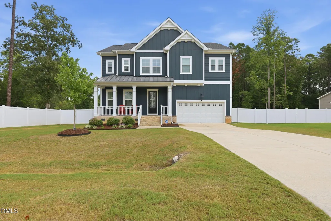
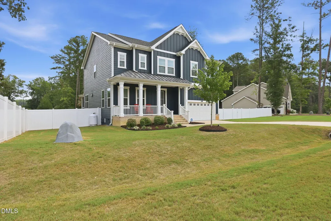
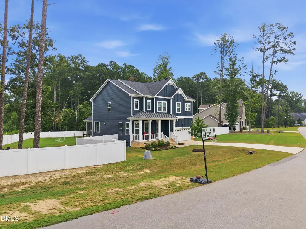
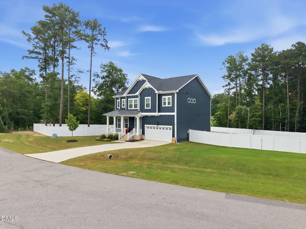
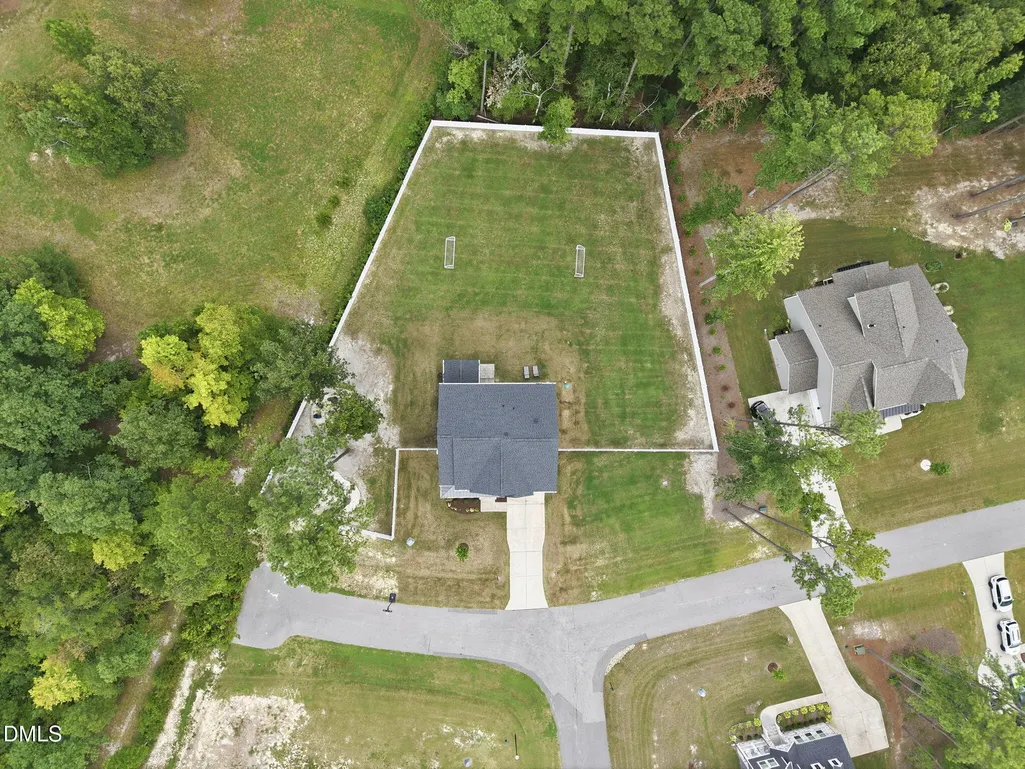
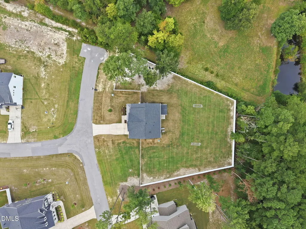
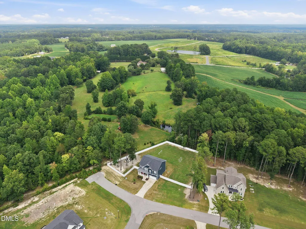
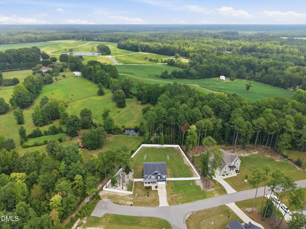
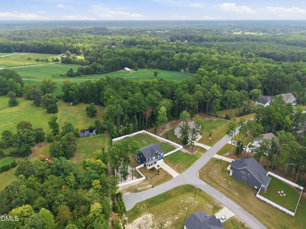
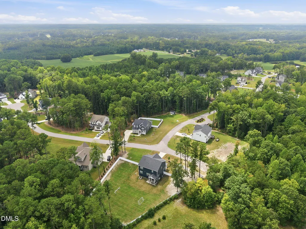
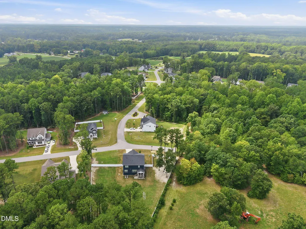
Welcome to Forest Grove! This beautifully maintained home in Zebulon offers a spacious and inviting layout with thoughtful features throughout. The open-concept kitchen and living area is perfect for everyday living and entertaining, with a large island, pantry, gas range, and plenty of workspace. The living room is warm and welcoming, featuring beautiful built-ins and a cozy fireplace. A main-level bedroom and full bath provide excellent flexibility for guests, a home office, or multi-generational living. Upstairs, the spacious primary suite offers a relaxing retreat, accompanied by an additional bedroom and versatile flex room—which could be used as an extra bedroom, a playroom, office, hobby space, or whatever best suits your needs! Step outside to enjoy a fully fenced backyard surrounded by white vinyl fencing, offering privacy and plenty of room to relax or play. Tucked into the upper corner of the yard, a dedicated fire pit area creates the perfect spot for gathering with friends and enjoying cool evenings. With its flexible floor plan, inviting outdoor space, and desirable Forest Grove location, this home is ready to welcome you!
| Elementary School | Middle School | High School |
|---|---|---|
| Franklin - Bunn Elementary Elementary School | Franklin - Bunn Middle Middle School | Franklin - Bunn High High School |
| Price History | |
|---|---|
| 9/4/2026 | Listed $560,000 |
General Features
| Sewer | Septic Tank |
|---|---|
| Heating | Central,Fireplace(s),Heat Pump |
| Cooling | Central Air |
| Roof | Shingle |
| Appliances | Built-In Range,Dishwasher,Microwave,Oven |
| Zoning | FCO R-30 |
| HOA Fee | 249 |
| Garage Spaces | 2 |
| Association Fee Includes | Storm Water Maintenance |
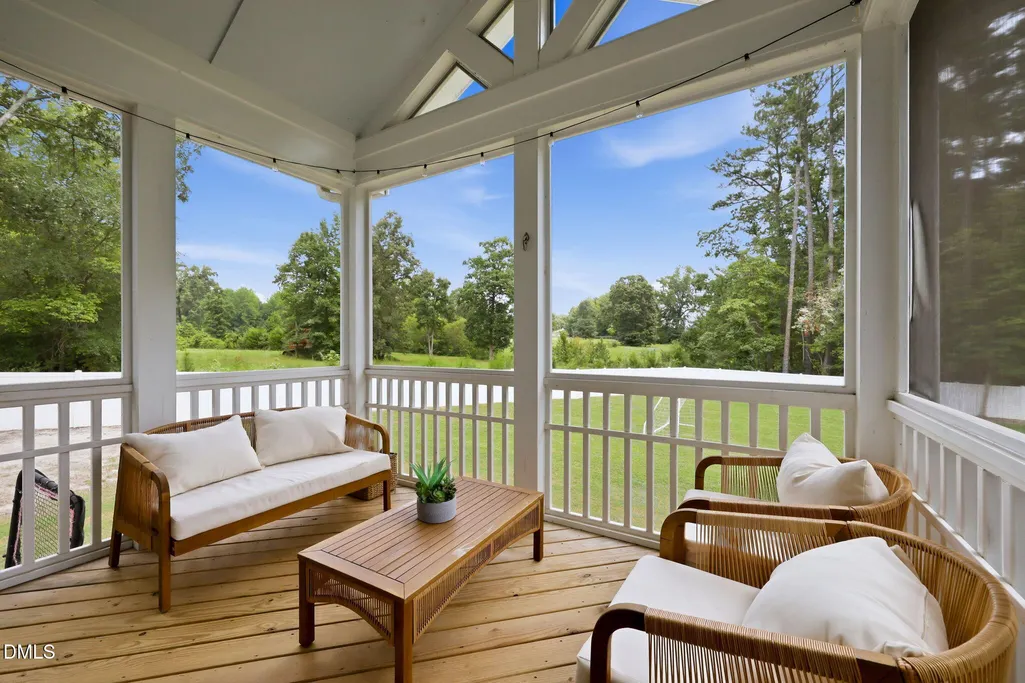
| Patio/Porch Features | Covered,Enclosed,Front Porch,Rear Porch |
| Architectural Style | Transitional |
| Construction Materials | Board & Batten Siding,Fiber Cement |
| Year Built | 2023 |
| Stories Count | 2 |
| Levels | Two |
| Property Subtype | Single Family Residence |
| Assoc Fee Paid Per | Semi-Annually |
| County | Franklin |
| New Construction | false |
| Property Type | Residential |
| HOA | true |
| Attached Garage | true |
| Subdivision Name | Forest Grove |
| Garage Y/N | true |
| Total Rooms | 9 |
| Full Baths | 3 |
| Status | Active |
| Directions | From RDU, take I-540 E. Take exit 18 for US-401 N towards Louisburg. Turn left onto US-401 N/Louisburg Rd. Turn right onto Mitchell Mill. Turn right onto Fowler Rd. Turn right onto NC-96 S. Turn left onto Ferrell Rd. Turn left onto Pearces Rd. Turn right onto Goldeneye Dr. Turn left onto Gadwall Ct. Home will be on the right! |
| High School | Franklin - Bunn High |
| City | Zebulon |
| Senior Community Y/N | false |
| Lot Size Units | Acres |
| Lot Size Square Feet | 30056 |
| Elementary School | Franklin - Bunn Elementary |
| Tax Annual Amount | 3254.25 |
| Middle/Junior High School | Franklin - Bunn Middle |
| Structure Type | House |
| Standard Status | Active |
Interior Features
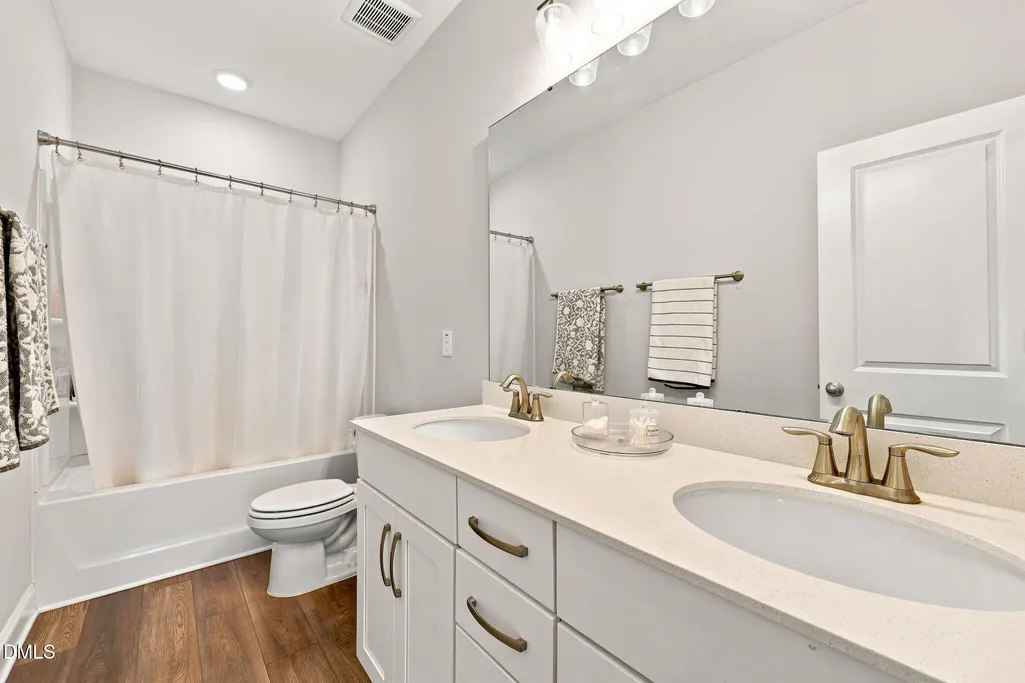
| Interior Amenities | Bathtub/Shower Combination,Ceiling Fan(s),Double Vanity,Kitchen Island,Open Floorplan,Pantry,Recessed Lighting,Smooth Ceilings |
|---|---|
| Flooring | Carpet,Luxury Vinyl |
| Total Fireplaces | 1 |
| Fireplace Features | Living Room |
| Air Conditioning Y/N | true |
| Heating Y/N | true |
| Fireplace Y/N | true |
| Above Grade Finished Area | 3069 |
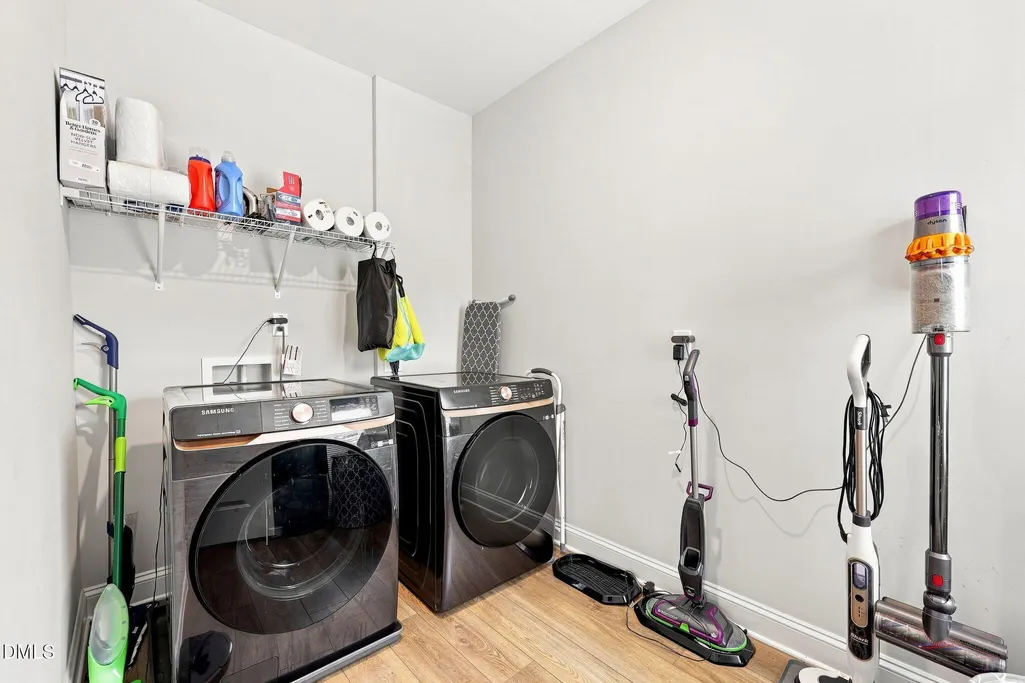
| Laundry Features | Laundry Room,Upper Level |
| Total Bedrooms | 3 |
| Total Baths | 3 |
Exterior Features
| Exterior Amenities | Fenced Yard,Fire Pit,Lighting,Private Yard |
|---|---|
| Fencing | Back Yard |
| Lot Features | Back Yard,Cleared |
| Water Source | Well |
| Lot Size Area | 0.69 |
| Foundation Details | Crawlspace |
| Building Area Total | 3069 |
| Lot Size Acres | 0.69 |
Amenities
- Foreclosure
- Views
- Short Sale
- New Construction
- Adult 55+
- Lease To Own
- No HOA Fees
- Furnished
- Primary On Main
- Air Conditioning
- Seller Finance
- Green
- Fixer Upper
- Horse
- Golf
- Fireplace
- Deck
- Garage
- Basement
- Pool
Property vs Single Family Average in 27597
Price
Year Built

 © 2026 Longleaf Pines Association of Realtors MLS. All Rights Reserved. IDX information is provided exclusively for consumers' personal, non-commercial use and may not be used for any purpose other than to identify prospective properties consumers may be interested in purchasing. Information deemed reliable but not guaranteed. Properties marked with the IDX icon are provided courtesy of the Longleaf Pines Association of Realtors MLS, Inc., Internet Data Exchange (IDX).
