
Address
5 Wavecrest Court, Durham, NC
Price
$ 435,000
Property Attributes
- MLS#10190709
- TypeSingle Family
- Listing Status Pending
- CountyDurham
- CityDurham
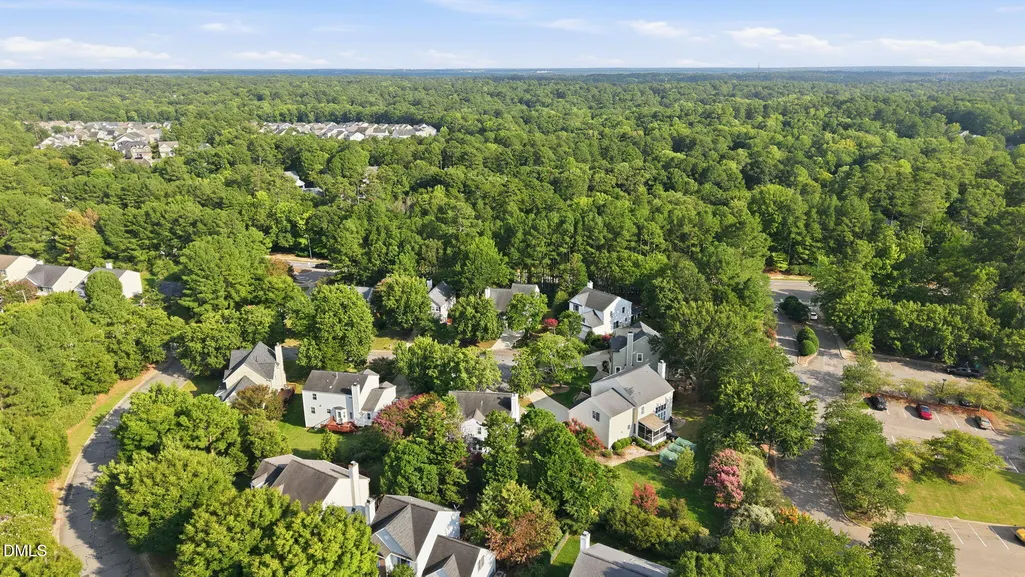
- NeighborhoodStonebridge
- Zip27713
- StyleTraditional
- Year Built1996
- Price$ 435,000
- Bedrooms3
- Full Bathrooms2
- Half Bathrooms1
- Sqr Footage1843
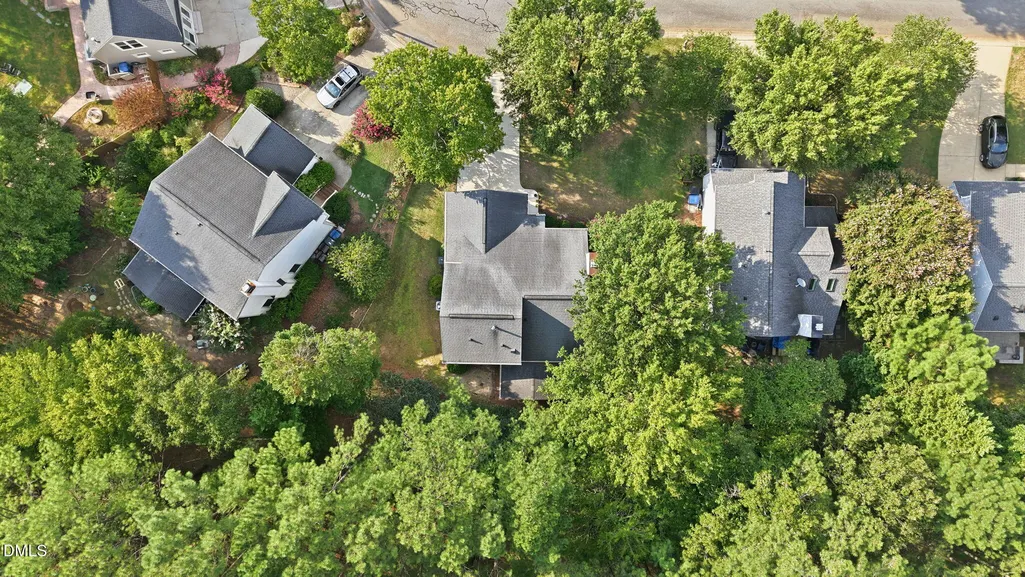
- Lot Size0.17 Acres
Data Source:
Triangle MLS (TMLS)
Property Description
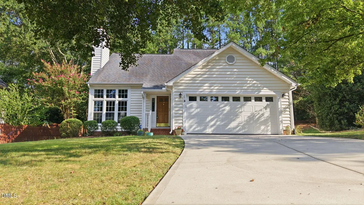
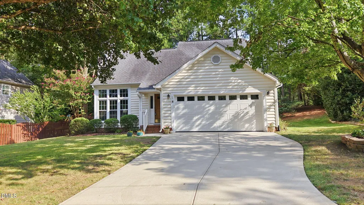
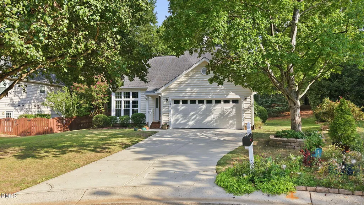
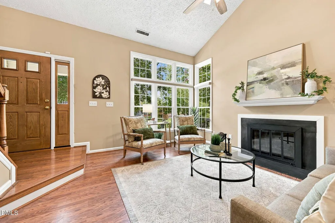
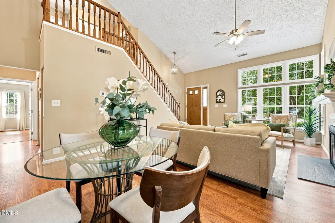
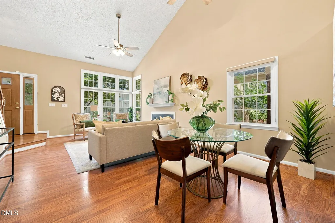
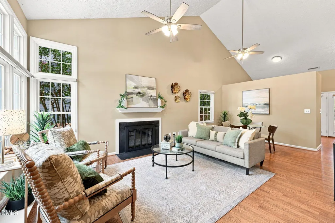
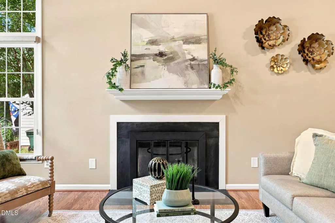
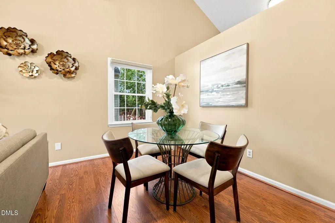
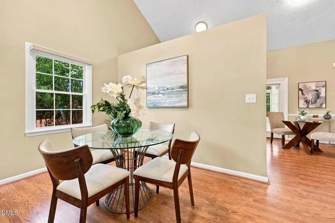
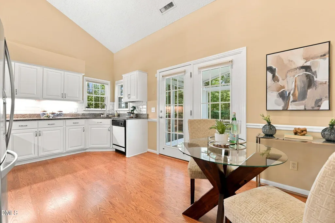
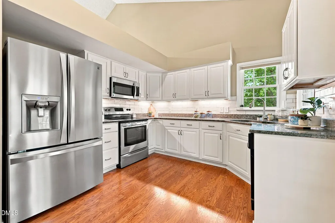
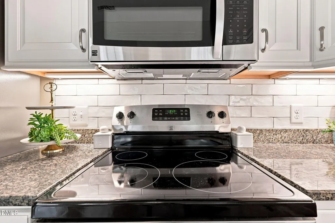
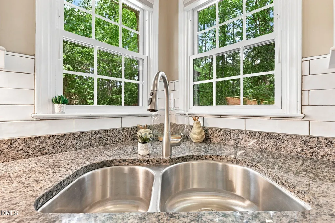
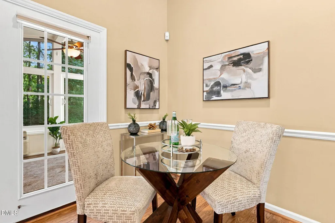
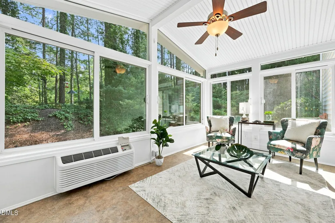
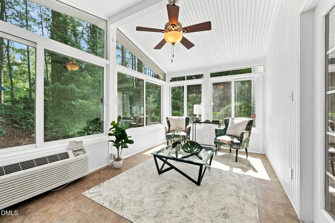
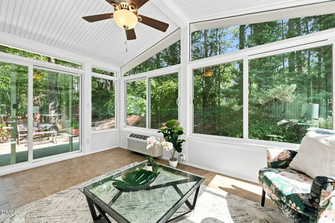
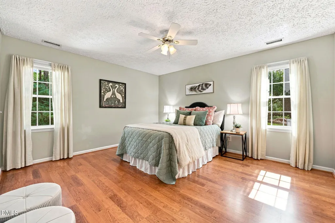
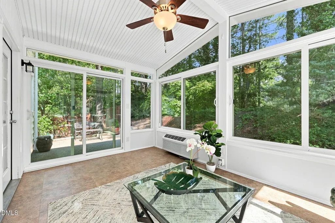
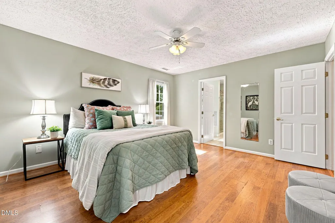
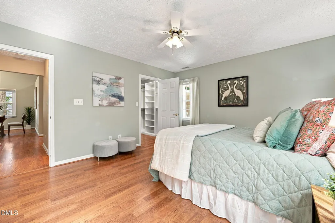
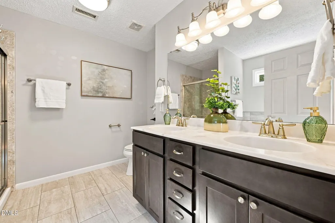
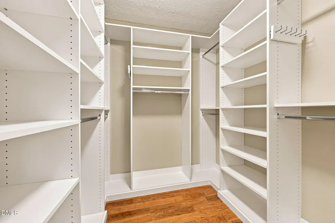
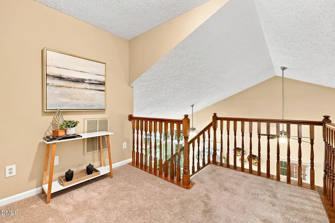
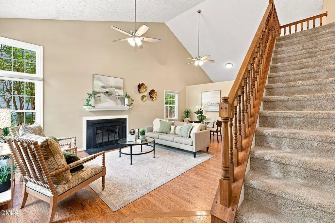
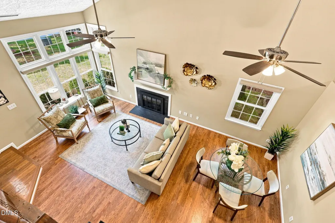
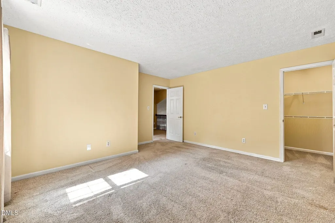
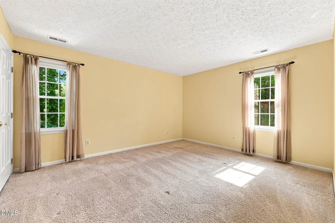
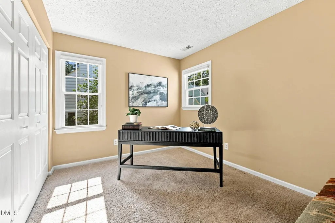
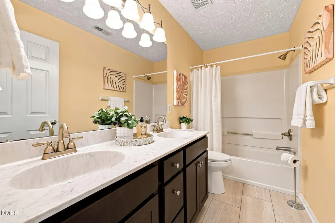
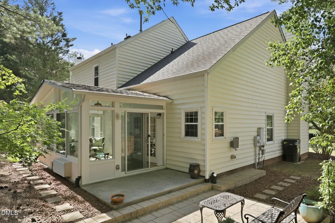
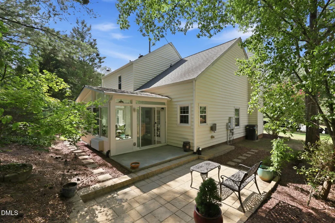
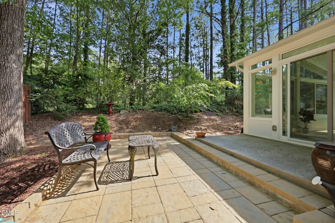
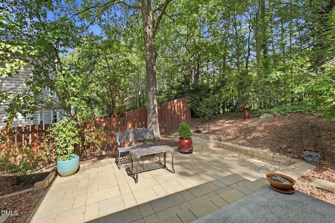
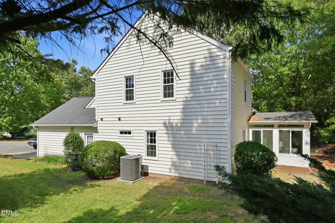
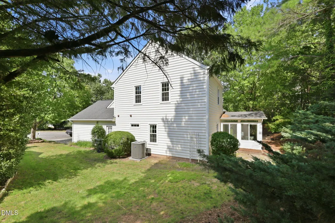
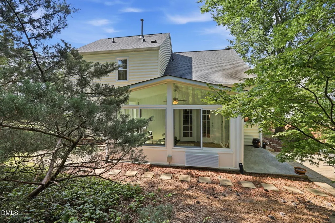
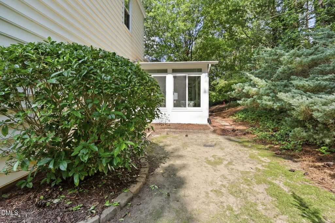
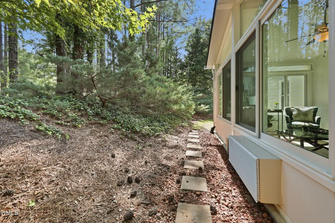
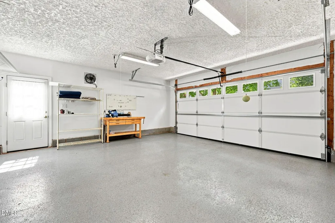
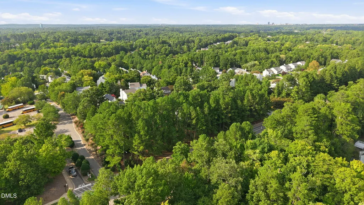
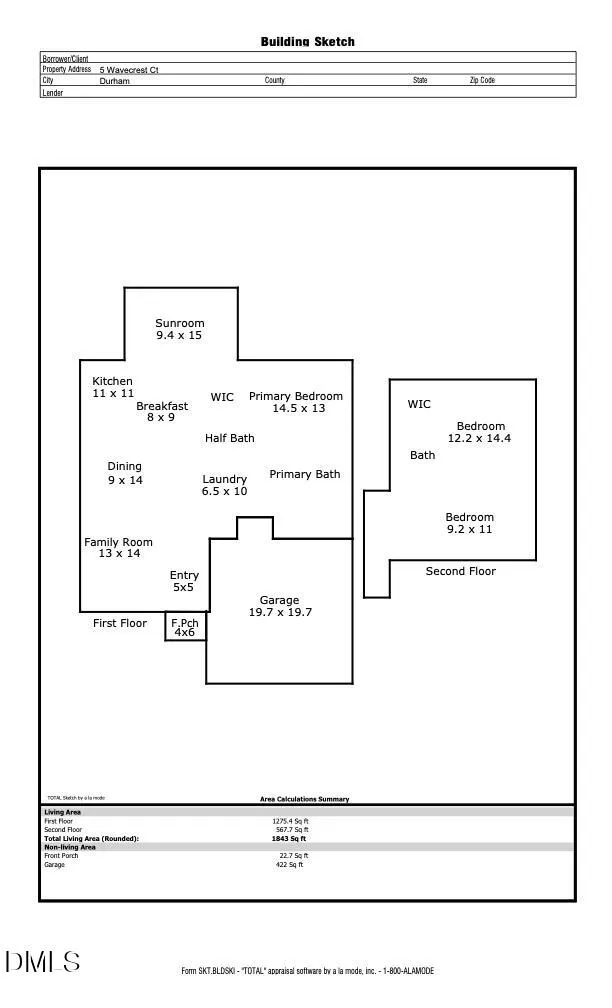
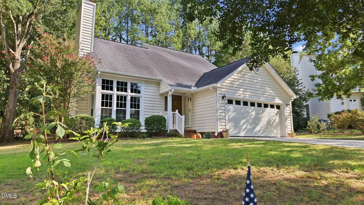
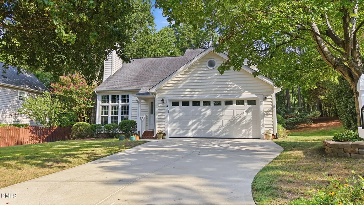
***Offer Deadline - Tuesday, Sept. 8th at 5:00 pm*** Great Price! Amazing Location! And fabulous condition! It's hard to find a home in desirable SW Durham that has all 3! Welcome home to 5 Wavecrest Ct. This inviting two-story residence has 3 Bedrooms (Primary Suite on Main Floor), two and a half baths. Custom closets and custom cabinets in kitchen, a 4-season sun porch, a 2 car garage and 1,843 square feet of comfortable living space. The large front windows in the family room fill the home with natural light and create a welcoming first impression while the wood burning fireplace creates a cozy environment in cooler months. With its spacious layout, abundant natural light, and versatile four-season room, this home offers the perfect blend of comfort and functionality. Be sure to book your tour before it's gone! Fist floor primary; 2 car garage; updated kitchen with white cabinets and backsplash; 4-season sun porch; custom designed closets; new roof; spectacular condition!
| Elementary School | Middle School | High School |
|---|---|---|
| Durham - Murray Massenburg Elementary Elementary School | Durham - Sherwood Githens Middle Middle School | Durham - Charles E Jordan Sr High School High School |
| Price History | |
|---|---|
| 9/4/2026 | Listed $435,000 |
General Features
| Sewer | Public Sewer |
|---|---|
| Heating | Forced Air,Natural Gas |
| Cooling | Central Air |
| Roof | Asphalt,Shingle |
| Zoning | PDR |
| HOA Fee | 33 |
| Garage Spaces | 2 |
| Association Fee Includes | Maintenance Grounds |
| Patio/Porch Features | Patio,Porch |
| Architectural Style | Traditional |
| Construction Materials | Vinyl Siding |
| Year Built | 1996 |
| Levels | Two |
| Property Subtype | Single Family Residence |
| Assoc Fee Paid Per | Monthly |
| County | Durham |
| New Construction | false |
| Property Type | Residential |
| HOA | true |
| Attached Garage | true |
| Subdivision Name | Stonebridge |
| Garage Y/N | true |
| Total Rooms | 10 |
| Full Baths | 2 |
| Status | Pending |
| Directions | From I-40 take exit 276 for Fayetteville Rd. Turn right on Fayetteville Rd. Turn left on Juliette Dr. Turn left on S Roxboro St. Turn right on Valley Ridge Dr. Turn left on Wavecrest Ct. Home will be on the left. |
| High School | Durham - Charles E Jordan Sr High School |
| City | Durham |
| Senior Community Y/N | false |
| Lot Size Units | Acres |
| Lot Size Square Feet | 7405 |
| Elementary School | Durham - Murray Massenburg Elementary |
| Tax Annual Amount | 4464.35 |
| Middle/Junior High School | Durham - Sherwood Githens Middle |
| Structure Type | House,Site Built |
| Standard Status | Pending |
Interior Features
| Interior Amenities | Ceiling Fan(s),Eat-in Kitchen,Pantry,Vaulted Ceiling(s) |
|---|---|
| Flooring | Carpet,Luxury Vinyl |
| Total Fireplaces | 1 |
| Fireplace Features | Wood Burning |
| Air Conditioning Y/N | true |
| Heating Y/N | true |
| Fireplace Y/N | true |
| Above Grade Finished Area | 1843 |
| Half Baths | 1 |
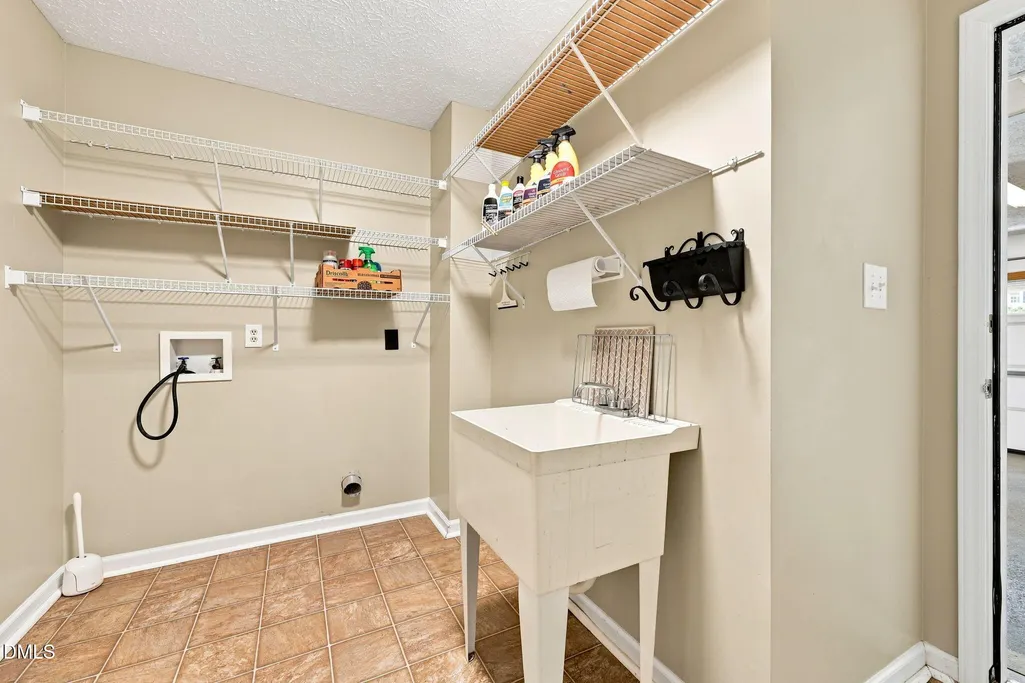
| Laundry Features | Lower Level |
| Total Bedrooms | 3 |
| Total Baths | 3 |
Exterior Features
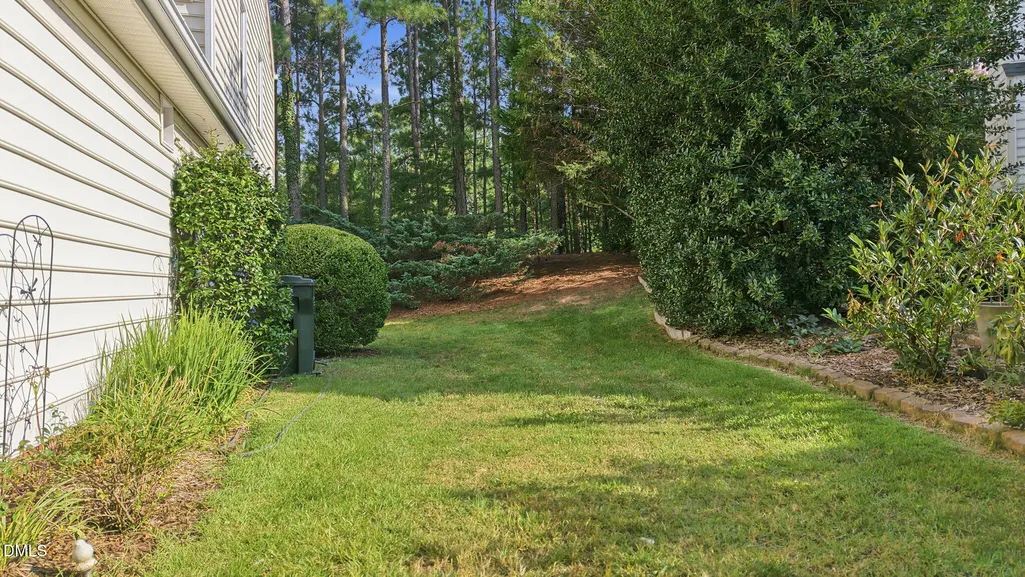
| Lot Features | Cul-De-Sac |
|---|---|
| Water Source | Public |
| Lot Size Area | 0.17 |
| Foundation Details | Slab |
| Building Area Total | 1843 |
| Lot Size Acres | 0.17 |
Amenities
- Foreclosure
- Views
- Short Sale
- New Construction
- Adult 55+
- Lease To Own
- No HOA Fees
- Furnished
- Primary On Main
- Air Conditioning
- Seller Finance
- Green
- Fixer Upper
- Horse
- Golf
- Fireplace
- Deck
- Garage
- Basement
- Pool
Property vs Single Family Average in 27713
Price
Year Built

 © 2026 Longleaf Pines Association of Realtors MLS. All Rights Reserved. IDX information is provided exclusively for consumers' personal, non-commercial use and may not be used for any purpose other than to identify prospective properties consumers may be interested in purchasing. Information deemed reliable but not guaranteed. Properties marked with the IDX icon are provided courtesy of the Longleaf Pines Association of Realtors MLS, Inc., Internet Data Exchange (IDX).
