
Views
Address
45 Lance Lane, Youngsville, NC
Price
$ 770,000
Property Attributes
- MLS#10190621
- TypeSingle Family
- Listing Status Active
- CountyFranklin
- CityYoungsville
- NeighborhoodLance Ridge
- Zip27596
- StyleCraftsman, Traditional
- Year Built2008
- Price$ 770,000
- Bedrooms4
- Full Bathrooms3
- Half Bathrooms0
- Sqr Footage2992
- Lot Size0.97 Acres
Data Source:
Triangle MLS (TMLS)
Property Description
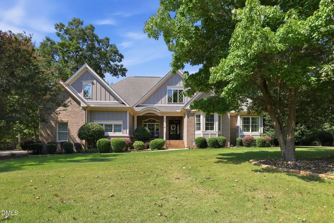
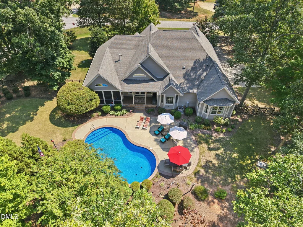
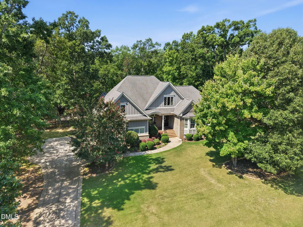
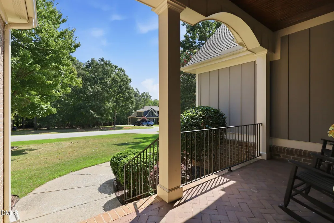
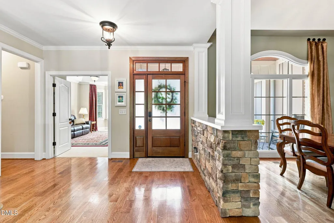
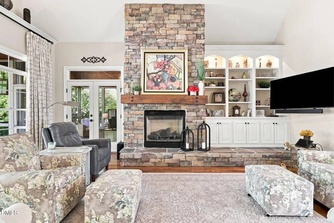
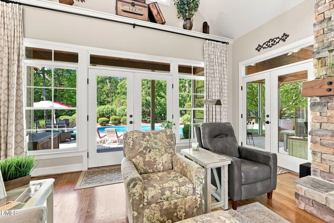
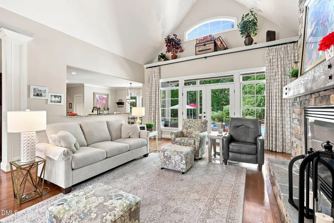
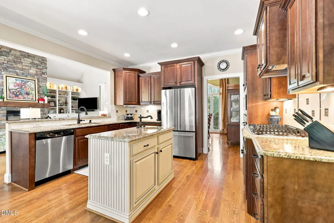
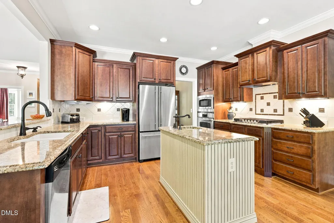
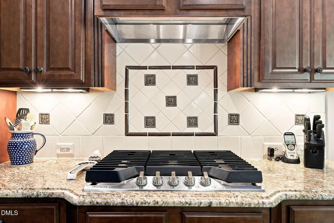
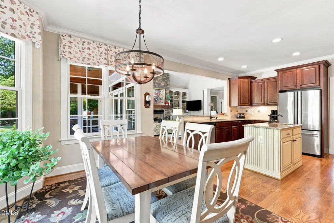
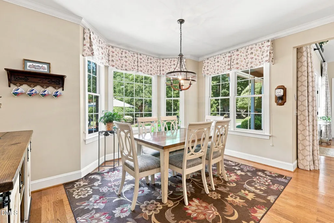
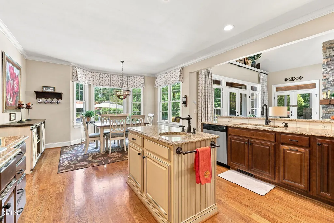
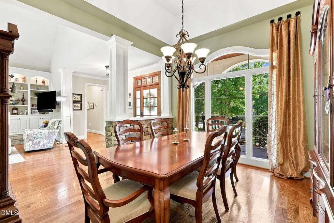
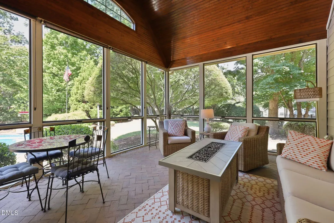
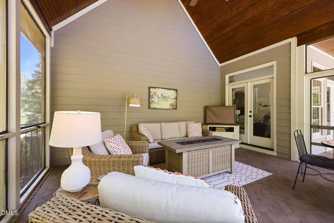
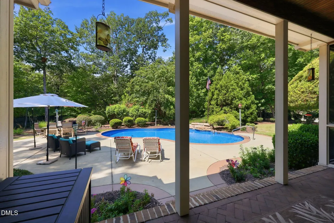
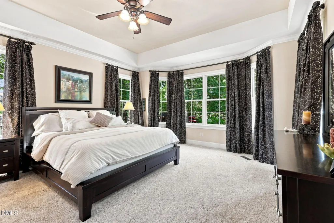
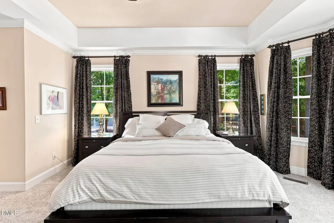
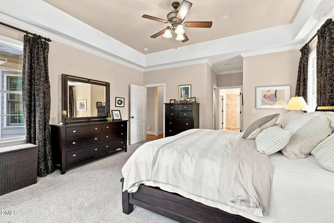
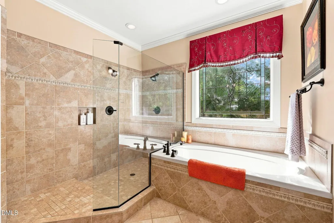
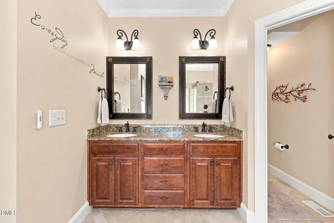
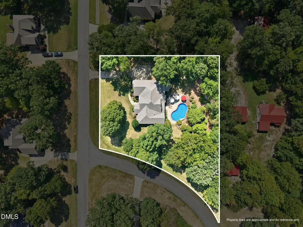
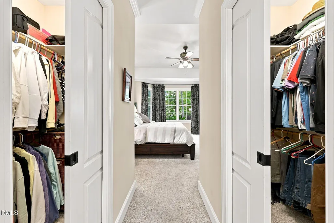
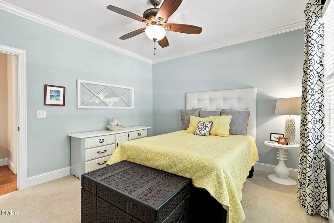
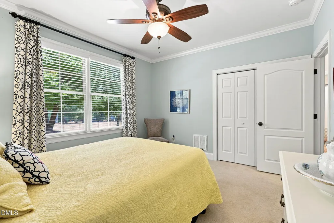
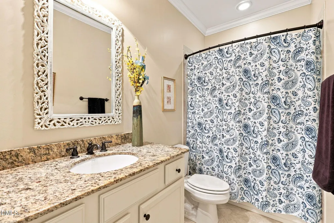
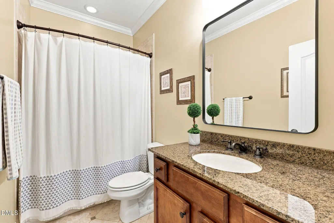
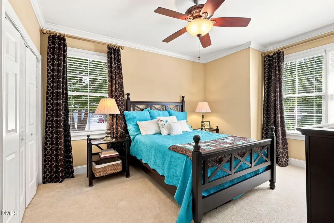
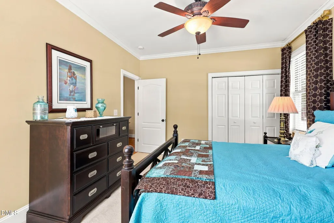
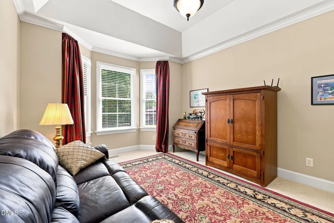
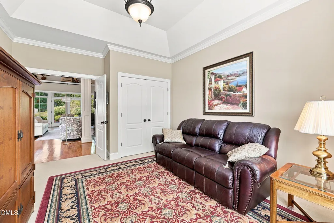
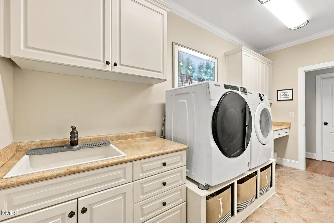
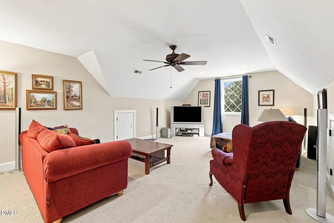
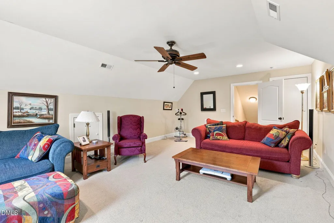
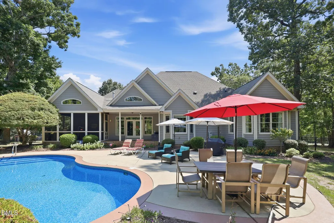
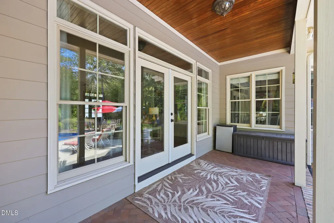
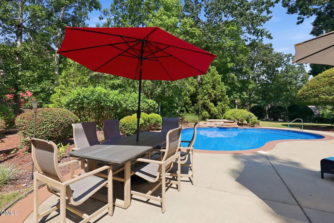
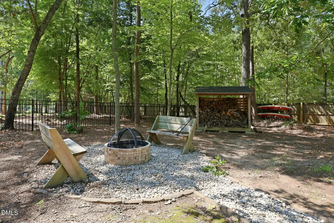
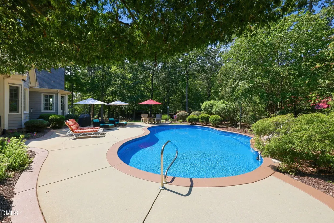
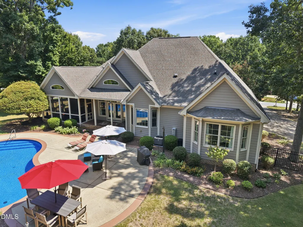
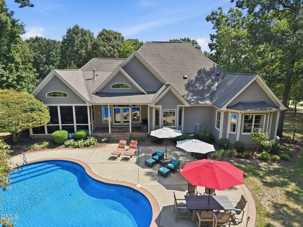
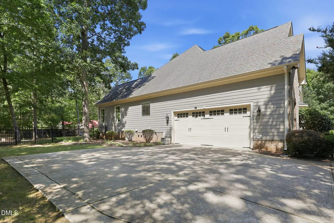
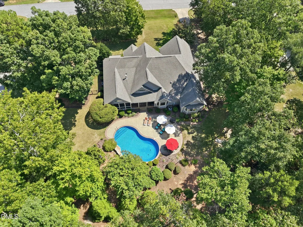
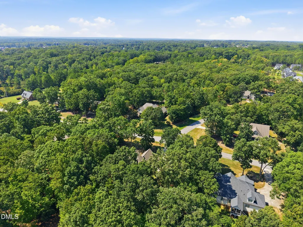
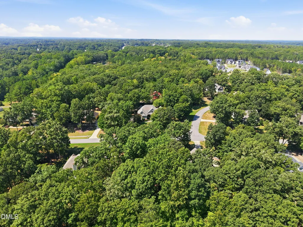
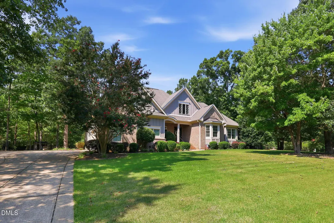
Rare Opportunity in Lance Ridge! Homes like this don't come available often, and this beautifully maintained ranch with a walk-up bonus room truly stands out. Situated on a large, level corner lot of nearly an acre, the property offers exceptional privacy, mature shade trees, extensive landscaping and a fully fenced backyard designed for outdoor living. The backyard is a true oasis, centered around a saltwater in-ground pool and complemented by beautiful landscaping, an open rear porch and an expansive screened porch with a vaulted ceiling accented by stained wood. A dedicated fire pit area provides another inviting place to gather, relax and enjoy cool fall evenings. A welcoming front porch and brick steps lead into a bright, open interior featuring site-finished hardwood floors, soaring ceilings and beautiful stone accents in the foyer. The spacious living room makes an immediate impression with its vaulted ceiling, floor-to-ceiling stone fireplace, handsome wood mantel and built-in bookcases, while large windows provide natural light and views of the pool and backyard from the home's main living areas. The kitchen is equally inviting with stainless steel appliances, a gas range, center island and an eat-in area with bay windows overlooking the pool. A dedicated dining room provides additional space for entertaining. Offering four generously sized bedrooms and three full baths, the home's thoughtful layout provides both space and flexibility. The primary suite features a coffered ceiling and ample windows overlooking the pool and waterfall. The spacious ensuite bath includes dual vanities, a private water closet, oversized walk-in shower and two closets. Secondary bedrooms are also generously sized with abundant windows and natural light. Upstairs, the large walk-up bonus room provides excellent flex space for a home office, media room, recreation area or guest retreat, while a walk-in unfinished attic offers an impressive amount of easily accessible storage. Additional highlights include a separate laundry room with utility sink, washer and dryer that convey, side-load garage, newer HVAC systems and tankless water heater. With its nearly one-acre corner setting, beautiful landscaping, exceptional outdoor spaces, saltwater pool, privacy and meticulously maintained interior, this home offers a combination that is difficult to find and an opportunity that doesn't come along often!
| Elementary School | Middle School | High School |
|---|---|---|
| Franklin - Long Mill Elementary Elementary School | Franklin - Cedar Creek Middle Middle School | Franklin - Franklinton High High School |
| Price History | |
|---|---|
| 9/3/2026 | Listed $770,000 |
General Features
| Sewer | Septic Tank |
|---|---|
| Heating | Central,Electric,Fireplace(s),Forced Air,Heat Pump,Natural Gas |
| Cooling | Ceiling Fan(s),Central Air,Electric,Multi Units |
| Utilities | Electricity Connected,Natural Gas Connected,Septic Connected,Water Connected,Underground Utilities |
| Roof | Architectural Shingle,Shingle |
| Appliances | Dishwasher,Dryer,Electric Oven,Exhaust Fan,Gas Cooktop,Microwave,Oven,Range Hood,Refrigerator,Stainless Steel Appliance(s),Tankless Water Heater,Washer |
| Zoning | FCO R-30 |
| HOA Fee | 25 |
| Garage Spaces | 2 |
| Association Fee Includes | None |
| Patio/Porch Features | Covered,Enclosed,Front Porch,Patio,Porch,Rear Porch,Screened |
| Architectural Style | Craftsman,Traditional |
| Pool Features | In Ground,Liner,Outdoor Pool,Private,Salt Water,Waterfall |
| Construction Materials | Board & Batten Siding,Brick,Fiber Cement,Natural Building,Vertical Siding |
| Year Built | 2008 |
| View | Garden,Pool,Trees/Woods |
| Stories Count | 2 |
| Levels | One and One Half |
| Property Subtype | Single Family Residence |
| Assoc Fee Paid Per | Annually |
| County | Franklin |
| New Construction | false |
| Property Type | Residential |
| Association Amenities | Electricity |
| HOA | true |
| Attached Garage | true |
| Subdivision Name | Lance Ridge |
| Garage Y/N | true |
| Total Rooms | 15 |
| Full Baths | 3 |
| Status | Active |
| Directions | Driving north on US 1 (Capital Blvd), North of Wake Forest. Turn left on Holden Road in Youngsville. Turn into Lance Ridge Subdivision and you'll be on Lance Lane. House will be on the left. |
| High School | Franklin - Franklinton High |
| City | Youngsville |
| Senior Community Y/N | false |
| Lot Size Units | Acres |
| Lot Size Square Feet | 42253 |
| Elementary School | Franklin - Long Mill Elementary |
| Tax Annual Amount | 3936.56 |
| Middle/Junior High School | Franklin - Cedar Creek Middle |
| Structure Type | House,Site Built |
| Standard Status | Active |
Interior Features
| Interior Amenities | Bookcases,Built-in Features,Cathedral Ceiling(s),Ceiling Fan(s),Chandelier,Coffered Ceiling(s),Crown Molding,Double Vanity,Dual Closets,Eat-in Kitchen,Entrance Foyer,Granite Counters,High Ceilings,In-Law Floorplan,Kitchen Island,Kitchen/Dining Room Combination,Open Floorplan,Pantry,Recessed Lighting,Room Over Garage,Soaking Tub,Storage,Tray Ceiling(s),Vaulted Ceiling(s),Walk-In Closet(s),Walk-In Shower,Water Closet |
|---|---|
| Flooring | Carpet,Tile,Wood |
| Fireplace Features | Fire Pit,Gas Log,Living Room,Stone |
| Common Walls | No Common Walls |
| Air Conditioning Y/N | true |
| Heating Y/N | true |
| Window Features | Blinds |
| Fireplace Y/N | true |
| Above Grade Finished Area | 2992 |
| Laundry Features | Electric Dryer Hookup,Inside,Laundry Room,Main Level,Sink,Washer Hookup |
| Total Bedrooms | 4 |
| Above Grade Finished Area Source | Appraiser |
| Total Baths | 3 |
Exterior Features
| Exterior Amenities | Fenced Yard,Fire Pit,Garden,Private Yard,Rain Gutters,Smart Camera(s)/Recording |
|---|---|
| Fencing | Back Yard,Fenced,Gate |
| Parking Features | Attached,Concrete,Driveway,Garage,Garage Door Opener,Garage Faces Side,Parking Pad |
| Lot Features | Back Yard,Corner Lot,Front Yard,Garden,Landscaped,Partially Cleared,Private,Views |
| Water Source | Public |
| Lot Size Area | 0.97 |
| Foundation Details | Crawlspace |
| Building Area Total | 2992 |
| Lot Size Acres | 0.97 |
| Road Surface Type | Paved |
| Door Features | French Doors |
| Road Frontage Type | State Road |
Amenities
- Foreclosure
- Views
- Short Sale
- New Construction
- Adult 55+
- Lease To Own
- No HOA Fees
- Furnished
- Primary On Main
- Air Conditioning
- Seller Finance
- Green
- Fixer Upper
- Horse
- Golf
- Fireplace
- Deck
- Garage
- Basement
- Pool
Property vs Single Family Average in 27596
Price
Year Built
 Copyright 2026 Triangle MLS, Inc. of North Carolina. All rights reserved.
The data relating to real estate for sale on this web site comes in part from the Triangle MLS, Inc. of North Carolina. Real estate listings held by brokerage firms other than HTR Garner are marked with the Broker Reciprocity logo and detailed information about them includes the name of the listing brokers. Brokers make an effort to deliver accurate information, but buyers should independently verify any information on which they will rely in a transaction. The listing broker shall not be responsible for any typographical errors, misinformation, or misprints, and they shall be held totally harmless from any damages arising from reliance upon this data. This data is provided exclusively for consumer's personal, noncommercial use.
Closed (sold) listings may have been listed and/or sold by a real estate firm other than the firm(s) featured on this website. Closed data is not available until the sale of the property is recorded in the MLS. Home sale data is not an appraisal, CMA, competitive or comparative market analysis, or home valuation of any property.
Listings marked with an icon are provided courtesy of the Triangle MLS, Inc. of North Carolina, Internet Data Exchange Database.
This site is monitored for scraping. Any use of listing data obtained from this web site, other than by a consumer looking to purchase real estate, is prohibited.
This data has been updated as of September 13, 2026 11:51 PM UTC
Copyright 2026 Triangle MLS, Inc. of North Carolina. All rights reserved.
The data relating to real estate for sale on this web site comes in part from the Triangle MLS, Inc. of North Carolina. Real estate listings held by brokerage firms other than HTR Garner are marked with the Broker Reciprocity logo and detailed information about them includes the name of the listing brokers. Brokers make an effort to deliver accurate information, but buyers should independently verify any information on which they will rely in a transaction. The listing broker shall not be responsible for any typographical errors, misinformation, or misprints, and they shall be held totally harmless from any damages arising from reliance upon this data. This data is provided exclusively for consumer's personal, noncommercial use.
Closed (sold) listings may have been listed and/or sold by a real estate firm other than the firm(s) featured on this website. Closed data is not available until the sale of the property is recorded in the MLS. Home sale data is not an appraisal, CMA, competitive or comparative market analysis, or home valuation of any property.
Listings marked with an icon are provided courtesy of the Triangle MLS, Inc. of North Carolina, Internet Data Exchange Database.
This site is monitored for scraping. Any use of listing data obtained from this web site, other than by a consumer looking to purchase real estate, is prohibited.
This data has been updated as of September 13, 2026 11:51 PM UTC
 © 2026 Longleaf Pines Association of Realtors MLS. All Rights Reserved. IDX information is provided exclusively for consumers' personal, non-commercial use and may not be used for any purpose other than to identify prospective properties consumers may be interested in purchasing. Information deemed reliable but not guaranteed. Properties marked with the IDX icon are provided courtesy of the Longleaf Pines Association of Realtors MLS, Inc., Internet Data Exchange (IDX).
