
New Construction
Address
620 Westford Drive, Sanford, NC
Price
$ 364,990
Property Attributes
- MLS#10190012
- TypeSingle Family
- Listing Status Active
- CountyLee
- CitySanford
- NeighborhoodWestford
- Zip27330
- StyleTraditional
- Year Built2026
- Price$ 364,990
- Bedrooms4
- Full Bathrooms2
- Half Bathrooms1
- Sqr Footage2322
- Lot Size0.14 Acres
Data Source:
Triangle MLS (TMLS)
Property Description
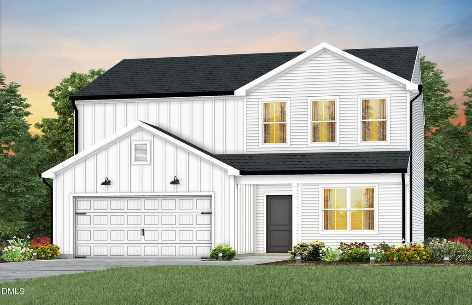
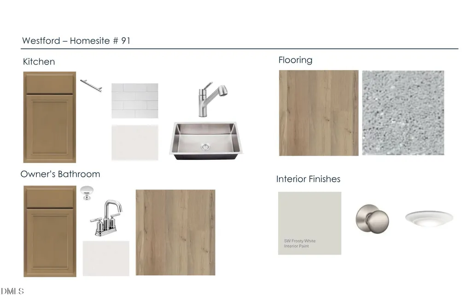
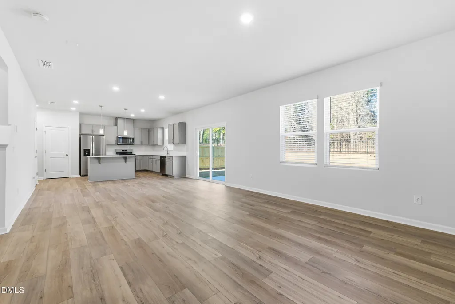
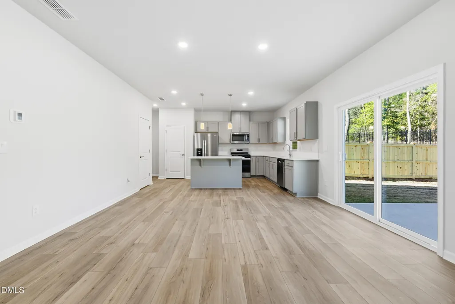
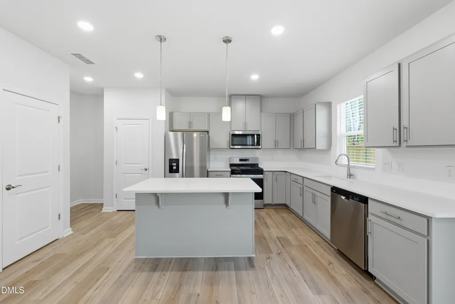
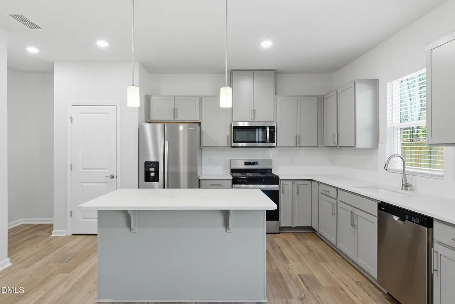
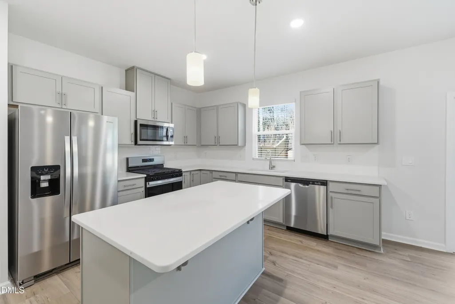
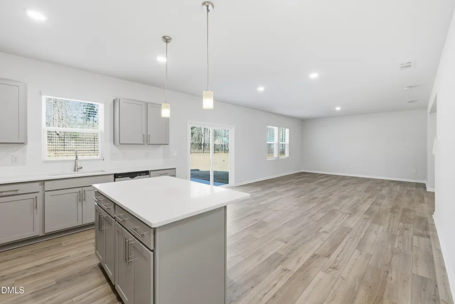
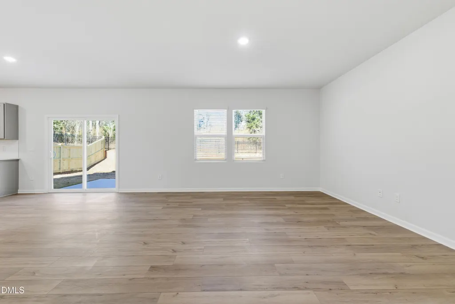
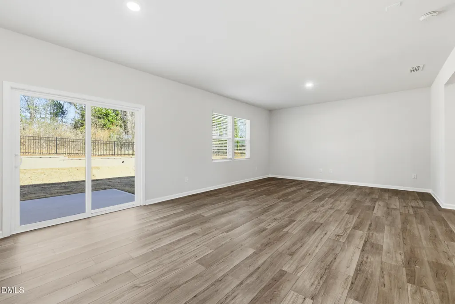
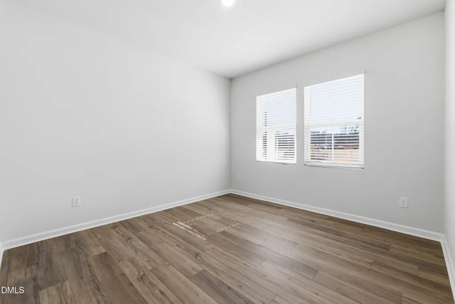
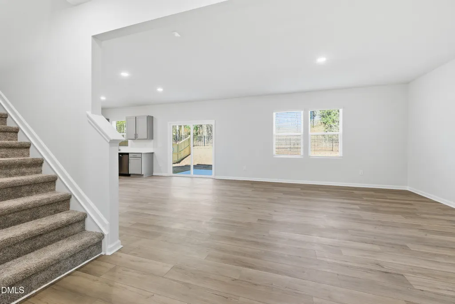
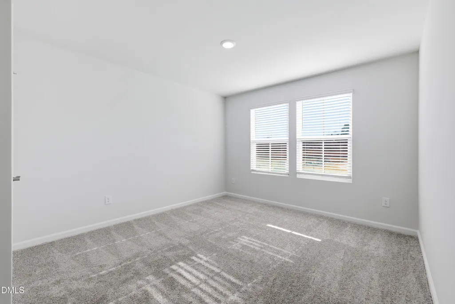
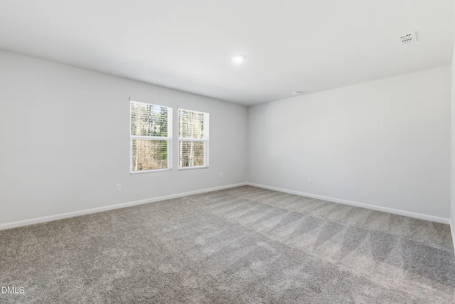
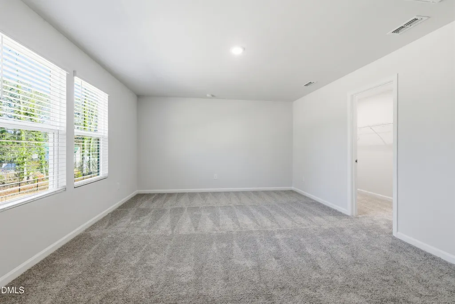
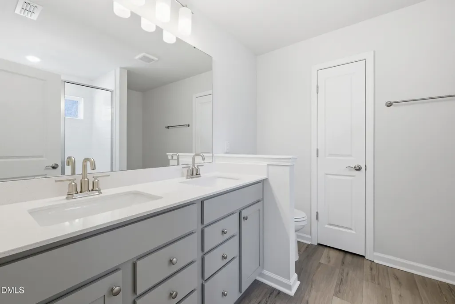
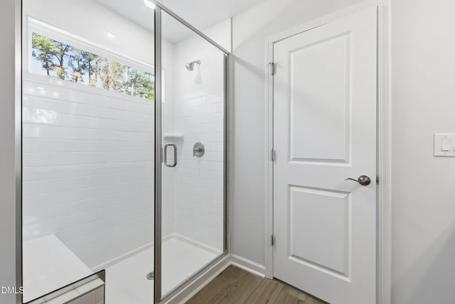
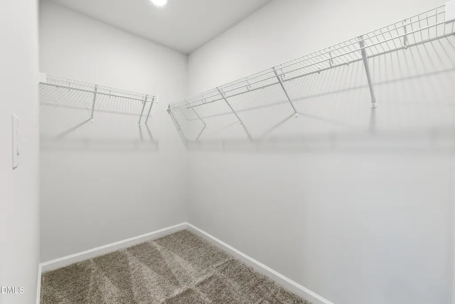
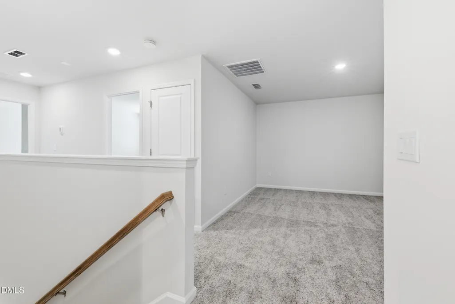
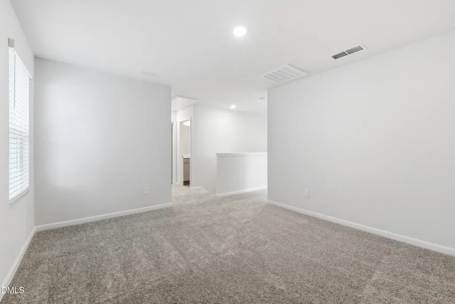
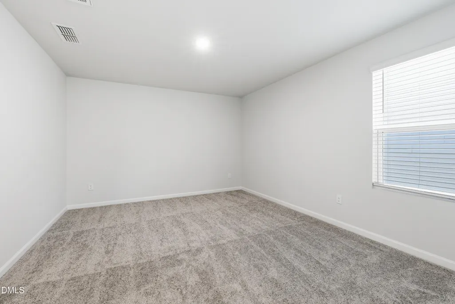
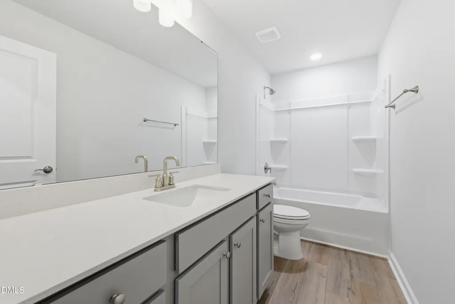
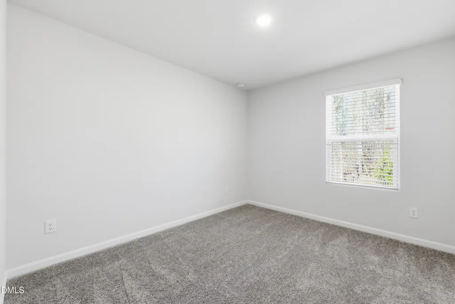
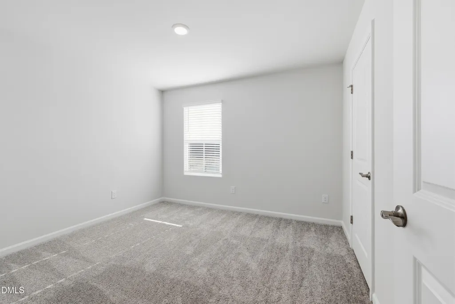
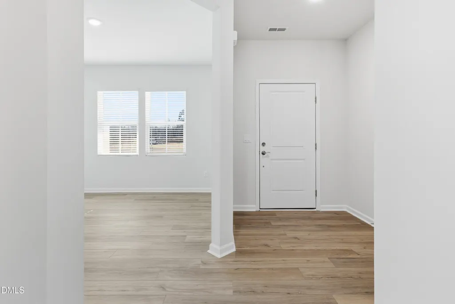
Welcome to the Rosella, located in Westford in booming Sanford, NC! With 2,322 sq. ft., 4 bedrooms and 2.5 bathrooms, this home gives you the flexibility to create the lifestyle you wish! Upon entering you'll be greeted by a spacious foyer adjacent to a use-as-you-choose flex room. Perfect for a dedicated office, hobby room or more, past that you will see your living room that flows into your dining area and kitchen. The kitchen comes equipped with quartz counters, tile backsplash, soft-close cabinets, stainless steel appliances and a large island that overlooks your dining and living room areas. Next to your dining space you will find a patio perfect for quiet evenings, early morning coffees or hosting! Going upstairs you will find an ample loft, perfect for games, watching tv or a library! The owner's suite can easily fit a king-size bed and features a private restroom with a walk-in shower, double vanity and linen closet. Additionally, you will have a private spacious walk-in closet. Finishing upstairs you'll find three additional secondary bedrooms, plenty of space to fit your personal needs! When it comes to convenience, you're just 5-15 minutes from numerous shops, retail and restaurants! Including downtown Sanford, the future Target, Walmart Supercenter, Hobby Lobby and more! RDU and Ft. Bragg all within 45 minutes as well! Call and schedule your appointment today to make this home yours!
| Elementary School | Middle School | High School |
|---|---|---|
| Lee - JR Ingram Jr Elementary School Elementary School | Lee - SanLee Middle School Middle School | Lee - Southern Lee High School High School |
| Price History | |
|---|---|
| 9/1/2026 | Listed $364,990 |
General Features
| Sewer | Public Sewer |
|---|---|
| Heating | Electric,ENERGY STAR Qualified Equipment,Heat Pump |
| Cooling | Dual,ENERGY STAR Qualified Equipment,Zoned |
| Utilities | Cable Available,Cable Connected,Electricity Available,Electricity Connected,Water Available,Water Connected |
| Roof | Shingle |
| Appliances | Dishwasher,Disposal,ENERGY STAR Qualified Appliances,ENERGY STAR Qualified Dishwasher,ENERGY STAR Qualified Water Heater,Exhaust Fan,Free-Standing Gas Oven,Free-Standing Gas Range,Free-Standing Refrigerator,Gas Cooktop,Gas Oven,Gas Range,Gas Water Heater,Ice Maker,Microwave,Plumbed For Ice Maker,Range,Refrigerator,Self Cleaning Oven,Smart Appliance(s),Stainless Steel Appliance(s),Tankless Water Heater,Vented Exhaust Fan,Water Heater |
| HOA Fee | 143 |
| Garage Spaces | 2 |
| Association Fee Includes | Cable TV,Internet,Maintenance Grounds,Road Maintenance,Storm Water Maintenance |
| Patio/Porch Features | Patio |
| Architectural Style | Traditional |
| Construction Materials | Batts Insulation,Blown-In Insulation,Radiant Barrier,Vinyl Siding |
| Year Built | 2026 |
| Stories Count | 2 |
| Levels | Two |
| Property Subtype | Single Family Residence |
| Community Features | Park,Playground,Sidewalks,Street Lights |
| Assoc Fee Paid Per | Monthly |
| County | Lee |
| New Construction | true |
| Property Type | Residential |
| Association Amenities | Cable TV,Dog Park,Maintenance,Maintenance Grounds,Playground |
| HOA | true |
| Attached Garage | true |
| Subdivision Name | Westford |
| Garage Y/N | true |
| Total Rooms | 9 |
| Full Baths | 2 |
| Status | Active |
| Directions | Sales office is located at 1715 Carthage Street, Sanford NC 27330 |
| High School | Lee - Southern Lee High School |
| City | Sanford |
| Senior Community Y/N | false |
| Lot Size Units | Acres |
| Lot Size Square Feet | 6141.96 |
| Carport Y/N | false |
| Elementary School | Lee - JR Ingram Jr Elementary School |
| Tax Annual Amount | 1.19 |
| Middle/Junior High School | Lee - SanLee Middle School |
| Structure Type | House |
| Builder Name | Centex Homes |
| Standard Status | Active |
Interior Features
| Interior Amenities | Bathtub/Shower Combination,Double Vanity,Granite Counters,High Speed Internet,Kitchen Island,Kitchen/Dining Room Combination,Living/Dining Room Combination,Open Floorplan,Pantry,Primary Downstairs,Quartz Counters,Smart Thermostat,Smooth Ceilings,Walk-In Closet(s),Walk-In Shower,WaterSense Fixture(s) |
|---|---|
| Flooring | Carpet,Luxury Vinyl,Vinyl |
| Common Walls | No Common Walls |
| Air Conditioning Y/N | true |
| Heating Y/N | true |
| Window Features | Blinds,Double Pane Windows,Insulated Windows,Screens,Window Coverings |
| Above Grade Finished Area | 2322 |
| Half Baths | 1 |
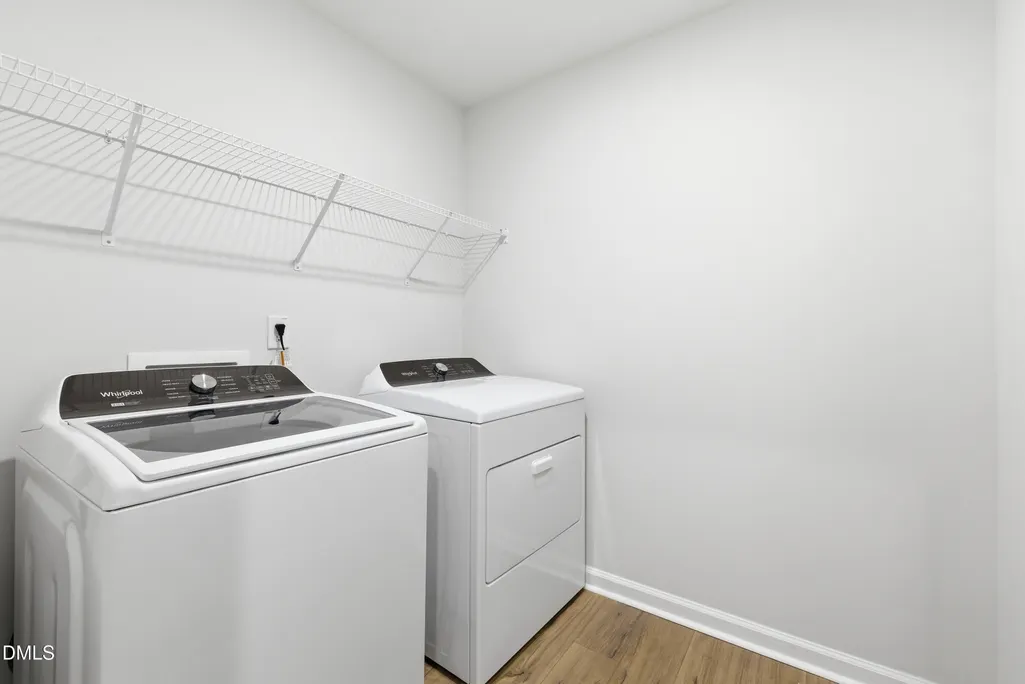
| Laundry Features | Electric Dryer Hookup,Inside,Laundry Room,Washer Hookup |
| Total Bedrooms | 4 |
| Total Baths | 3 |
Exterior Features
| Exterior Amenities | Lighting,Rain Gutters,Smart Camera(s)/Recording |
|---|---|
| Parking Features | Attached,Concrete,Driveway,Garage,Garage Door Opener,Garage Faces Front,Paved |
| Lot Features | Back Yard,Landscaped |
| Water Source | Public |
| Lot Size Area | 0.14 |
| Foundation Details | Slab |
| Building Area Total | 2322 |
| Lot Size Acres | 0.14 |
| Door Features | Sliding Doors |
Amenities
- Foreclosure
- Views
- Short Sale
- New Construction
- Adult 55+
- Lease To Own
- No HOA Fees
- Furnished
- Primary On Main
- Air Conditioning
- Seller Finance
- Green
- Fixer Upper
- Horse
- Golf
- Fireplace
- Deck
- Garage
- Basement
- Pool
Property vs Single Family Average in 27330
Price
Year Built

 © 2026 Longleaf Pines Association of Realtors MLS. All Rights Reserved. IDX information is provided exclusively for consumers' personal, non-commercial use and may not be used for any purpose other than to identify prospective properties consumers may be interested in purchasing. Information deemed reliable but not guaranteed. Properties marked with the IDX icon are provided courtesy of the Longleaf Pines Association of Realtors MLS, Inc., Internet Data Exchange (IDX).
