
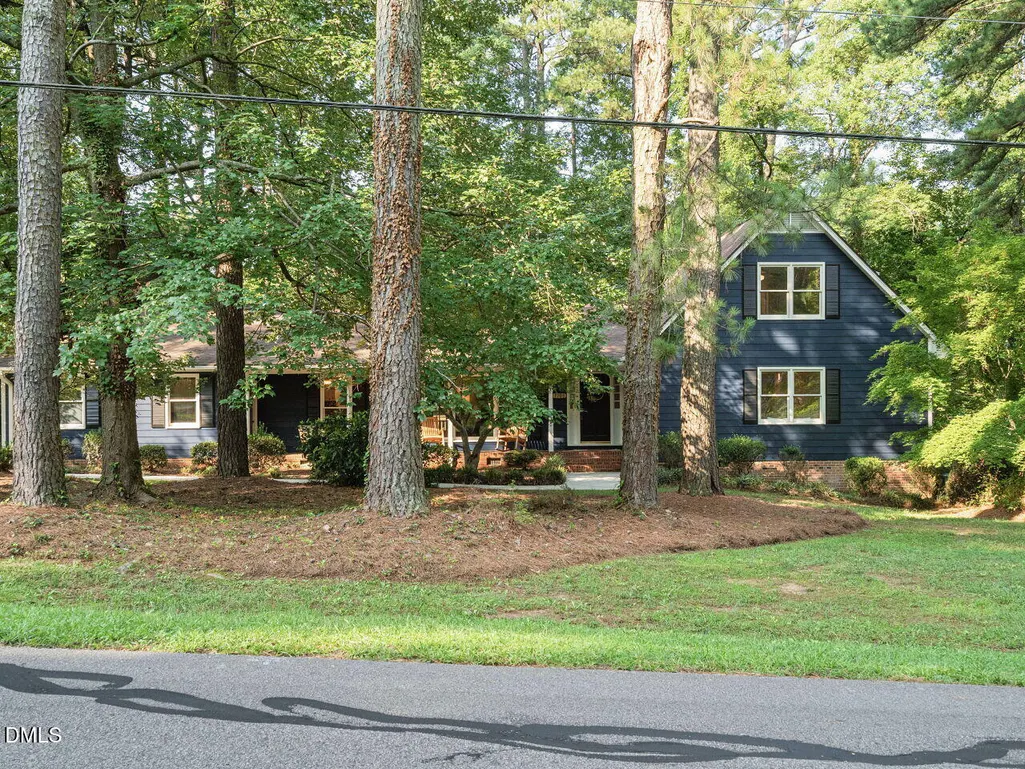
Address
1701 Lord Ashley Drive, Sanford, NC
Price
$ 485,000
Property Attributes
- MLS#10184879
- TypeSingle Family
- Listing Status Active
- CountyLee
- CitySanford
- NeighborhoodWestlake Valley
- Zip27330
- StyleTraditional
- Year Built1980
- Price$ 485,000
- Bedrooms4
- Full Bathrooms3
- Half Bathrooms1
- Sqr Footage2983
- Lot Size0.83 Acres
Data Source:
Triangle MLS (TMLS)
Property Description
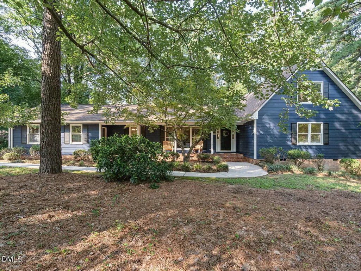
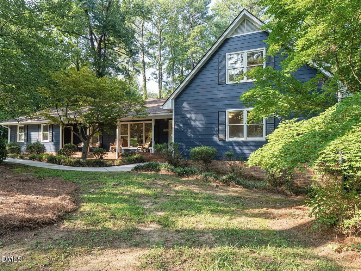
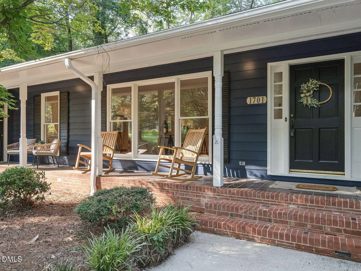
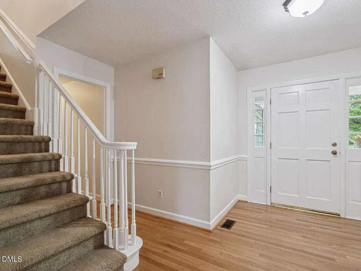
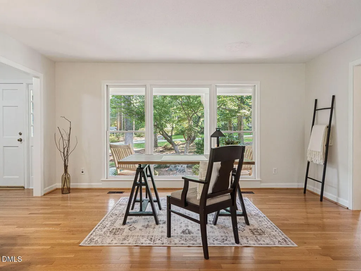
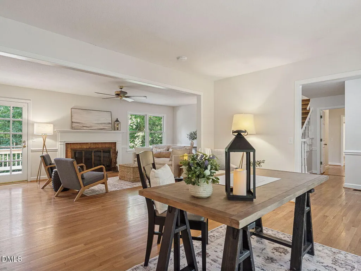
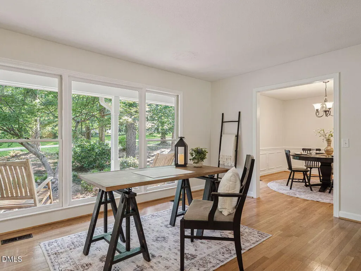
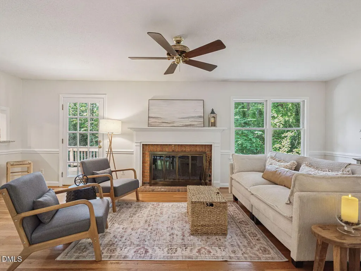
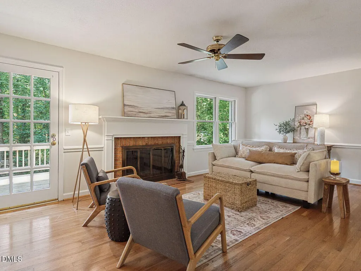
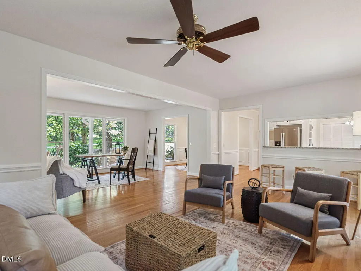
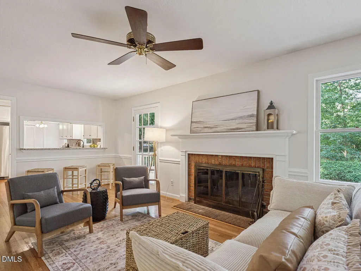
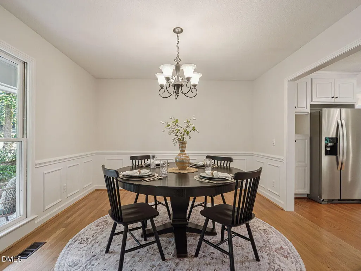
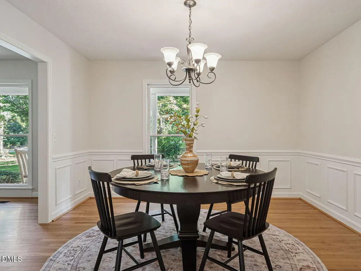
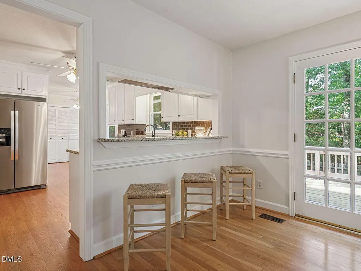
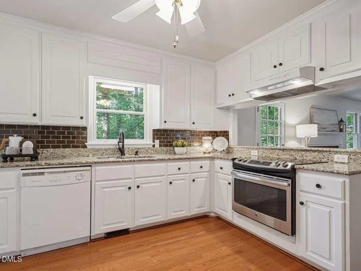
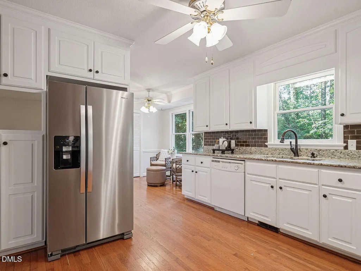
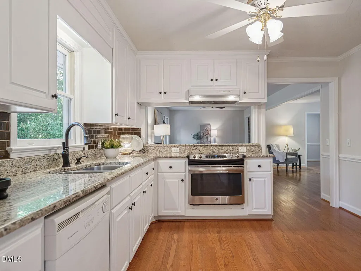
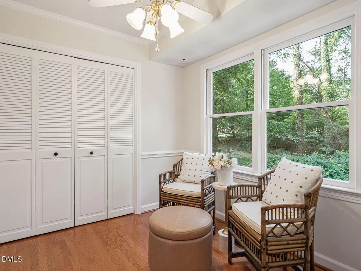
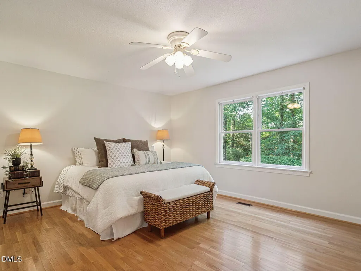
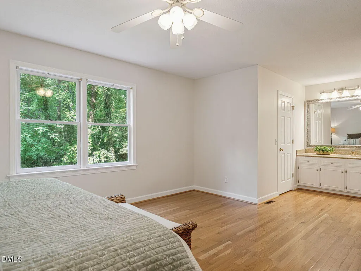
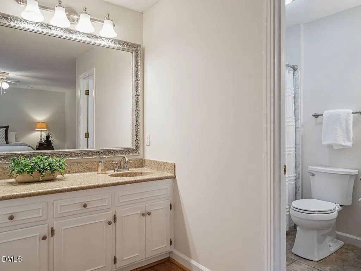
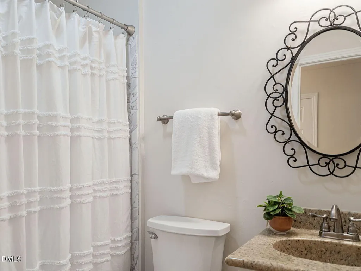
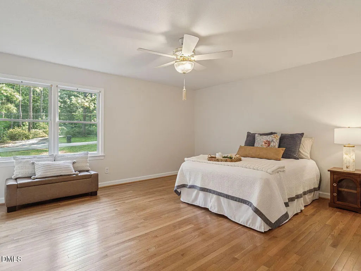
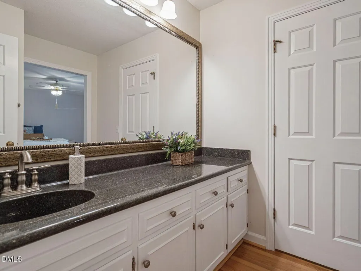
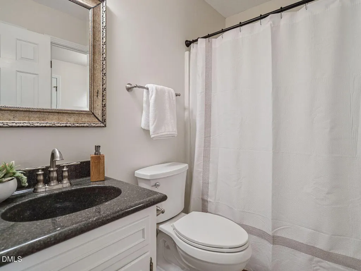
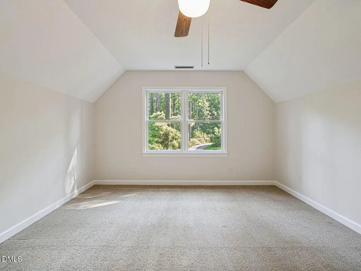
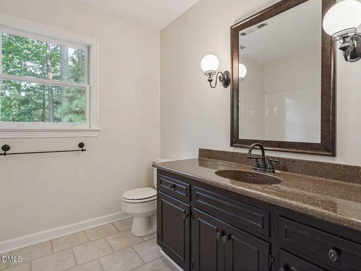
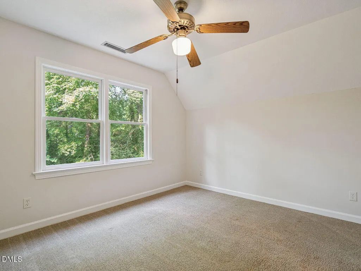
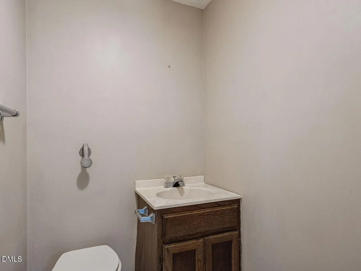
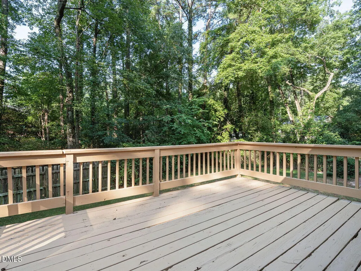
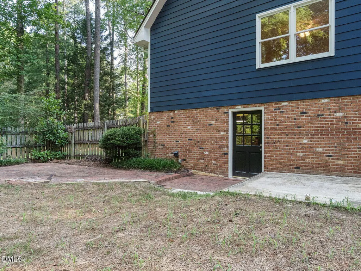
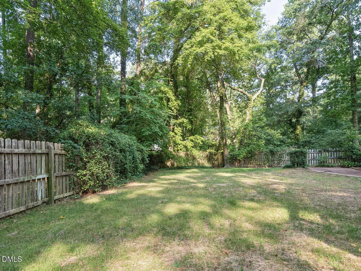
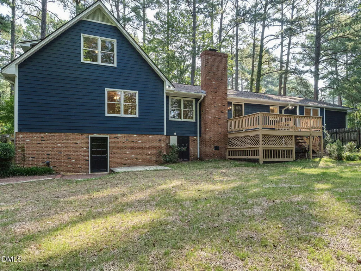
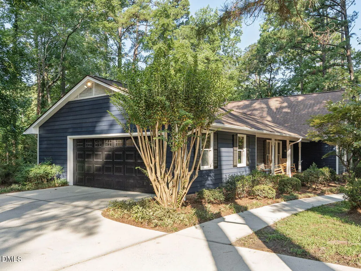
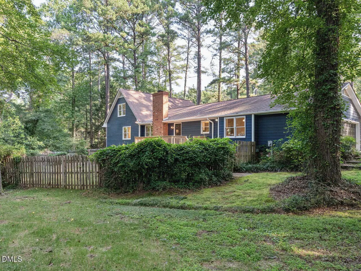
Welcome home to this amazing residence in one of west Sanford's most desirable neighborhoods! Situated on a spacious corner lot, this inviting home offers the perfect blend of comfort, functionality, and convenience. The thoughtfully designed floor plan features generous living spaces filled with natural light, creating a warm and welcoming atmosphere for both everyday living and entertaining. The well-appointed kitchen provides ample cabinet and countertop space and opens to the dining area, making family meals and gatherings effortless. The spacious primary suite offers a private retreat with an en-suite bath, while the additional bedrooms provide flexibility for family, guests, or a home office. Recent updates include two new Lennox heat pumps installed August 2026 and fresh interior and exterior paint. Step outside to enjoy the large backyard, perfect for relaxing, gardening, or hosting cookouts. Mature landscaping and established trees enhance the home's curb appeal, while the desirable location places you just minutes from shopping, dining, schools, parks, and major highways for an easy commute. Don't miss this opportunity to own a wonderful home in the heart of Sanford. See agent remarks for information on Westlake Valley pool/tennis membership. Amazing preferred lender incentives available on the purchase of this home. See private remarks for details. Schedule your private showing today! Preferred lender incentives available for this home. See agent remarks and documents for more details.
| Elementary School | Middle School | High School |
|---|---|---|
| Lee - Benjamin T Bullock Elementary School Elementary School | Lee - West Lee Middle School Middle School | Lee - Lee County High School High School |
| Price History | |
|---|---|
| 8/19/2026 | Listed $485,000 |
General Features
| Sewer | Public Sewer |
|---|---|
| Heating | Heat Pump |
| Cooling | Heat Pump,Multi Units |
| Roof | Shingle |
| Appliances | Dishwasher,Electric Range,Range Hood,Refrigerator |
| Zoning | RN-20 |
| Garage Spaces | 2 |
| Patio/Porch Features | Deck,Patio,Porch |
| Architectural Style | Traditional |
| Construction Materials | Masonite |
| Year Built | 1980 |
| Stories Count | 2 |
| Levels | Multi/Split,One and One Half |
| Property Subtype | Single Family Residence |
| County | Lee |
| New Construction | false |
| Property Type | Residential |
| HOA | false |
| Attached Garage | true |
| Subdivision Name | Westlake Valley |
| Garage Y/N | true |
| Total Rooms | 11 |
| Full Baths | 3 |
| Status | Active |
| Directions | From US-421 BUS/S Horner Blvd pass by the Wells Fargo Bank on the left. Take Spring Ln to Lord Ashley Dr. |
| High School | Lee - Lee County High School |
| City | Sanford |
| Senior Community Y/N | false |
| Lot Size Units | Acres |
| Lot Size Square Feet | 36155 |
| Elementary School | Lee - Benjamin T Bullock Elementary School |
| Middle/Junior High School | Lee - West Lee Middle School |
| Virtual Tour | https://youriguide.com/1701_lord_ashley_dr_sanford_nc |
| Structure Type | House |
| Standard Status | Active |
Interior Features
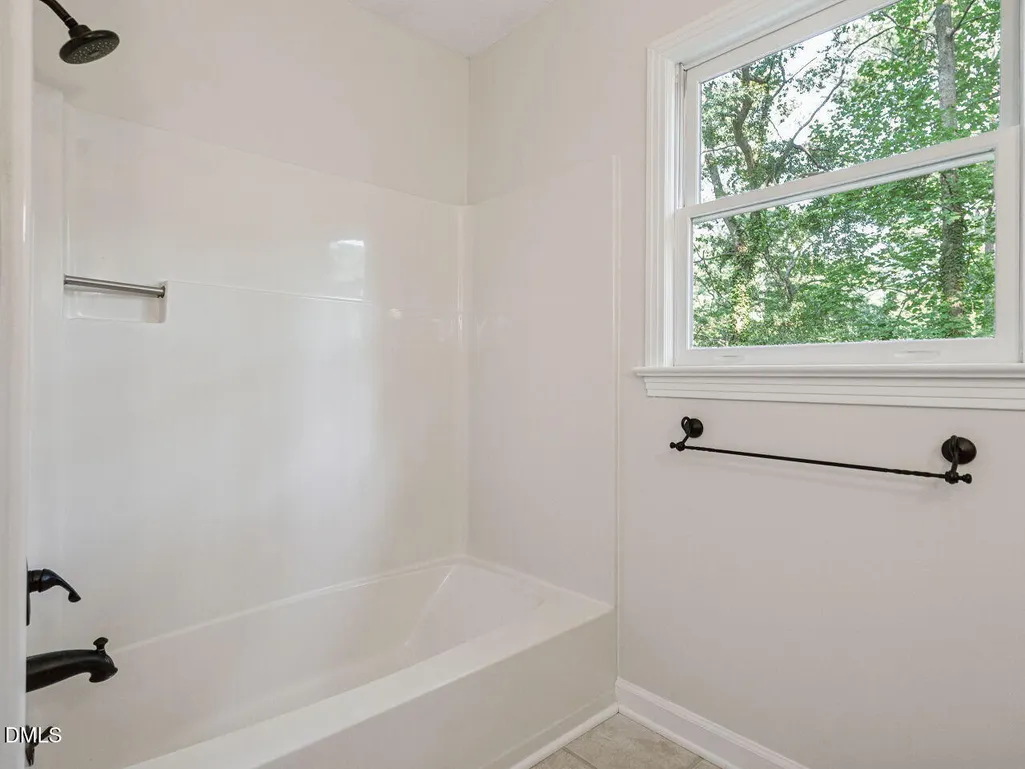
| Interior Amenities | Bathtub/Shower Combination,Eat-in Kitchen,Entrance Foyer,Granite Counters,Shower Only,Walk-In Shower |
|---|---|
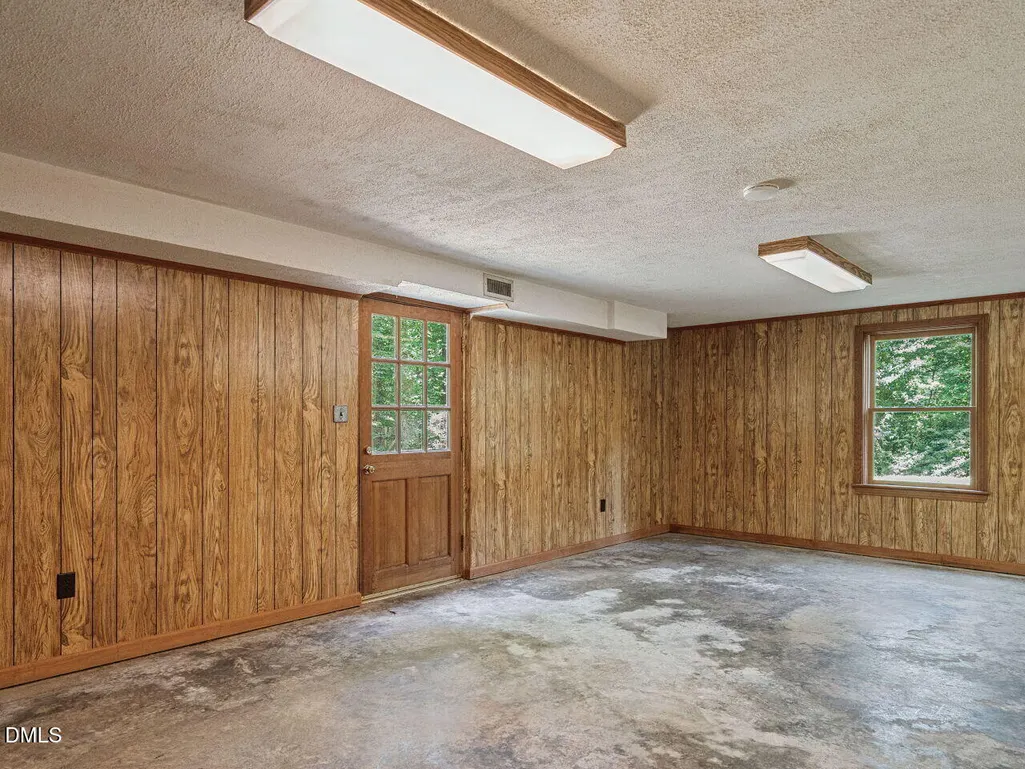
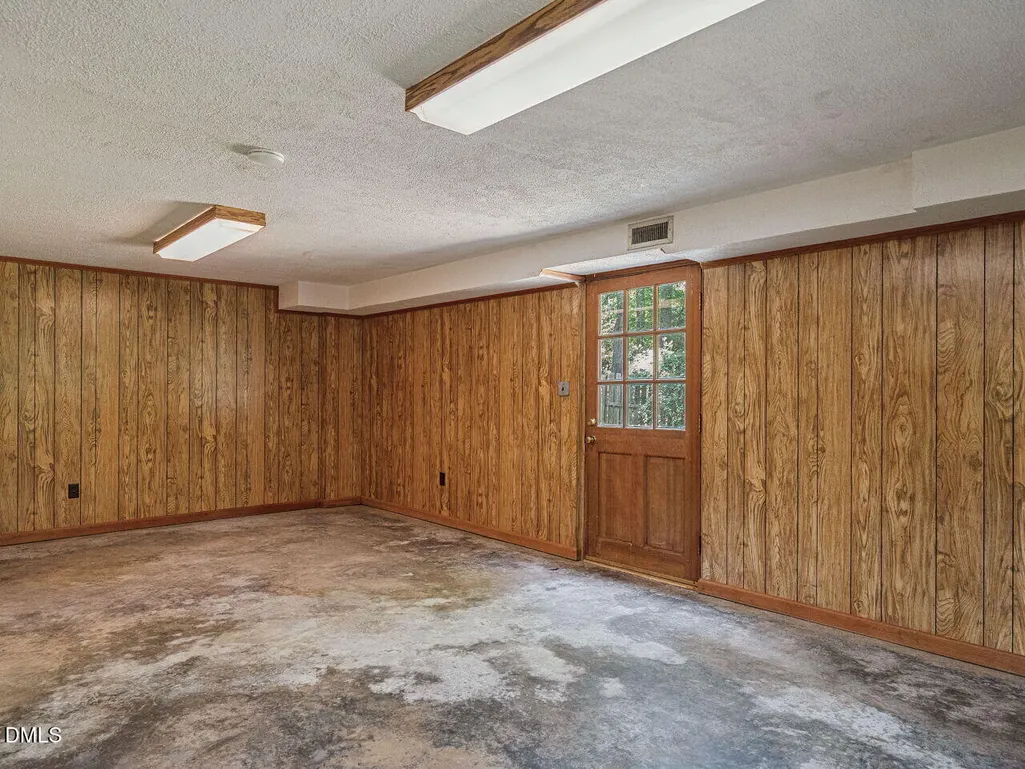
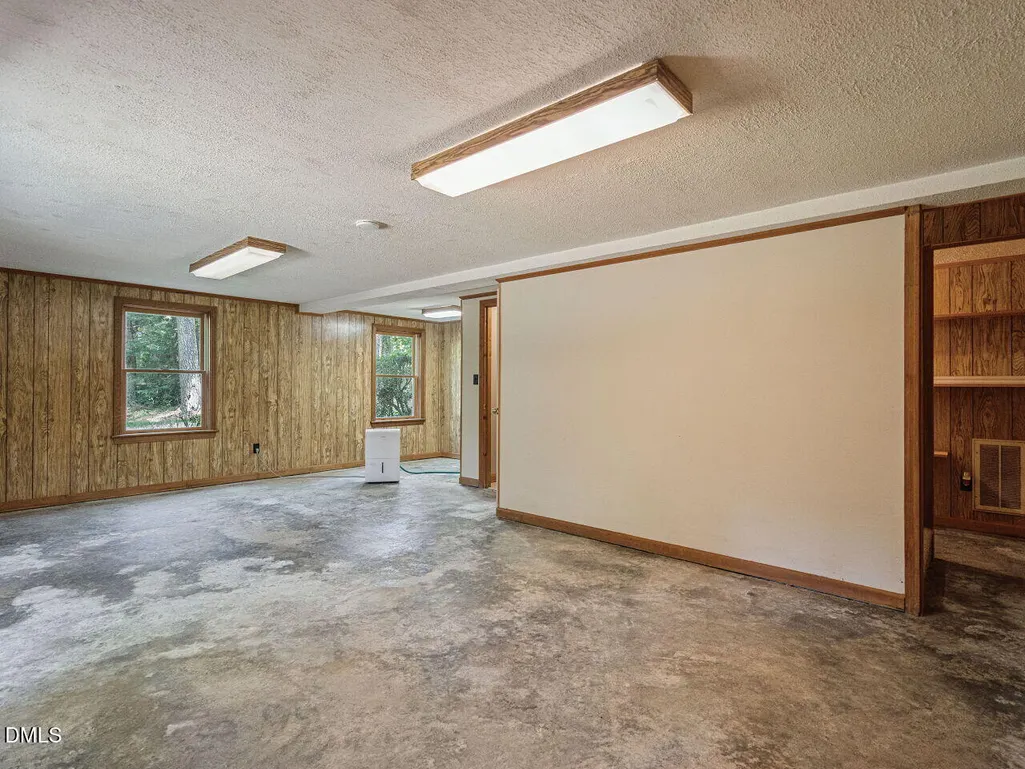
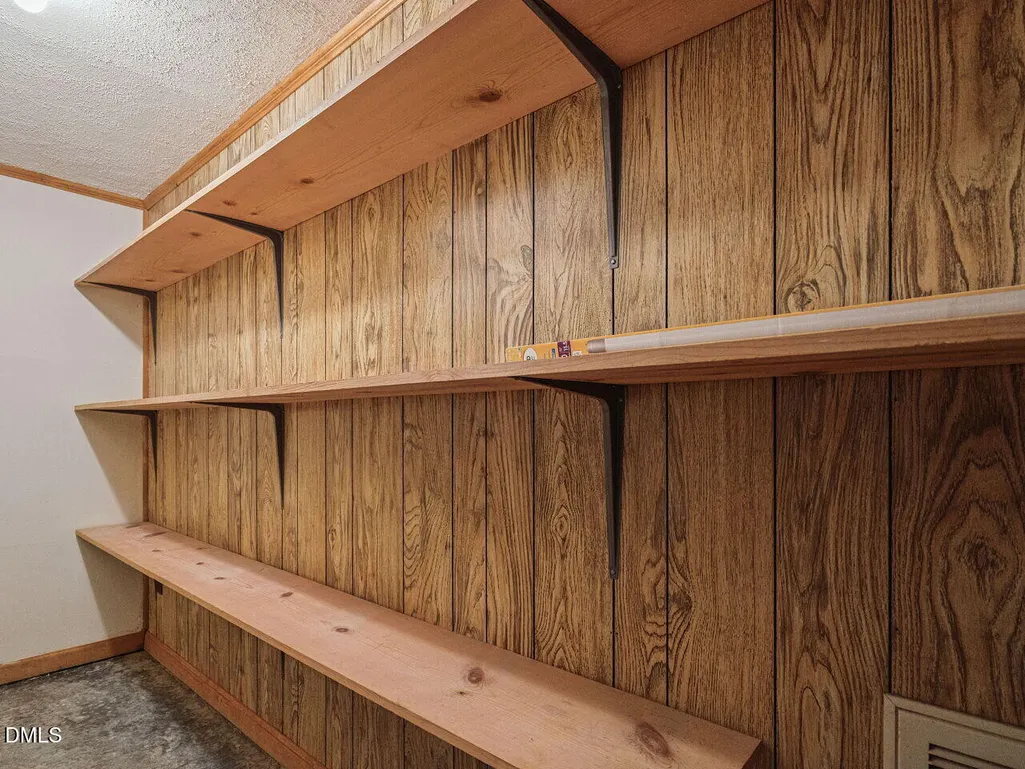
| Basement | Daylight,Exterior Entry,Finished,Heated,Interior Entry |
| Flooring | Carpet,Hardwood,Tile |
| Total Fireplaces | 1 |
| Fireplace Features | Wood Burning |
| Air Conditioning Y/N | true |
| Heating Y/N | true |
| Fireplace Y/N | true |
| Above Grade Finished Area | 2470 |
| Half Baths | 1 |
| Laundry Features | Laundry Closet |
| Total Bedrooms | 4 |
| Below Grade Finished Area | 513 |
| Total Baths | 4 |
Exterior Features
| Exterior Amenities | Rain Gutters |
|---|---|
| Fencing | Back Yard,Fenced,Wood |
| Parking Features | Concrete,Driveway,Garage Faces Side |
| Lot Features | Landscaped,Private |
| Water Source | Public |
| Lot Size Area | 0.83 |
| Foundation Details | Combination |
| Building Area Total | 2983 |
| Lot Dimensions | survey recommended |
| Lot Size Acres | 0.83 |
| Road Surface Type | Asphalt |
| Road Frontage Type | City Street |
Amenities
- Foreclosure
- Views
- Short Sale
- New Construction
- Adult 55+
- Lease To Own
- No HOA Fees
- Furnished
- Primary On Main
- Air Conditioning
- Seller Finance
- Green
- Fixer Upper
- Horse
- Golf
- Fireplace
- Deck
- Garage
- Basement
- Pool
Property vs Single Family Average in 27330
Price
Year Built

 © 2026 Longleaf Pines Association of Realtors MLS. All Rights Reserved. IDX information is provided exclusively for consumers' personal, non-commercial use and may not be used for any purpose other than to identify prospective properties consumers may be interested in purchasing. Information deemed reliable but not guaranteed. Properties marked with the IDX icon are provided courtesy of the Longleaf Pines Association of Realtors MLS, Inc., Internet Data Exchange (IDX).
