
Open House Sat, Sep 12th 10:00 AM - 04:00 PM - Views - New Construction
Address
2145 Glen Holw Drive, Raleigh, NC
Price
$ 350,000
Property Attributes
- MLS#10184074
- TypeSingle Family
- Listing Status Active
- CountyWake
- CityRaleigh
- NeighborhoodAllen Park
- Zip27604
- StyleCharleston, Craftsman
- Year Built2026
- Price$ 350,000
- Bedrooms3
- Full Bathrooms2
- Half Bathrooms1
- Sqr Footage1653
- Lot Size0.09 Acres
Data Source:
Triangle MLS (TMLS)
Property Description
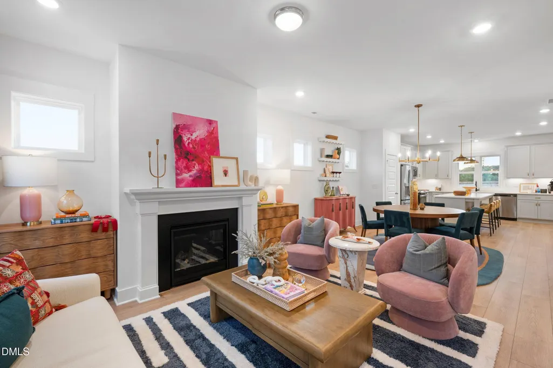
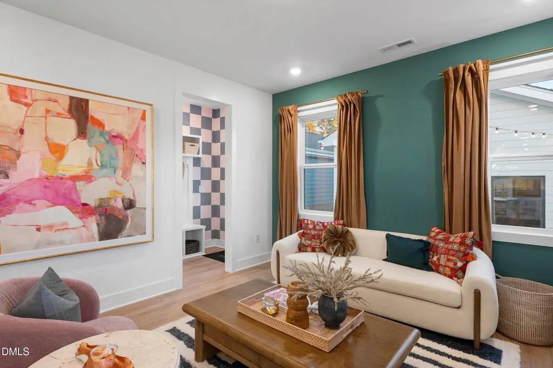
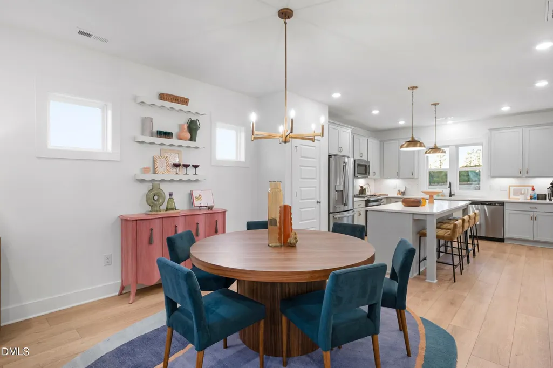
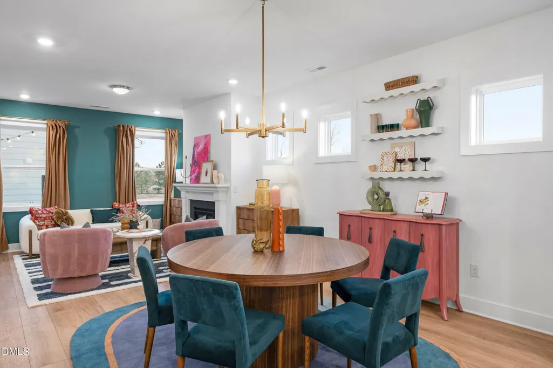
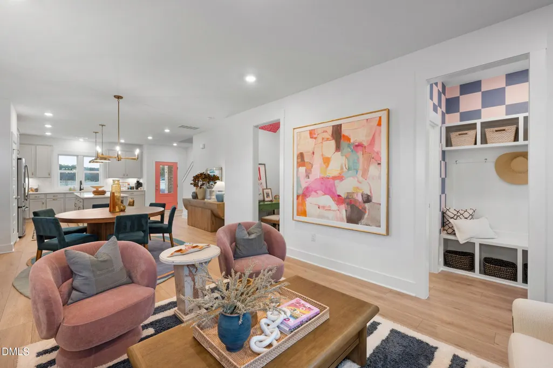
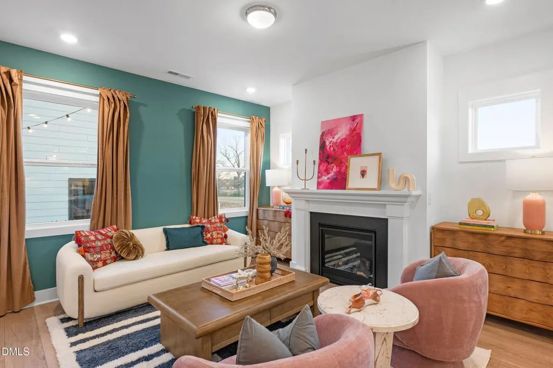
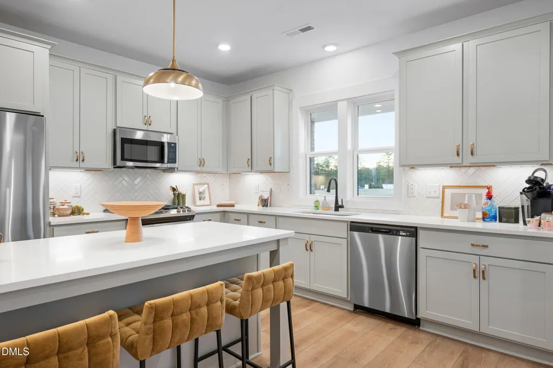
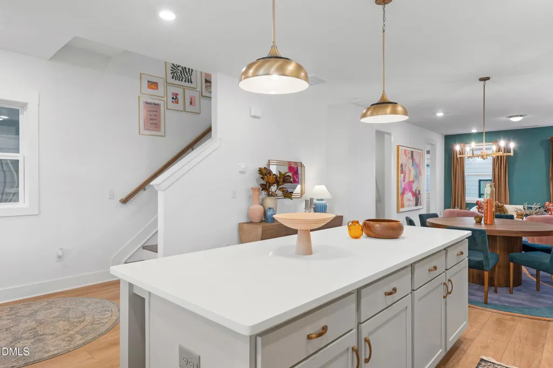
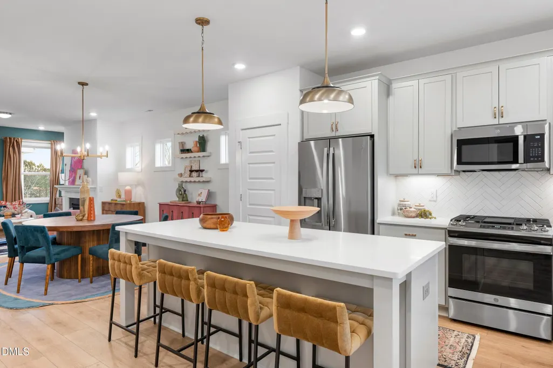
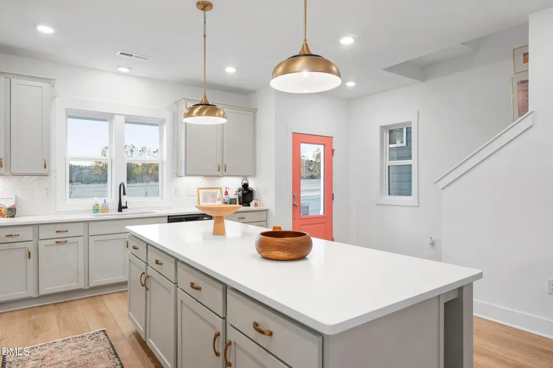
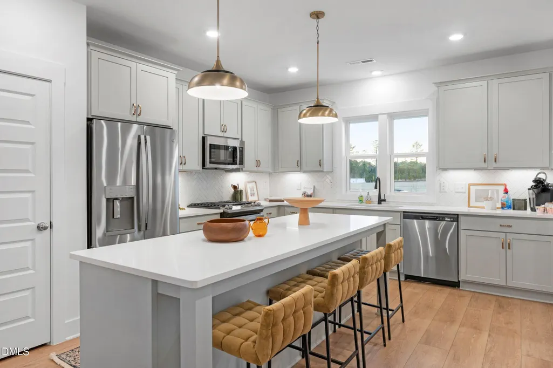
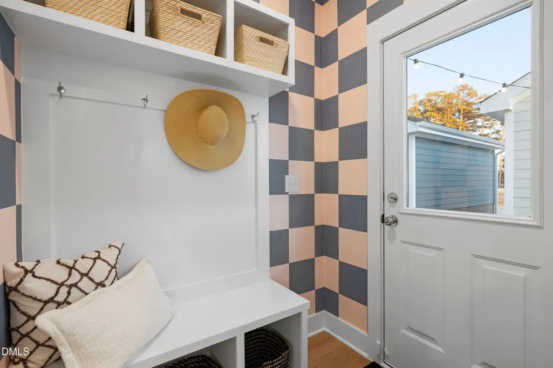
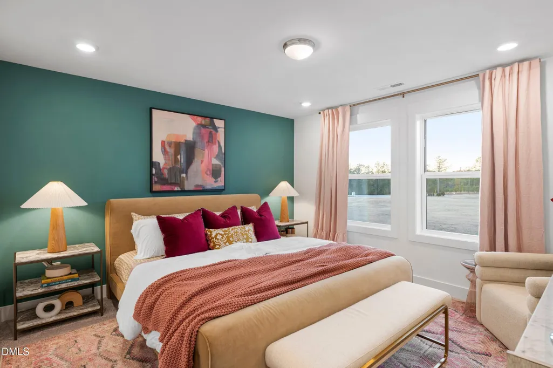
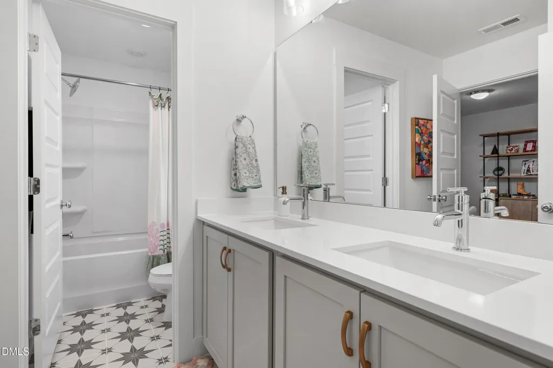
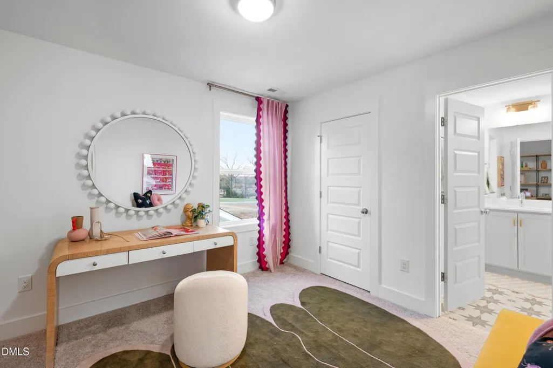
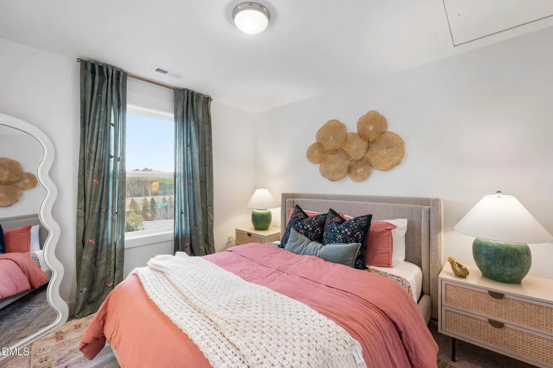
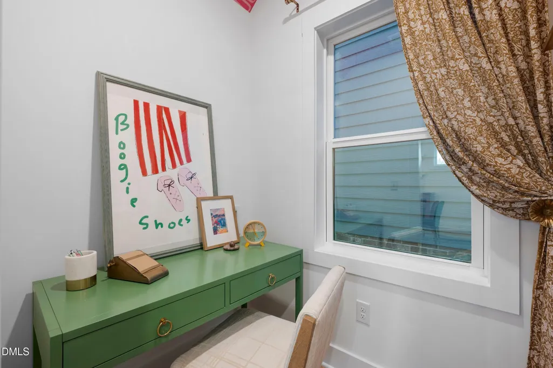
Last opportunities! Ready April 2027 - Presale Opportunity!! Meet the Creator , where ordinary days suddenly feel sprinkled with a little extra sparkle. This 3 bed, 2.5 bath home was made for equal parts comfort and charm, with an open concept main level that keeps the conversation flowing and an oversized kitchen island ready for pancake mornings, wine nights, and spontaneous dance parties. With the adorable pocket office off the family room so many possibilities. Upstairs, the dreamy primary suite becomes your own quiet hideaway, while the secondary bedrooms with a Jack and Jill bath happily shape shift into guest quarters, art studio, office, reading nook...whatever magic you're dreaming up next. Even the detached 2 car garage and tucked-away storage feel like clever little tricks designed to keep life running beautifully behind the curtain. Nestled inside the vibrant rhythm of Allen Park in Raleigh, the Magician mixes bold personality with playful design, creating a home that feels bright, welcoming, and just a touch unexpected. Because here, home isn't simply where you live, it's where the good stuff unfolds. And outside? The magic keeps going. Think pool days that turn into sunset hangs, pickleball matches with neighbors who become friends, trails made for evening strolls, a dog park for four-legged sidekicks, playgrounds, fire pits, bocce ball, clubhouse gatherings, and lush green spaces that make the whole neighborhood feel like a permanent staycation. 1.6 Miles to Publix 1.7 Miles to Target 6.5 Miles to WakeMed 4.3 Miles to Lowes Foods 8 Miles to Downtown Raleigh Milburnie Park - Neuse River Trail 4.1 miles
| Elementary School | Middle School | High School |
|---|---|---|
| Wake County Schools Elementary School | Wake County Schools Middle School | Wake County Schools High School |
| Price History | |
|---|---|
| 8/28/2026 | Listed $350,000 |
General Features
| Sewer | Public Sewer |
|---|---|
| Heating | Natural Gas,None |
| Cooling | Central Air |
| Utilities | Cable Available,Electricity Available,Electricity Connected,Natural Gas Available,Natural Gas Connected,Sewer Connected,Water Available,Water Connected,Underground Utilities |
| Roof | Architectural Shingle |
| Appliances | Dishwasher,Disposal,Gas Range,Microwave,Plumbed For Ice Maker,Tankless Water Heater |
| HOA Fee | 85 |
| Garage Spaces | 2 |
| Association Fee Includes | Maintenance Grounds |
| Patio/Porch Features | Covered,Front Porch |
| Architectural Style | Charleston,Craftsman |
| Construction Materials | Board & Batten Siding,Fiber Cement,Radiant Barrier |
| Year Built | 2026 |
| View | Pond |
| Levels | Two |
| Property Subtype | Single Family Residence |
| Community Features | Clubhouse,Curbs,Fitness Center,Park,Playground,Pool,Sidewalks,Street Lights,Other |
| Assoc Fee Paid Per | Monthly |
| County | Wake |
| New Construction | true |
| Property Type | Residential |
| Association Amenities | Clubhouse,Dog Park,Maintenance Grounds,Playground,Pond Year Round,Pool,Recreation Facilities,Sport Court,Trail(s),Water |
| HOA | true |
| Attached Garage | false |
| Subdivision Name | Allen Park |
| Garage Y/N | true |
| Total Rooms | 6 |
| Full Baths | 2 |
| Status | Active |
| Directions | Follow I-540 W to US-64 BUS W in Knightdale. Take exit 24A from I-540 W. Drive to Old Milburnie Rd and turn right. Follow Old Milburnie, taking a left to continue on the road, and Allen Park will be on the right. 906 Allen Park Dr. Raleigh works in Google & Waze - does not work in Apple Maps |
| High School | Wake County Schools |
| City | Raleigh |
| Senior Community Y/N | false |
| Lot Size Units | Acres |
| Lot Size Square Feet | 3920.4 |
| Elementary School | Wake County Schools |
| Middle/Junior High School | Wake County Schools |
| Structure Type | House |
| Builder Name | Garman Homes |
| Standard Status | Active |
Interior Features
| Interior Amenities | Chandelier,Double Vanity,Entrance Foyer,Kitchen Island,Low Flow Plumbing Fixtures,Open Floorplan,Pantry,Quartz Counters,Recessed Lighting,Smooth Ceilings,Walk-In Closet(s),Walk-In Shower,Water Closet,Wired for Data |
|---|---|
| Flooring | Carpet,Ceramic Tile,Luxury Vinyl |
| Common Walls | No Common Walls |
| Air Conditioning Y/N | true |
| Heating Y/N | false |
| Above Grade Finished Area | 1653 |
| Half Baths | 1 |
| Laundry Features | Electric Dryer Hookup,Washer Hookup |
| Total Bedrooms | 3 |
| Total Baths | 3 |
Exterior Features
| Exterior Amenities | Rain Gutters |
|---|---|
| Parking Features | Garage,Garage Door Opener,Garage Faces Rear,Parking Pad |
| Water Source | Public |
| Lot Size Area | 0.09 |
| Foundation Details | Slab |
| Building Area Total | 1653 |
| Lot Size Acres | 0.09 |
| Road Surface Type | Asphalt |
| Road Frontage Type | City Street |
Amenities
- Foreclosure
- Views
- Short Sale
- New Construction
- Adult 55+
- Lease To Own
- No HOA Fees
- Furnished
- Primary On Main
- Air Conditioning
- Seller Finance
- Green
- Fixer Upper
- Horse
- Golf
- Fireplace
- Deck
- Garage
- Basement
- Pool
Property vs Single Family Average in 27604
Price
Year Built

 © 2026 Longleaf Pines Association of Realtors MLS. All Rights Reserved. IDX information is provided exclusively for consumers' personal, non-commercial use and may not be used for any purpose other than to identify prospective properties consumers may be interested in purchasing. Information deemed reliable but not guaranteed. Properties marked with the IDX icon are provided courtesy of the Longleaf Pines Association of Realtors MLS, Inc., Internet Data Exchange (IDX).
