
Views
Address
2001 Dove Lane, Clayton, NC
Price
$ 600,000
Property Attributes
- MLS#10183201
- TypeSingle Family
- Listing Status Active
- CountyJohnston
- CityClayton
- NeighborhoodWalden
- Zip27527
- StyleCape Cod
- Year Built1988
- Price$ 600,000
- Bedrooms3
- Full Bathrooms3
- Half Bathrooms0
- Sqr Footage3484
- Lot Size2.51 Acres
Data Source:
Triangle MLS (TMLS)
Property Description
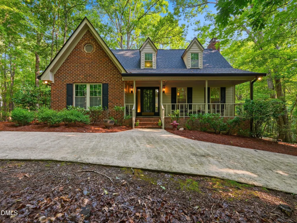
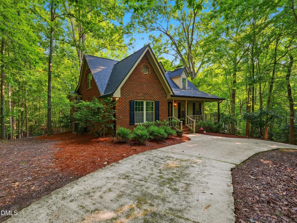
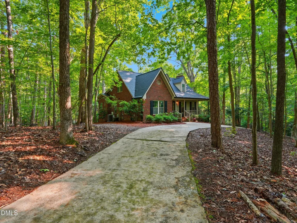
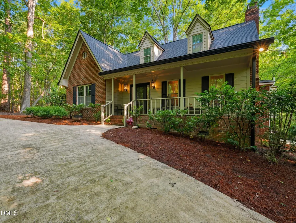
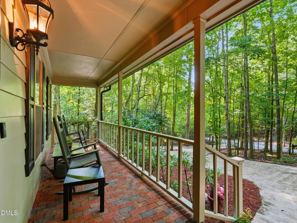
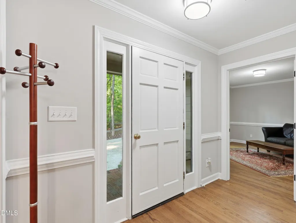
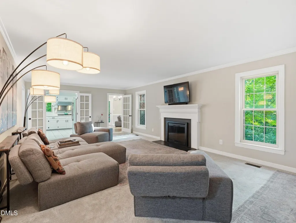
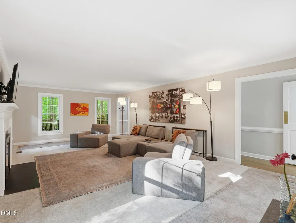
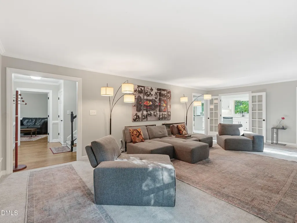
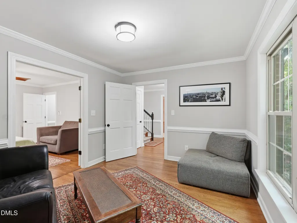
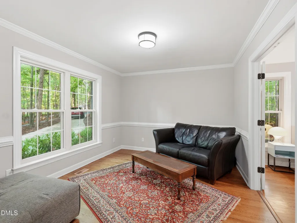
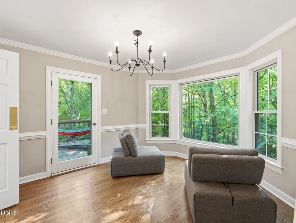
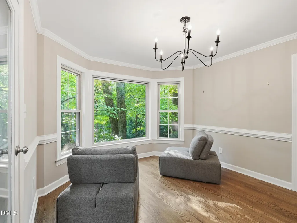
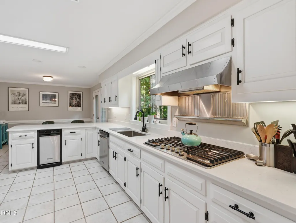
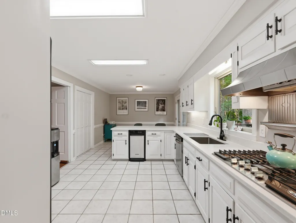
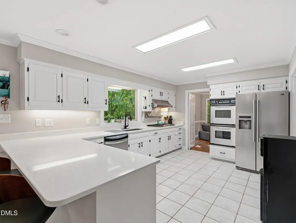
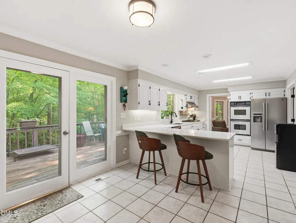
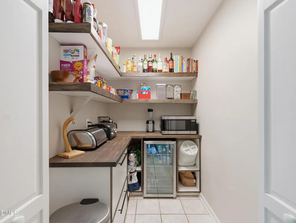
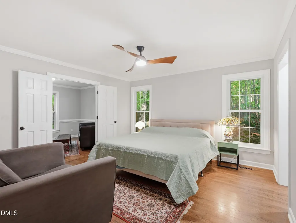
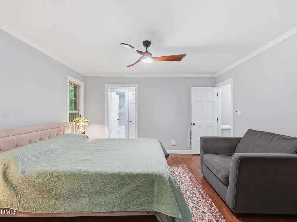
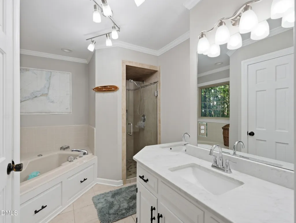
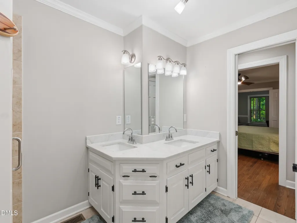
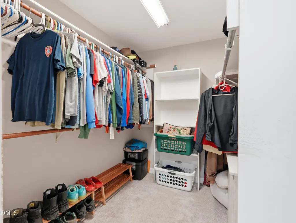
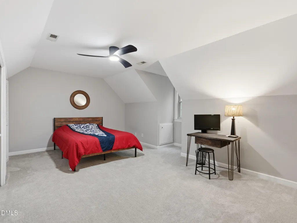
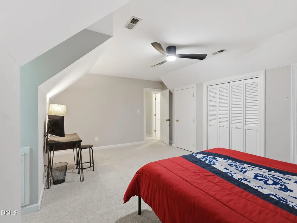
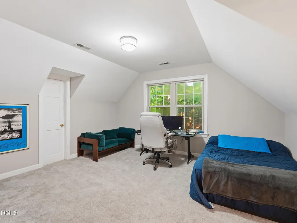
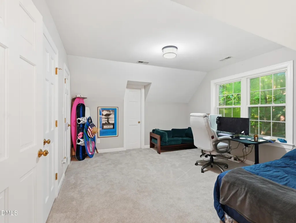
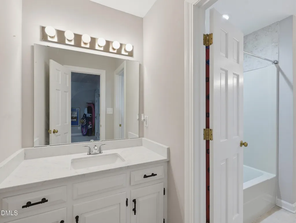
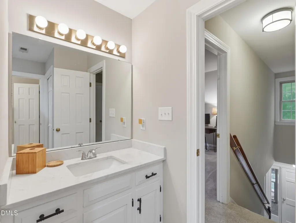
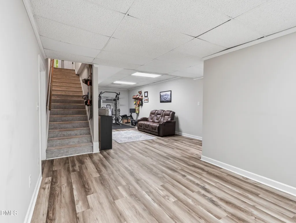
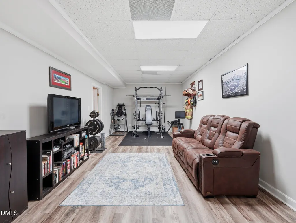
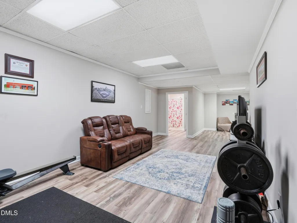
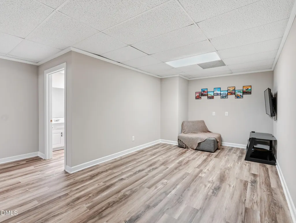
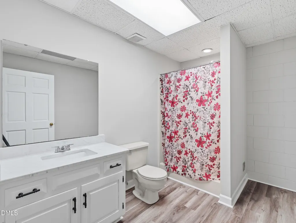
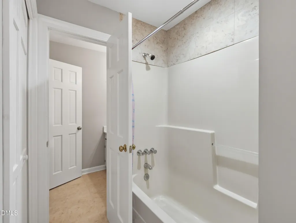
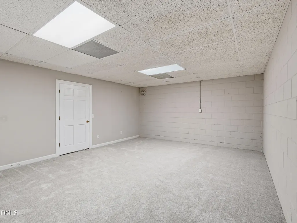
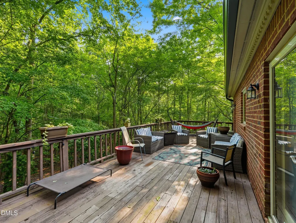
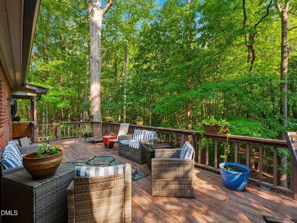
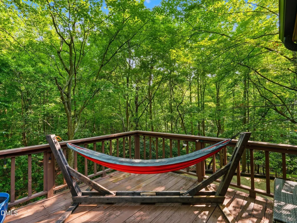
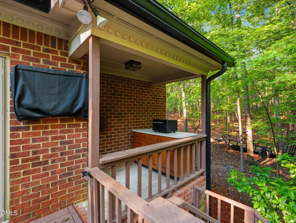
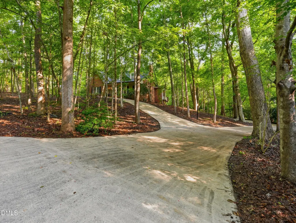
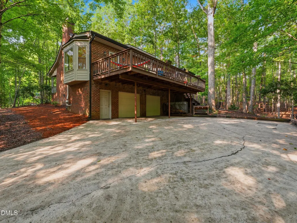
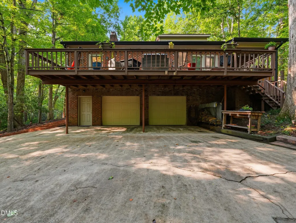
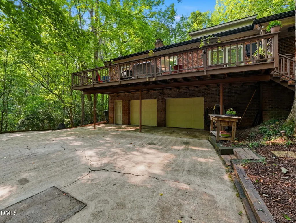
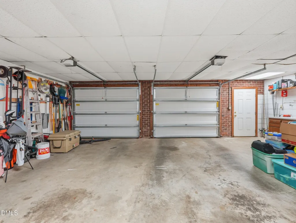
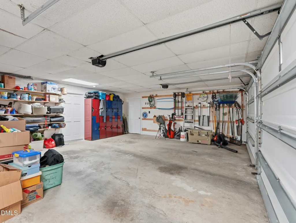
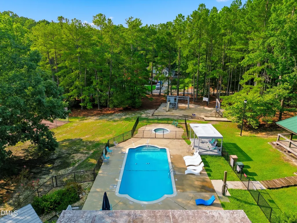
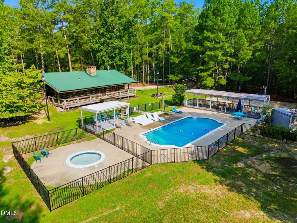
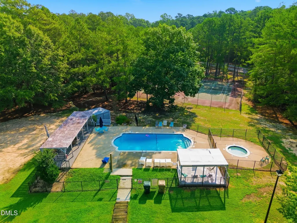
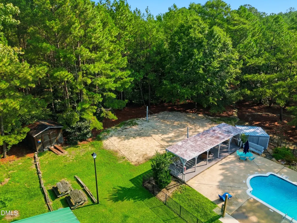
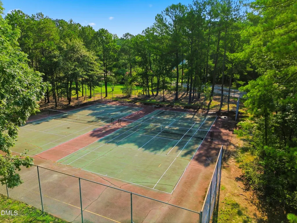
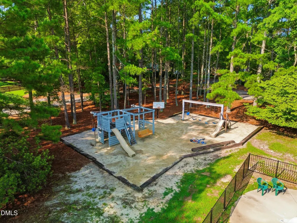
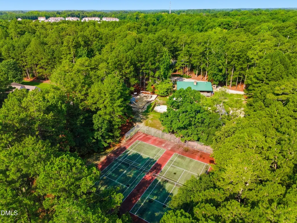
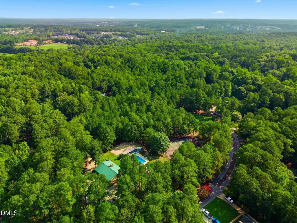
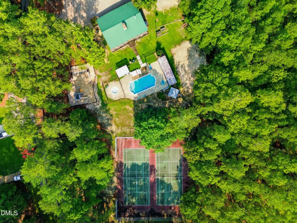
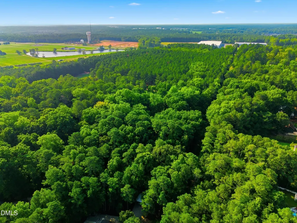
Rare opportunity in the highly sought-after Walden community! Nestled on a private, tree-filled 2.5-acre lot, this beautifully updated home offers the perfect blend of space, comfort, and convenience. The main-floor primary suite features hardwood floors and French doors leading to a private office or den. The spacious living room with fireplace flows into the eat-in kitchen with a large pantry and access to a full-length deck overlooking the peaceful wooded setting. Upstairs are two generous bedrooms with a Jack-and-Jill bath, abundant closet space, and extra storage. The finished walkout basement includes a full bath, flexible bonus space, and direct access to the oversized two-car garage. Recent updates include a NEW roof & gutters (2026), new HVAC for 1st Floor and Basement (2025), tankless water heater (2025), updated luxury vinyl plank flooring, marble and quartz countertops, newer cooktop, fixtures, and lighting—making this home truly move-in ready. The property extends from Walden Way to the creek at the bottom of the hill and is comprised of two lots, offering added privacy & rare lot size for this neighborhood. Enjoy neighborhood amenities including a clubhouse, pool, tennis courts, and playground just a short walk away, with shopping and dining in historic downtown Clayton only five minutes away.
| Elementary School | Middle School | High School |
|---|---|---|
| Johnston - East Clayton Elementary Elementary School | Johnston - Riverwood Middle Middle School | Johnston - Clayton High High School |
| Price History | |
|---|---|
| 8/19/2026 | Listed $600,000 |
General Features
| Sewer | Septic Tank |
|---|---|
| Heating | Central,Propane |
| Cooling | Central Air |
| Utilities | Electricity Available,Septic Connected,Water Available |
| Roof | Shingle |
| Zoning | RAG |
| HOA Fee | 555 |
| Garage Spaces | 2 |
| Association Fee Includes | Maintenance Grounds,Road Maintenance |
| Patio/Porch Features | Deck,Front Porch,Porch |
| Architectural Style | Cape Cod |
| Pool Features | Association,Community,In Ground,Private,Swimming Pool Com/Fee |
| Construction Materials | Brick,Wood Siding |
| Year Built | 1988 |
| View | Trees/Woods |
| Stories Count | 1 |
| Levels | One and One Half |
| Property Subtype | Single Family Residence |
| Community Features | Clubhouse,Pool,Tennis Court(s) |
| Assoc Fee Paid Per | Annually |
| County | Johnston |
| New Construction | false |
| Property Type | Residential |
| Association Amenities | Barbecue,Clubhouse,Insurance,Maintenance Grounds,Pool,Tennis Court(s) |
| HOA | true |
| Attached Garage | true |
| Subdivision Name | Walden |
| Garage Y/N | true |
| Total Rooms | 15 |
| Full Baths | 3 |
| Status | Active |
| Directions | From US 70 in Clayton, turn left onto East Hwy 42. Take first left onto E Front St, turn right and enter Walden on Walden Way. Dove Ln will be the 4th Left. 2001 is the first house on the left. |
| High School | Johnston - Clayton High |
| City | Clayton |
| Senior Community Y/N | false |
| Lot Size Units | Acres |
| Lot Size Square Feet | 109335 |
| Elementary School | Johnston - East Clayton Elementary |
| Tax Annual Amount | 5323.61 |
| Middle/Junior High School | Johnston - Riverwood Middle |
| Virtual Tour | https://www.zillow.com/view-imx/f999aa0e-bd92-4b44-bf9b-0019252e665e?setAttribution=mls&wl=true&initialViewType=pano&utm_source=dashboard |
| Structure Type | House,Site Built |
| Standard Status | Active |
Interior Features
| Interior Amenities | Pantry,Primary Downstairs |
|---|---|
| Basement | Exterior Entry,Finished,Full,Heated,Interior Entry,Walk-Out Access |
| Flooring | Carpet,Ceramic Tile,Combination,Luxury Vinyl,Wood |
| Total Fireplaces | 1 |
| Fireplace Features | Family Room,Wood Burning |
| Air Conditioning Y/N | true |
| Heating Y/N | true |
| Fireplace Y/N | true |
| Above Grade Finished Area | 2393 |
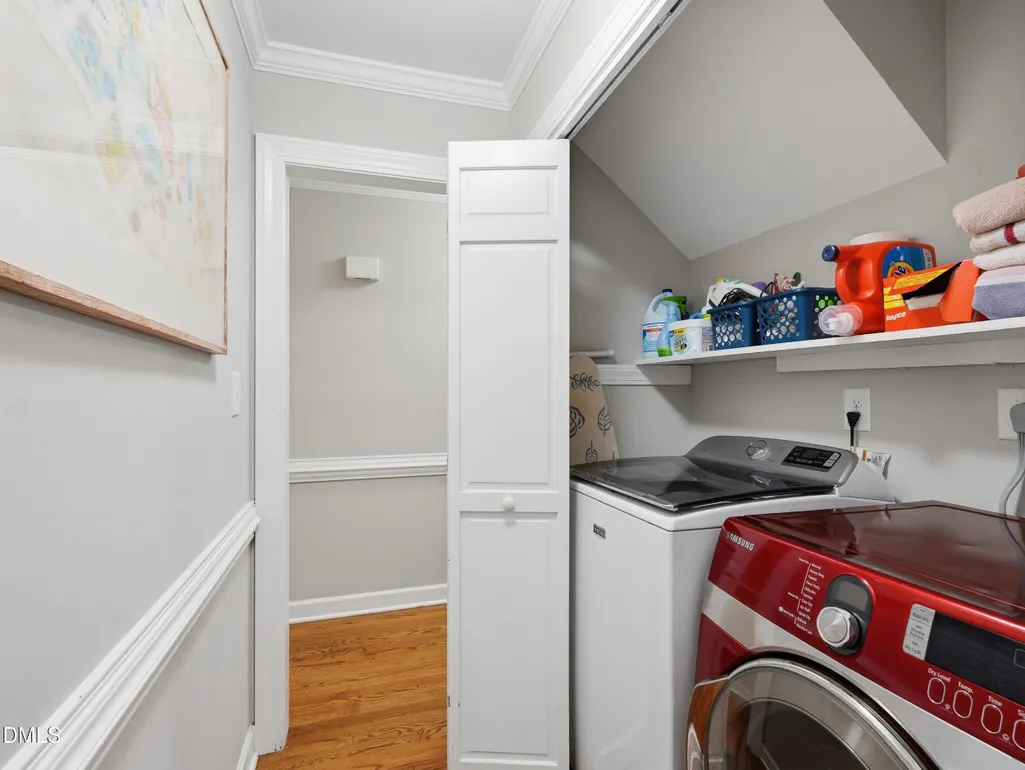
| Laundry Features | Common Area,Inside,Main Level |
| Total Bedrooms | 3 |
| Below Grade Finished Area | 1091 |
| Total Baths | 3 |
Exterior Features
| Exterior Amenities | Private Yard |
|---|---|
| Fencing | None |
| Parking Features | Attached,Circular Driveway,Concrete,Covered,Direct Access,Driveway,Garage,Garage Door Opener,Garage Faces Rear,Inside Entrance |
| Lot Features | Back Yard,Front Yard,Hardwood Trees,Landscaped,Many Trees,Private,Views,Wooded |
| Water Source | Public |
| Lot Size Area | 2.51 |
| Foundation Details | Slab |
| Spa | false |
| Building Area Total | 3484 |
| Lot Size Acres | 2.51 |
| Road Surface Type | Paved |
| Road Frontage Type | Private Road |
| Horse Y/N | false |
Amenities
- Foreclosure
- Views
- Short Sale
- New Construction
- Adult 55+
- Lease To Own
- No HOA Fees
- Furnished
- Primary On Main
- Air Conditioning
- Seller Finance
- Green
- Fixer Upper
- Horse
- Golf
- Fireplace
- Deck
- Garage
- Basement
- Pool
Property vs Single Family Average in 27527
Price
Year Built

 © 2026 Longleaf Pines Association of Realtors MLS. All Rights Reserved. IDX information is provided exclusively for consumers' personal, non-commercial use and may not be used for any purpose other than to identify prospective properties consumers may be interested in purchasing. Information deemed reliable but not guaranteed. Properties marked with the IDX icon are provided courtesy of the Longleaf Pines Association of Realtors MLS, Inc., Internet Data Exchange (IDX).
