
Price Reduction
Address
602 Eden Lane, Chapel Hill, NC
Price
$ 549,900
Property Attributes
- MLS#10183121
- TypeSingle Family
- Listing Status Active
- CountyOrange
- CityChapel Hill
- NeighborhoodBriarcliff
- Zip27517
- StyleContemporary, Traditional
- Year Built1971
- Price$ 549,900
- Bedrooms4
- Full Bathrooms3
- Half Bathrooms0
- Sqr Footage2495
- Lot Size0.42 Acres
Data Source:
Triangle MLS (TMLS)
Property Description
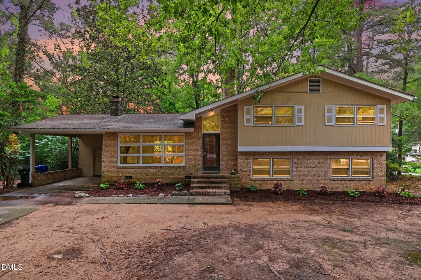
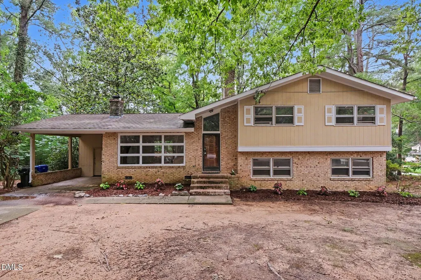
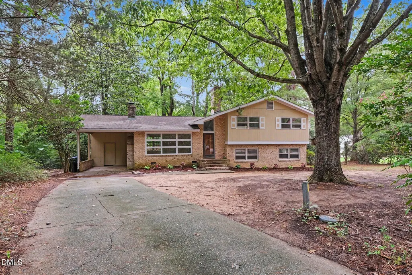
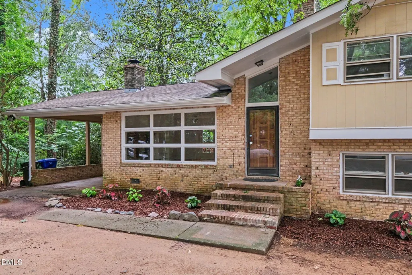
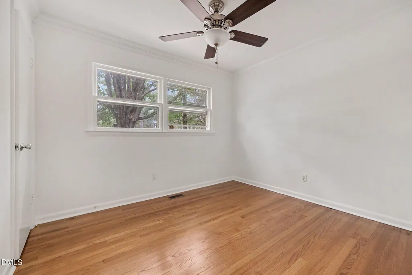
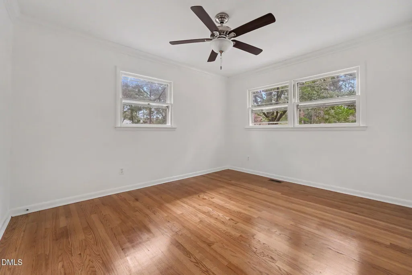
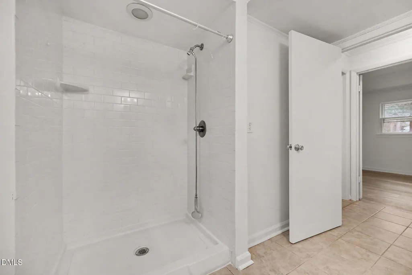
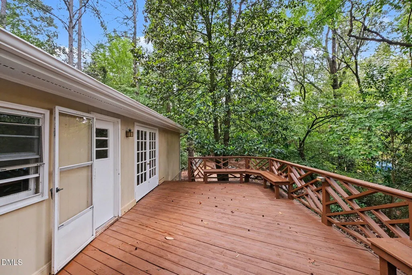
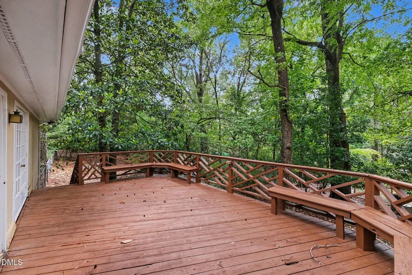
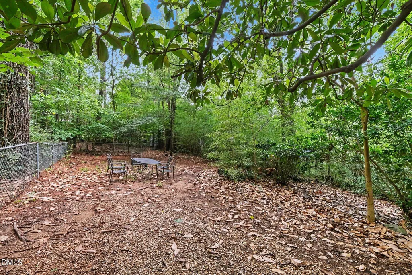
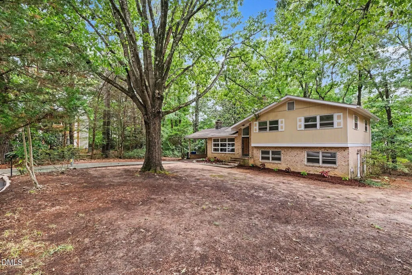
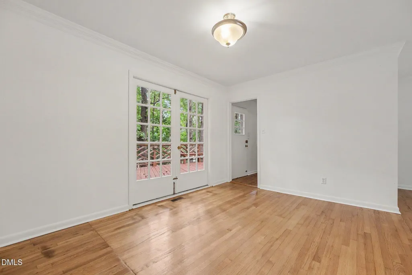
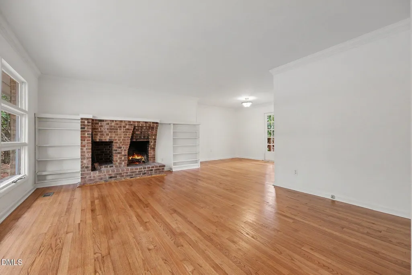
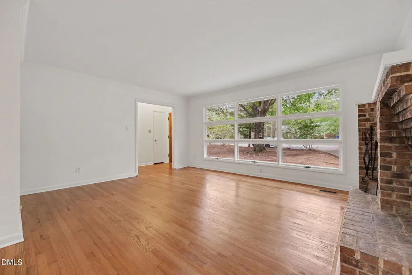
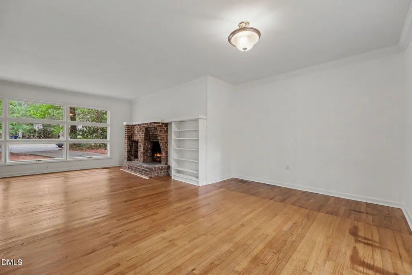
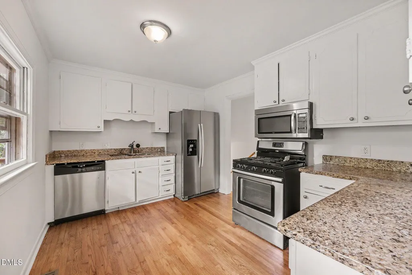
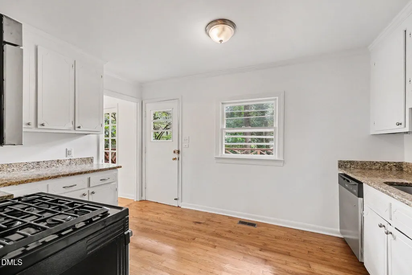
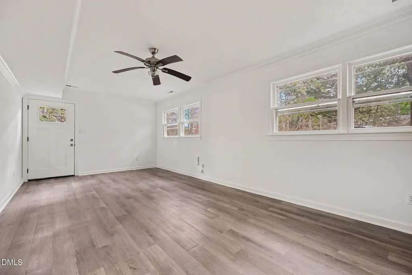
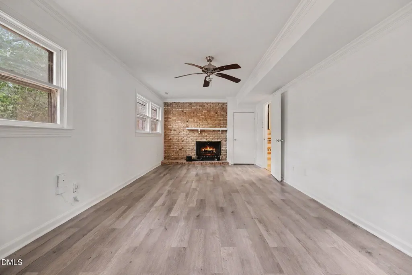
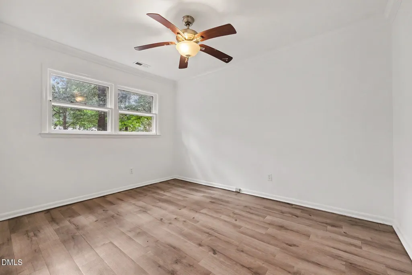
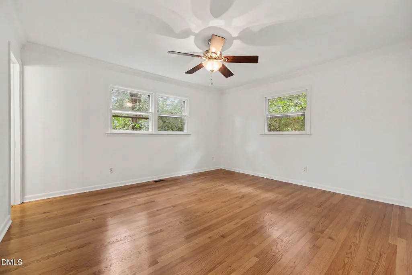
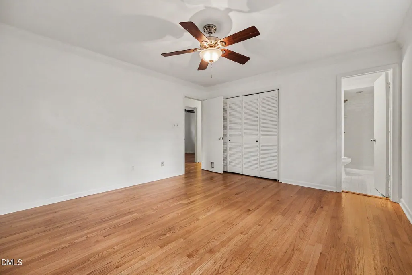
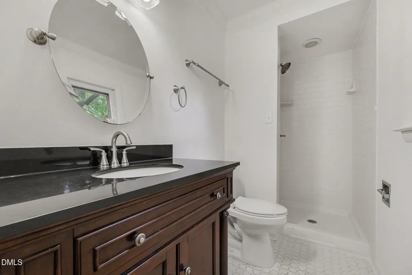
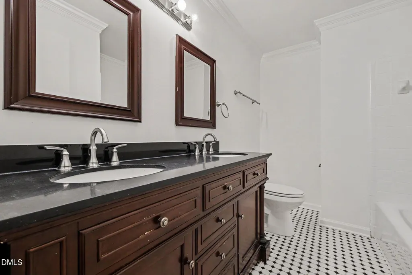
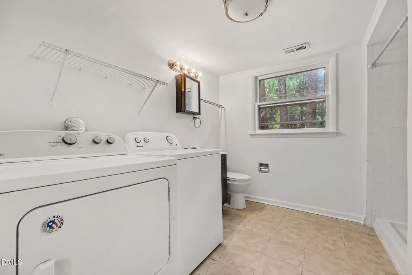
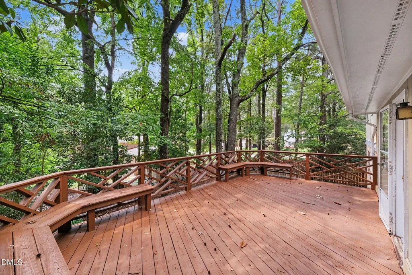
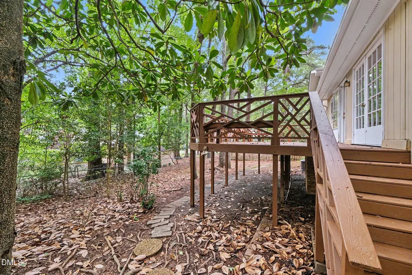
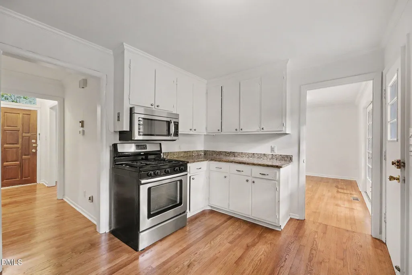
Welcome to 602 Eden Lane, a spacious 4-bedroom, 3-bath split-level home tucked away on a quiet cul-de-sac in Chapel Hill. This well-maintained home offers multiple living areas, flexible spaces, and tastefulupdates throughout. A few steps from the foyer lead to the main living level, where the inviting living room features hardwoodfloors, a wood-burning fireplace with custom built-ins, and abundant natural light. The adjoining diningroom opens to a deck with a built-in bench, creating the perfect space for outdoor entertaining or relaxingwhile overlooking the backyard. The updated kitchen is equipped with granite countertops, stainless steel appliances, a five-burner gasrange, built-in microwave, and ample cabinet and workspace. The upper level offers three bedrooms with hardwood floors. The renovated hall bath features tile flooring,a tiled tub/shower surround, dual sinks, a granite vanity, and a linen closet nearby. Two secondarybedrooms each include ceiling fans and closets. The spacious primary suite offers a ceiling fan, generouscloset space, and a beautifully renovated en-suite bath with a tiled shower, tile flooring, and granite vanity. A few steps down is the versatile lower level featuring luxury vinyl plank flooring. The fourth bedroomincludes a ceiling fan and closet, while the expansive family room showcases a second fireplace, ceiling fan,large closet, and direct access to the backyard. This flexible space could easily serve as a fifth bedroom,recreation room, home office, or guest suite. The lower level also includes a full bath with a tiled showerand a laundry room with tile flooring and utility sink. The attractive brick and Masonite exterior is accented by a welcoming flower garden at the front entrance.With multiple living spaces, updated baths, hardwood flooring, and a desirable cul-de-sac location, thishome offers exceptional versatility and comfort in one of Chapel Hill's most convenient locations. 1
| Elementary School | Middle School | High School |
|---|---|---|
| Chapel Hill Carrboro - Ephesus Road Elementary School Elementary School | Chapel Hill Carrboro - Guy B Phillips Middle School Middle School | Chapel Hill Carrboro - East Chapel Hill High School High School |
| Price History | |
|---|---|
| 8/23/2026 | Listed $574,900 |
| 9/11/2026 | 4$549,900 |
General Features
| Sewer | Public Sewer |
|---|---|
| Heating | Forced Air,None |
| Cooling | Ceiling Fan(s),Electric |
| Utilities | Cable Available,Electricity Connected,Natural Gas Available,Phone Available,Water Connected |
| Roof | Architectural Shingle |
| Appliances | Built-In Gas Range,Dishwasher |
| Zoning | R-1 |
| Patio/Porch Features | Deck,Front Porch |
| Architectural Style | Contemporary,Traditional |
| Construction Materials | Brick Veneer,Masonite |
| Year Built | 1971 |
| Levels | Multi/Split |
| Property Subtype | Single Family Residence |
| Accessibility | Accessible Windows |
| County | Orange |
| New Construction | false |
| Property Type | Residential |
| HOA | false |
| Attached Garage | false |
| Subdivision Name | Briarcliff |
| Garage Y/N | false |
| Total Rooms | 1 |
| Full Baths | 3 |
| Status | Active |
| Directions | 15-501 to Ephesus Church Rd. Right on Eden |
| High School | Chapel Hill Carrboro - East Chapel Hill High School |
| City | Chapel Hill |
| Senior Community Y/N | false |
| Lot Size Units | Acres |
| Lot Size Square Feet | 18295 |
| Carport Y/N | false |
| Elementary School | Chapel Hill Carrboro - Ephesus Road Elementary School |
| Tax Annual Amount | 6960.91 |
| Middle/Junior High School | Chapel Hill Carrboro - Guy B Phillips Middle School |
| Structure Type | House |
| Standard Status | Active |
Interior Features
| Interior Amenities | Bathtub/Shower Combination,Bookcases,Ceiling Fan(s),Dining L,Double Vanity,Entrance Foyer,Granite Counters,Shower Only |
|---|---|
| Flooring | Hardwood,Luxury Vinyl |
| Total Fireplaces | 2 |
| Fireplace Features | Family Room,Great Room,Wood Burning |
| Air Conditioning Y/N | true |
| Heating Y/N | false |
| Fireplace Y/N | true |
| Above Grade Finished Area | 1916 |
| Laundry Features | In Bathroom,Inside,Lower Level |
| Total Bedrooms | 4 |
| Below Grade Finished Area | 579 |
| Above Grade Finished Area Source | Other |
| Total Baths | 3 |
Exterior Features
| Parking Features | Asphalt,Driveway |
|---|---|
| Lot Features | Cul-De-Sac |
| Water Source | Public |
| Lot Size Area | 0.42 |
| Foundation Details | Crawlspace |
| Spa | false |
| Building Area Total | 2495 |
| Lot Size Acres | 0.42 |
| Road Surface Type | Asphalt,Paved |
| Other Parking | st and driveway |
| Waterfront Y/N | false |
| Horse Y/N | false |
Amenities
- Foreclosure
- Views
- Short Sale
- New Construction
- Adult 55+
- Lease To Own
- No HOA Fees
- Furnished
- Primary On Main
- Air Conditioning
- Seller Finance
- Green
- Fixer Upper
- Horse
- Golf
- Fireplace
- Deck
- Garage
- Basement
- Pool
Property vs Single Family Average in 27517
Price
Year Built

 © 2026 Longleaf Pines Association of Realtors MLS. All Rights Reserved. IDX information is provided exclusively for consumers' personal, non-commercial use and may not be used for any purpose other than to identify prospective properties consumers may be interested in purchasing. Information deemed reliable but not guaranteed. Properties marked with the IDX icon are provided courtesy of the Longleaf Pines Association of Realtors MLS, Inc., Internet Data Exchange (IDX).
