
New Construction

Address
204 Vaughan Farms Drive 73, Angier, NC
Price
$ 325,917
Property Attributes
- MLS#10182606
- TypeSingle Family
- Listing Status Pending
- CountyHarnett
- CityAngier
- NeighborhoodVaughan Farms
- Zip27501
- StyleFarmhouse, Ranch
- Year Built2027
- Price$ 325,917
- Bedrooms3
- Full Bathrooms2
- Half Bathrooms0
- Sqr Footage2007
- Lot Size0.15 Acres
Data Source:
Triangle MLS (TMLS)
Property Description
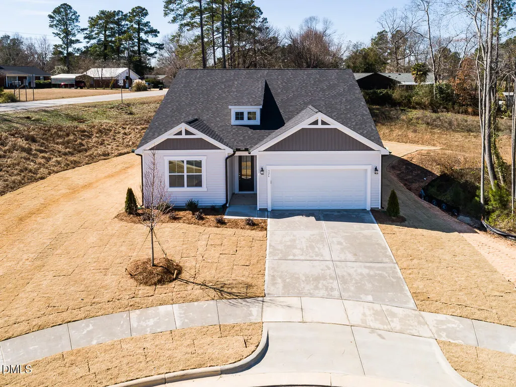
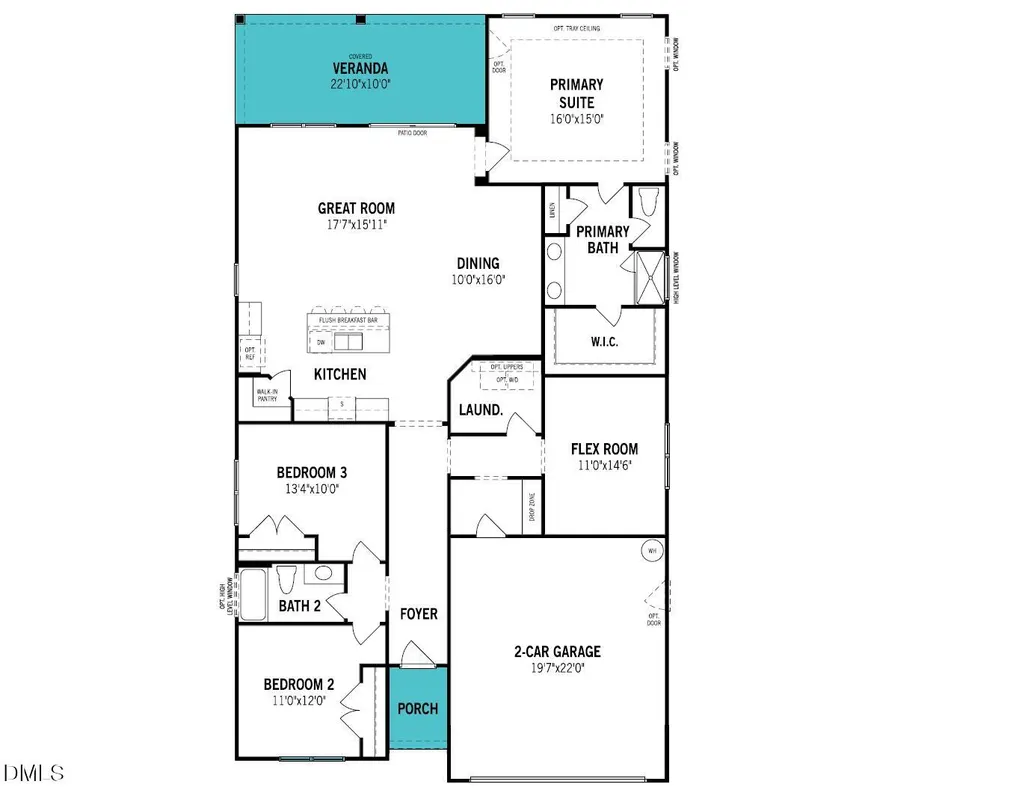
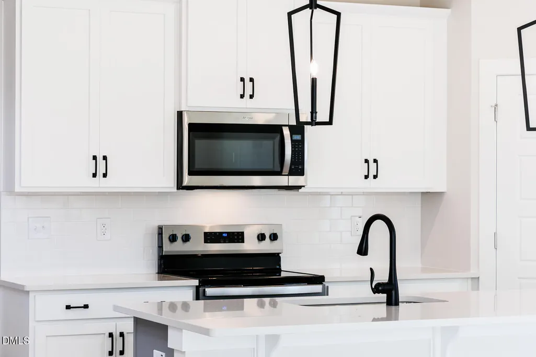
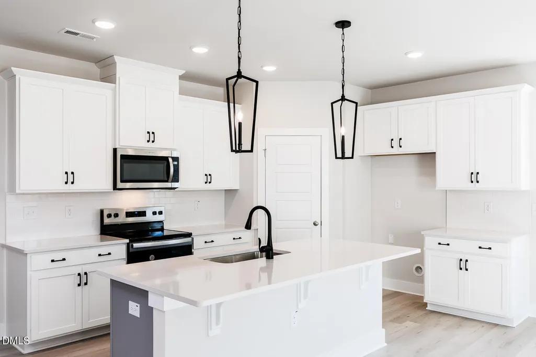
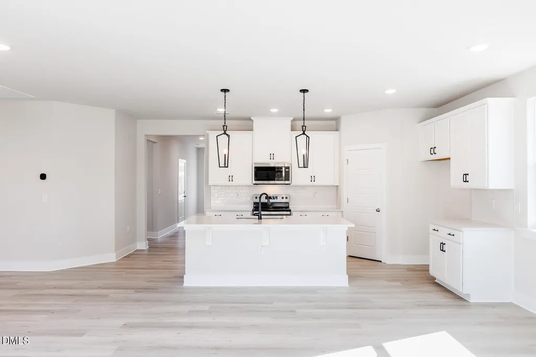
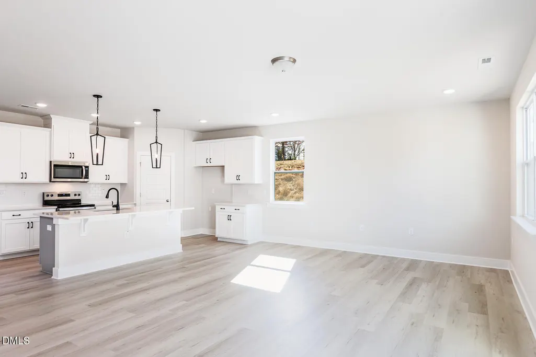
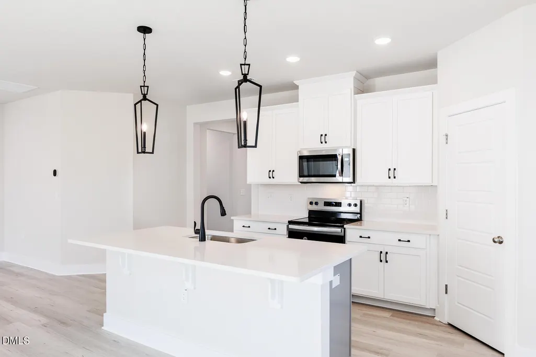
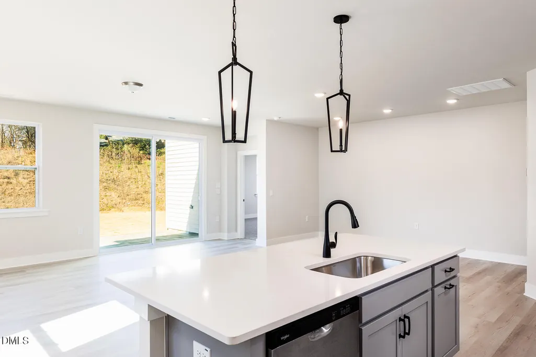
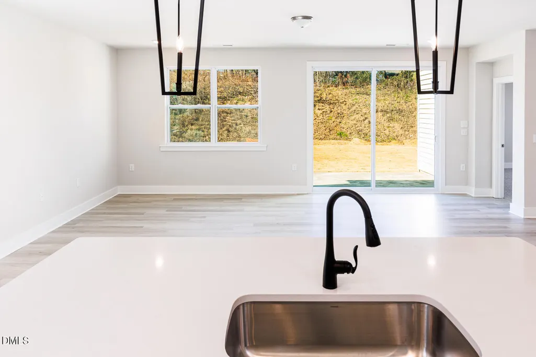
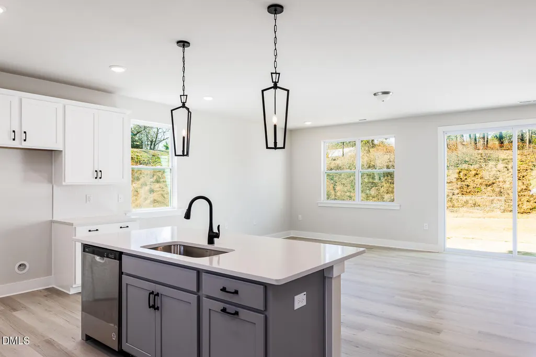
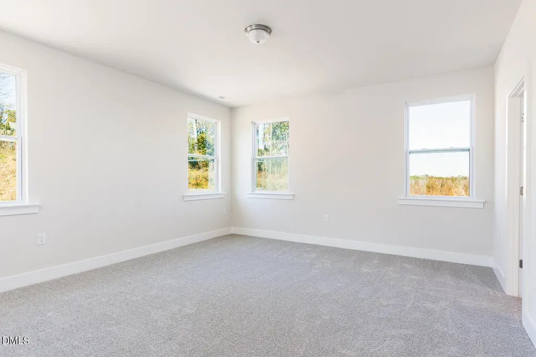
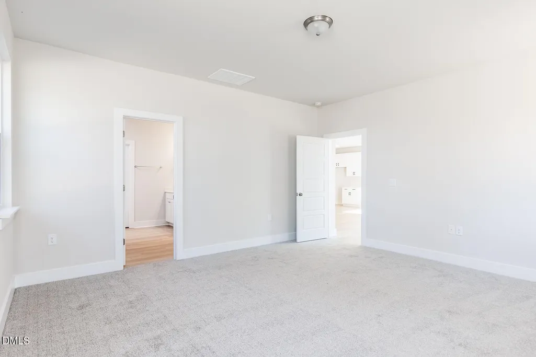
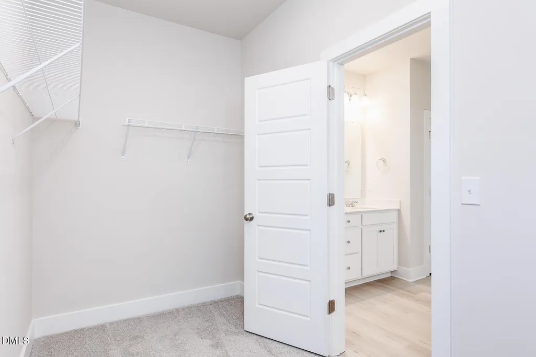
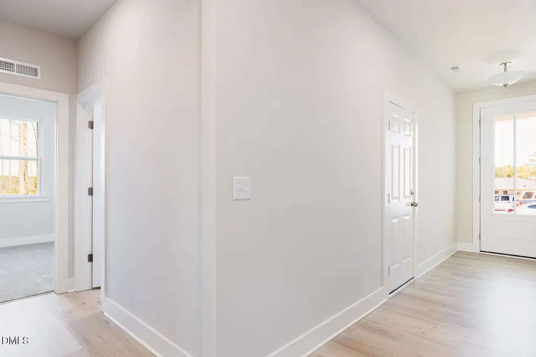
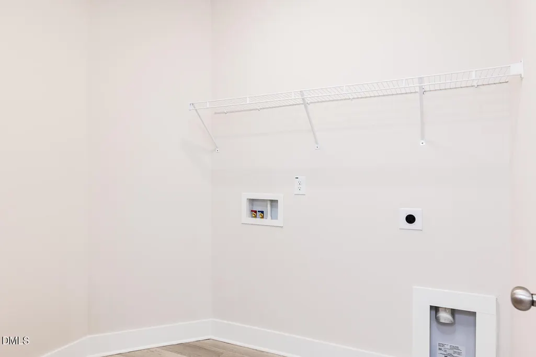
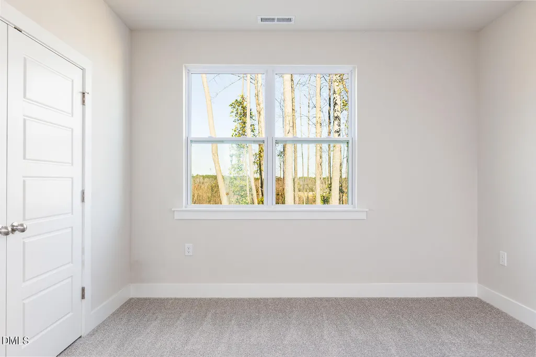
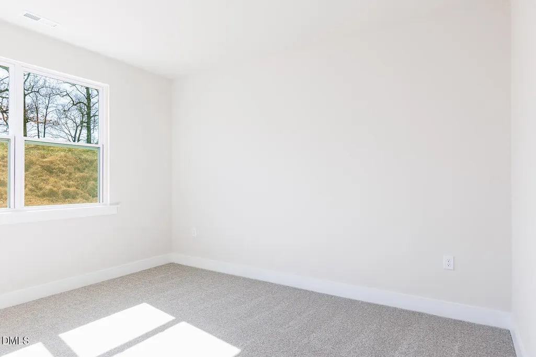
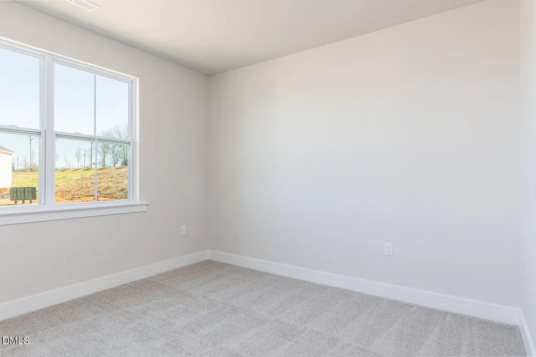
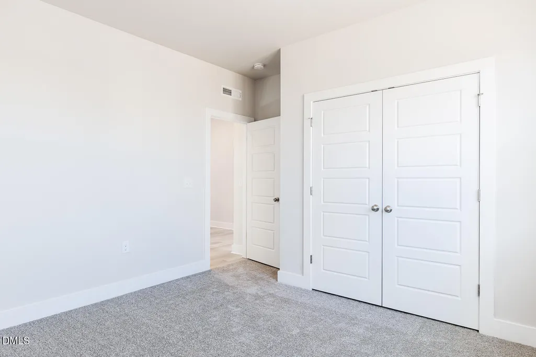
Seller to pay up to $19,629 towards closing costs, and/or rate buydowns with Mattamy Home Funding and Seller's preferred attorney. The Glades Ranch is a beautifully designed 2,000+ sq. ft. home made for comfort, connection, and everyday joy. Its open floor plan features a stunning center island kitchen flowing into spacious living areas--perfect for family gatherings or quiet nights in. With 3 roomy bedrooms, flex space and a large laundry room, there's space for everyone. Take advantage of incentives toward closing costs or rate buydowns when using Mattamy Home Funding and the preferred attorney. With city water and sewer, this home offers modern convenience from day one. The Glades Ranch is more than a home--it's where life's best moments begin. **Schedule your visit today!**
| Elementary School | Middle School | High School |
|---|---|---|
| Harnett County Schools Elementary School | Harnett County Schools Middle School | Harnett County Schools High School |
| Price History | |
|---|---|
| 8/22/2026 | Listed $325,917 |
General Features
| Sewer | Public Sewer |
|---|---|
| Heating | Heat Pump |
| Cooling | Ceiling Fan(s),Electric,Heat Pump |
| Utilities | Underground Utilities |
| Roof | Architectural Shingle |
| Appliances | Dishwasher,Electric Range,Electric Water Heater,ENERGY STAR Qualified Appliances,Microwave,Plumbed For Ice Maker,Water Heater |
| Zoning | RA-30 |
| HOA Fee | 49 |
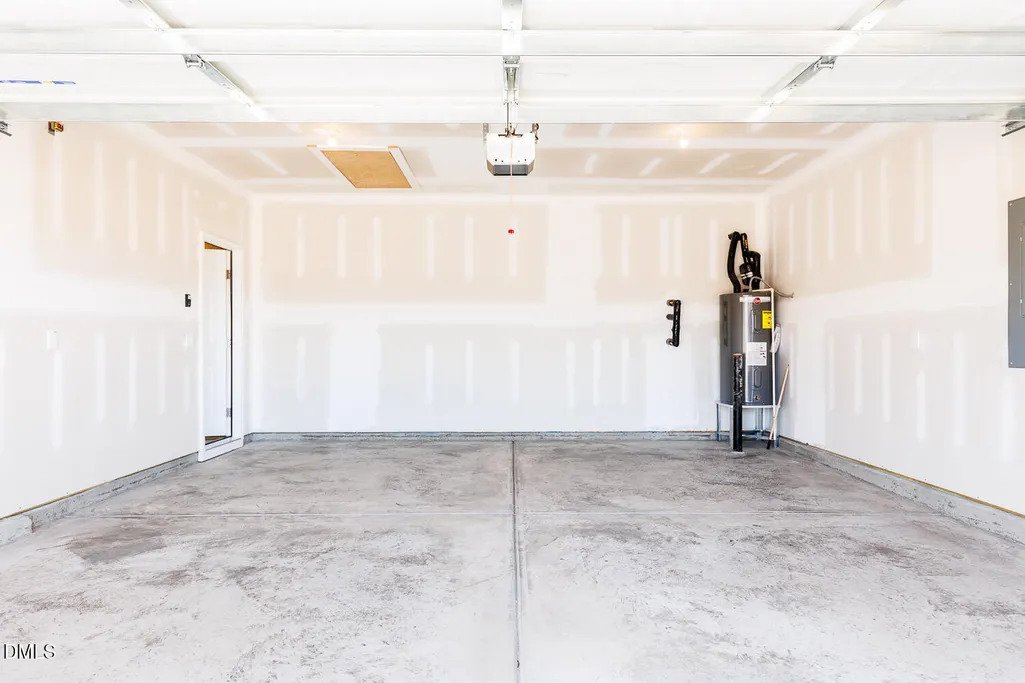
| Garage Spaces | 2 |
| Association Fee Includes | Maintenance Grounds |
| Patio/Porch Features | Covered,Patio |
| Architectural Style | Farmhouse,Ranch |
| Construction Materials | Concrete,Fiber Cement,HardiPlank Type,Low VOC Paint/Sealant/Varnish,Radiant Barrier |
| Year Built | 2027 |
| Levels | One |
| Unit Number | 73 |
| Property Subtype | Single Family Residence |
| Community Features | Playground,Sidewalks,Street Lights |
| Assoc Fee Paid Per | Monthly |
| County | Harnett |
| New Construction | true |
| Property Type | Residential |
| Association Amenities | Dog Park,Jogging Path,Picnic Area,Playground |
| HOA | true |
| Attached Garage | true |
| Subdivision Name | Vaughan Farms |
| Facing Direction | West |
| Garage Y/N | true |
| Total Rooms | 6 |
| Full Baths | 2 |
| Status | Pending |
| Directions | 401S towards Fuquay Varina, Turn left of HWY 55 towards Angier. Cross over downtown intersection in Angier, take the left fork. Vaughan Farms 1 mile on the left, turn into the community and the home 6th on the left. |
| High School | Harnett County Schools |
| City | Angier |
| Senior Community Y/N | false |
| Lot Size Units | Acres |
| Lot Size Square Feet | 6534 |
| Elementary School | Harnett County Schools |
| Tax Annual Amount | 708.35 |
| Middle/Junior High School | Harnett County Schools |
| Structure Type | Site Built |
| Builder Name | Mattamy Homes |
| Standard Status | Pending |
Interior Features
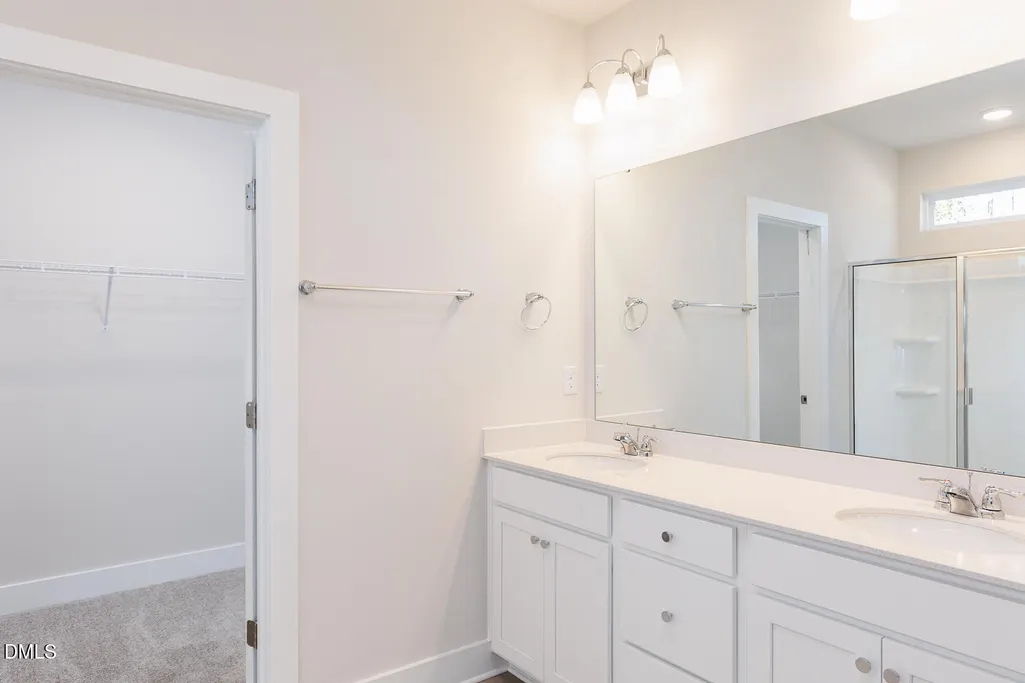
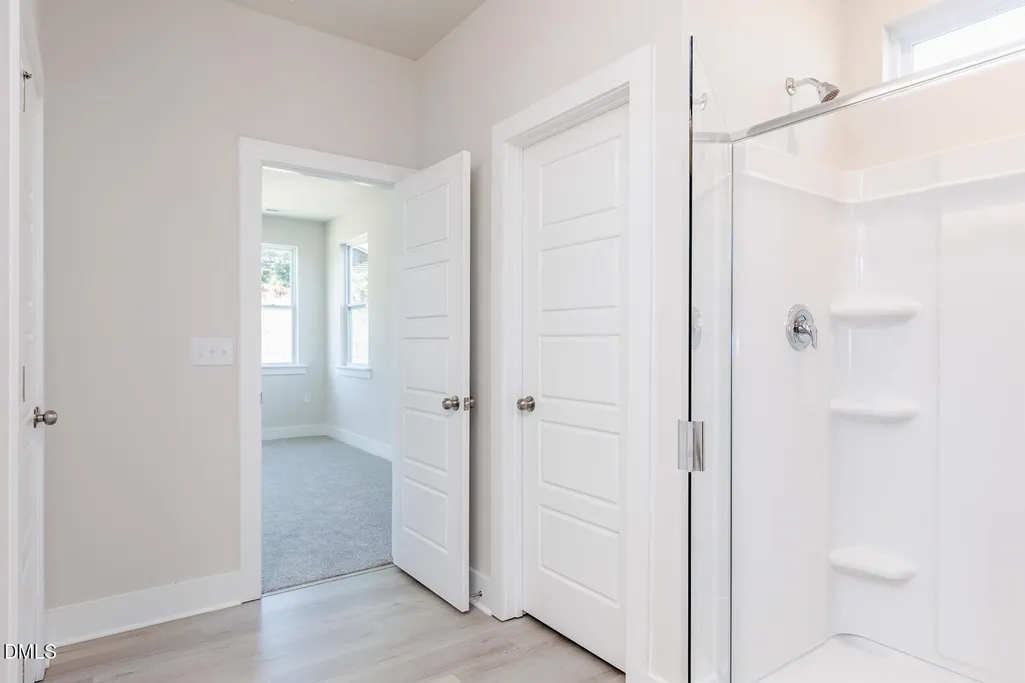
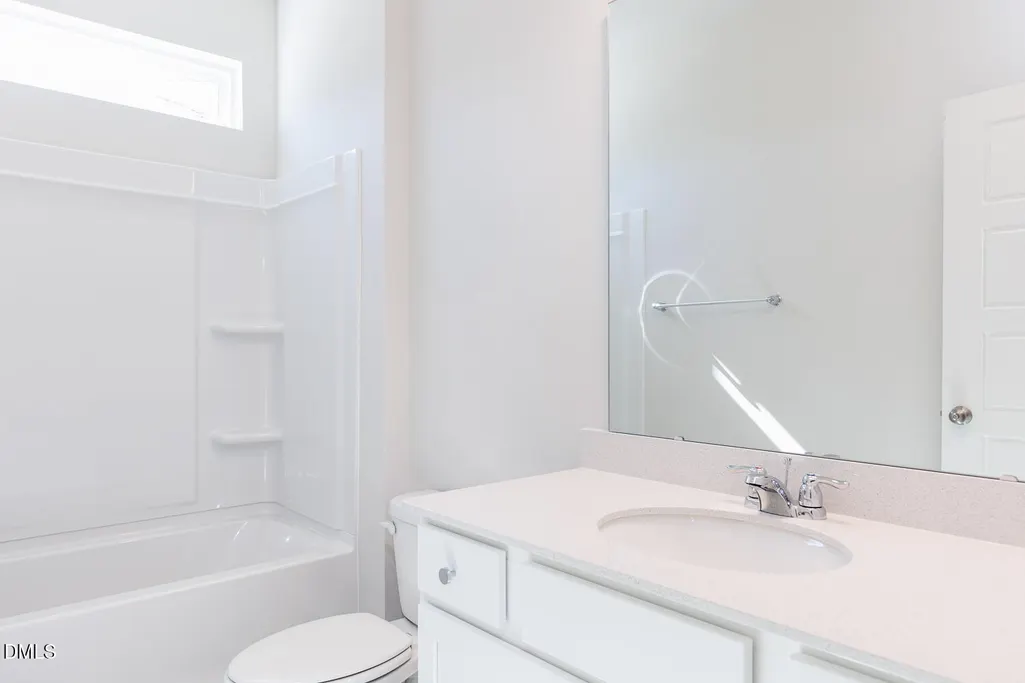
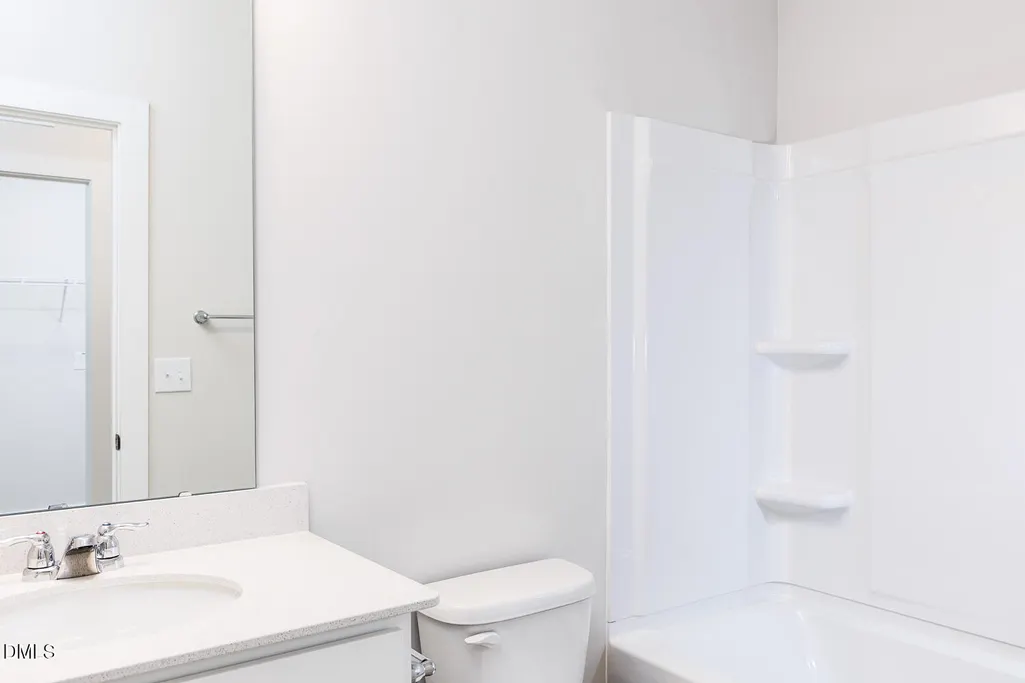
| Interior Amenities | Bathtub/Shower Combination,Ceiling Fan(s),Double Vanity,Eat-in Kitchen,Kitchen Island,Open Floorplan,Pantry,Primary Downstairs,Quartz Counters,Shower Only,Smart Thermostat,Smooth Ceilings,Walk-In Closet(s) |
|---|---|
| Flooring | Carpet,Luxury Vinyl,Simulated Wood |
| Air Conditioning Y/N | true |
| Heating Y/N | true |
| Window Features | Double Pane Windows,Insulated Windows,Screens |
| Above Grade Finished Area | 2007 |
| Laundry Features | Laundry Room |
| Total Bedrooms | 3 |
| Total Baths | 2 |
Exterior Features
| Exterior Amenities | Rain Gutters |
|---|---|
| Parking Features | Concrete,Driveway,Garage,Garage Door Opener |
| Lot Features | Interior Lot,Landscaped,Wooded |
| Water Source | Public |
| Lot Size Area | 0.15 |
| Foundation Details | Concrete,Slab |
| Building Area Total | 2007 |
| Lot Size Acres | 0.15 |
| Road Surface Type | Asphalt |
Amenities
- Foreclosure
- Views
- Short Sale
- New Construction
- Adult 55+
- Lease To Own
- No HOA Fees
- Furnished
- Primary On Main
- Air Conditioning
- Seller Finance
- Green
- Fixer Upper
- Horse
- Golf
- Fireplace
- Deck
- Garage
- Basement
- Pool
Property vs Single Family Average in 27501
Price
Year Built

 © 2026 Longleaf Pines Association of Realtors MLS. All Rights Reserved. IDX information is provided exclusively for consumers' personal, non-commercial use and may not be used for any purpose other than to identify prospective properties consumers may be interested in purchasing. Information deemed reliable but not guaranteed. Properties marked with the IDX icon are provided courtesy of the Longleaf Pines Association of Realtors MLS, Inc., Internet Data Exchange (IDX).
