
New Construction
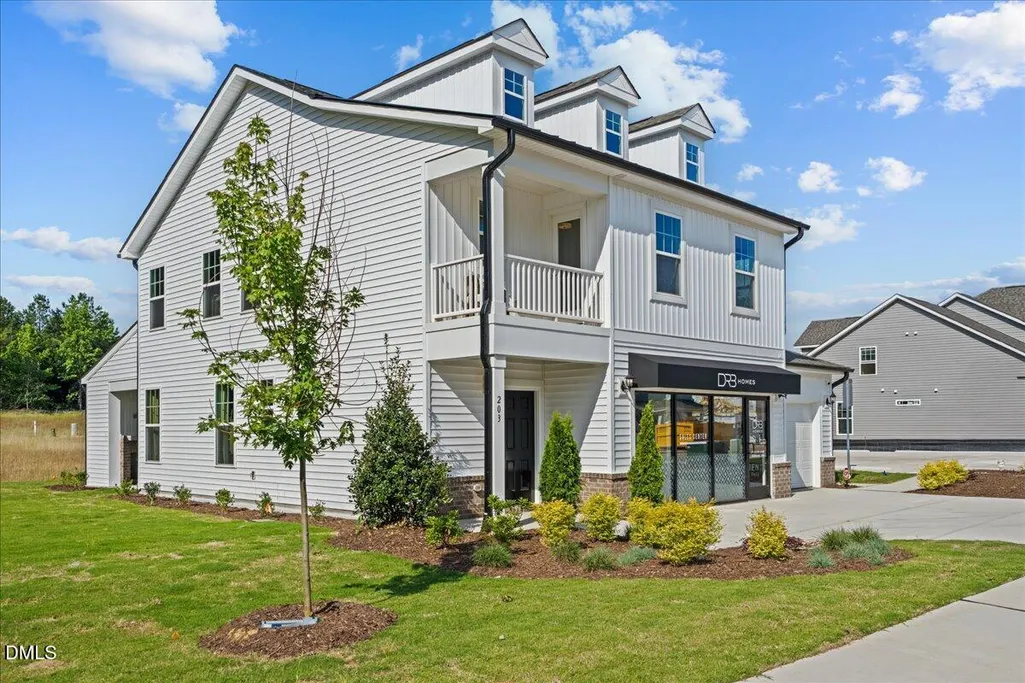
Address
203 Faith Avenue, Sanford, NC
Price
$ 415,000
Property Attributes
- MLS#10182097
- TypeSingle Family
- Listing Status Active
- CountyLee
- CitySanford
- NeighborhoodProvisions at Courtland
- Zip27330
- StyleTraditional
- Year Built2025
- Price$ 415,000
- Bedrooms3
- Full Bathrooms2
- Half Bathrooms1
- Sqr Footage1929
- Lot Size0.25 Acres
Data Source:
Triangle MLS (TMLS)
Property Description
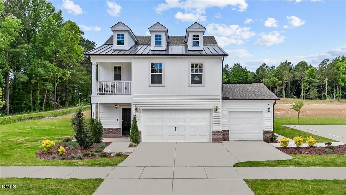
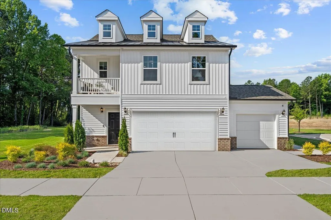
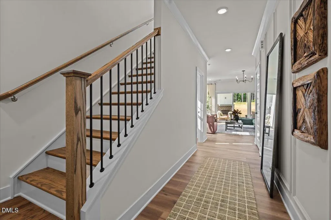
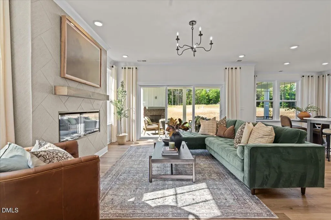
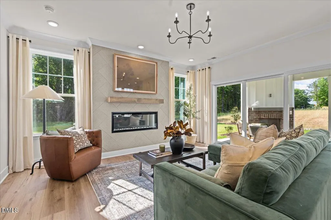
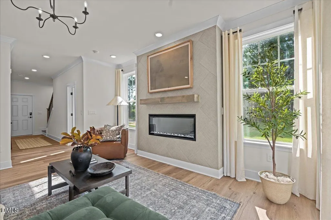
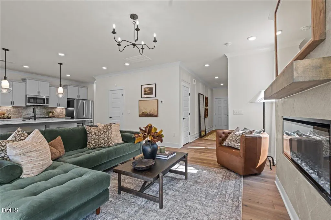
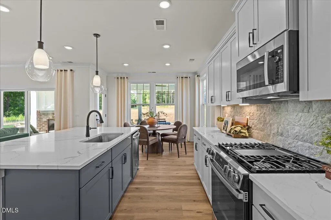
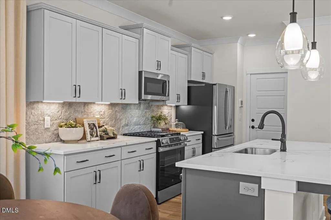
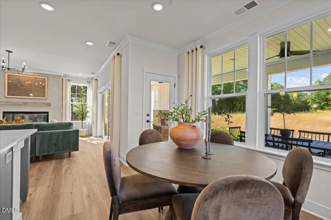
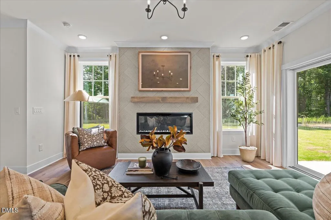
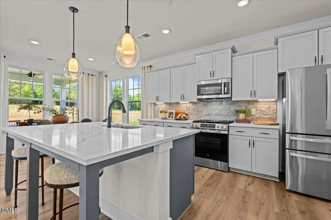
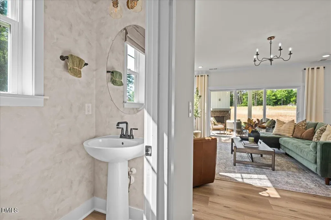
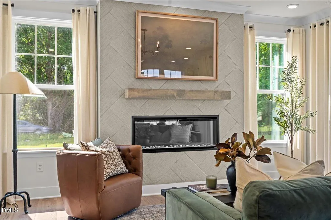
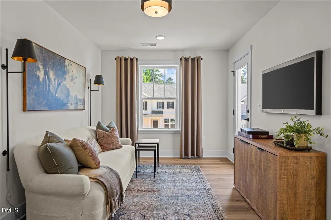
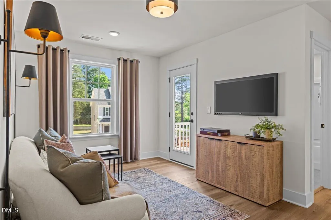
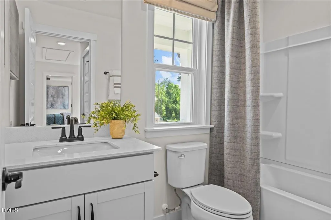
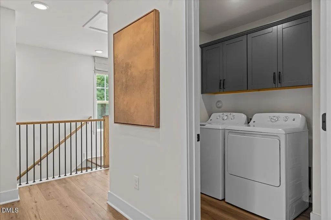
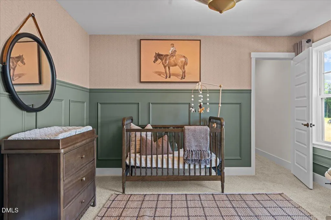
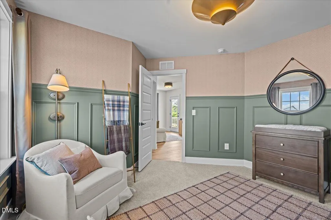
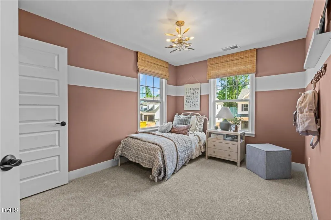
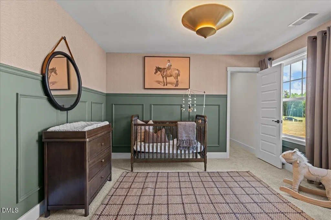
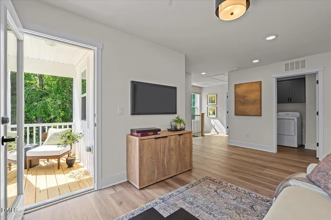
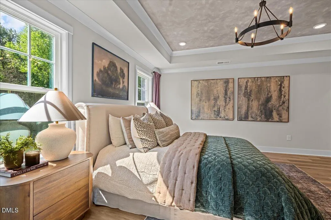
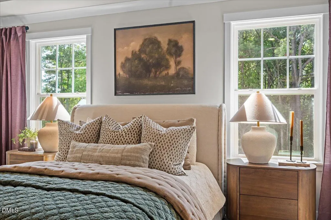
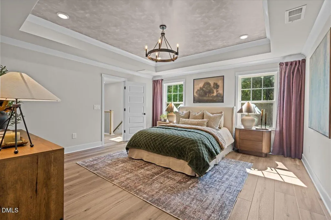
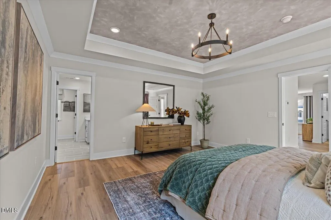
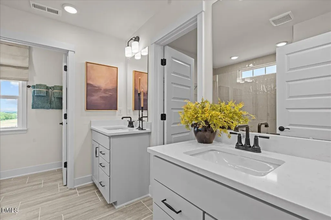
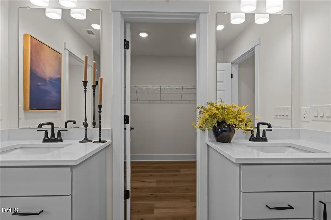
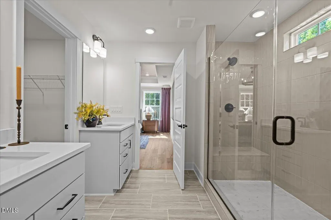
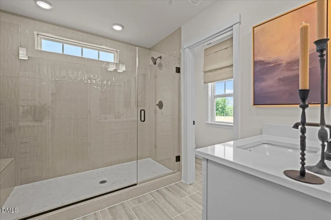
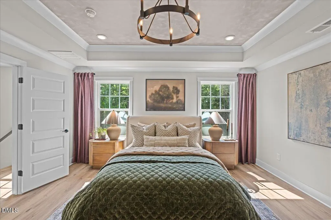
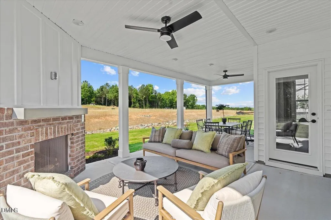
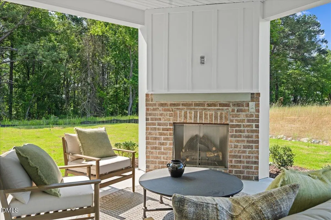
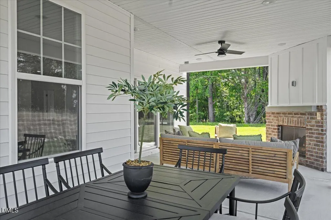
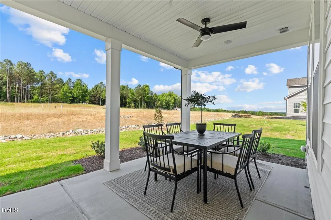
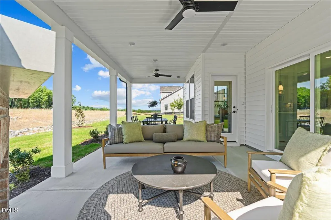
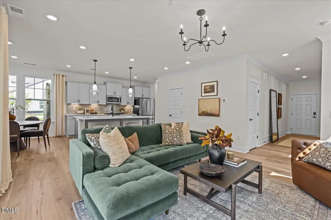
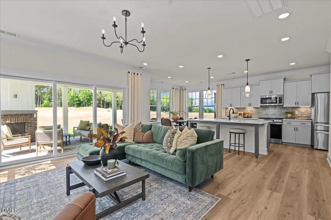
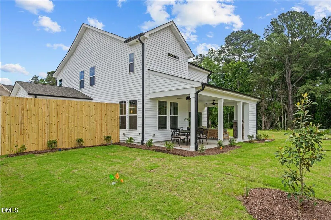
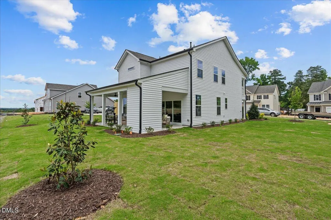
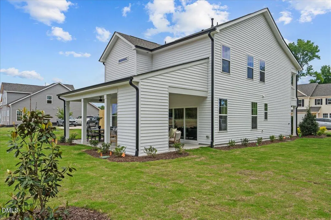
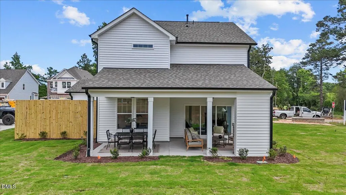
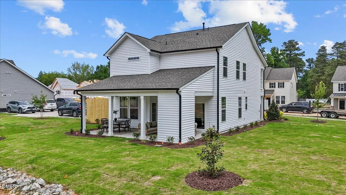
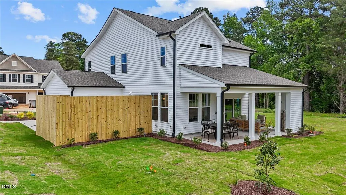
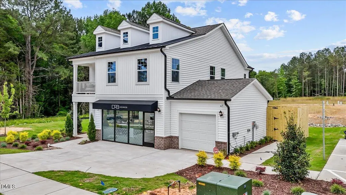
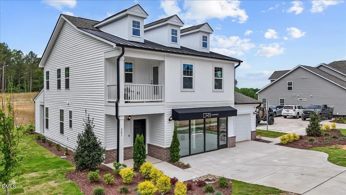
Experience modern living in the beautifully designed Beramont, offering 1,929 square feet of thoughtfully crafted space with 3 bedrooms, 2.5 bathrooms, and an additional 3rd bay garage. Situated on a desirable 0.25-acre corner lot with an irrigation system, this home offers enhanced curb appeal and additional outdoor space. The open-concept main living area is highlighted by a cozy electric fireplace, creating a warm and inviting atmosphere for everyday living and entertaining. A dramatic 10-foot sliding glass door seamlessly connects the living room to the large covered rear porch, extending your living space outdoors. Complete with its own gas fireplace, the covered porch is the perfect setting for year-round relaxation or entertaining guests. The spacious primary suite offers a private retreat featuring a luxurious en-suite bath with a Roman shower and dual vanities, creating a spa-inspired space for everyday comfort. Upstairs, a private balcony provides the perfect spot to enjoy your morning coffee or unwind in the evening. This home also comes with brand new fridge, washer, and dryer!
| Elementary School | Middle School | High School |
|---|---|---|
| Lee - J Glenn Edwards Elementary School Elementary School | Lee - SanLee Middle School Middle School | Lee - Southern Lee High School High School |
| Price History | |
|---|---|
| 8/19/2026 | Listed $415,000 |
General Features
| Sewer | Public Sewer |
|---|---|
| Heating | None |
| Cooling | Dual |
| Utilities | Natural Gas Available,Natural Gas Connected |
| Roof | Asphalt,Shingle |
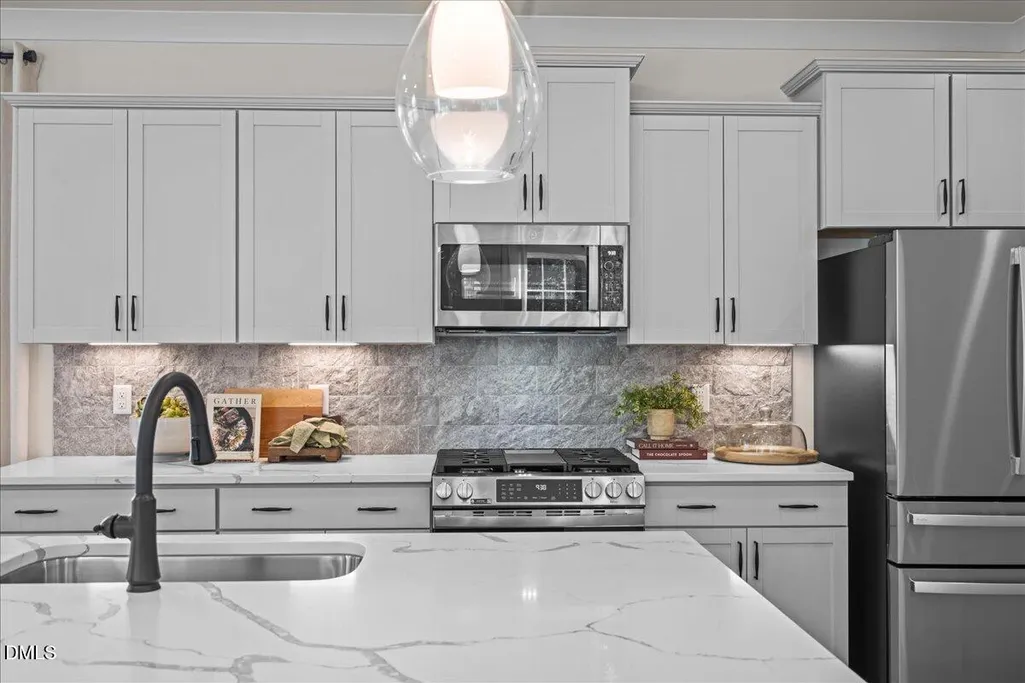
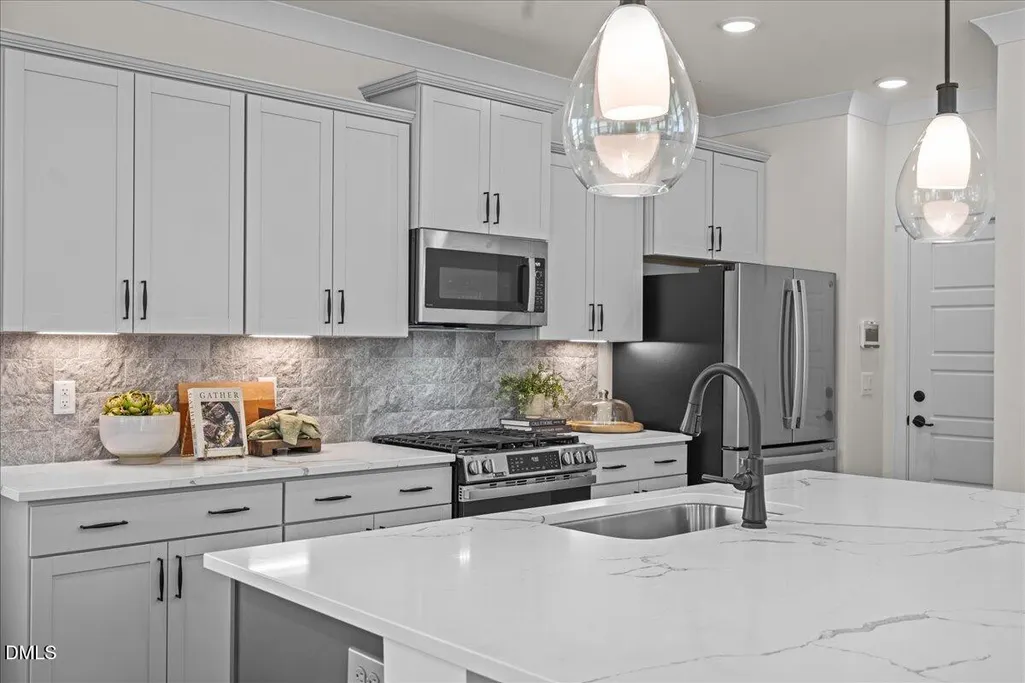
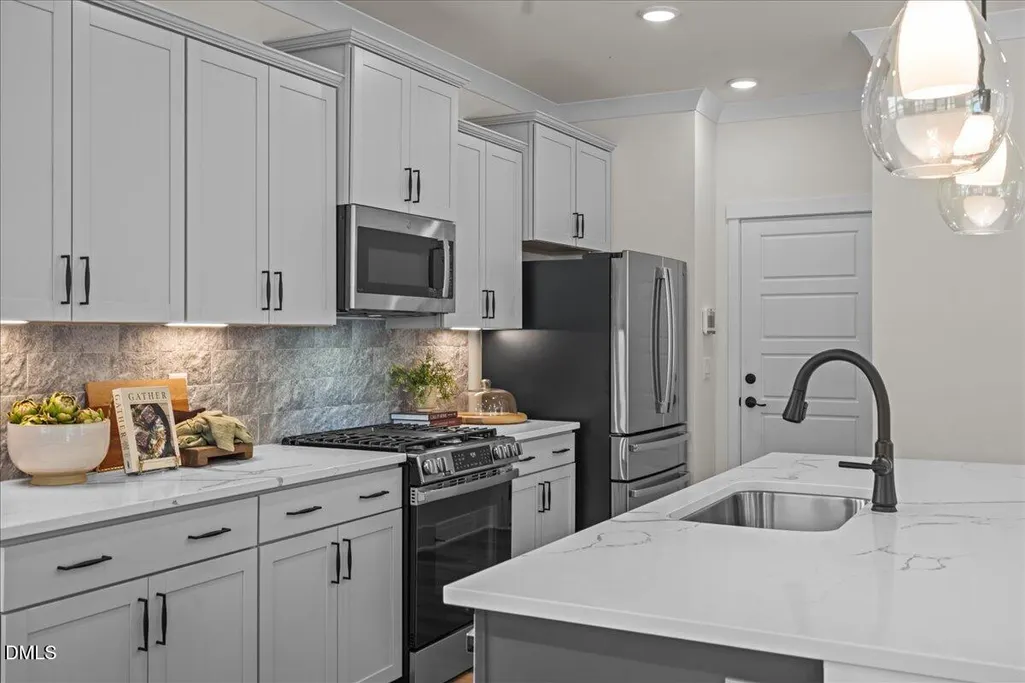
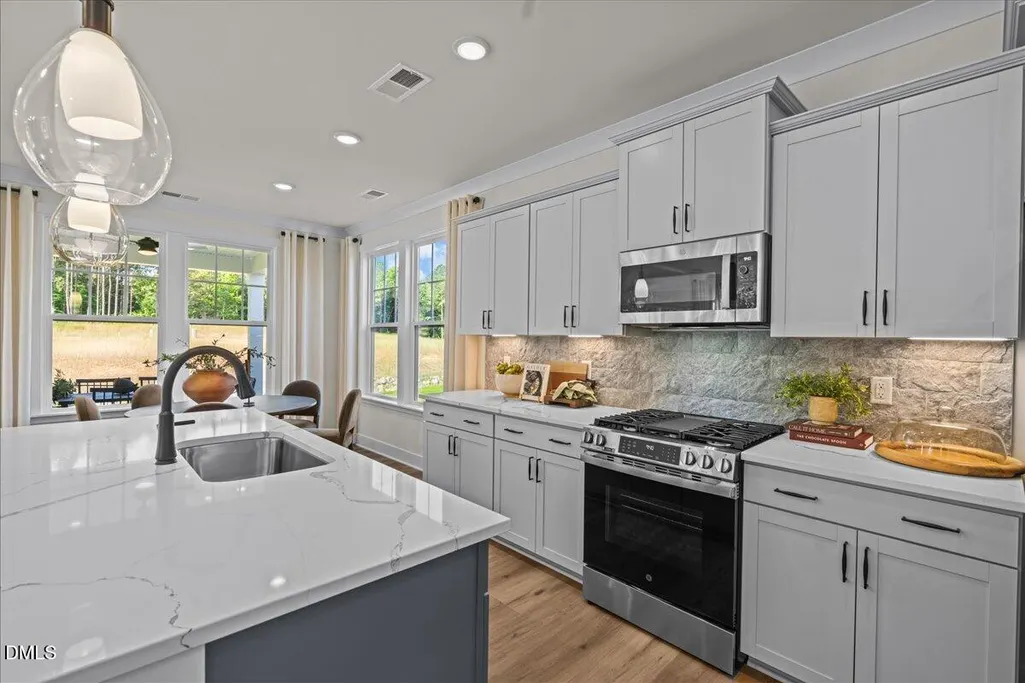
| Appliances | Dishwasher,Gas Range,Microwave,Refrigerator |
| HOA Fee | 60 |
| Garage Spaces | 3 |
| Association Fee Includes | None |
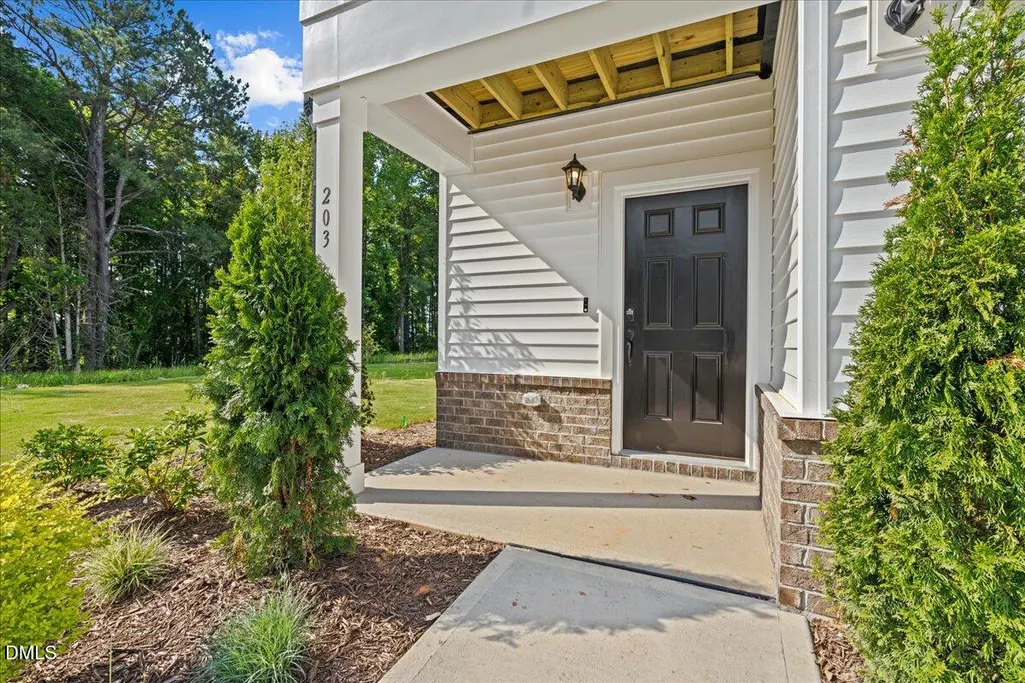
| Patio/Porch Features | Covered,Front Porch,Patio,Rear Porch |
| Architectural Style | Traditional |
| Construction Materials | Asphalt,Attic/Crawl Hatchway(s) Insulated,Batts Insulation,Blown-In Insulation,Frame,Glass,Vinyl Siding |
| Year Built | 2025 |
| Levels | Two |
| Property Subtype | Single Family Residence |
| Community Features | Curbs,Sidewalks,Street Lights |
| Assoc Fee Paid Per | Monthly |
| County | Lee |
| New Construction | true |
| Property Type | Residential |
| HOA | true |
| Attached Garage | true |
| Subdivision Name | Provisions at Courtland |
| Garage Y/N | true |
| Total Rooms | 1 |
| Full Baths | 2 |
| Status | Active |
| Directions | From US-1 Northbound (coming from Southern Pines/Pinehurst) Travel north on US-1 Business / S Horner Blvd toward Sanford. Turn left onto Courtland Drive. Continue on Courtland Drive for approximately 0.5 mile. Turn right onto Faith Avenue. The Provisions at Courtland sales center will be on your right at 203 Faith Ave. From US-1 Southbound (coming from Raleigh/Cary) Travel south on US-1 toward Sanford. Take the exit for US-421 Business / Horner Boulevard (toward Downtown Sanford). Follow US-1 Business / S Horner Blvd. Turn right onto Courtland Drive. Continue approximately 0.5 mile. Turn right onto Faith Avenue. The Provisions at Courtland sales center is located on the right at 203 Faith Ave. |
| High School | Lee - Southern Lee High School |
| City | Sanford |
| Senior Community Y/N | false |
| Lot Size Units | Acres |
| Lot Size Square Feet | 10890 |
| Elementary School | Lee - J Glenn Edwards Elementary School |
| Tax Annual Amount | 415000 |
| Middle/Junior High School | Lee - SanLee Middle School |
| Structure Type | House,Site Built |
| Builder Name | DRB Homes |
| Standard Status | Active |
Interior Features
| Interior Amenities | Bathtub/Shower Combination,Crown Molding,Double Vanity,Kitchen Island,Kitchen/Dining Room Combination,Living/Dining Room Combination,Open Floorplan,Pantry,Quartz Counters,Walk-In Closet(s),Walk-In Shower |
|---|---|
| Flooring | Carpet,Luxury Vinyl |
| Air Conditioning Y/N | true |
| Heating Y/N | false |
| Above Grade Finished Area | 1929 |
| Half Baths | 1 |
| Laundry Features | Laundry Room,Upper Level |
| Total Bedrooms | 3 |
| Total Baths | 3 |
Exterior Features
| Exterior Amenities | Rain Gutters |
|---|---|
| Lot Features | Back Yard,Corner Lot,Few Trees,Front Yard |
| Water Source | Public |
| Lot Size Area | 0.25 |
| Foundation Details | Slab |
| Building Area Total | 1929 |
| Lot Size Acres | 0.25 |
| Road Surface Type | Asphalt |
| Road Frontage Type | City Street |
Amenities
- Foreclosure
- Views
- Short Sale
- New Construction
- Adult 55+
- Lease To Own
- No HOA Fees
- Furnished
- Primary On Main
- Air Conditioning
- Seller Finance
- Green
- Fixer Upper
- Horse
- Golf
- Fireplace
- Deck
- Garage
- Basement
- Pool
Property vs Single Family Average in 27330
Price
Year Built

 © 2026 Longleaf Pines Association of Realtors MLS. All Rights Reserved. IDX information is provided exclusively for consumers' personal, non-commercial use and may not be used for any purpose other than to identify prospective properties consumers may be interested in purchasing. Information deemed reliable but not guaranteed. Properties marked with the IDX icon are provided courtesy of the Longleaf Pines Association of Realtors MLS, Inc., Internet Data Exchange (IDX).
