
Price Reduction - Views
Address
108 Bristol Court, Youngsville, NC
Price
$ 320,000
Property Attributes
- MLS#10182034
- TypeSingle Family
- Listing Status Active
- CountyFranklin
- CityYoungsville
- NeighborhoodBristol
- Zip27596
- StyleRanch
- Year Built1996
- Price$ 320,000
- Bedrooms3
- Full Bathrooms2
- Half Bathrooms0
- Sqr Footage1197
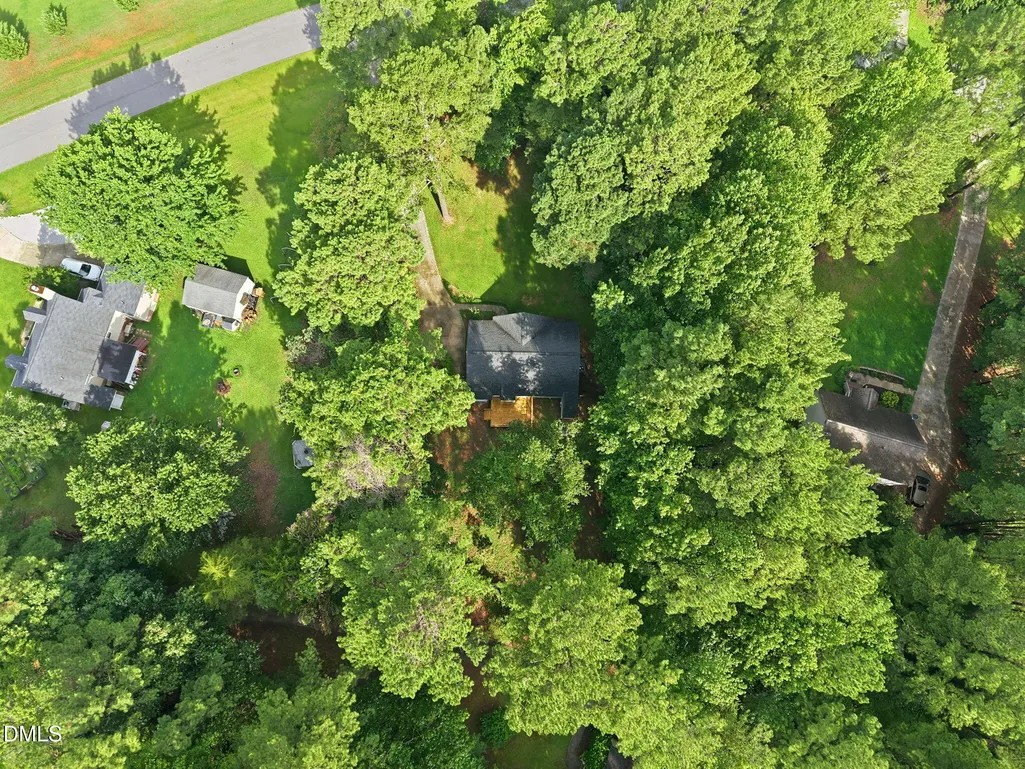
- Lot Size0.69 Acres
Data Source:
Triangle MLS (TMLS)
Property Description
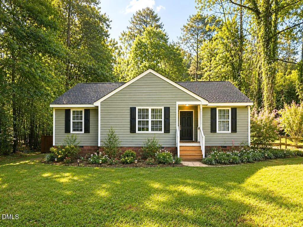
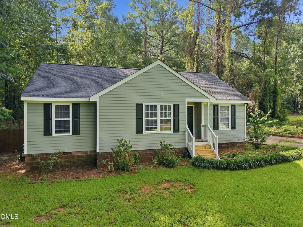
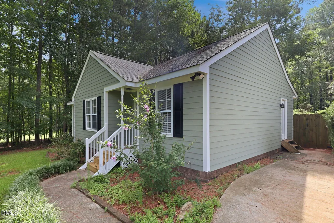
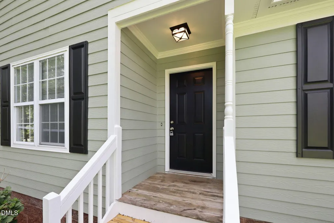
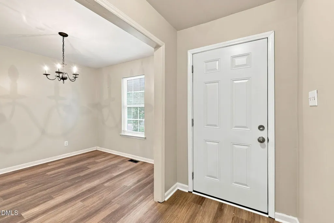
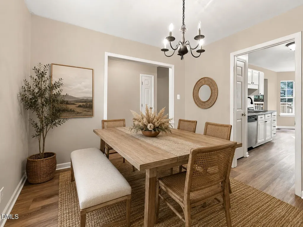
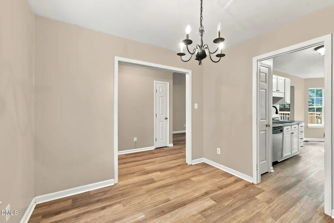
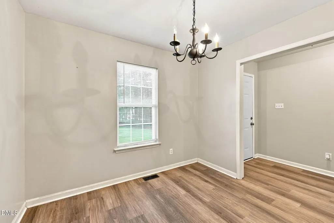
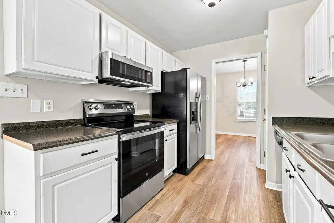
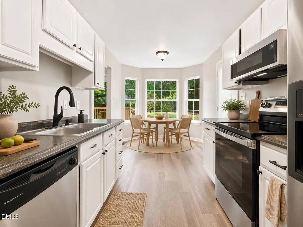
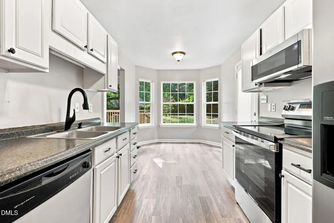
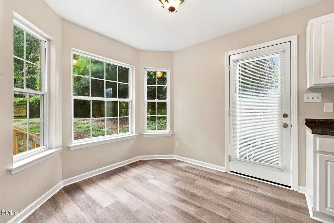
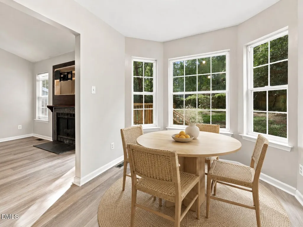
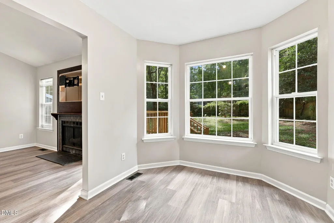
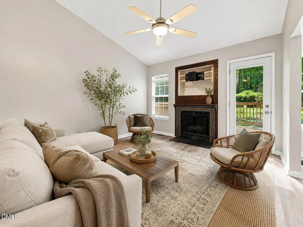
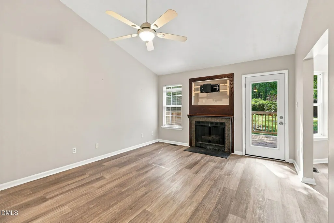
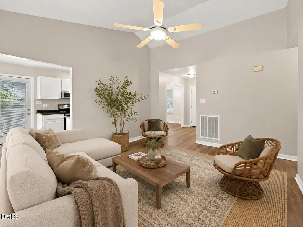
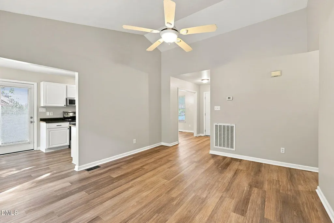
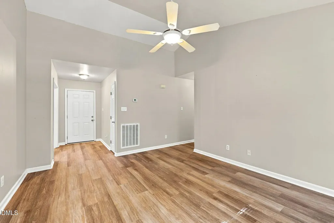
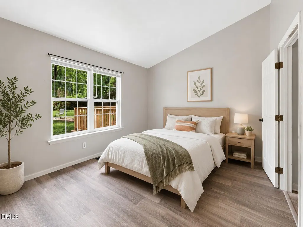
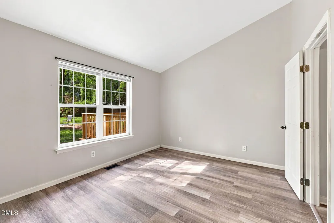
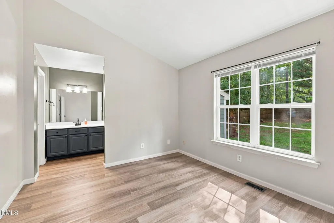
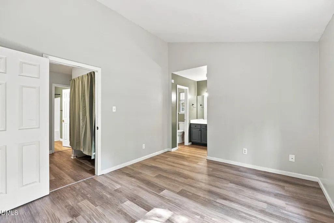
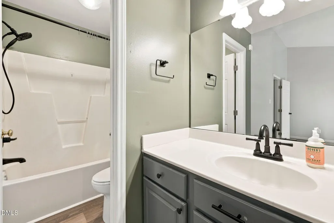
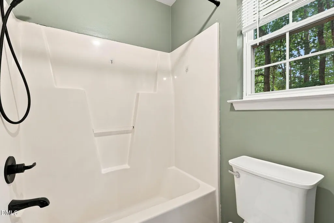
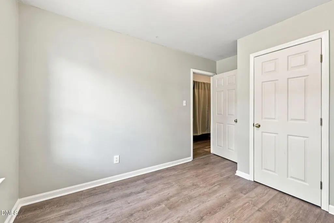
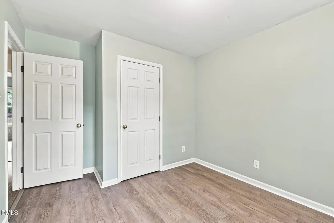
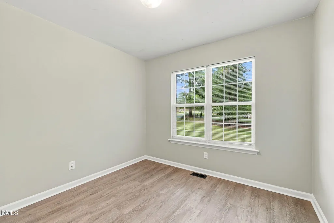
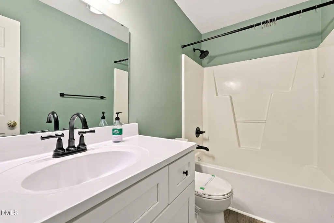
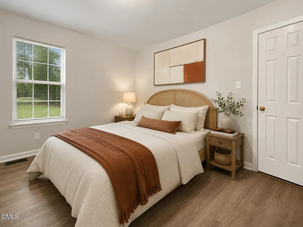
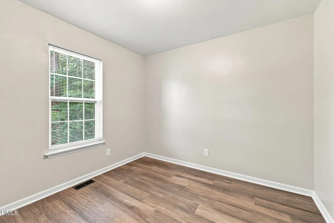
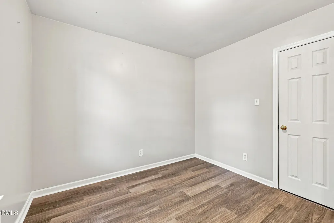
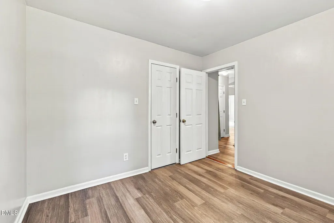
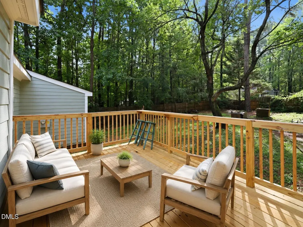
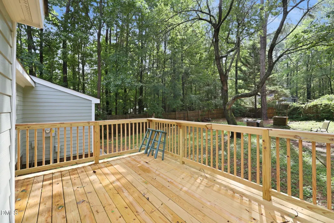
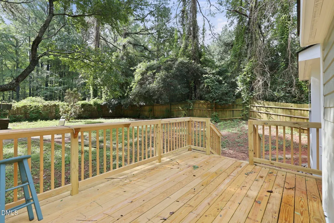
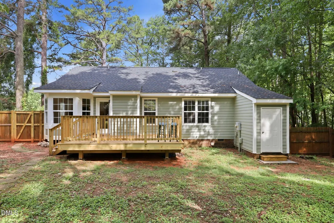
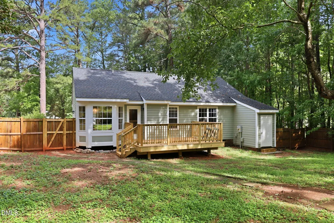
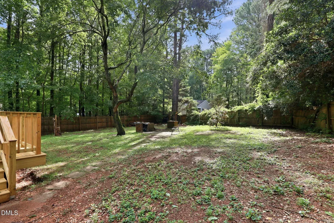
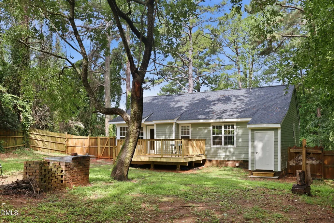
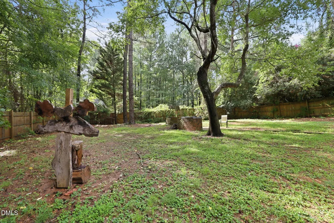
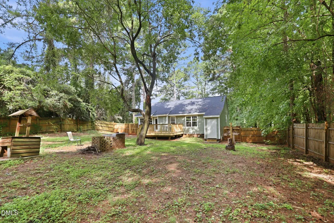
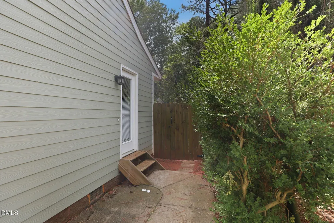
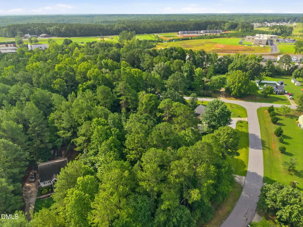
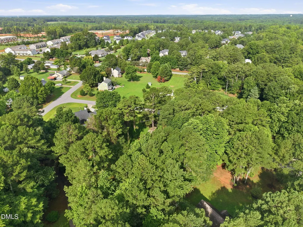
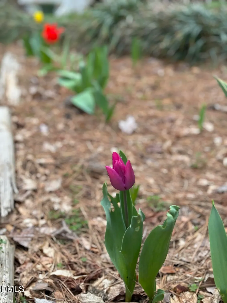
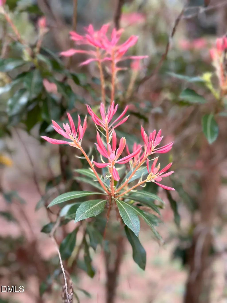
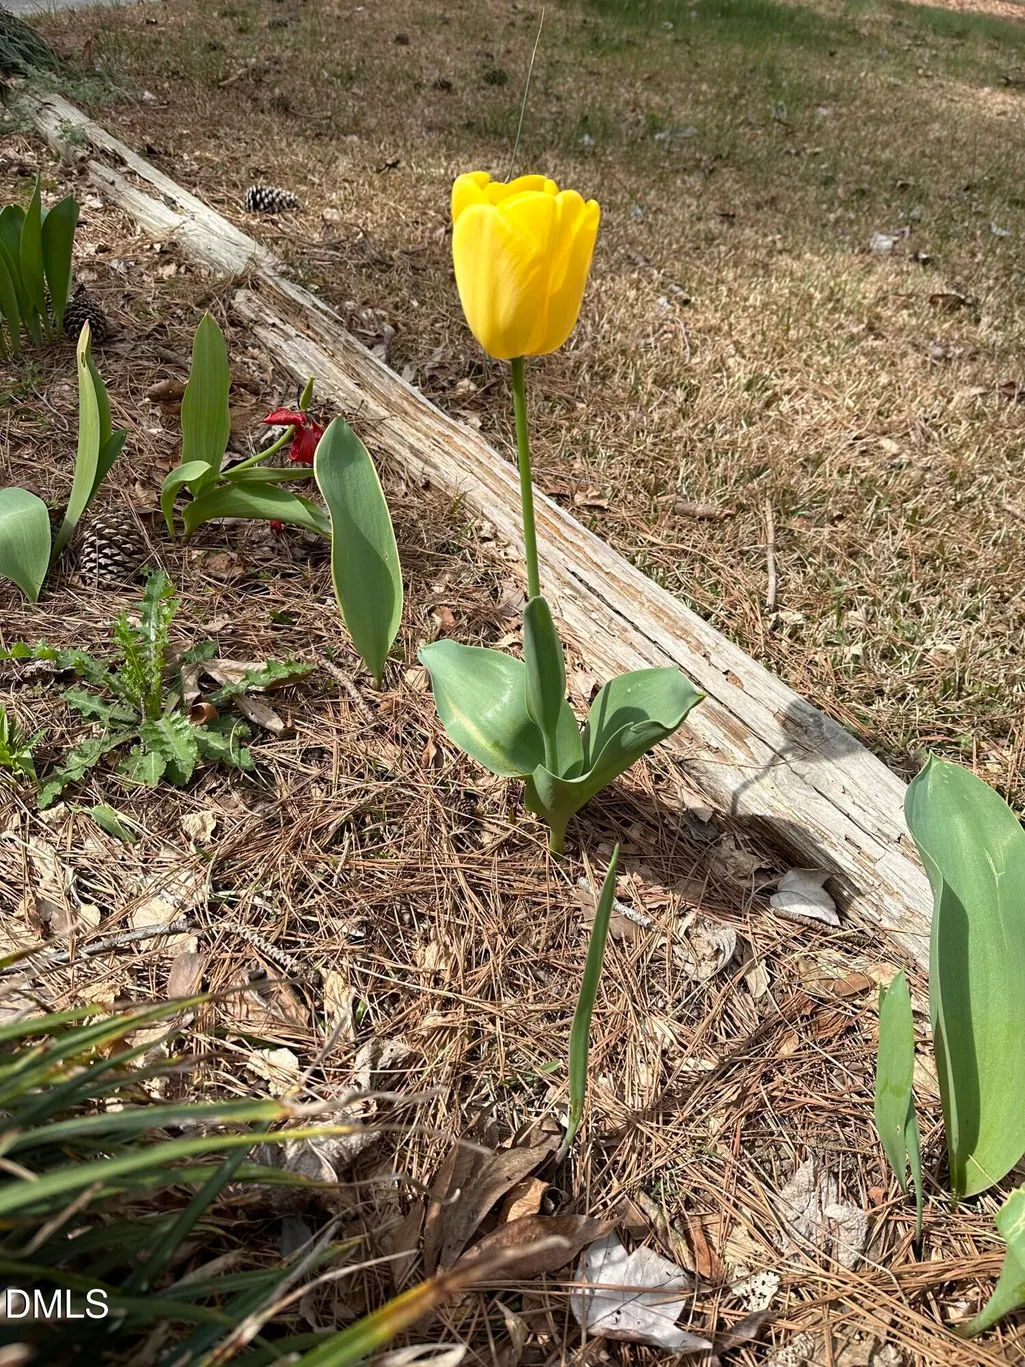
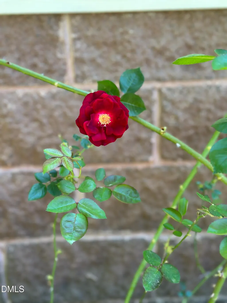
Located 5 minutes from Downtown Youngsville and set on a generous 0.69-acre lot, this updated bungalow checks box after box and pairs easy one-level living with plenty of room to enjoy life outdoors. The inviting interior has been thoughtfully maintained and refreshed, while a fully fenced backyard offers space to garden, play, entertain, or simply spread out. A spacious new deck, added in 2026, creates a natural extension of the home for quiet mornings and evenings outside. Recent improvements include a 2021 roof, updated plumbing in the kitchen and both baths, a new bathroom vanity, new oven and microwave, fresh exterior paint, and updated exterior lighting. Nicely tucked into an established neighborhood yet convenient to downtown Youngsville, nearby schools, local parks, dining, coffee, breweries and everyday essentials, the location offers an appealing balance of breathing room and accessibility. Comfortable, cared for, and surrounded by nearly three-quarters of an acre, this is a home that makes everyday living feel refreshingly simple.
| Elementary School | Middle School | High School |
|---|---|---|
| Franklin - Long Mill Elementary Elementary School | Franklin - Cedar Creek Middle Middle School | Franklin - Franklinton High High School |
| Price History | |
|---|---|
| 8/19/2026 | Listed $330,000 |
| 9/1/2026 | 3$320,000 |
General Features
| Sewer | Septic Tank |
|---|---|
| Heating | None |
| Cooling | Ceiling Fan(s),Central Air |
| Utilities | Cable Available,Electricity Connected,Phone Available,Septic Connected |
| Roof | Shingle |
| Appliances | Dishwasher,Electric Range,Electric Water Heater,Free-Standing Electric Range,Free-Standing Range,Free-Standing Refrigerator,Ice Maker,Microwave,Range,Refrigerator,Stainless Steel Appliance(s),Washer/Dryer |
| Zoning | FCO R-30 |
| Patio/Porch Features | Covered,Deck,Front Porch,Patio,Porch |
| Architectural Style | Ranch |
| Construction Materials | Fiber Cement |
| Year Built | 1996 |
| View | Trees/Woods |
| Stories Count | 1 |
| Levels | One |
| Property Subtype | Single Family Residence |
| County | Franklin |
| New Construction | false |
| Property Type | Residential |
| HOA | false |
| Attached Garage | false |
| Subdivision Name | Bristol |
| Garage Y/N | false |
| Other Structures | Storage |
| Total Rooms | 7 |
| Full Baths | 2 |
| Status | Active |
| Directions | From E Main St. / Tarboro Rd. turn on to Cedar Creek Rd. and left onto Hicks Rd. Take a right turn onto New Castle Rd. and then a left onto Bristol Ct. Home will be on the right. |
| High School | Franklin - Franklinton High |
| City | Youngsville |
| Senior Community Y/N | false |
| Open Parking Spaces | 3 |
| Lot Size Units | Acres |
| Lot Size Square Feet | 30056 |
| Elementary School | Franklin - Long Mill Elementary |
| Tax Annual Amount | 1656.22 |
| Middle/Junior High School | Franklin - Cedar Creek Middle |
| Structure Type | House |
| Standard Status | Active |
Interior Features
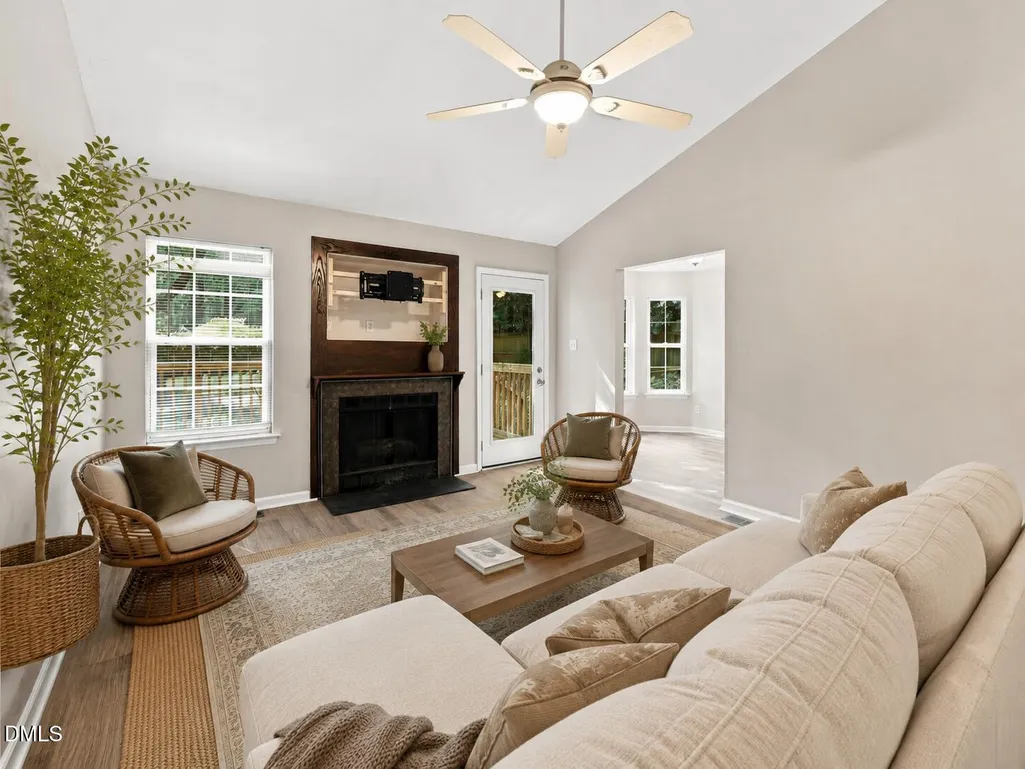
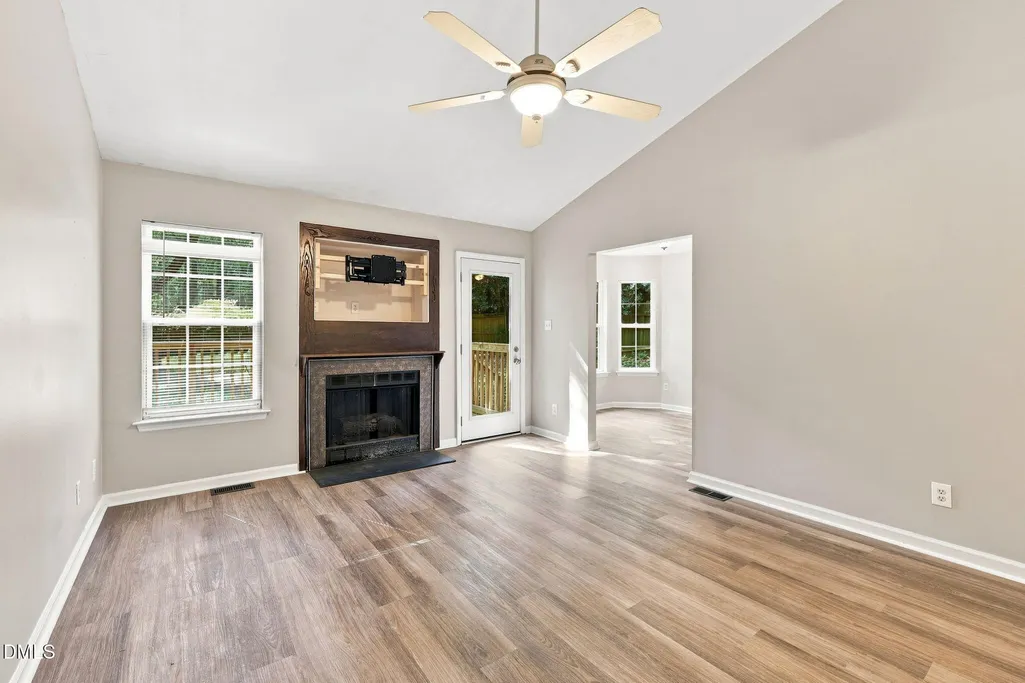
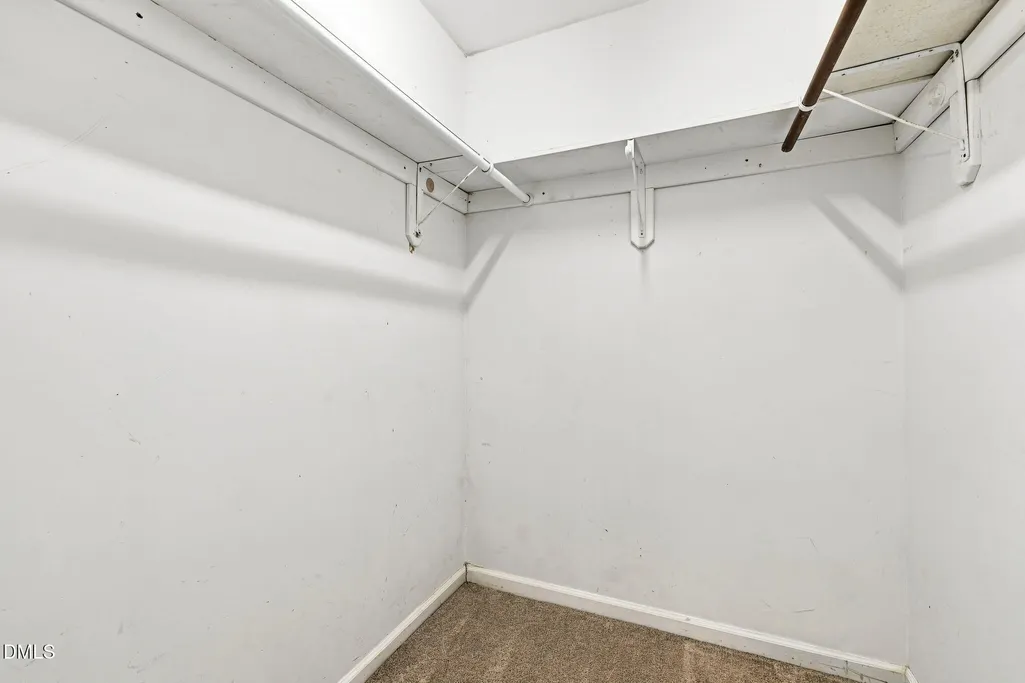
| Interior Amenities | Bathtub/Shower Combination,Ceiling Fan(s),Chandelier,Dining L,High Ceilings,Primary Downstairs,Smooth Ceilings,Vaulted Ceiling(s),Walk-In Closet(s) |
|---|---|
| Flooring | Carpet,Luxury Vinyl,Wood |
| Total Fireplaces | 1 |
| Fireplace Features | Gas Log,Living Room |
| Common Walls | No Common Walls |
| Air Conditioning Y/N | true |
| Heating Y/N | false |
| Window Features | Double Pane Windows |
| Fireplace Y/N | true |
| Above Grade Finished Area | 1197 |
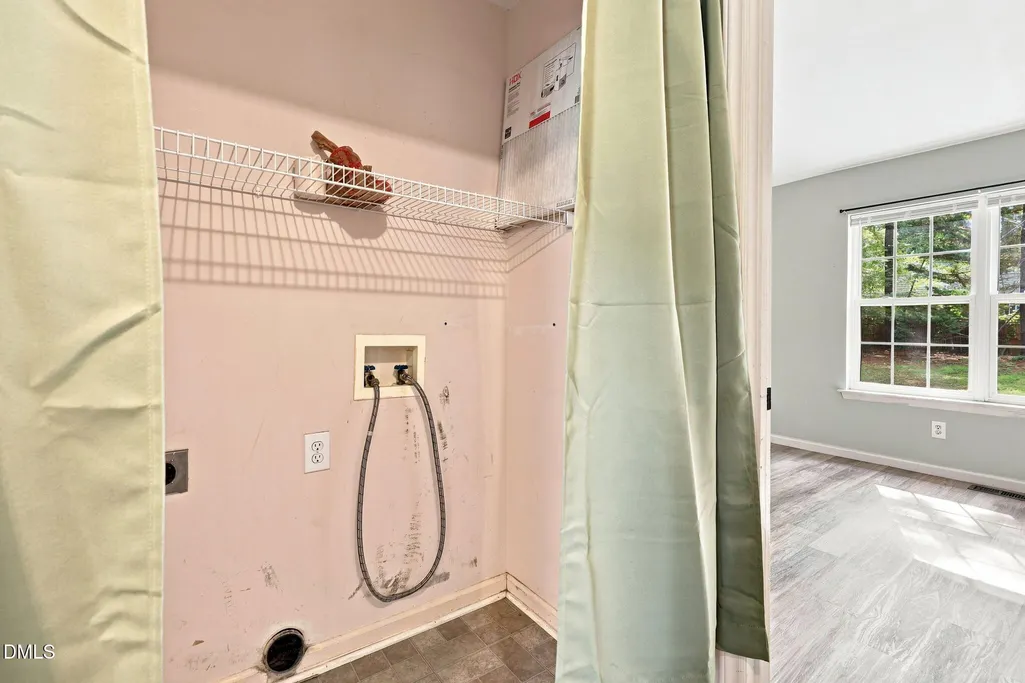
| Laundry Features | Electric Dryer Hookup,In Hall,Inside,Laundry Closet,Washer Hookup |
| Total Bedrooms | 3 |
| Total Baths | 2 |
Exterior Features
| Exterior Amenities | Fire Pit,Private Yard,Rain Gutters |
|---|---|
| Fencing | Back Yard,Fenced,Full,Gate,Wood |
| Parking Features | Concrete,Driveway,Off Street,Parking Pad |
| Lot Features | Back Yard,Few Trees,Front Yard,Private |
| Water Source | Private,Well |
| Lot Size Area | 0.69 |
| Foundation Details | Block,Raised,Crawlspace |
| Building Area Total | 1197 |
| Lot Size Acres | 0.69 |
| Road Surface Type | Asphalt |
| Road Frontage Type | City Street |
Amenities
- Foreclosure
- Views
- Short Sale
- New Construction
- Adult 55+
- Lease To Own
- No HOA Fees
- Furnished
- Primary On Main
- Air Conditioning
- Seller Finance
- Green
- Fixer Upper
- Horse
- Golf
- Fireplace
- Deck
- Garage
- Basement
- Pool
Property vs Single Family Average in 27596
Price
Year Built

 © 2026 Longleaf Pines Association of Realtors MLS. All Rights Reserved. IDX information is provided exclusively for consumers' personal, non-commercial use and may not be used for any purpose other than to identify prospective properties consumers may be interested in purchasing. Information deemed reliable but not guaranteed. Properties marked with the IDX icon are provided courtesy of the Longleaf Pines Association of Realtors MLS, Inc., Internet Data Exchange (IDX).
