
New Construction - Eco Friendly




Address
43 Cheyenne Drive, Clayton, NC
Price
$ 409,990
Property Attributes
- MLS#10181910
- TypeSingle Family
- Listing Status Active
- CountyJohnston
- CityClayton
- NeighborhoodLawson Glen
- Zip27520
- StyleTraditional
- Year Built2026
- Price$ 409,990
- Bedrooms5
- Full Bathrooms3
- Half Bathrooms0
- Sqr Footage2511
- Lot Size0.14 Acres
Data Source:
Triangle MLS (TMLS)
Property Description
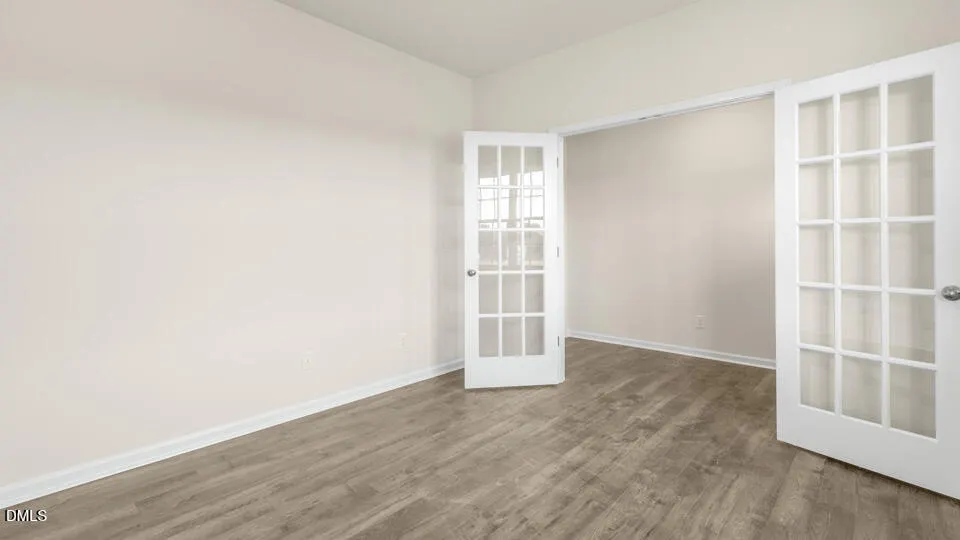
Located at Lawson Glen in Clayton, NC, 43 Cheyenne Drive offers 5 bedrooms, 3 bathrooms, approximately 2,511 square feet, and a 2-car garage. The main level features a flexible layout designed to adapt to a variety of needs. A flex room near the front of the home provides space for a home office, study, or additional sitting area. The kitchen overlooks the dining area and family room, creating a comfortable setting for everyday living and entertaining. Quartz countertops, stainless steel appliances, a spacious island, and a corner walk-in pantry add both style and functionality. A first-floor bedroom and full bathroom offer added convenience for guests or multi-generational living. Upstairs, the primary suite includes two walk-in closets, dual vanities, a walk-in shower, and a private water closet. Three additional bedrooms, a full bathroom, a laundry room, and a spacious loft complete the second floor. From flexible gathering spaces to private retreats, this home is designed to accommodate the way you live today and for years to come. Photos are not of the actual home or interior features and are representative of the floor plan only.
| Elementary School | Middle School | High School |
|---|---|---|
| Johnston - East Clayton Elementary Elementary School | Johnston - Clayton Middle Middle School | Johnston - Clayton High High School |
| Price History | |
|---|---|
| 8/27/2026 | Listed $409,990 |
General Features
| Sewer | Public Sewer |
|---|---|
| Heating | Zoned |
| Cooling | Central Air |
| Utilities | Electricity Available,Sewer Available,Water Available |
| Roof | Architectural Shingle |
| Appliances | Dishwasher,Free-Standing Refrigerator,Microwave,Stainless Steel Appliance(s) |
| HOA Fee | 70 |
| Garage Spaces | 2 |
| Association Fee Includes | Maintenance Grounds |
| Patio/Porch Features | Patio |
| Architectural Style | Traditional |
| Construction Materials | Vinyl Siding |
| Year Built | 2026 |
| Stories Count | 2 |
| Levels | Two |
| Property Subtype | Single Family Residence |
| Community Features | Historical Area,Playground,Sidewalks,Street Lights |
| Accessibility | Smart Technology |
| Assoc Fee Paid Per | Monthly |
| County | Johnston |
| New Construction | true |
| Property Type | Residential |
| Association Amenities | Dog Park,Maintenance Grounds,Playground,Trail(s) |
| HOA | true |
| Attached Garage | true |
| Energy Efficient | Lighting,Thermostat |
| Subdivision Name | Lawson Glen |
| Garage Y/N | true |
| Other Structures | None |
| Total Rooms | 8 |
| Full Baths | 3 |
| Status | Active |
| Directions | GPS: 60 Ranch Rd, Clayton NC 27520. I-40 E and US-70 BUS E to S Fayetteville St in Clayton/Merge onto I-440 E/Merge onto I-40 E toward Wilmington/Benson/Location right off 42, Community right at the stop light. |
| High School | Johnston - Clayton High |
| City | Clayton |
| Senior Community Y/N | false |
| Open Parking Spaces | 2 |
| Lot Size Units | Acres |
| Lot Size Square Feet | 6098.4 |
| Elementary School | Johnston - East Clayton Elementary |
| Middle/Junior High School | Johnston - Clayton Middle |
| Structure Type | House,Site Built |
| Builder Name | D.R. Horton |
| Standard Status | Active |
Interior Features
| Interior Amenities | Bathtub/Shower Combination,Double Vanity,Eat-in Kitchen,Kitchen Island,Pantry,Quartz Counters,Separate Shower,Smart Thermostat,Walk-In Closet(s),Walk-In Shower,Water Closet |
|---|---|
| Flooring | Carpet,Laminate,Vinyl |
| Air Conditioning Y/N | true |
| Heating Y/N | true |
| Fireplace Y/N | false |
| Above Grade Finished Area | 2511 |
| Laundry Features | Electric Dryer Hookup,Laundry Room,Washer Hookup |
| Total Bedrooms | 5 |
| Total Baths | 3 |
Exterior Features
| Fencing | None |
|---|---|
| Parking Features | Concrete,Driveway,Garage,Garage Door Opener,Garage Faces Front |
| Lot Features | Landscaped,None |
| Water Source | Public |
| Lot Size Area | 0.14 |
| Foundation Details | Slab |
| Spa | false |
| Building Area Total | 2511 |
| Lot Size Acres | 0.14 |
| Waterfront Y/N | false |
| Horse Y/N | false |
Amenities
- Foreclosure
- Views
- Short Sale
- New Construction
- Adult 55+
- Lease To Own
- No HOA Fees
- Furnished
- Primary On Main
- Air Conditioning
- Seller Finance
- Green
- Fixer Upper
- Horse
- Golf
- Fireplace
- Deck
- Garage
- Basement
- Pool
Property vs Single Family Average in 27520
Price
Year Built

 © 2026 Longleaf Pines Association of Realtors MLS. All Rights Reserved. IDX information is provided exclusively for consumers' personal, non-commercial use and may not be used for any purpose other than to identify prospective properties consumers may be interested in purchasing. Information deemed reliable but not guaranteed. Properties marked with the IDX icon are provided courtesy of the Longleaf Pines Association of Realtors MLS, Inc., Internet Data Exchange (IDX).
