
Address
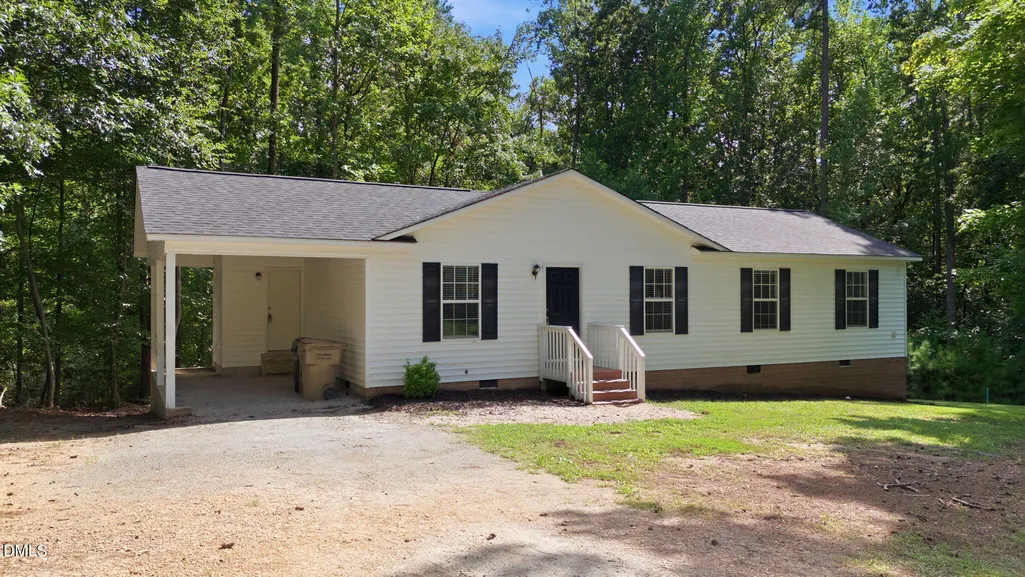
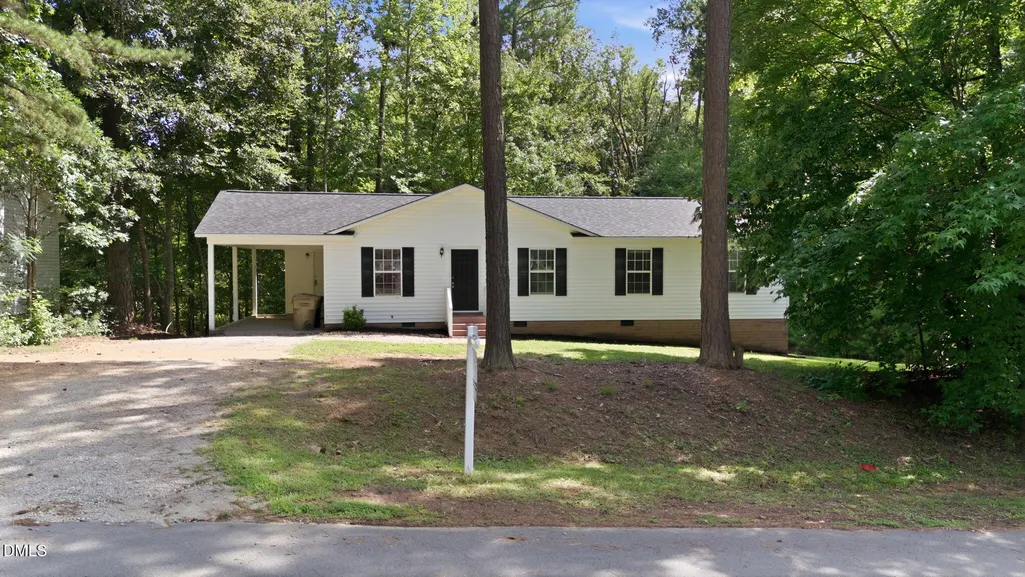
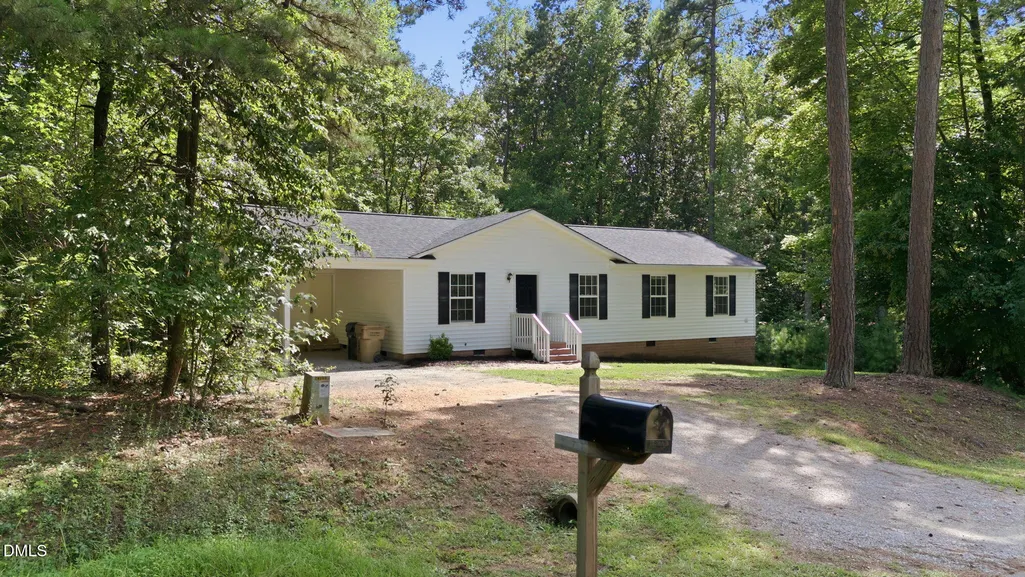
221 Dogwood Avenue, Clayton, NC
Price
$ 254,900
Property Attributes
- MLS#10181229
- TypeSingle Family
- Listing Status Pending
- CountyJohnston
- CityClayton
- NeighborhoodRollingwood
- Zip27520
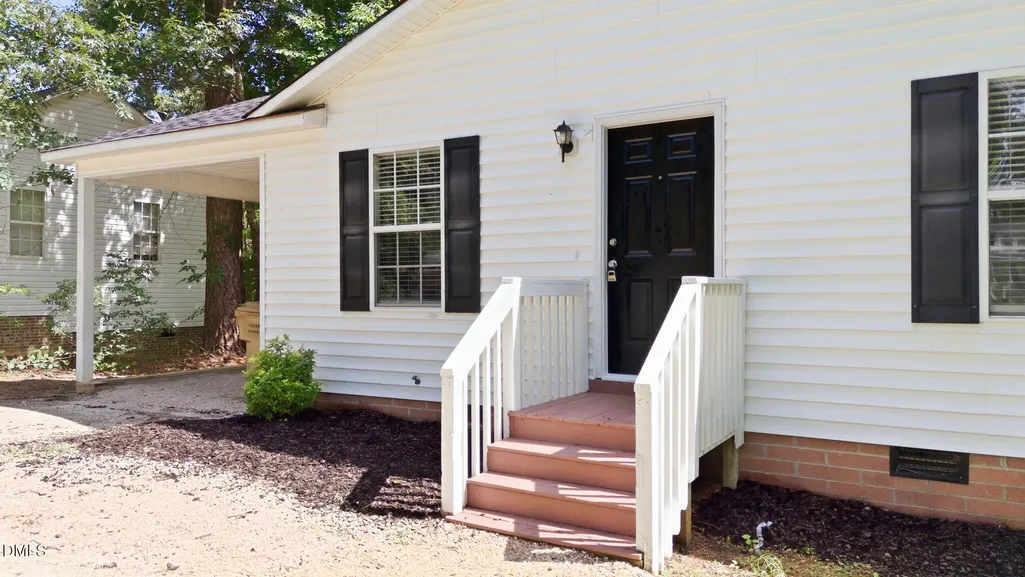
- StyleRanch
- Year Built2000
- Price$ 254,900
- Bedrooms4
- Full Bathrooms2
- Half Bathrooms0
- Sqr Footage1271
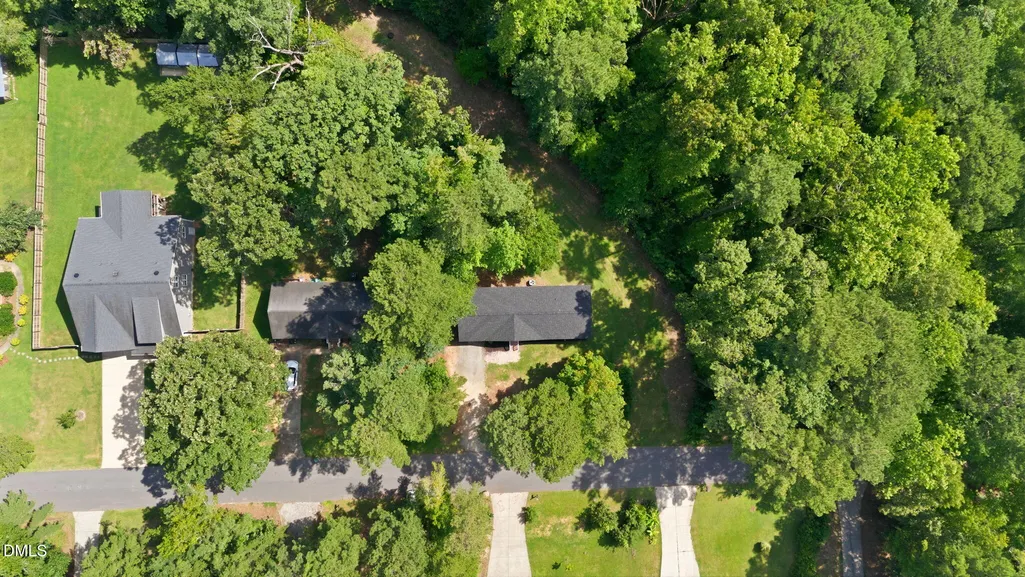
- Lot Size0.46 Acres
Data Source:
Triangle MLS (TMLS)
Property Description
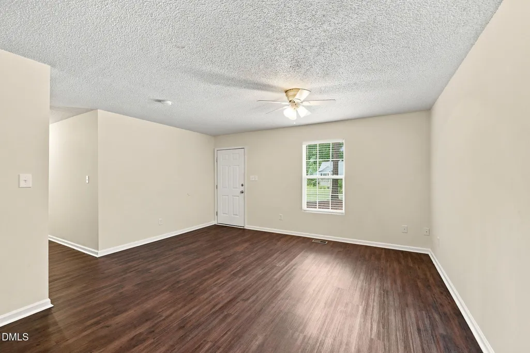
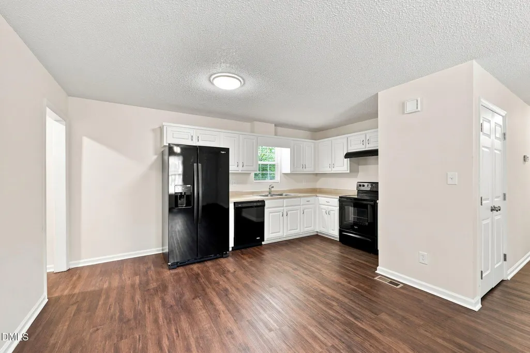
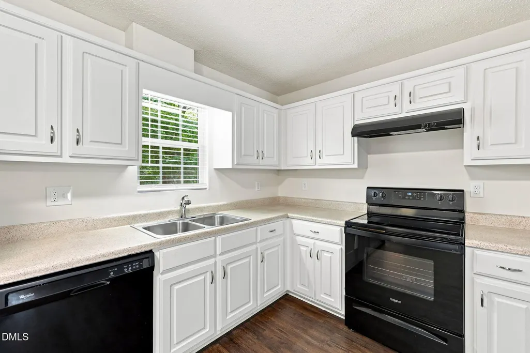
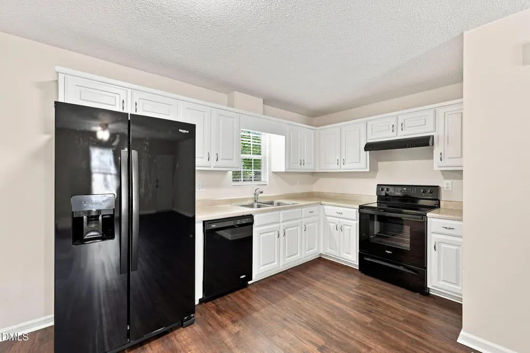
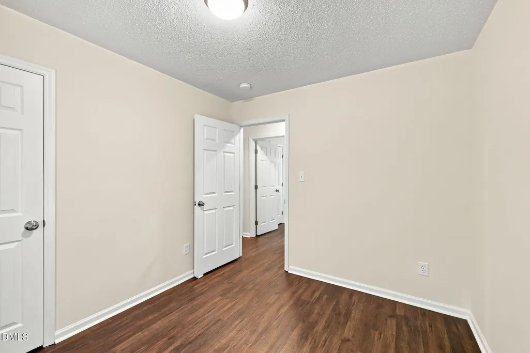
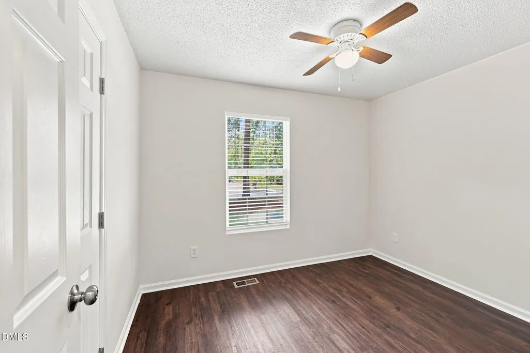
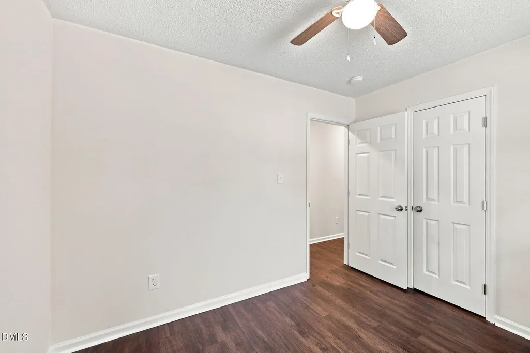
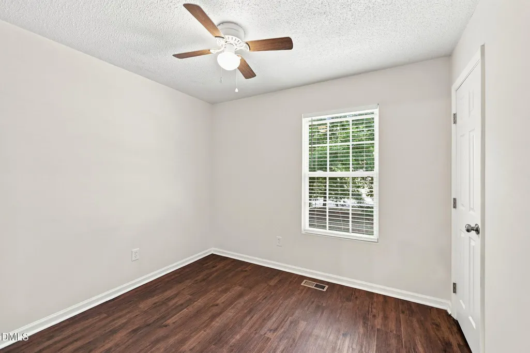
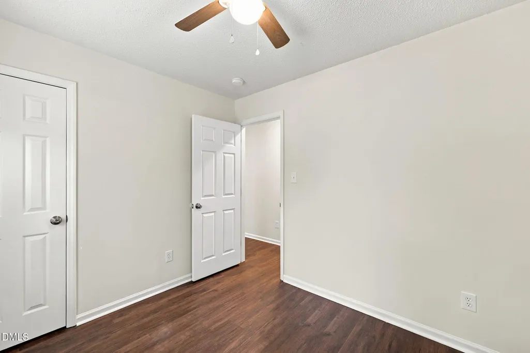
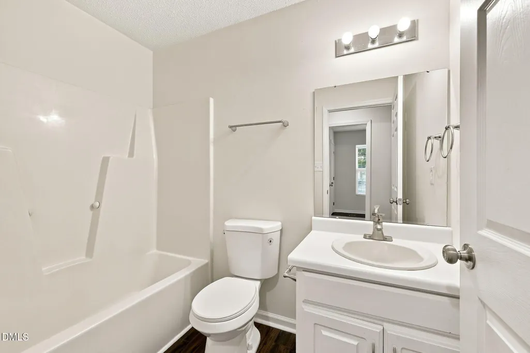
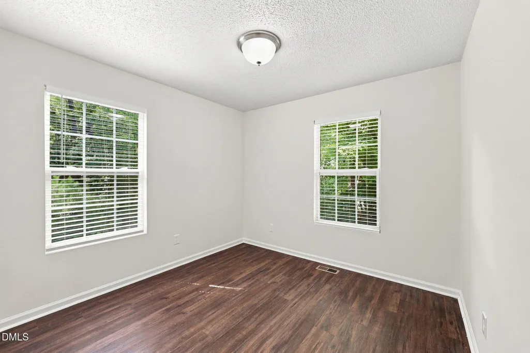
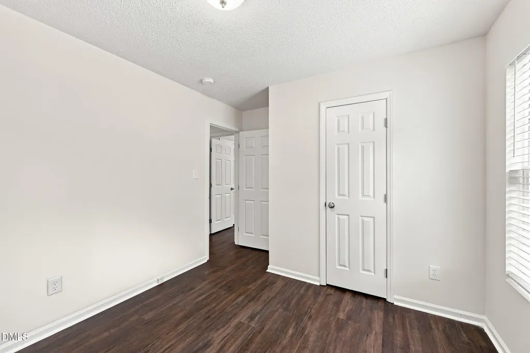
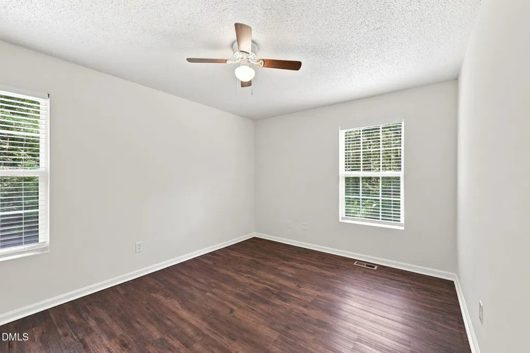
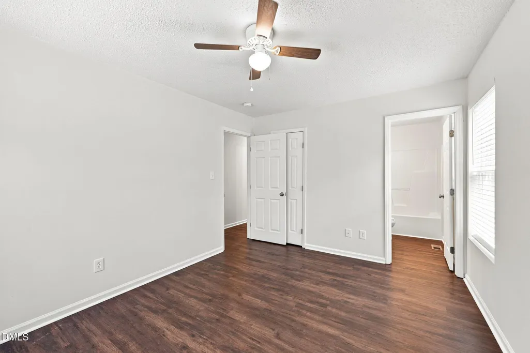
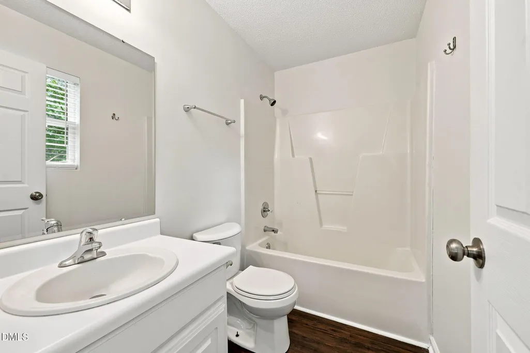
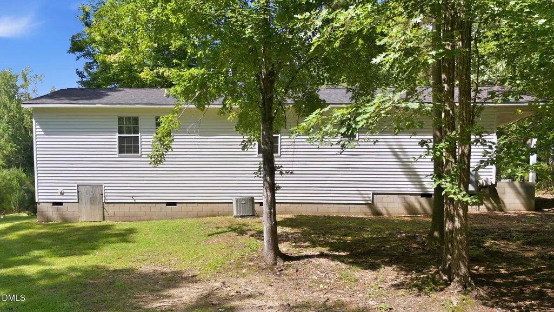
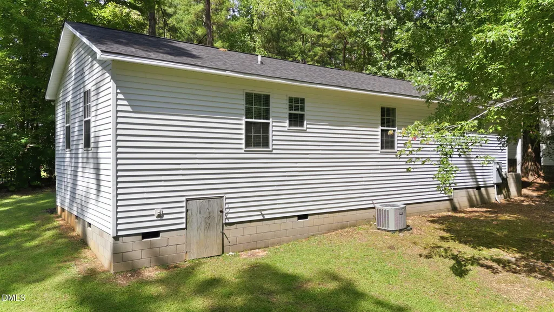
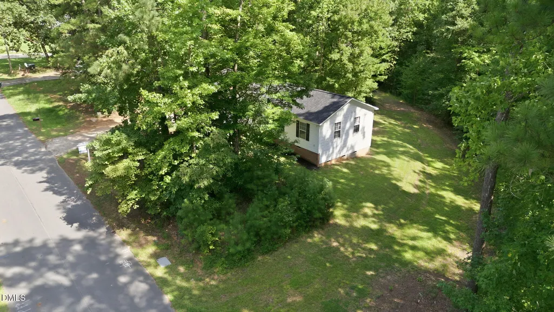
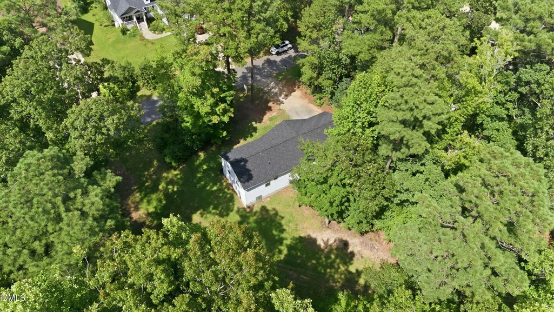
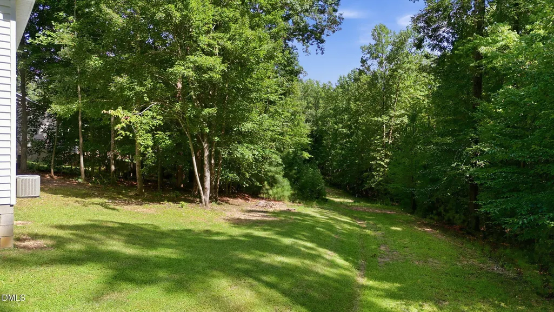
Welcome to this four-bedroom, two-bathroom single-family residence situated in the Rollingwood community of Clayton, NC. Set on almost a half acre lot, this home offers substantial space for comfortable living and outdoor enjoyment. The thoughtful layout accommodates multiple bedrooms and bathrooms, providing convenient accommodations for various lifestyle needs. This property presents an excellent opportunity for those seeking residential space in the Clayton area!
| Elementary School | Middle School | High School |
|---|---|---|
| Johnston - Cooper Academy Elementary School | Johnston - Riverwood Middle Middle School | Johnston - Clayton High High School |
| Price History | |
|---|---|
| 8/19/2026 | Listed $254,900 |
General Features
| Sewer | Public Sewer |
|---|---|
| Heating | Central,Forced Air,None |
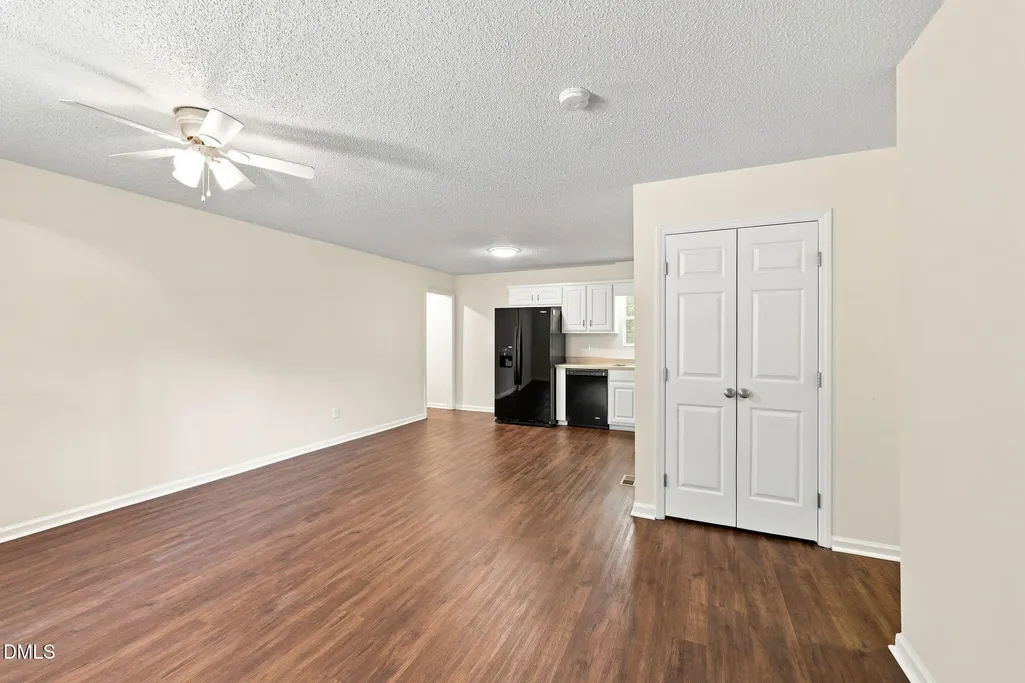
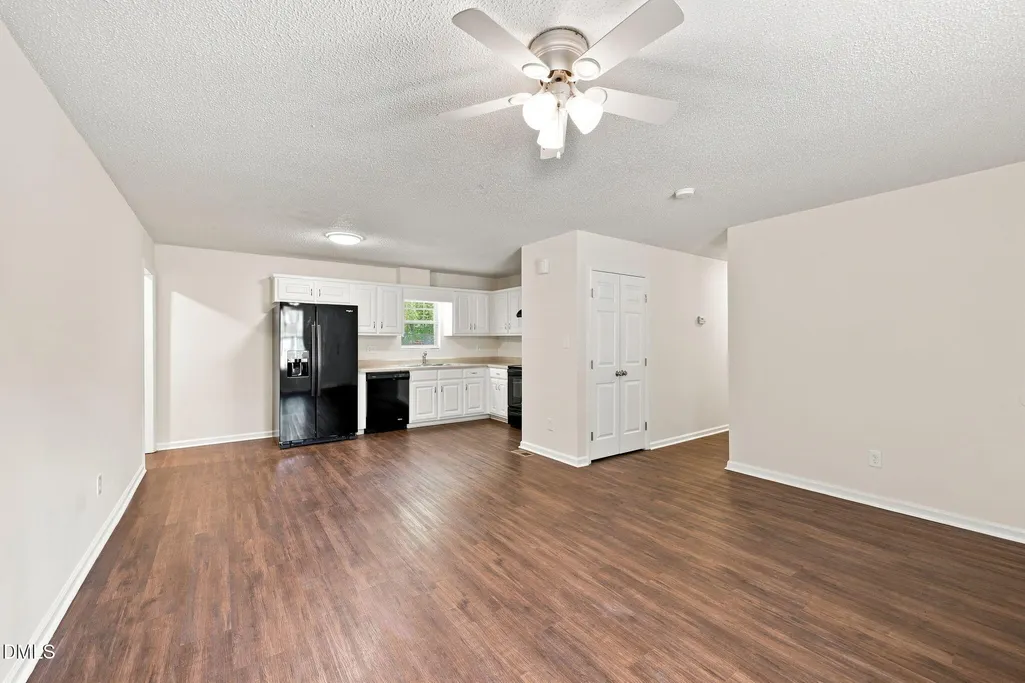
| Cooling | Ceiling Fan(s),Central Air |
| Roof | Shingle |
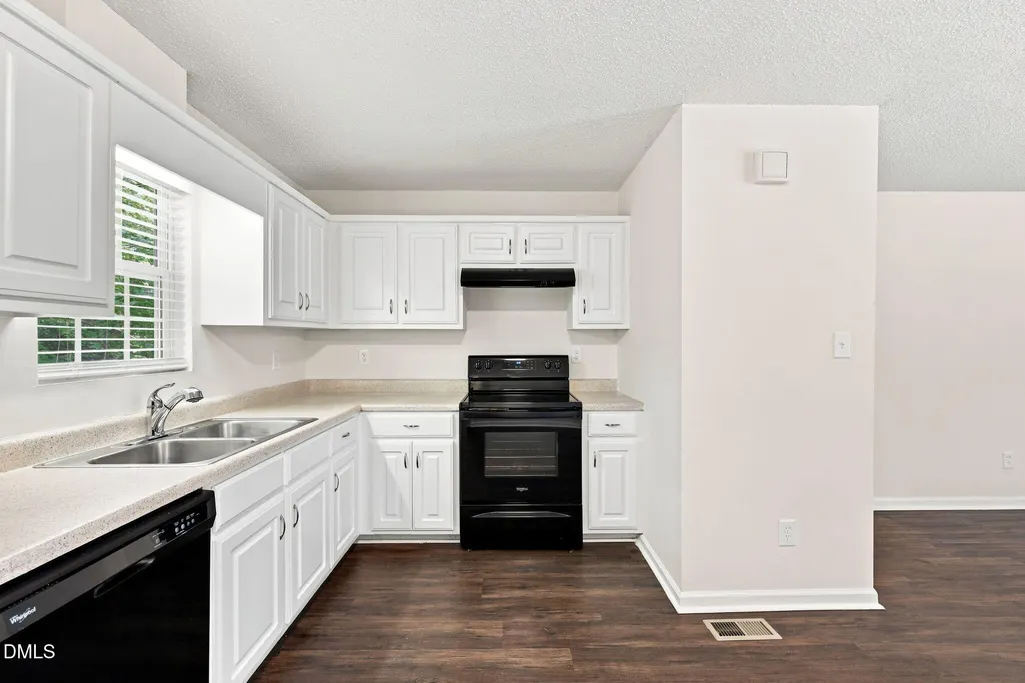
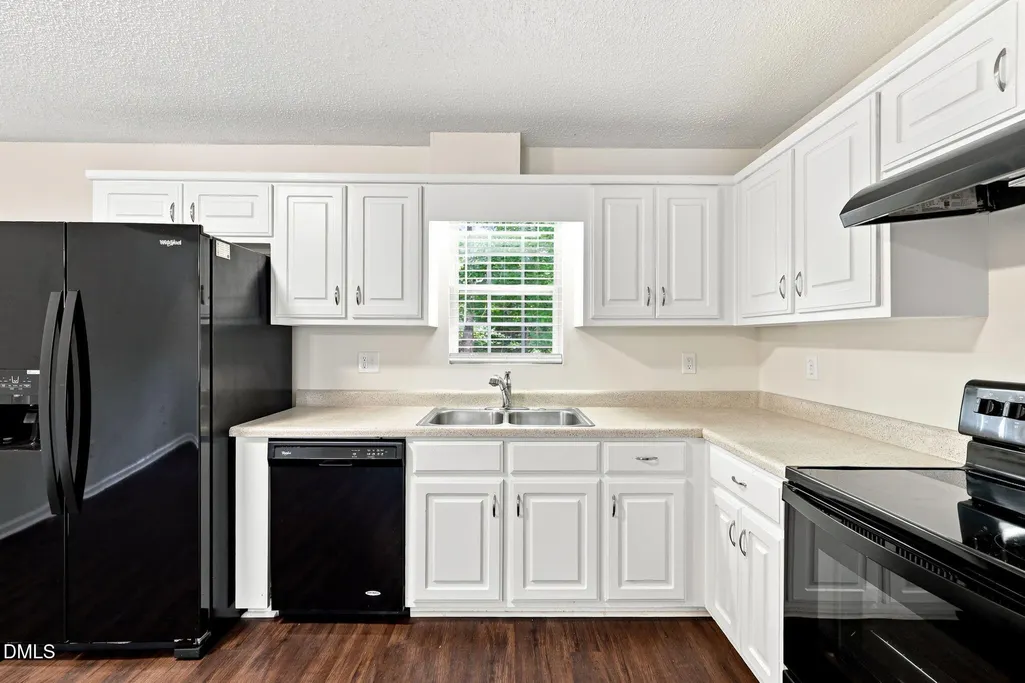
| Appliances | Dishwasher,Electric Range,Exhaust Fan |
| Zoning | RES |
| Architectural Style | Ranch |
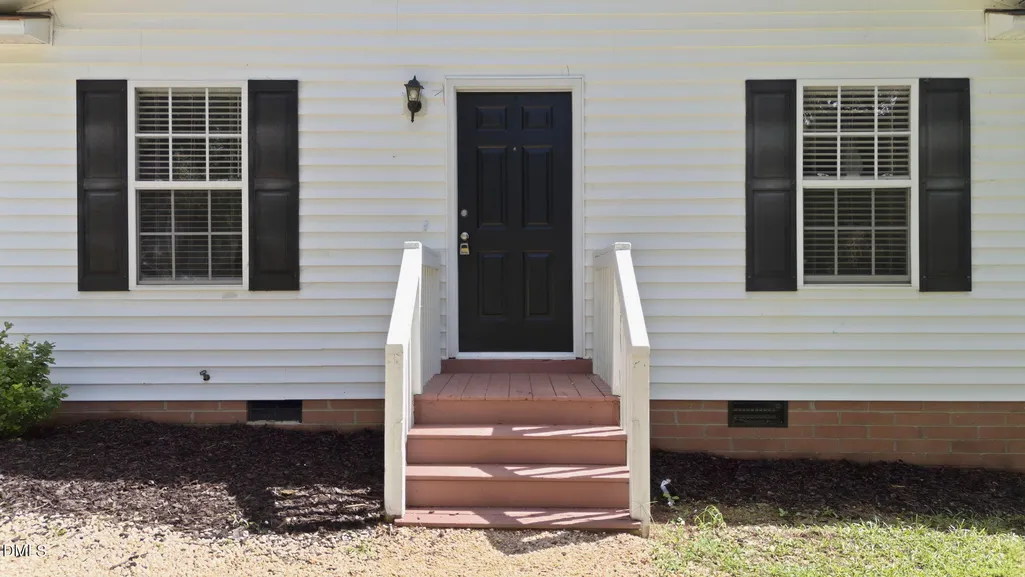
| Construction Materials | Vinyl Siding |
| Year Built | 2000 |
| Stories Count | 1 |
| Levels | One |
| Property Subtype | Single Family Residence |
| County | Johnston |
| New Construction | false |
| Property Type | Residential |
| HOA | false |
| Attached Garage | false |
| Subdivision Name | Rollingwood |
| Garage Y/N | false |
| Total Rooms | 9 |
| Full Baths | 2 |
| Status | Pending |
| Directions | From Downtown Clayton, take E Main St to N O'Neil St, make a right on Oakdale Ave, right on Hillcrest Ln onto Dogwood Ave. Property will be on your right. |
| High School | Johnston - Clayton High |
| City | Clayton |
| Senior Community Y/N | false |
| Lot Size Units | Acres |
| Lot Size Square Feet | 20038 |
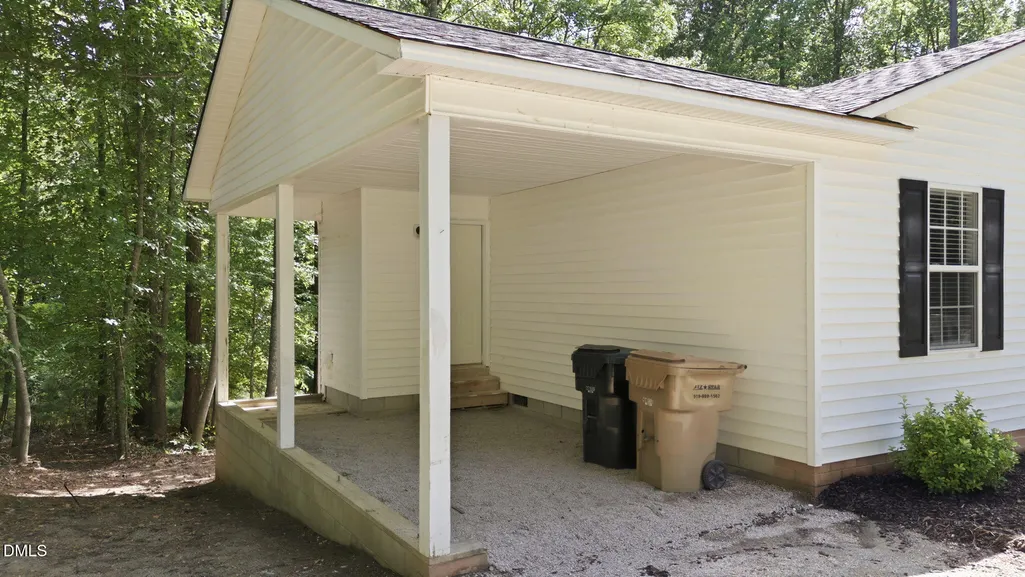
| Carport Spaces | 1 |
| Carport Y/N | true |
| Elementary School | Johnston - Cooper Academy |
| Tax Annual Amount | 2537.53 |
| Middle/Junior High School | Johnston - Riverwood Middle |
| Structure Type | House |
| Standard Status | Pending |
Interior Features
| Interior Amenities | Bathtub/Shower Combination,Ceiling Fan(s) |
|---|---|
| Basement | Crawl Space |
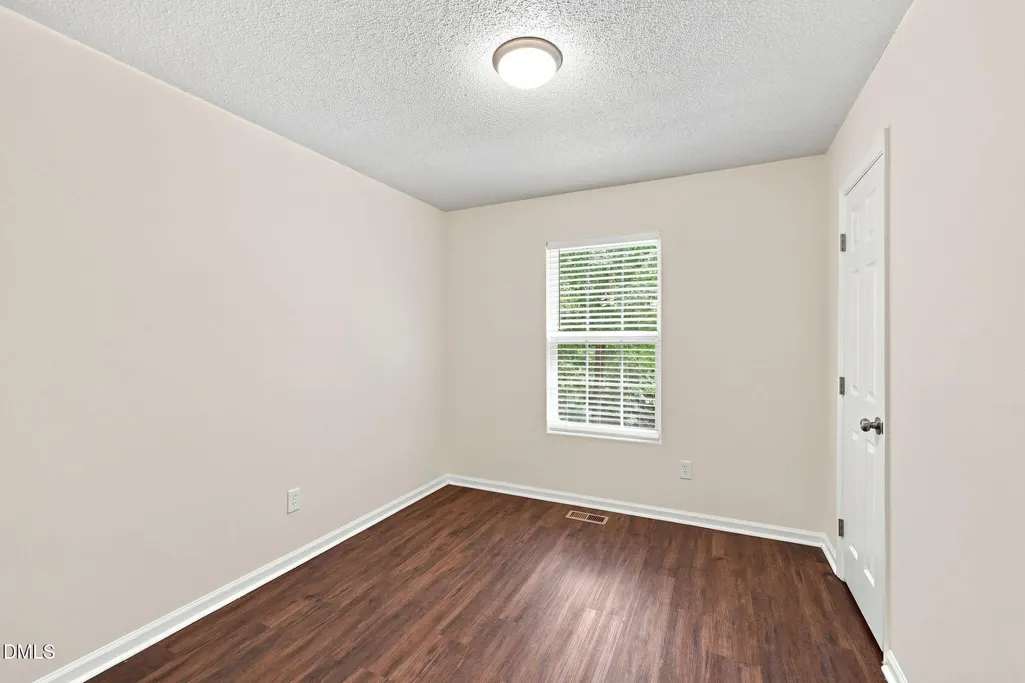
| Flooring | Luxury Vinyl |
| Air Conditioning Y/N | true |
| Heating Y/N | false |
| Window Features | Blinds |
| Above Grade Finished Area | 1271 |
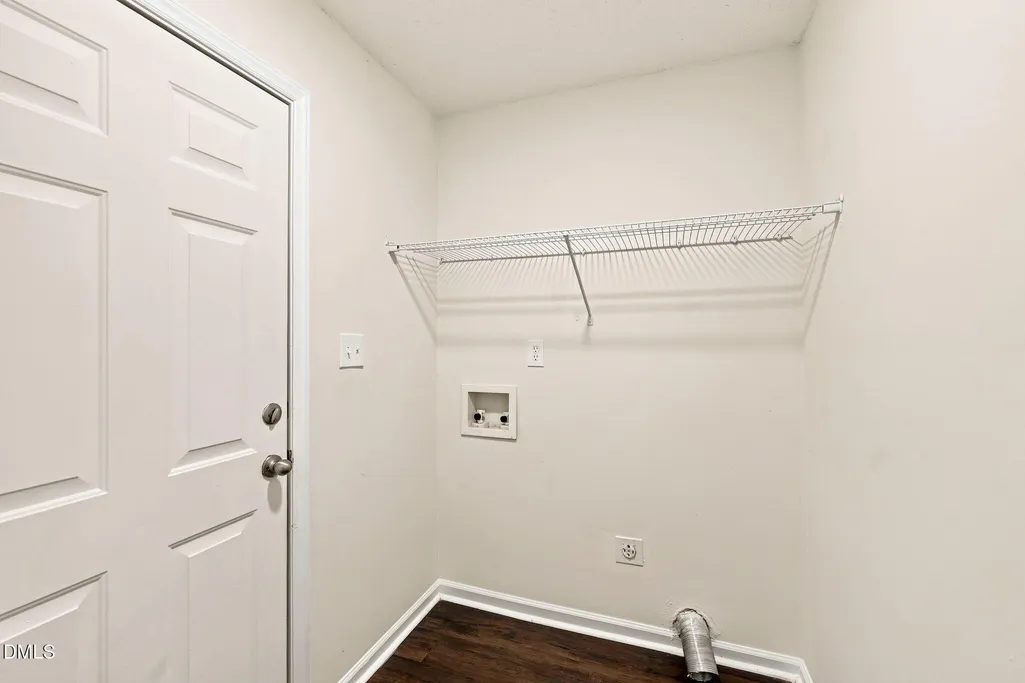
| Laundry Features | Laundry Room,Main Level |
| Total Bedrooms | 4 |
| Total Baths | 2 |
Exterior Features
| Parking Features | Driveway |
|---|---|
| Lot Features | Wooded |
| Water Source | Public |
| Lot Size Area | 0.46 |
| Foundation Details | Crawlspace |
| Building Area Total | 1271 |
| Lot Size Acres | 0.46 |
| Road Surface Type | Paved |
Amenities
- Foreclosure
- Views
- Short Sale
- New Construction
- Adult 55+
- Lease To Own
- No HOA Fees
- Furnished
- Primary On Main
- Air Conditioning
- Seller Finance
- Green
- Fixer Upper
- Horse
- Golf
- Fireplace
- Deck
- Garage
- Basement
- Pool
Property vs Single Family Average in 27520
Price
Year Built

 © 2026 Longleaf Pines Association of Realtors MLS. All Rights Reserved. IDX information is provided exclusively for consumers' personal, non-commercial use and may not be used for any purpose other than to identify prospective properties consumers may be interested in purchasing. Information deemed reliable but not guaranteed. Properties marked with the IDX icon are provided courtesy of the Longleaf Pines Association of Realtors MLS, Inc., Internet Data Exchange (IDX).
