
Price Reduction
Address
104 Trey Drive, Benson, NC
Price
$ 331,999
Property Attributes
- MLS#10180137
- TypeSingle Family
- Listing Status Active
- CountyJohnston
- CityBenson
- NeighborhoodCarrie Woods
- Zip27504
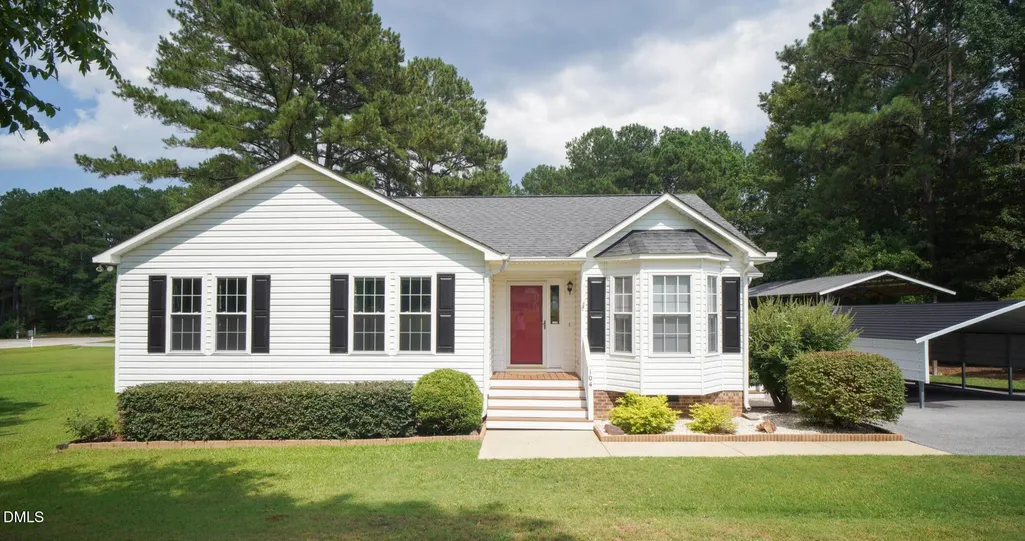
- StyleRanch
- Year Built1997
- Price$ 331,999
- Bedrooms3
- Full Bathrooms2
- Half Bathrooms0
- Sqr Footage1293
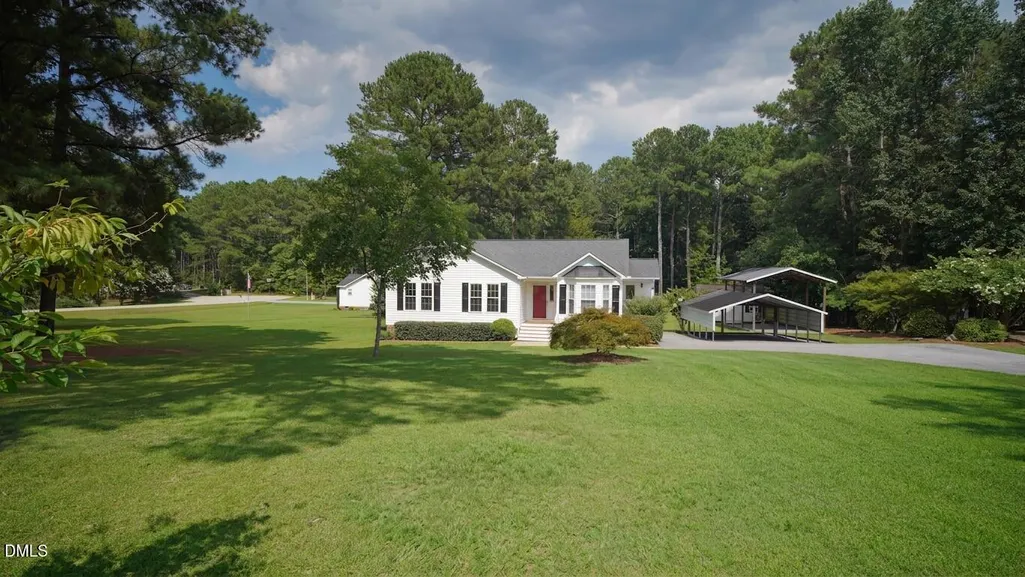
- Lot Size0.92 Acres
Data Source:
Triangle MLS (TMLS)
Property Description
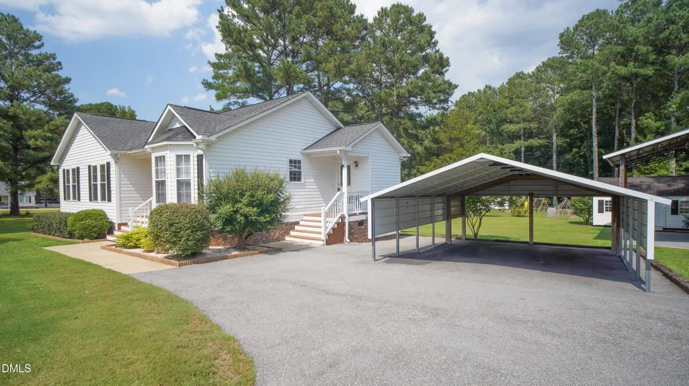
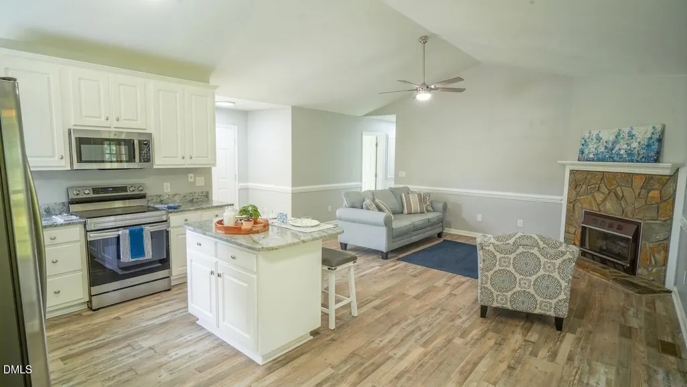
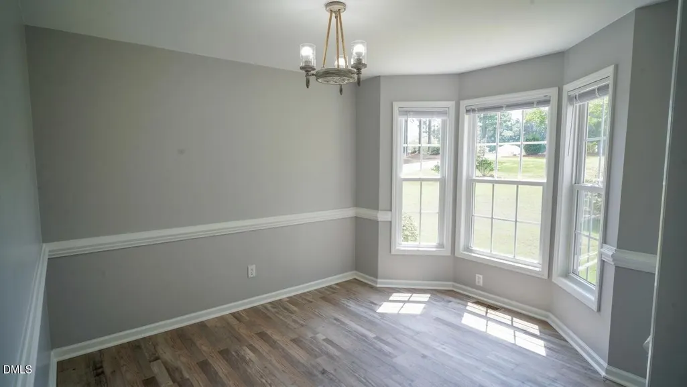
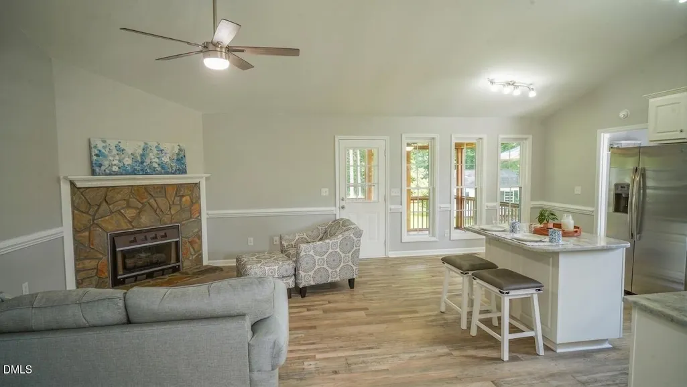
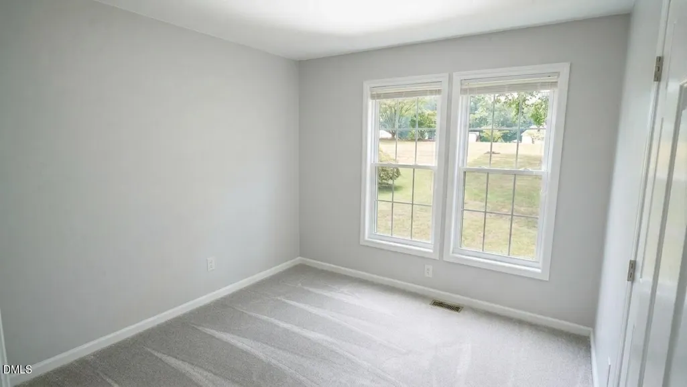
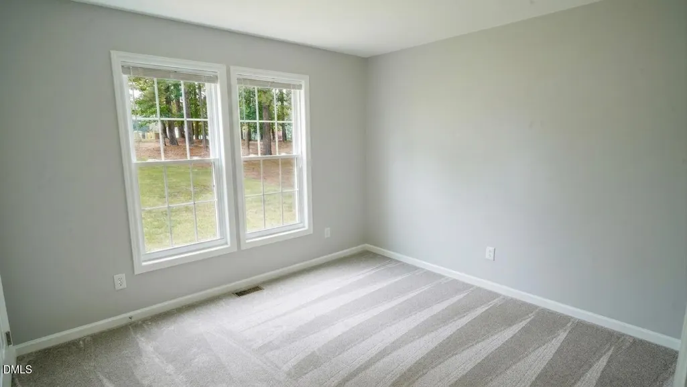
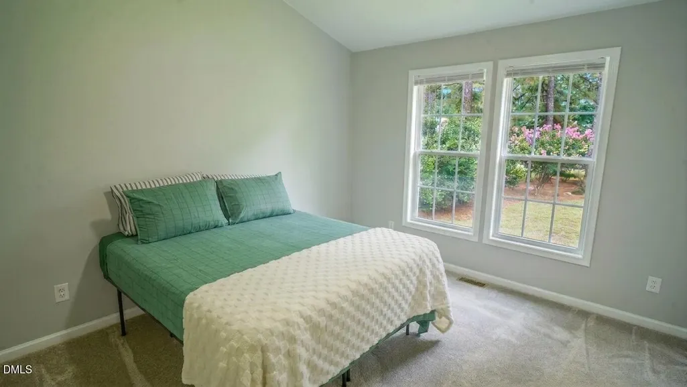
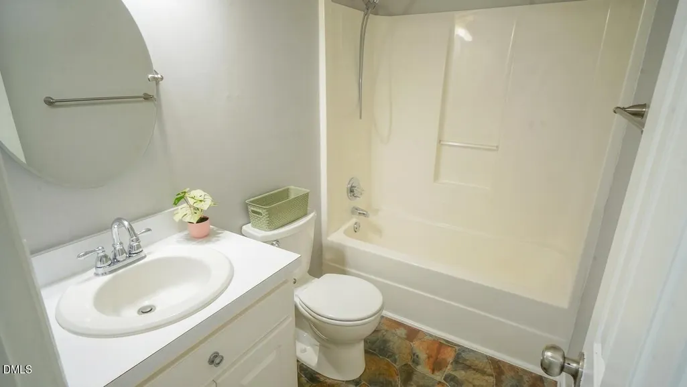
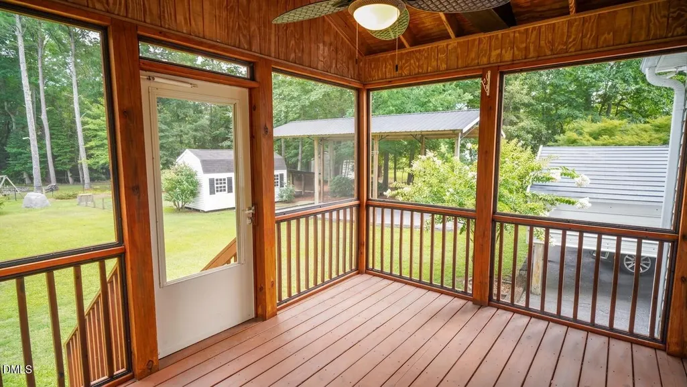
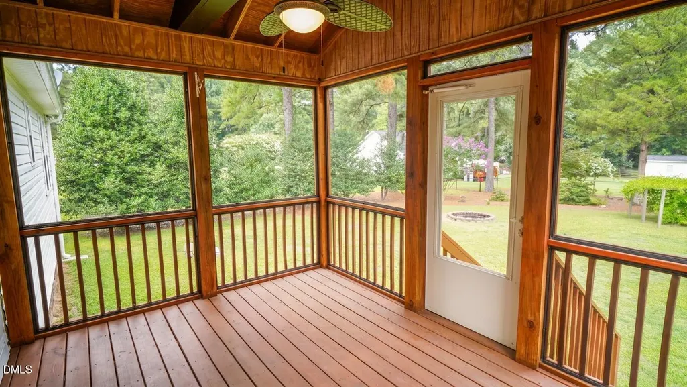
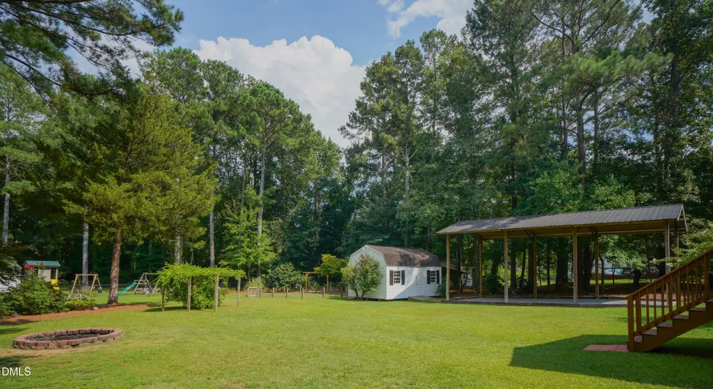
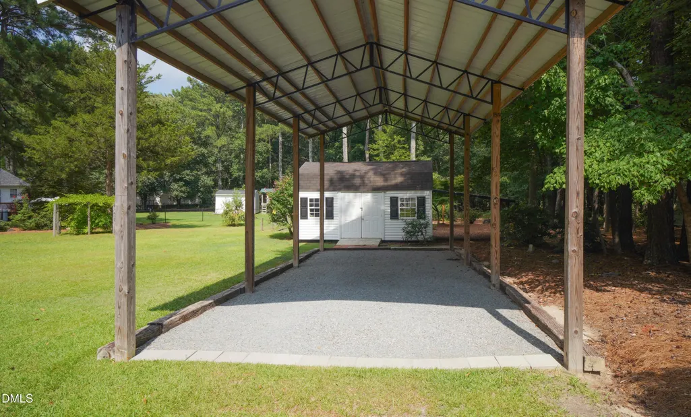
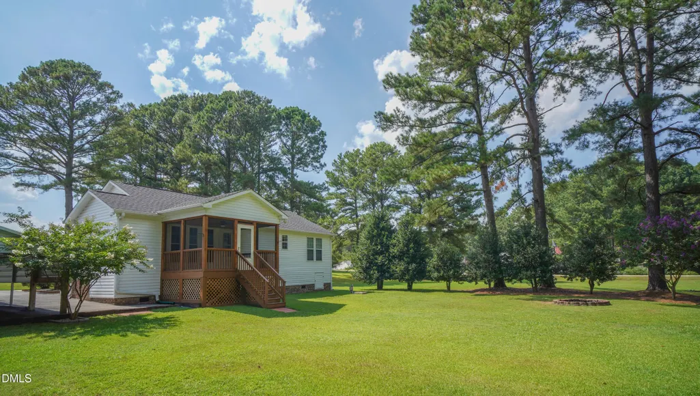
Welcome to this charming three-bedroom, two-bathroom single-family residence located in the Carrie Woods community of Benson, North Carolina. This property offers substantial outdoor space for those seeking room to grow and explore. The home provides practical living accommodations with three distinct bedrooms and two full bathrooms, making it well-suited for various lifestyle needs. 104 Trey Drive not only boast one carport, but also a full sized RV port as well! Seller is also offering 1 year home warranty with First American Home Warranty.
| Elementary School | Middle School | High School |
|---|---|---|
| Johnston - Benson Elementary Elementary School | Johnston - Benson Middle Middle School | Johnston - South Johnston High High School |
| Price History | |
|---|---|
| 8/19/2026 | Listed $333,499 |
| 9/8/2026 | Listed $331,999 |
General Features
| Sewer | Septic Tank |
|---|---|
| Heating | None |
| Cooling | Ceiling Fan(s),Central Air,Electric,ENERGY STAR Qualified Equipment,Heat Pump |
| Roof | Asphalt,Shingle |
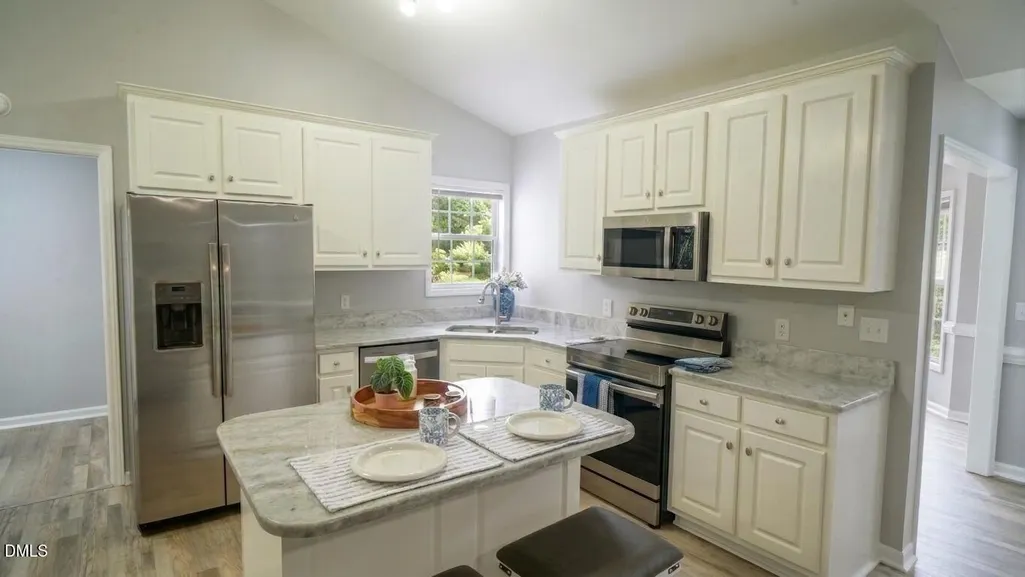
| Appliances | Dishwasher,Electric Oven,Electric Range,ENERGY STAR Qualified Appliances,ENERGY STAR Qualified Refrigerator,Free-Standing Electric Oven,Free-Standing Electric Range,Free-Standing Range,Free-Standing Refrigerator,Ice Maker,Microwave,Oven,Range,Range Hood,Refrigerator,Stainless Steel Appliance(s),Water Heater |
| Zoning | RAG |
| Patio/Porch Features | Covered,Deck,Enclosed,Rear Porch,Screened |
| Architectural Style | Ranch |
| Construction Materials | Brick,Vinyl Siding |
| Year Built | 1997 |
| Stories Count | 1 |
| Levels | One |
| Property Subtype | Single Family Residence |
| County | Johnston |
| New Construction | false |
| Property Type | Residential |
| HOA | false |
| Attached Garage | false |
| Subdivision Name | Carrie Woods |
| Garage Y/N | false |
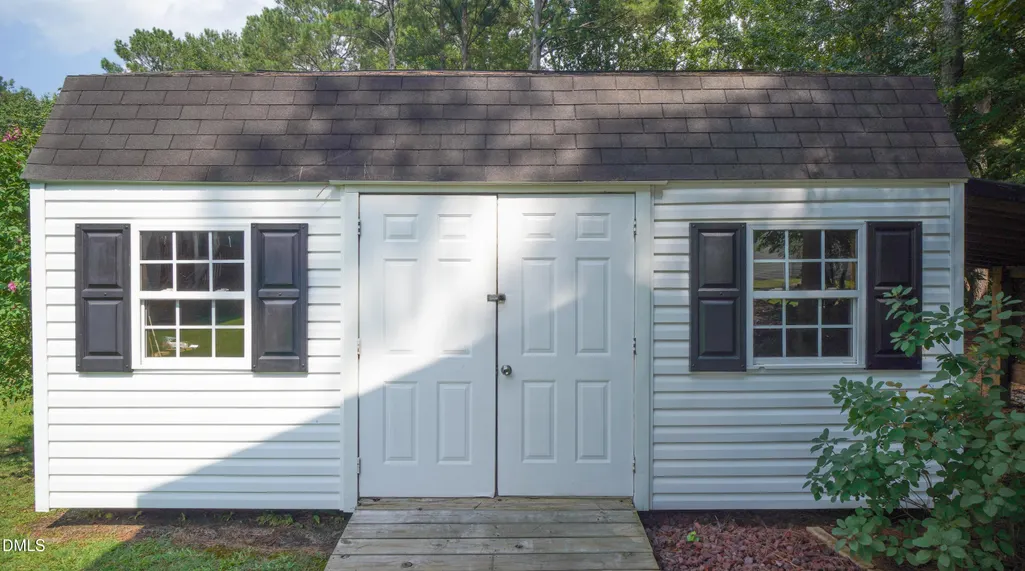
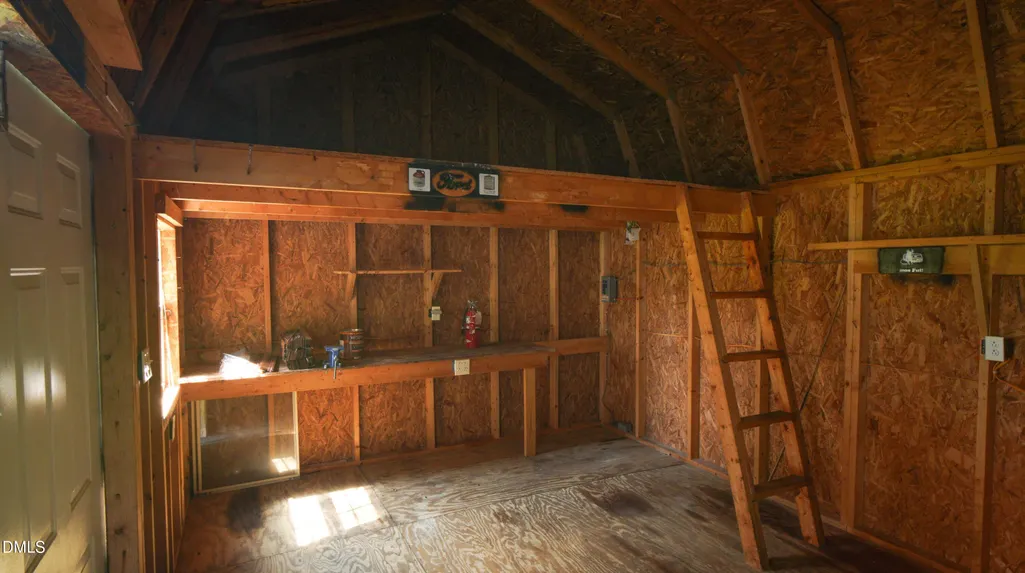
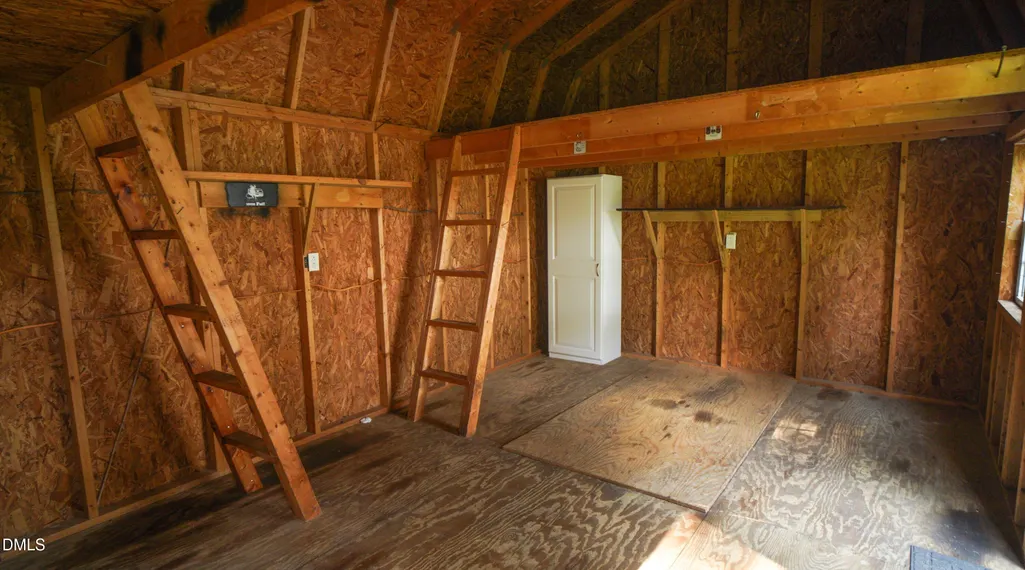
| Other Structures | Storage,Workshop |
| Total Rooms | 7 |
| Full Baths | 2 |
| Status | Active |
| Directions | Using I-40N, Take exit 325 towards US 301. Turn Right on Woodall Dairy Road for .7 Miles. Turn left into subdivision Carrie Woods / Trey Drive, Property is 350ft to the right |
| High School | Johnston - South Johnston High |
| City | Benson |
| Senior Community Y/N | false |
| Lot Size Units | Acres |
| Lot Size Square Feet | 40075 |
| Carport Spaces | 1 |
| Carport Y/N | true |
| Elementary School | Johnston - Benson Elementary |
| Tax Annual Amount | 1659.77 |
| Middle/Junior High School | Johnston - Benson Middle |
| Virtual Tour | https://tour.pivo.app/view/a13f338e-2fe0-4a22-85a7-a1fe038830fe |
| Structure Type | House,Site Built |
| Standard Status | Active |
Interior Features
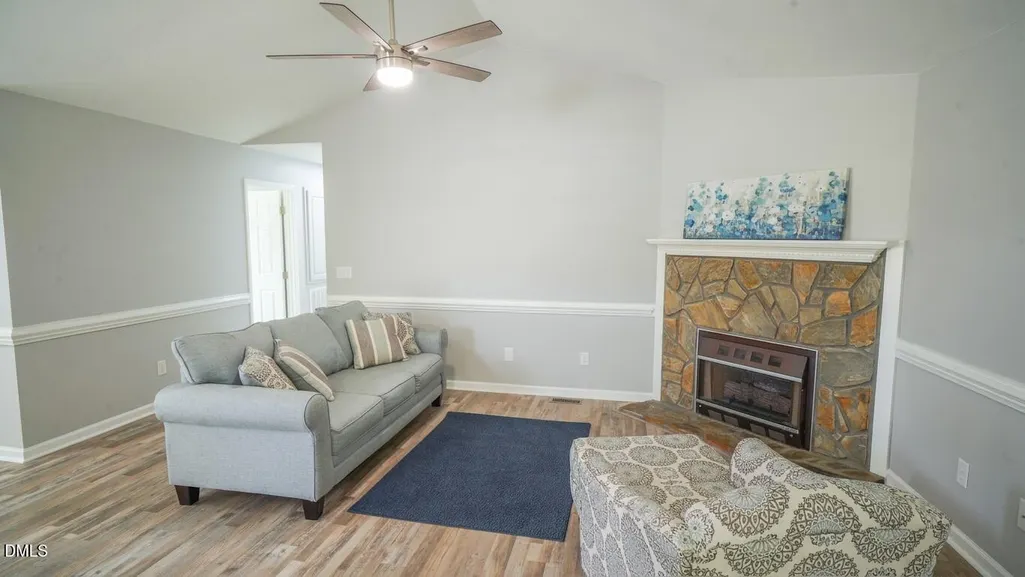
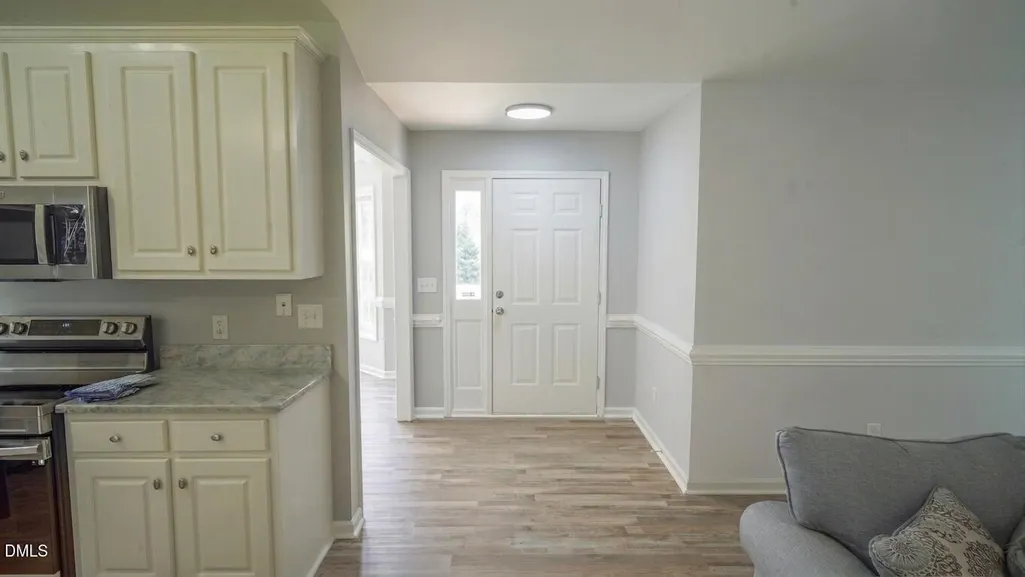
| Interior Amenities | Bathtub/Shower Combination,Breakfast Bar,Cathedral Ceiling(s),Ceiling Fan(s),Chandelier,Granite Counters,High Ceilings,Kitchen Island,Laminate Counters,Open Floorplan,Stone Counters,Vaulted Ceiling(s),Walk-In Closet(s),Walk-In Shower |
|---|---|
| Flooring | Carpet,Linoleum,Luxury Vinyl,Vinyl,Wood |
| Total Fireplaces | 1 |
| Fireplace Features | Gas,Gas Log,Living Room |
| Common Walls | No Common Walls |
| Air Conditioning Y/N | true |
| Heating Y/N | false |
| Window Features | ENERGY STAR Qualified Windows,Wood Frames |
| Fireplace Y/N | true |
| Above Grade Finished Area | 1293 |
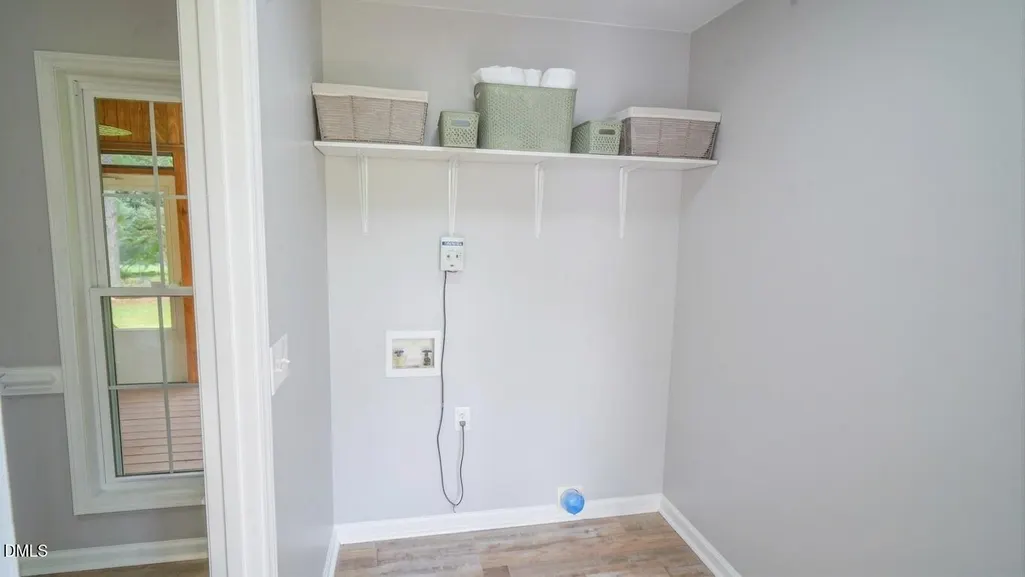
| Laundry Features | Electric Dryer Hookup,Inside,Laundry Room,Main Level,Washer Hookup |
| Total Bedrooms | 3 |
| Total Baths | 2 |
Exterior Features
| Exterior Amenities | Fire Pit,Rain Gutters,Storage |
|---|---|
| Parking Features | Asphalt,Carport,Covered,Detached,Detached Carport,Driveway,Oversized,RV Access/Parking,RV Carport |
| Lot Features | Back Yard,Front Yard,Garden,Gentle Sloping,Many Trees,Open Lot,Private,Wooded |
| Water Source | Private,Well |
| Lot Size Area | 0.92 |
| Foundation Details | Brick/Mortar,Permanent,Raised,Crawlspace |
| Spa | false |
| Building Area Total | 1293 |
| Lot Size Acres | 0.92 |
| Road Surface Type | Asphalt,Paved |
| Other Parking | RV / Car Port |
| Waterfront Y/N | false |
| Covered Spaces | 3 |
| Horse Y/N | false |
Amenities
- Foreclosure
- Views
- Short Sale
- New Construction
- Adult 55+
- Lease To Own
- No HOA Fees
- Furnished
- Primary On Main
- Air Conditioning
- Seller Finance
- Green
- Fixer Upper
- Horse
- Golf
- Fireplace
- Deck
- Garage
- Basement
- Pool
Property vs Single Family Average in 27504
Price
Year Built

 © 2026 Longleaf Pines Association of Realtors MLS. All Rights Reserved. IDX information is provided exclusively for consumers' personal, non-commercial use and may not be used for any purpose other than to identify prospective properties consumers may be interested in purchasing. Information deemed reliable but not guaranteed. Properties marked with the IDX icon are provided courtesy of the Longleaf Pines Association of Realtors MLS, Inc., Internet Data Exchange (IDX).
