
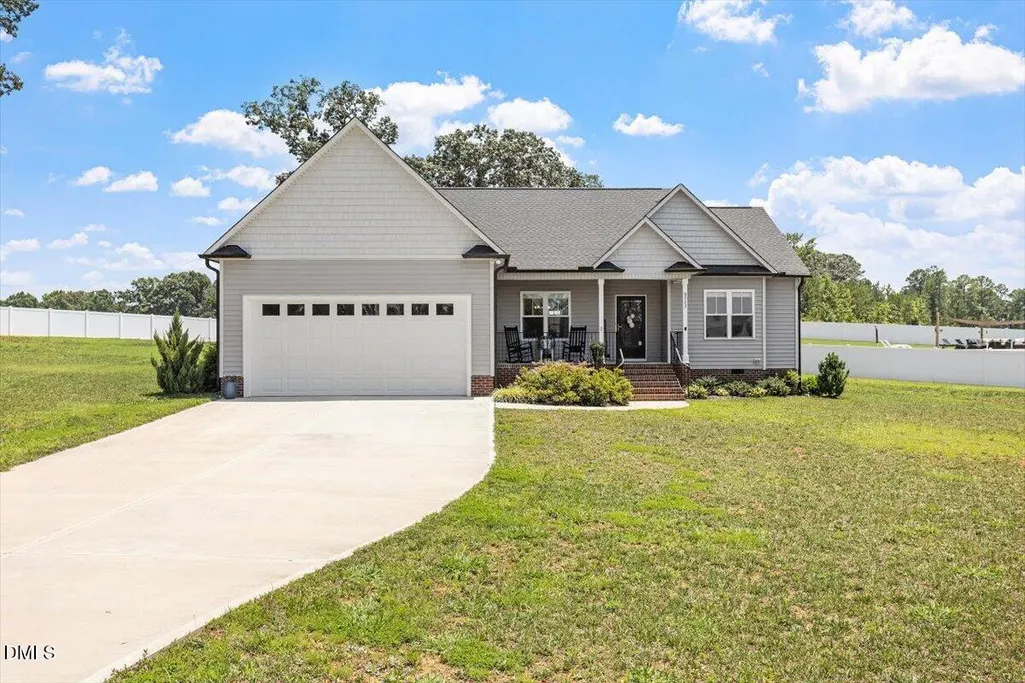
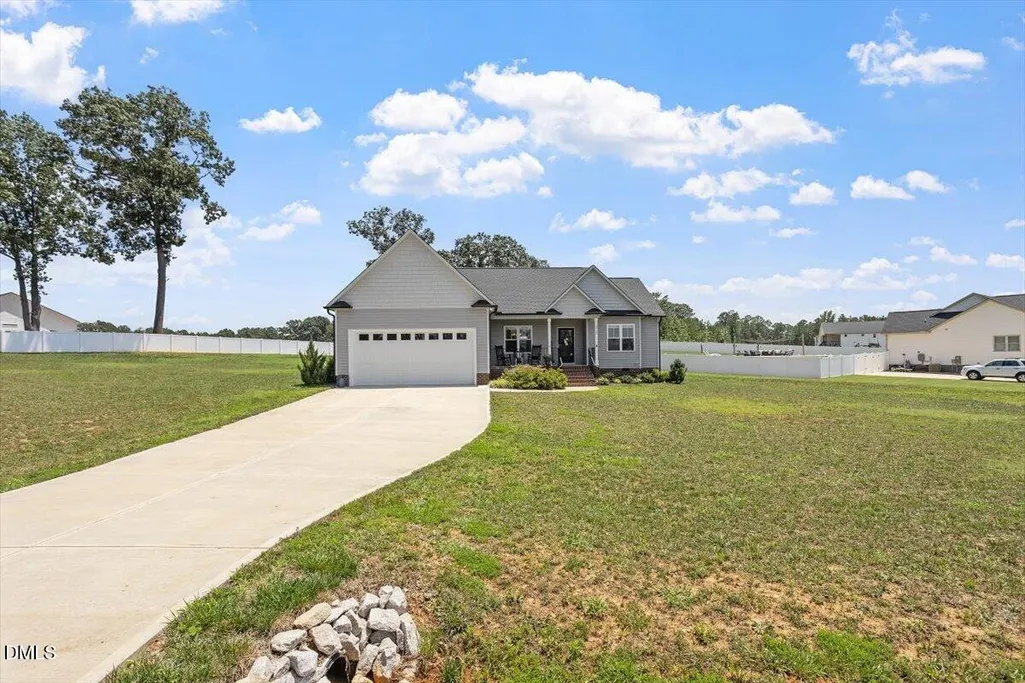
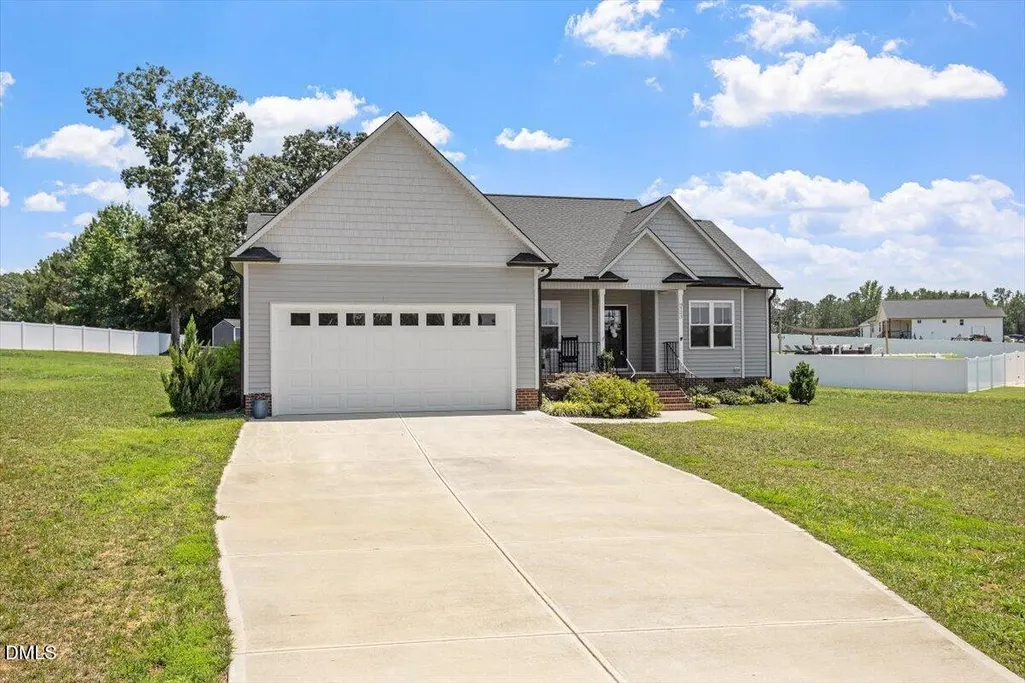
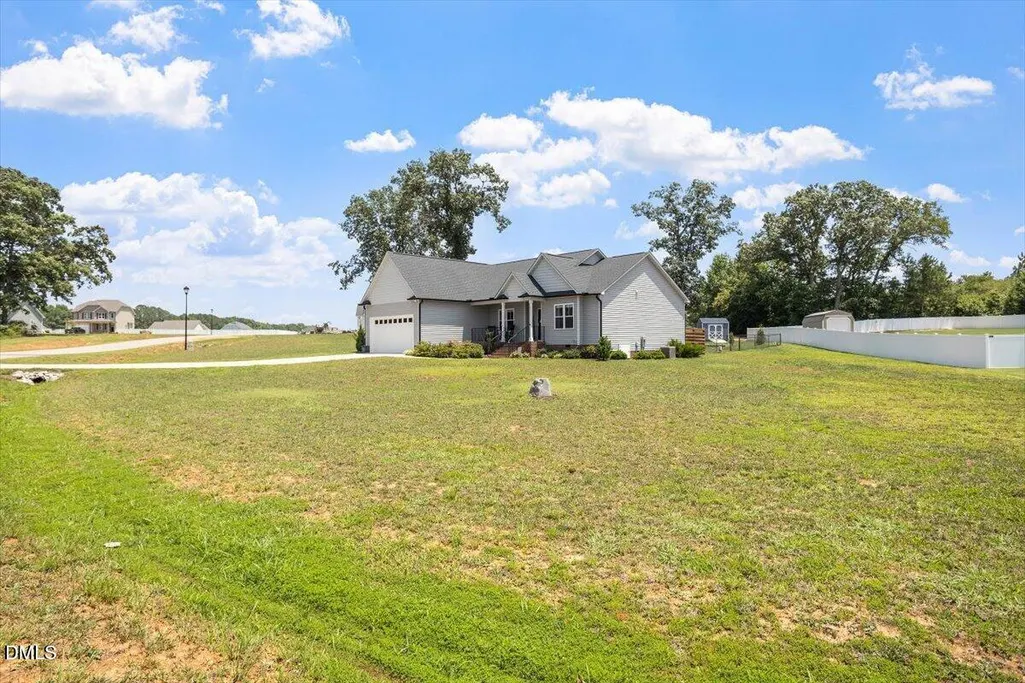
Address
9723 Bear Run Lane, Middlesex, NC
Price
$ 349,900
Property Attributes
- MLS#10178369
- TypeSingle Family
- Listing Status Active
- CountyNash
- CityMiddlesex
- NeighborhoodBeaver Creek
- Zip27557
- StyleRanch
- Year Built2022
- Price$ 349,900
- Bedrooms3
- Full Bathrooms2
- Half Bathrooms0
- Sqr Footage1652
- Lot Size0.93 Acres
Data Source:
Triangle MLS (TMLS)
Property Description
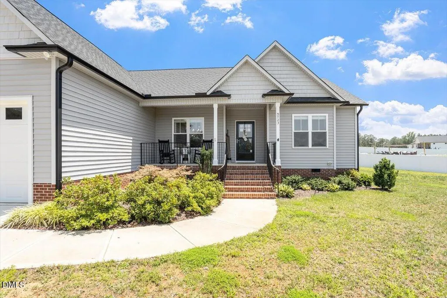
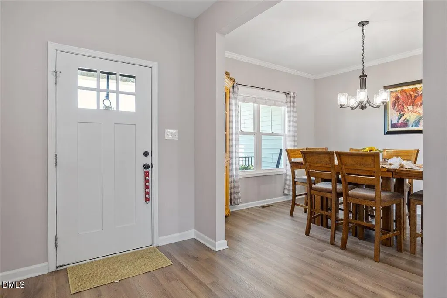
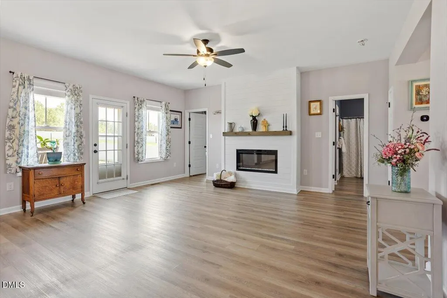
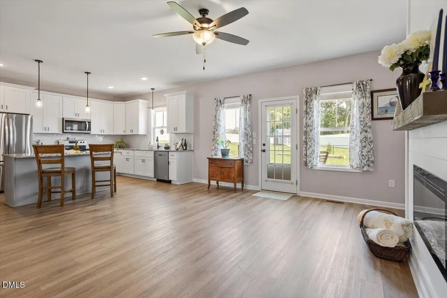
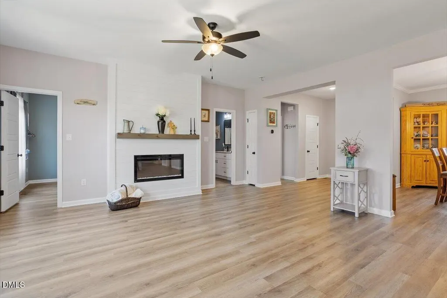
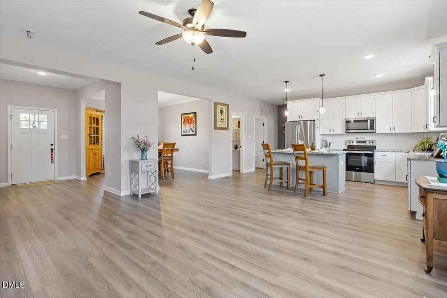
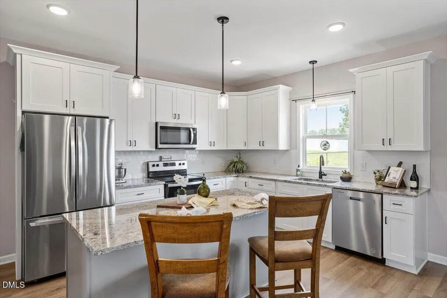
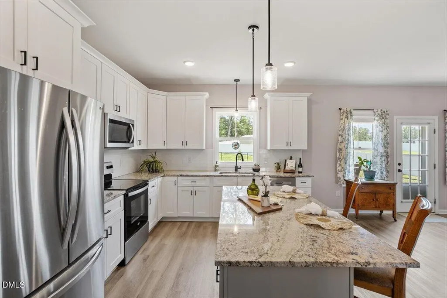
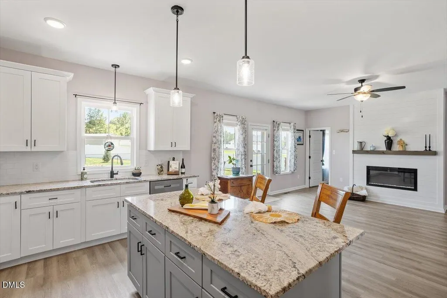
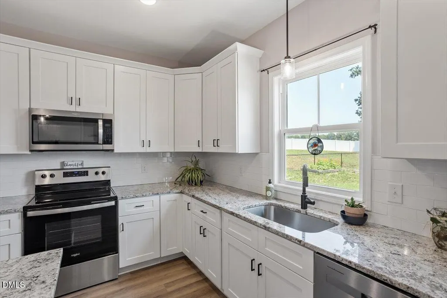
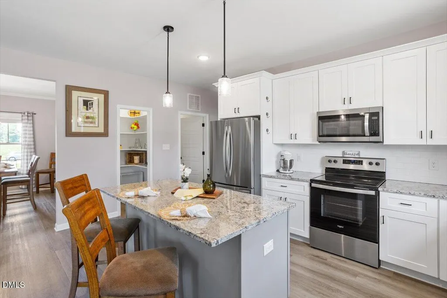
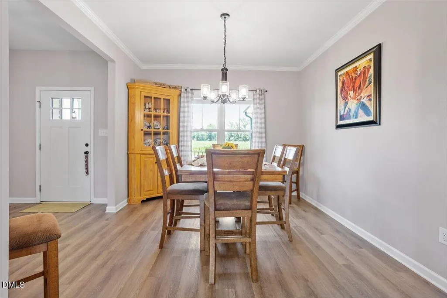
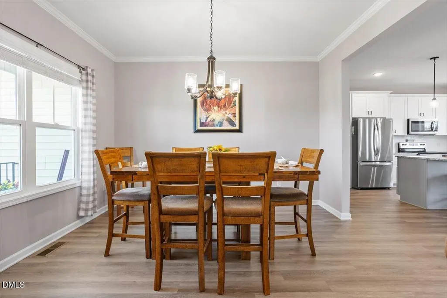
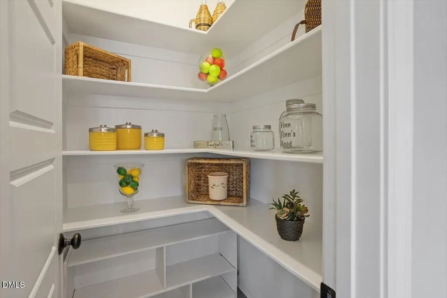
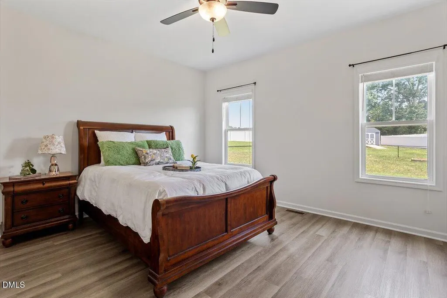
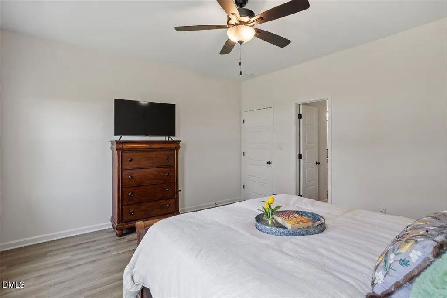
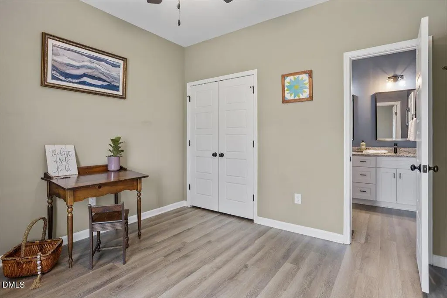
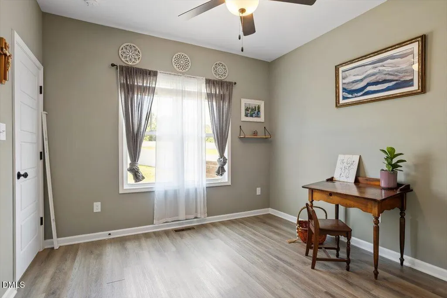
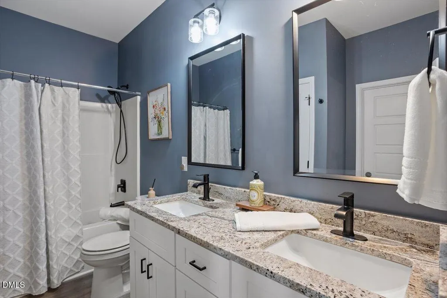
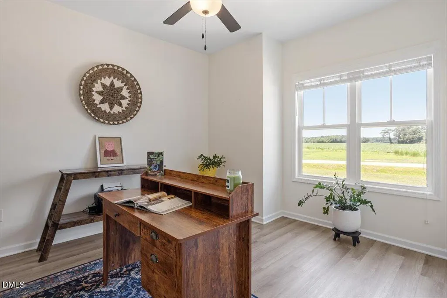
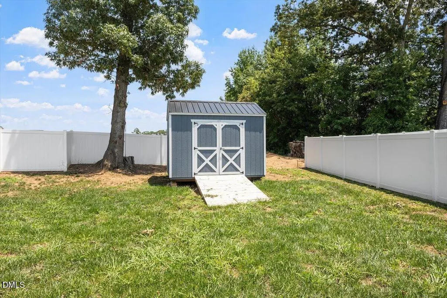
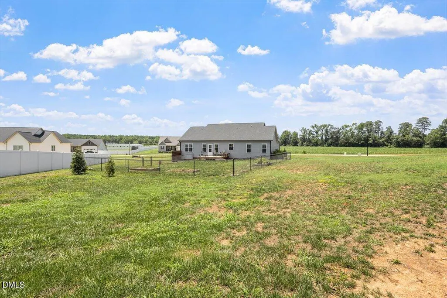
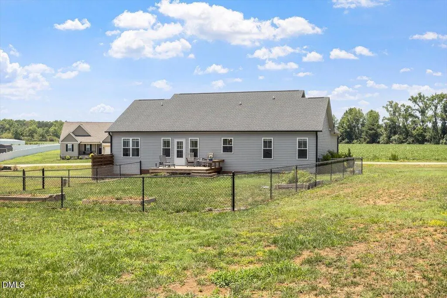
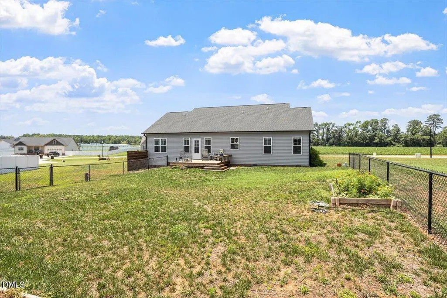
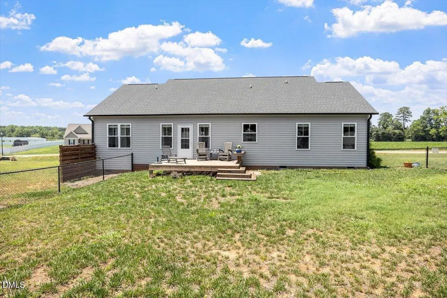
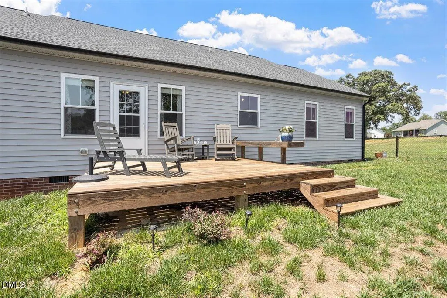
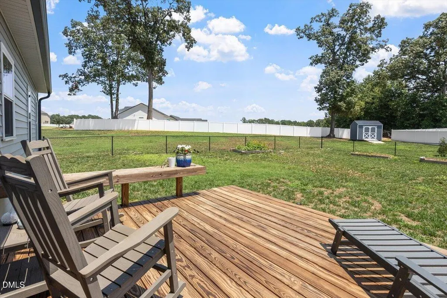
PRICE IMPROVEMENT - LESS THAN $350K. Nearly One Acre • Fully Upgraded • Better Than New • Minutes to Zebulon, Raleigh & Wilson. Experience the perfect blend of modern comfort, thoughtful design, and exceptional value. This beautifully appointed 3-bedroom, 2-bath residence offers a rare opportunity to enjoy the advantages of newer construction with the added luxury of upgrades already in place. Unlike many newly built homes, this property is truly move-in ready, featuring thousands of dollars in carefully selected enhancements that elevate both style and everyday living. The fenced backyard and expanded deck provide an inviting space for outdoor entertaining, morning coffee, or relaxing evenings. A custom storage shed adds both convenience and functionality without sacrificing the home's attractive outdoor appeal. Inside, refined finishes abound, including elegant custom 2-inch blinds, upgraded paint throughout, and storm doors that enhance both comfort and curb appeal. The garage has been thoughtfully outfitted with built-in shelving, offering exceptional organization and storage rarely found in comparable homes. Situated in a quiet, desirable neighborhood, this home delivers the lifestyle today's buyers are seeking—a residence where every detail has already been completed with care and intention. Rather than investing additional time and money into essential upgrades, buyers can immediately enjoy a home that has been thoughtfully enhanced beyond builder standards. SPECIAL FINANCING OPPORTUNITY: Qualified buyers may be eligible through our preferred lender, for a lender-funded 2-1 temporary buydown, reducing the effective interest rate by 2 percentage points the first year and 1 percentage point the second year before returning to the full note rate for the remainder of the loan. Financing subject to borrower and property qualification, loan program requirements, and lender approval.
| Elementary School | Middle School | High School |
|---|---|---|
| Nash - Middlesex Elementary Elementary School | Nash - Southern Nash Middle Middle School | Nash - Southern Nash High High School |
| Price History | |
|---|---|
| 8/24/2026 | Listed $349,900 |
General Features
| Sewer | Septic Tank |
|---|---|
| Heating | Central,Electric,Forced Air,Heat Pump |
| Cooling | Central Air,Electric |
| Roof | Shingle |
| Appliances | Dishwasher,Electric Range,Electric Water Heater,Free-Standing Electric Range,Microwave,Range,Refrigerator,Stainless Steel Appliance(s) |
| HOA Fee | 40 |
| Garage Spaces | 2 |
| Association Fee Includes | Storm Water Maintenance |
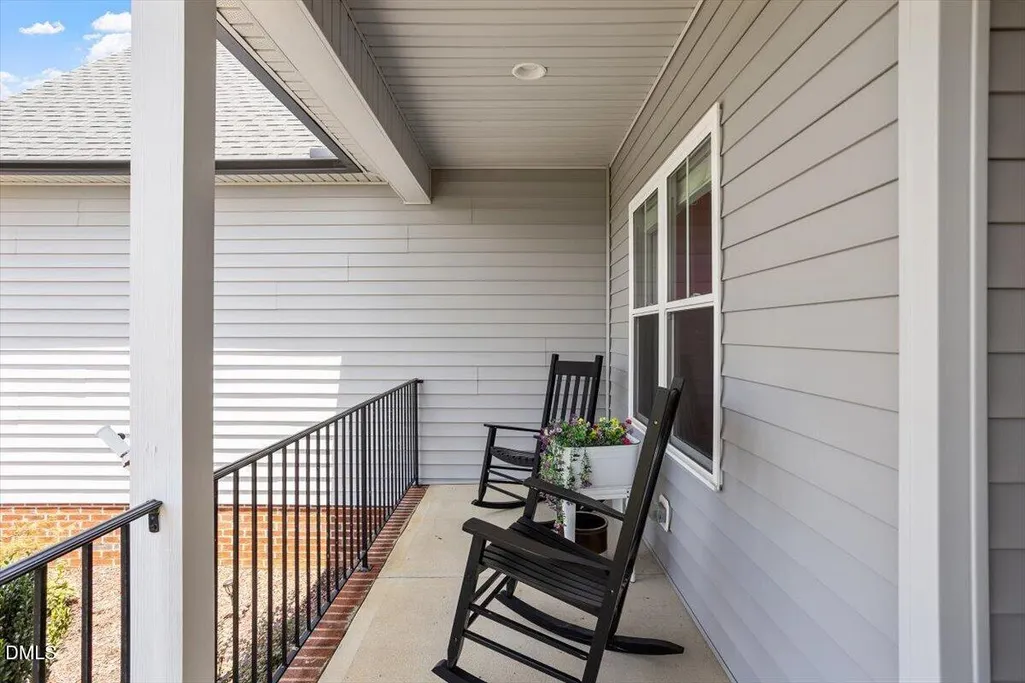
| Patio/Porch Features | Covered,Deck,Front Porch,Porch |
| Architectural Style | Ranch |
| Construction Materials | Vinyl Siding |
| Year Built | 2022 |
| Stories Count | 1 |
| Levels | One |
| Property Subtype | Single Family Residence |
| Assoc Fee Paid Per | Annually |
| County | Nash |
| New Construction | false |
| Property Type | Residential |
| Association Amenities | Picnic Area,Trail(s) |
| HOA | true |
| Attached Garage | true |
| Subdivision Name | Beaver Creek |
| Garage Y/N | true |
| Other Structures | Shed(s),Storage |
| Total Rooms | 8 |
| Full Baths | 2 |
| Status | Active |
| Directions | From Zebulon follow Old US 264 HWY, slight right onto Stokes Road, Right onto Claude Lewis Road, left onto N. Beaver Creek Way, and right onto Bear Run Lane. |
| High School | Nash - Southern Nash High |
| City | Middlesex |
| Senior Community Y/N | false |
| Open Parking Spaces | 2 |
| Lot Size Units | Acres |
| Lot Size Square Feet | 40510.8 |
| Carport Y/N | false |
| Elementary School | Nash - Middlesex Elementary |
| Tax Annual Amount | 1163.66 |
| Middle/Junior High School | Nash - Southern Nash Middle |
| Structure Type | House,Site Built |
| Standard Status | Active |
Interior Features
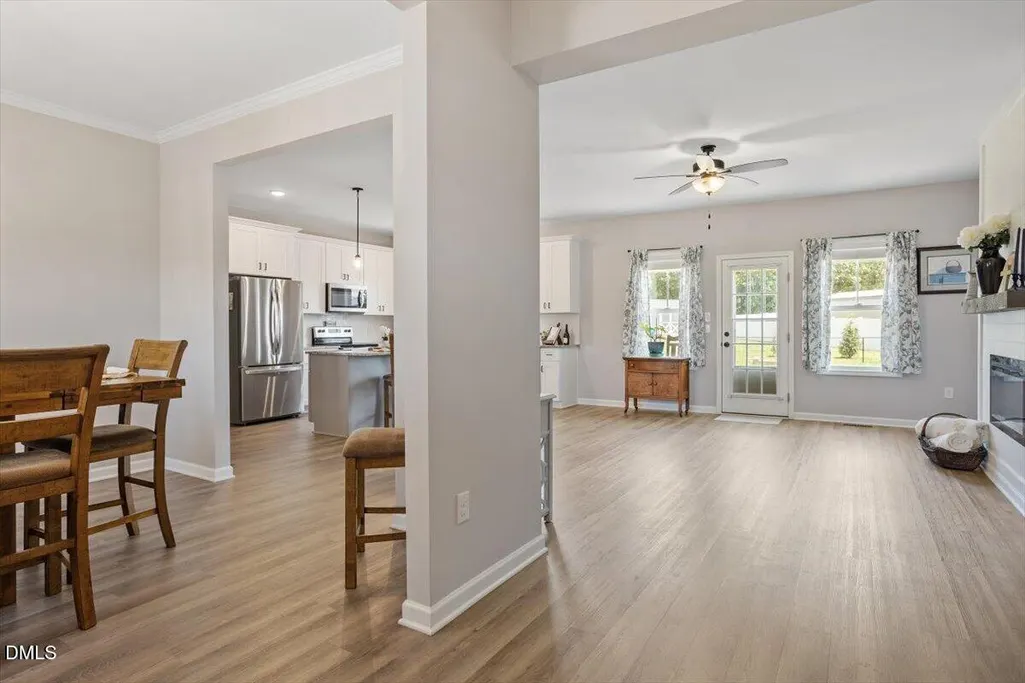
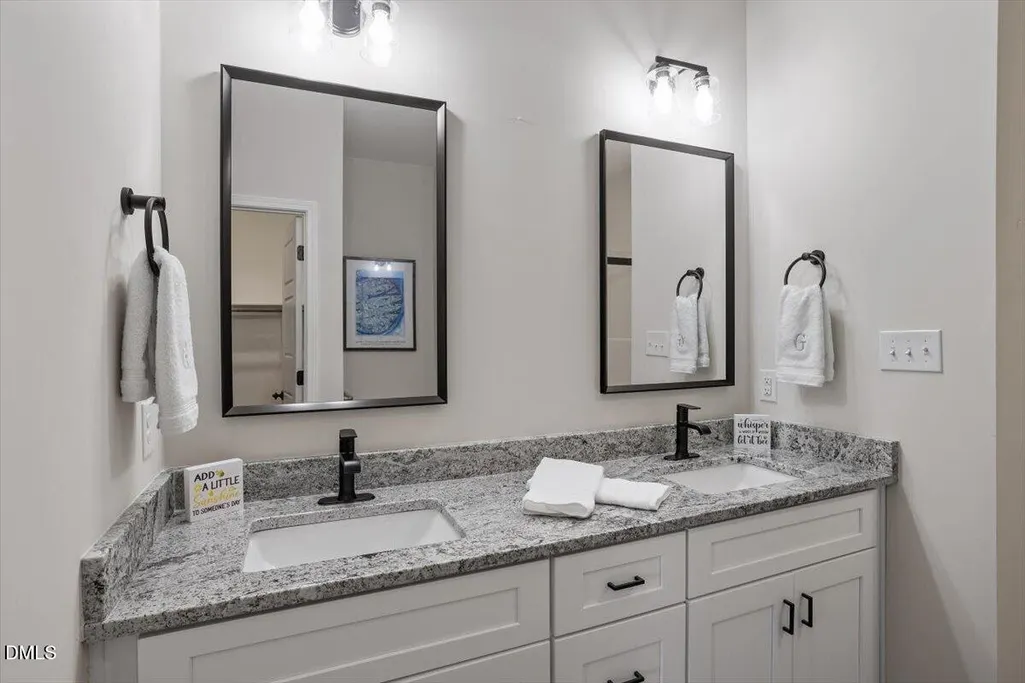
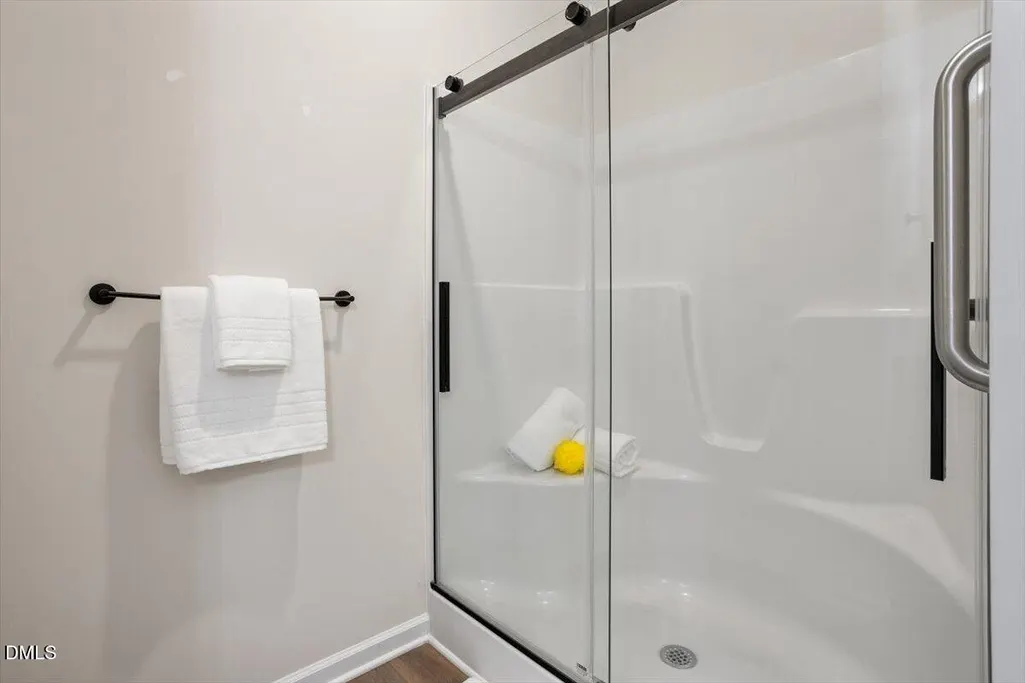
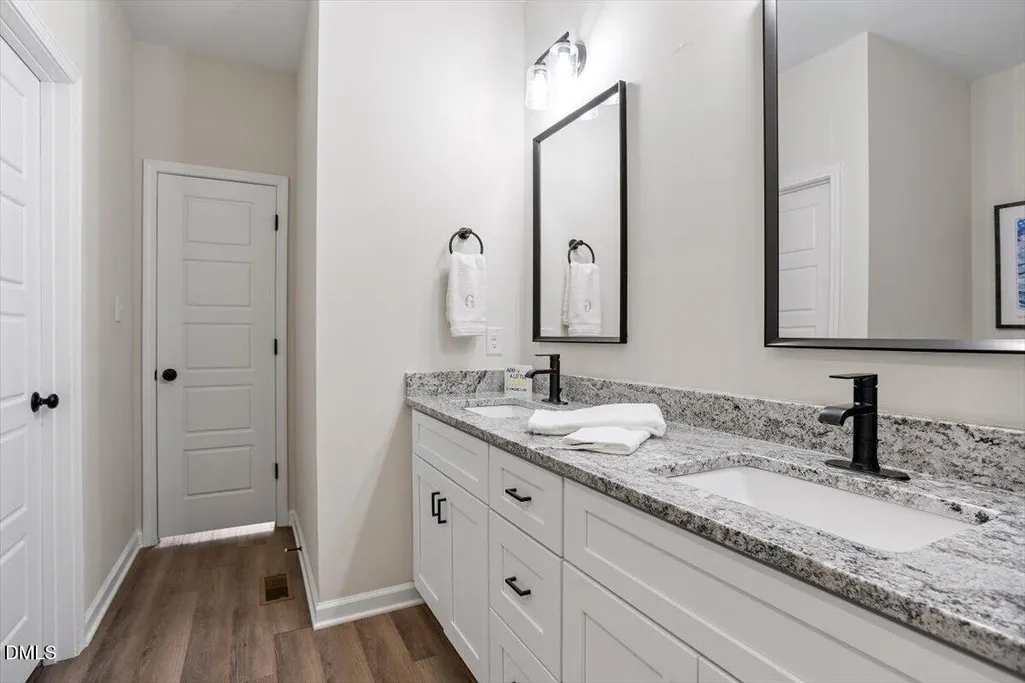
| Interior Amenities | Breakfast Bar,Ceiling Fan(s),Chandelier,Crown Molding,Double Vanity,Granite Counters,Kitchen Island,Open Floorplan,Pantry,Recessed Lighting,Smooth Ceilings,Stone Counters,Walk-In Closet(s),Walk-In Shower |
|---|---|
| Basement | Crawl Space |
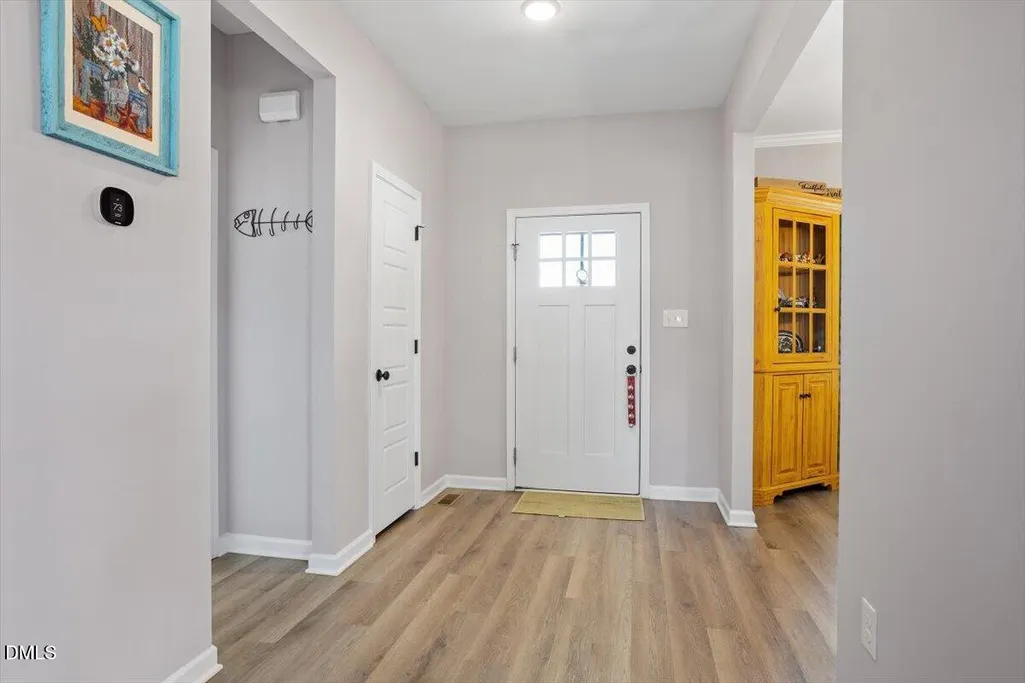
| Flooring | Luxury Vinyl |
| Total Fireplaces | 1 |
| Fireplace Features | Electric,Family Room |
| Common Walls | No Common Walls |
| Air Conditioning Y/N | true |
| Heating Y/N | true |
| Fireplace Y/N | true |
| Above Grade Finished Area | 1652 |
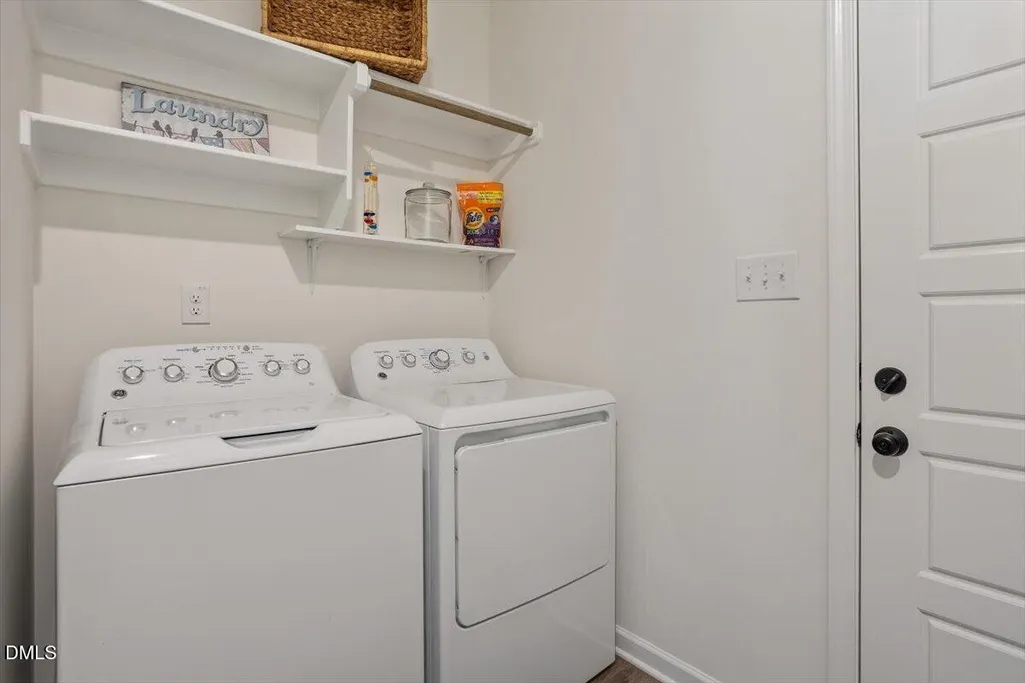
| Laundry Features | Inside,Laundry Room |
| Total Bedrooms | 3 |
| Total Baths | 2 |
Exterior Features
| Exterior Amenities | Fenced Yard,Rain Gutters,Storage |
|---|---|
| Fencing | Back Yard,Fenced |
| Parking Features | Attached,Concrete,Driveway,Garage,Garage Door Opener,Garage Faces Front |
| Lot Features | Back Yard,Front Yard,Landscaped |
| Water Source | Well |
| Lot Size Area | 0.93 |
| Foundation Details | Crawlspace |
| Building Area Total | 1652 |
| Lot Size Acres | 0.93 |
Amenities
- Foreclosure
- Views
- Short Sale
- New Construction
- Adult 55+
- Lease To Own
- No HOA Fees
- Furnished
- Primary On Main
- Air Conditioning
- Seller Finance
- Green
- Fixer Upper
- Horse
- Golf
- Fireplace
- Deck
- Garage
- Basement
- Pool
Property vs Single Family Average in 27557
Price
Year Built

 © 2026 Longleaf Pines Association of Realtors MLS. All Rights Reserved. IDX information is provided exclusively for consumers' personal, non-commercial use and may not be used for any purpose other than to identify prospective properties consumers may be interested in purchasing. Information deemed reliable but not guaranteed. Properties marked with the IDX icon are provided courtesy of the Longleaf Pines Association of Realtors MLS, Inc., Internet Data Exchange (IDX).
