

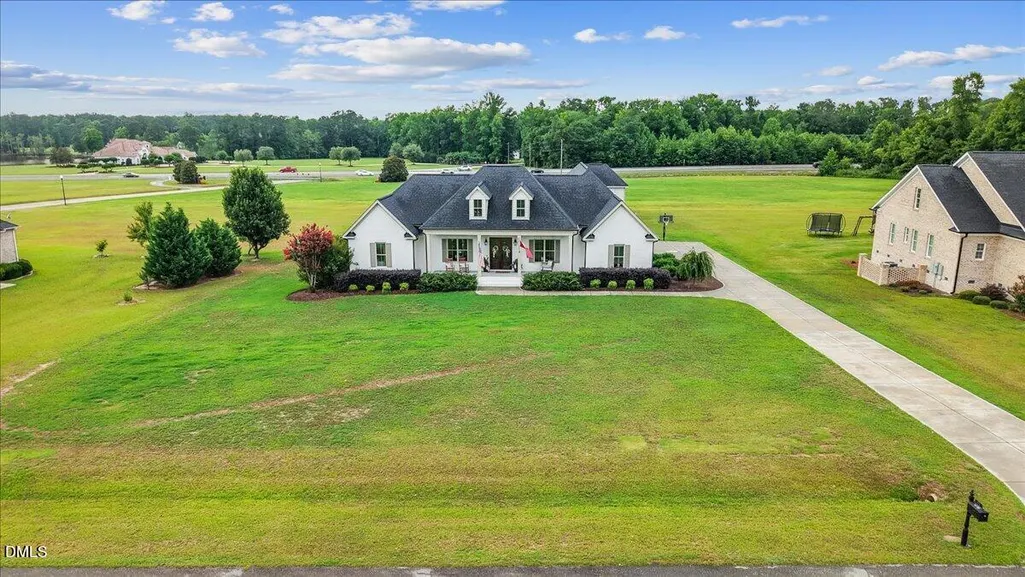
Address
65 Cedar Springs Drive, Princeton, NC
Price
$ 730,000
Property Attributes
- MLS#10177324
- TypeSingle Family
- Listing Status Active
- CountyJohnston
- CityPrinceton
- NeighborhoodLakeview Estates
- Zip27569
- StyleTraditional
- Year Built2021
- Price$ 730,000
- Bedrooms3
- Full Bathrooms3
- Half Bathrooms1
- Sqr Footage2994
- Lot Size0.69 Acres
Data Source:
Triangle MLS (TMLS)
Property Description
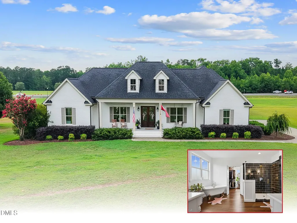
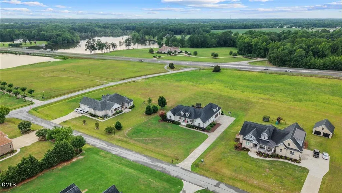
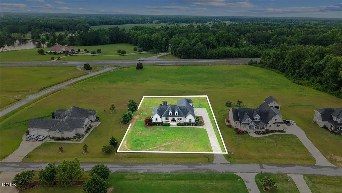
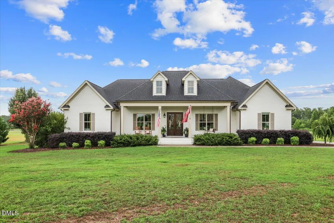
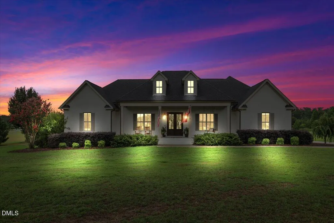
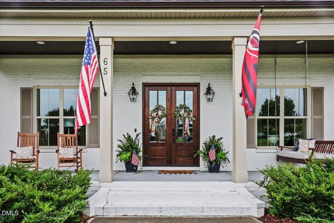
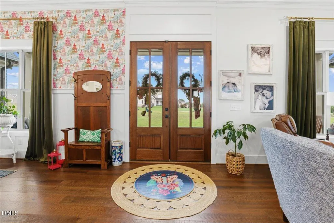
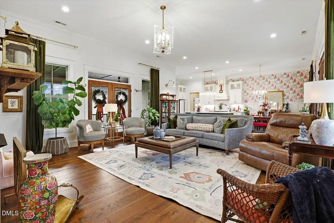
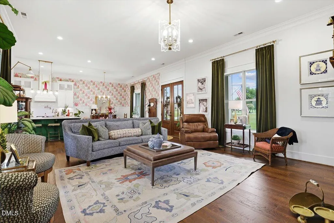
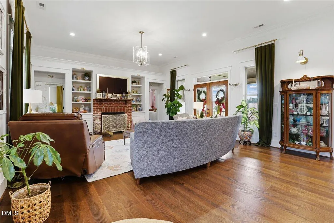
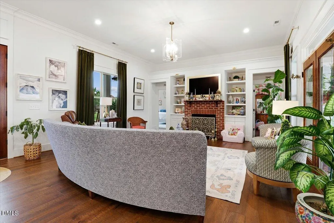
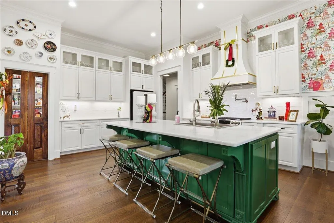
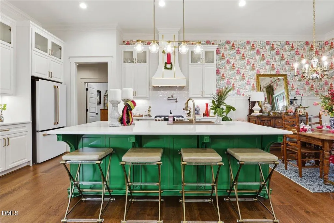
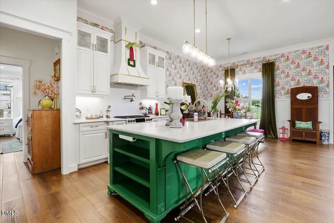
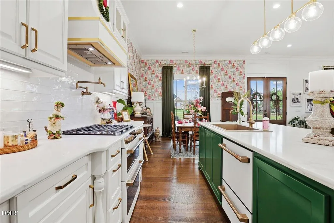
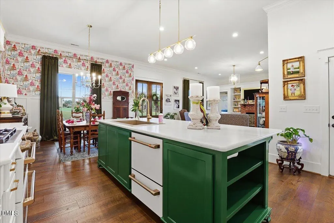
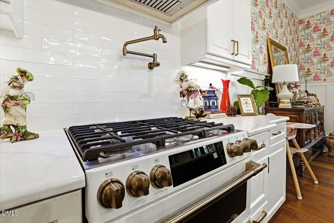
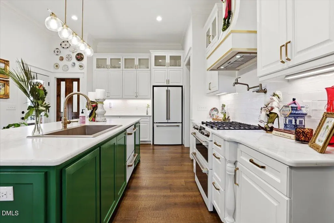
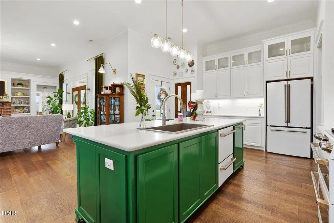
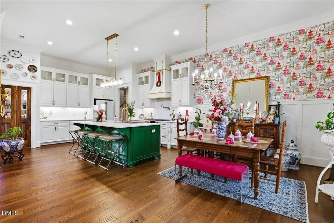
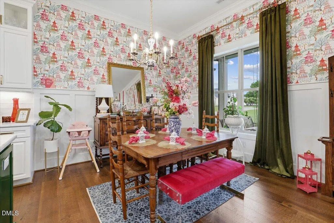
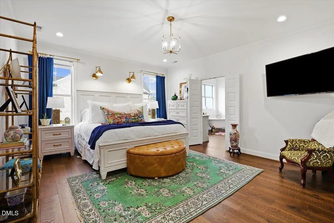
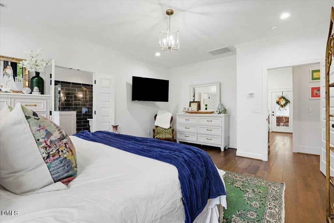
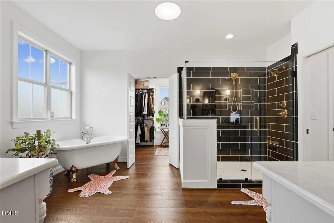
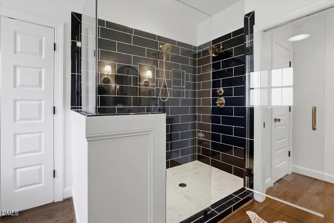
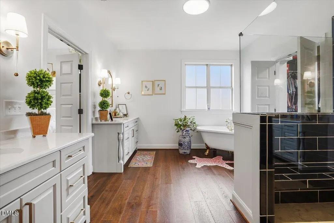
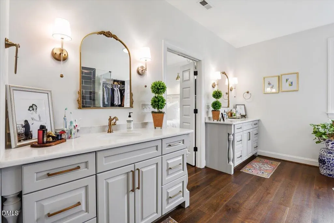
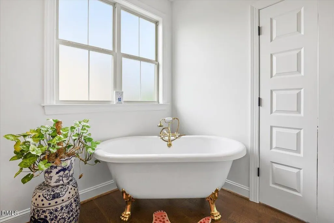
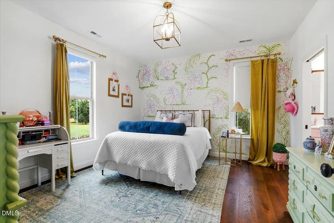
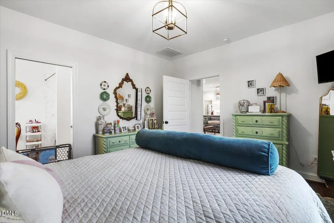
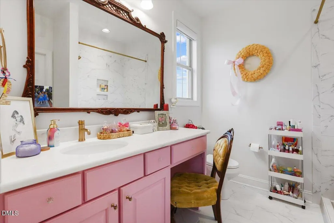
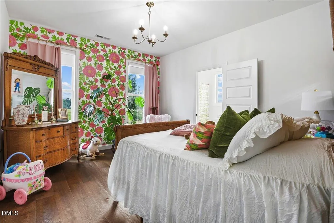
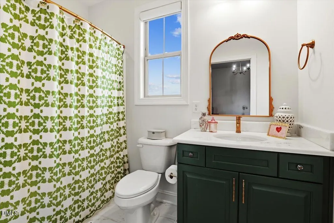
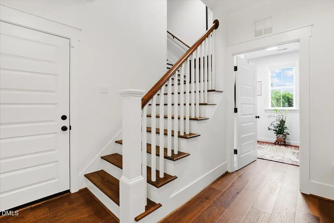
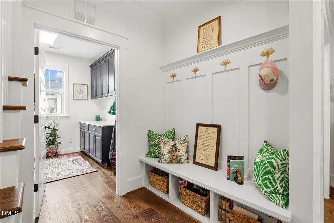
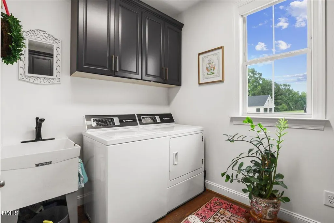
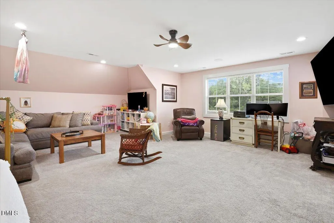
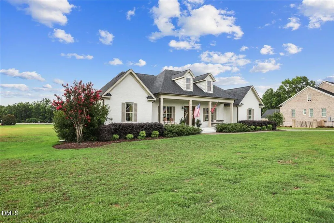
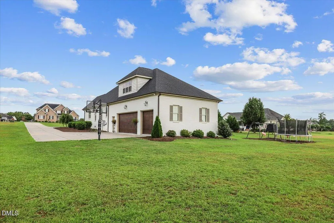
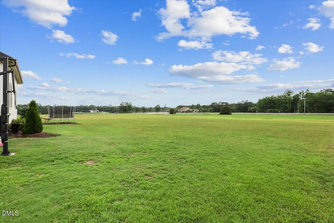
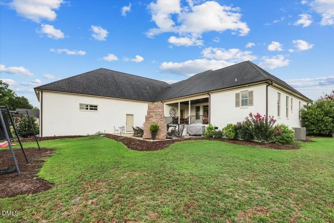
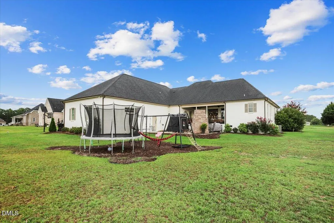
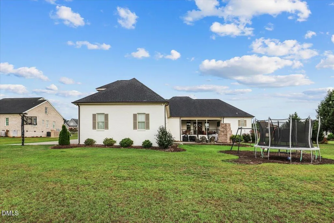
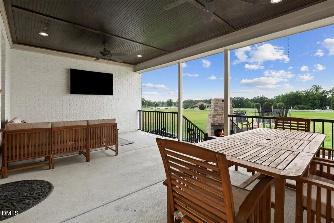
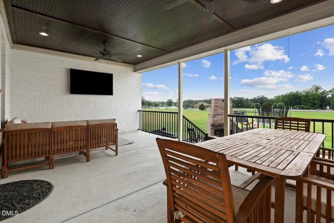
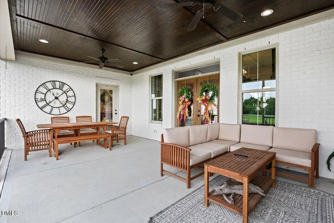
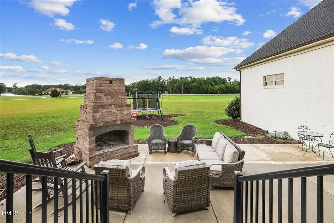
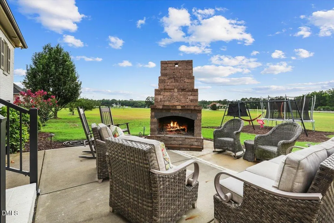
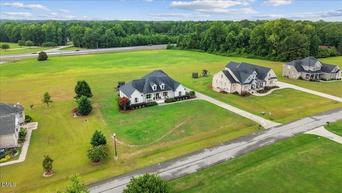
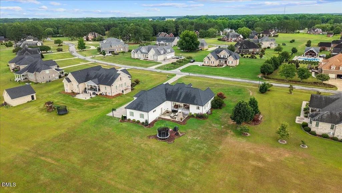
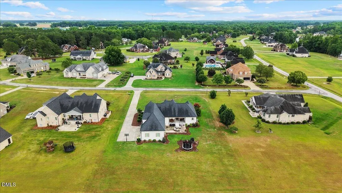
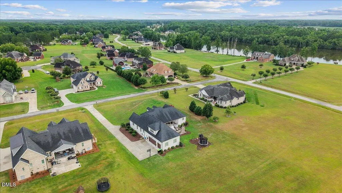
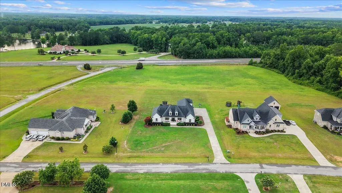
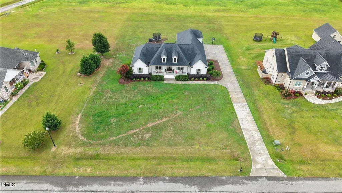
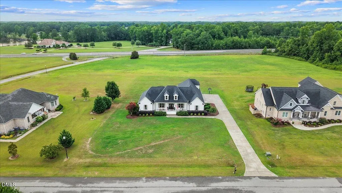
Welcome to this exceptional 3 bedroom, 3.5 bath home in the established Lakeview Estates community of Princeton, NC. Enjoy the pool and pond community in Princeton Schools!! Perfectly situated on a .69 acre lot overlooking beautiful Holts Pond, this stunning property offers breathtaking water views, unforgettable sunsets, and luxury living inside and out. Step inside to an open concept floor plan where the spacious living room and designer kitchen look like they're straight from the pages of a magazine. The oversized center island serves as the heart of the home, complemented by an elevated dining area, a generous walk-in pantry, custom built-ins, a beautiful brick gas log fireplace, and double doors leading to your private backyard retreat. The thoughtfully designed split floor plan offers comfort and convenience for everyone. Each secondary bedroom features its own private attached bathroom, making it ideal for family members or guests. The spacious owner's suite is a true sanctuary, complete with a luxurious ensuite featuring a classic Victorian soaking tub, an oversized tiled walk-in shower, and elegant finishes throughout. A large laundry room is conveniently located just off the owner's suite and provides direct access to the impressive three car garage. Upstairs, a beautifully crafted staircase leads to a bonus room that's perfectly tucked away, offering endless possibilities as a media room, home office, playroom, or guest space. Additional unfinished space provides excellent potential for future expansion. Outside, you'll find covered front and back porches designed for relaxing and entertaining. The backyard is truly the highlight of the property, featuring peaceful views of Holts Pond, spectacular sunsets, and a charming brick outdoor fireplace that creates the perfect setting for gathering with family and friends. Completing the home is an oversized three car garage offering abundant storage for vehicles, hobbies, equipment, and more. This one-of-a-kind property combines timeless style, thoughtful design, and an unbeatable waterfront setting to create the perfect place to call home.
| Elementary School | Middle School | High School |
|---|---|---|
| Johnston - Princeton Elementary Elementary School | Johnston - Princeton Middle High Middle School | Johnston - Princeton Middle High High School |
| Price History | |
|---|---|
| 8/19/2026 | Listed $730,000 |
General Features
| Sewer | Septic Tank |
|---|---|
| Heating | None |
| Cooling | Central Air |
| Roof | Shingle |
| Appliances | Gas Range,Gas Water Heater |
| Zoning | RES |
| HOA Fee | 425 |
| Garage Spaces | 3 |
| Association Fee Includes | Insurance |
| Patio/Porch Features | Covered,Front Porch,Porch,Rear Porch |
| Architectural Style | Traditional |
| Construction Materials | Brick |
| Year Built | 2021 |
| Stories Count | 1 |
| Levels | One and One Half |
| Property Subtype | Single Family Residence |
| Community Features | Clubhouse,Fishing,Pool,Street Lights |
| Assoc Fee Paid Per | Annually |
| County | Johnston |
| New Construction | false |
| Property Type | Residential |
| Association Amenities | Boat Slip,Clubhouse,Management,Pond Year Round,Pool |
| HOA | true |
| Attached Garage | true |
| Subdivision Name | Lakeview Estates |
| Garage Y/N | true |
| Total Rooms | 1 |
| Full Baths | 3 |
| Status | Active |
| Directions | Hwy 70 E towards Goldsboro. Turn right on Martin Livestock Road. Turn left on Holts Pond Road. Turn left on Shoreline Drive. Turn right on Cedar Springs Drive. Home is on the Left. |
| High School | Johnston - Princeton Middle High |
| City | Princeton |
| Senior Community Y/N | false |
| Lot Size Units | Acres |
| Lot Size Square Feet | 30056 |
| Elementary School | Johnston - Princeton Elementary |
| Tax Annual Amount | 3817.24 |
| Middle/Junior High School | Johnston - Princeton Middle High |
| Structure Type | House |
| Standard Status | Active |
Interior Features
| Interior Amenities | Bathtub/Shower Combination,Built-in Features,Ceiling Fan(s),Double Vanity,Entrance Foyer,Granite Counters,High Ceilings,Kitchen Island,Open Floorplan,Pantry,Primary Downstairs,Quartz Counters,Recessed Lighting,Room Over Garage,Smooth Ceilings,Soaking Tub,Storage,Walk-In Closet(s),Walk-In Shower |
|---|---|
| Basement | Crawl Space |
| Flooring | Hardwood,Tile,Other |
| Total Fireplaces | 1 |
| Fireplace Features | Living Room |
| Air Conditioning Y/N | true |
| Heating Y/N | false |
| Fireplace Y/N | true |
| Above Grade Finished Area | 2994 |
| Half Baths | 1 |
| Laundry Features | Laundry Room,Main Level |
| Total Bedrooms | 3 |
| Total Baths | 4 |
Exterior Features
| Exterior Amenities | Boat Slip,Dock,Rain Gutters,Storage |
|---|---|
| Fencing | None |
| Parking Features | Attached,Concrete,Garage,Garage Faces Side |
| Lot Features | Landscaped |
| Water Source | Community Water |
| Lot Size Area | 0.69 |
| Foundation Details | Brick/Mortar,Crawlspace |
| Building Area Total | 2994 |
| Lot Size Acres | 0.69 |
| Road Surface Type | Asphalt |
Amenities
- Foreclosure
- Views
- Short Sale
- New Construction
- Adult 55+
- Lease To Own
- No HOA Fees
- Furnished
- Primary On Main
- Air Conditioning
- Seller Finance
- Green
- Fixer Upper
- Horse
- Golf
- Fireplace
- Deck
- Garage
- Basement
- Pool
Property vs Single Family Average in 27569
Price
Year Built

 © 2026 Longleaf Pines Association of Realtors MLS. All Rights Reserved. IDX information is provided exclusively for consumers' personal, non-commercial use and may not be used for any purpose other than to identify prospective properties consumers may be interested in purchasing. Information deemed reliable but not guaranteed. Properties marked with the IDX icon are provided courtesy of the Longleaf Pines Association of Realtors MLS, Inc., Internet Data Exchange (IDX).
