
Address
132 Apache Trail, Sanford, NC
Price
$ 358,500
Property Attributes
- MLS#10176182
- TypeSingle Family
- Listing Status Active
- CountyHarnett
- CitySanford
- NeighborhoodSummerlin
- Zip27332
- StyleTraditional
- Year Built2018
- Price$ 358,500
- Bedrooms3
- Full Bathrooms2
- Half Bathrooms1
- Sqr Footage2293
- Lot Size0.75 Acres
Data Source:
Triangle MLS (TMLS)
Property Description
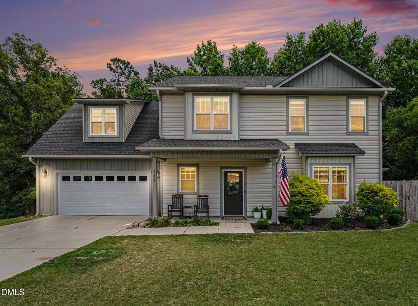
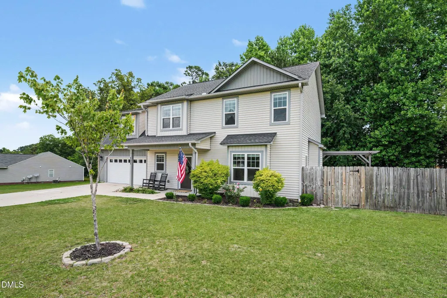
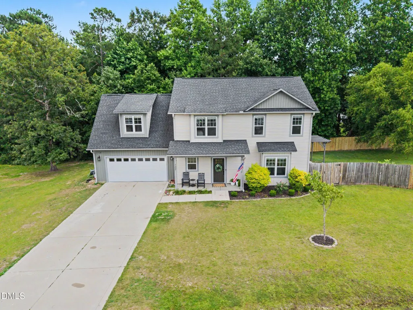
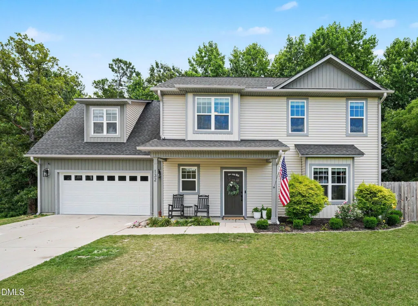
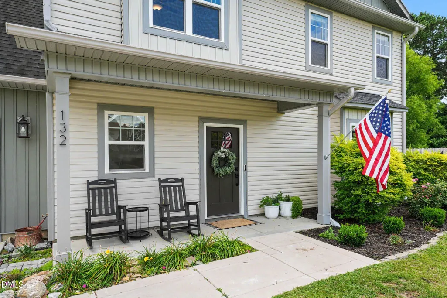
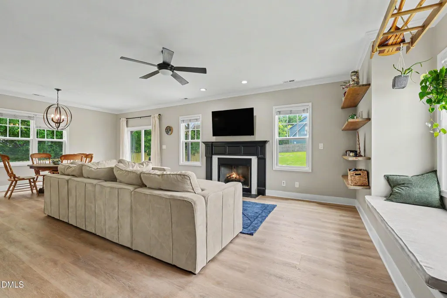
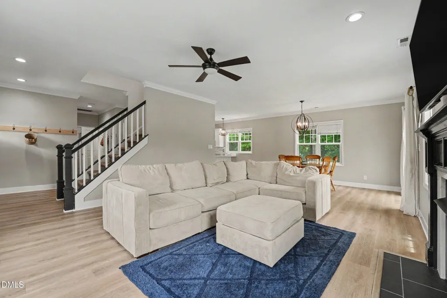
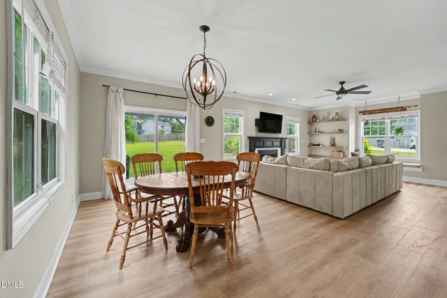
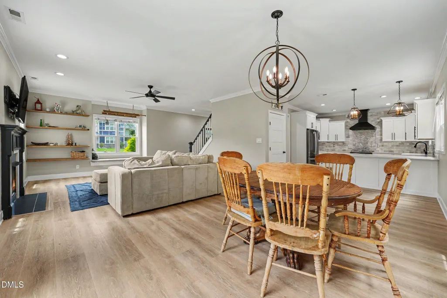
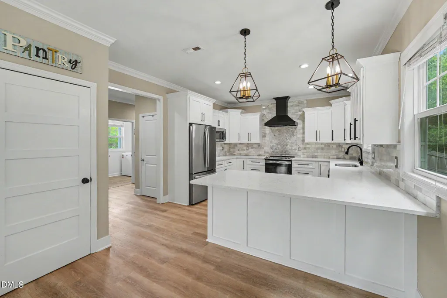
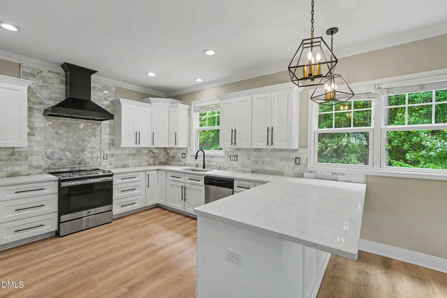
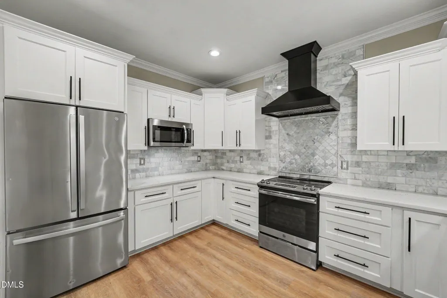
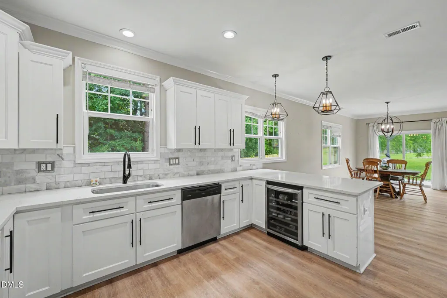
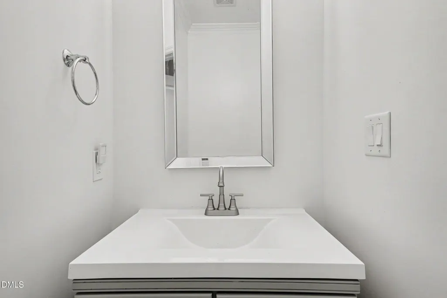
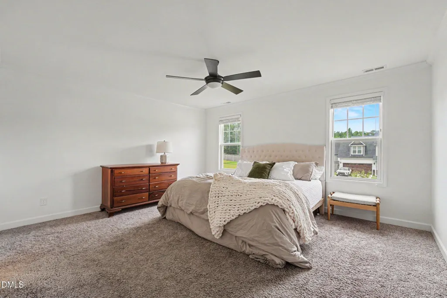
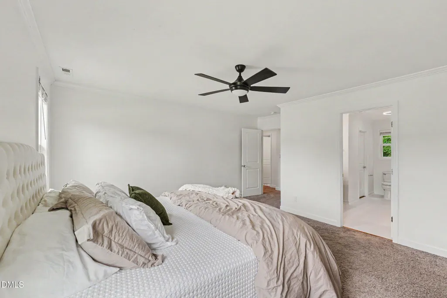
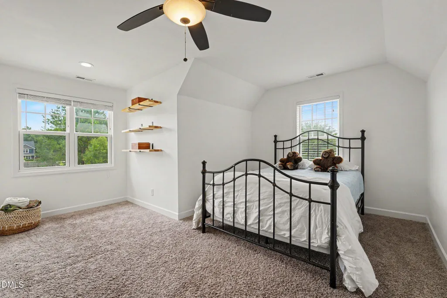
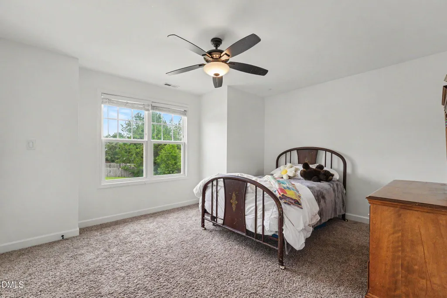
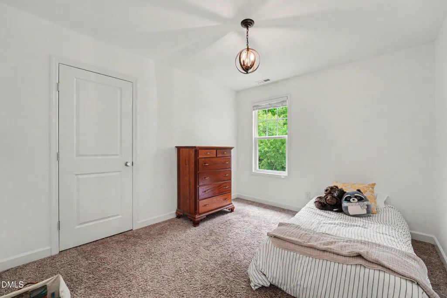
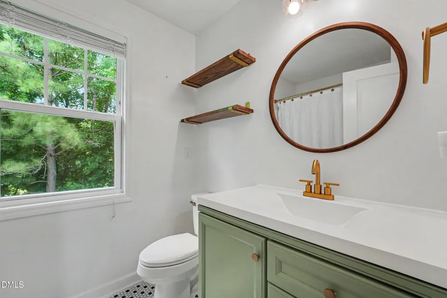
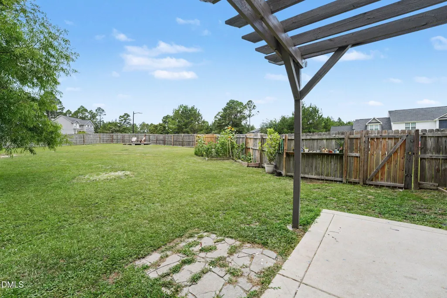
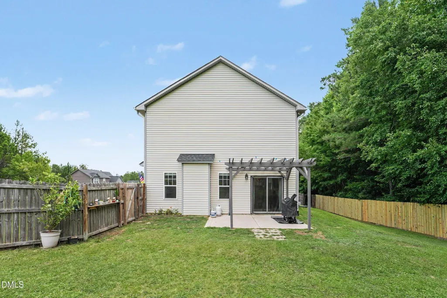
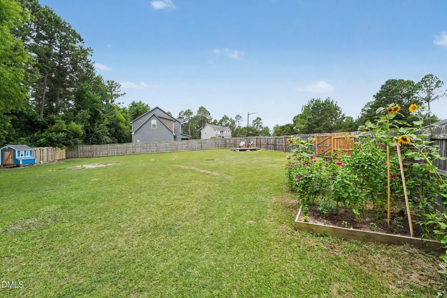
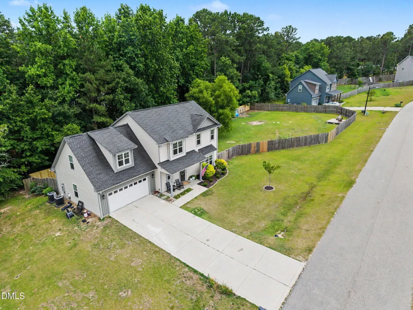
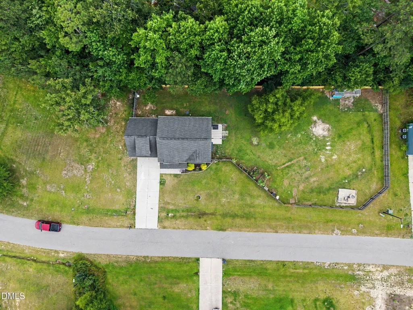
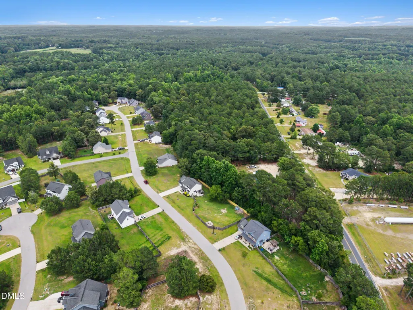
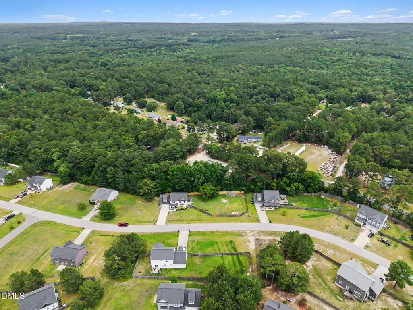
Welcome home to this beautifully updated two-story home offering modern finishes, spacious living areas, and a backyard you'll actually use! The open-concept main level is filled with natural light and features durable flooring throughout, a large living room with fireplace, and a stunning kitchen with white shaker cabinetry, quartz countertops, marble backsplash, black hardware, stainless appliances, and an oversized countertop perfect for gathering. Upstairs, you'll find generously sized bedrooms and flexible space for work, play, or guests. Outside, the fully fenced backyard provides plenty of room to spread out, entertain, garden, or simply enjoy the privacy. Relax under the pergola-covered patio, or take advantage of the expansive yard with space for pets, playsets, and outdoor activities. With attractive curb appeal, a covered front porch, two-car garage, and move-in-ready condition, this home offers the space, updates, and outdoor living today's buyers are looking for!
| Elementary School | Middle School | High School |
|---|---|---|
| Harnett - Benhaven Elementary Elementary School | Harnett - Highland Middle School Middle School | Harnett - Western Harnett High High School |
| Price History | |
|---|---|
| 8/23/2026 | Listed $358,500 |
General Features
| Sewer | Septic Tank |
|---|---|
| Heating | Electric,Heat Pump,None |
| Cooling | Electric,Heat Pump |
| Roof | Composition,Shingle |
| Appliances | Dishwasher,Electric Range,Microwave,Range,Range Hood,Stainless Steel Appliance(s),Wine Cooler |
| Zoning | RA-20M |
| Garage Spaces | 2 |
| Patio/Porch Features | Covered,Front Porch,Patio,Porch |
| Architectural Style | Traditional |
| Construction Materials | Vinyl Siding |
| Year Built | 2018 |
| Stories Count | 2 |
| Levels | Two |
| Property Subtype | Single Family Residence |
| Community Features | Suburban |
| County | Harnett |
| New Construction | false |
| Property Type | Residential |
| HOA | false |
| Attached Garage | true |
| Subdivision Name | Summerlin |
| Garage Y/N | true |
| Other Structures | Outbuilding,Pergola,Shed(s),Storage |
| Total Rooms | 8 |
| Full Baths | 2 |
| Status | Active |
| Directions | From NC-87, turn right onto Milton Welch Rd, continue 0.8 miles, then turn right onto Summerlin Dr and immediately right onto Apache Trail; the property will be on the right. |
| High School | Harnett - Western Harnett High |
| City | Sanford |
| Senior Community Y/N | false |
| Lot Size Units | Acres |
| Lot Size Square Feet | 32670 |
| Elementary School | Harnett - Benhaven Elementary |
| Tax Annual Amount | 1812.72 |
| Middle/Junior High School | Harnett - Highland Middle School |
| Structure Type | House |
| Standard Status | Active |
Interior Features
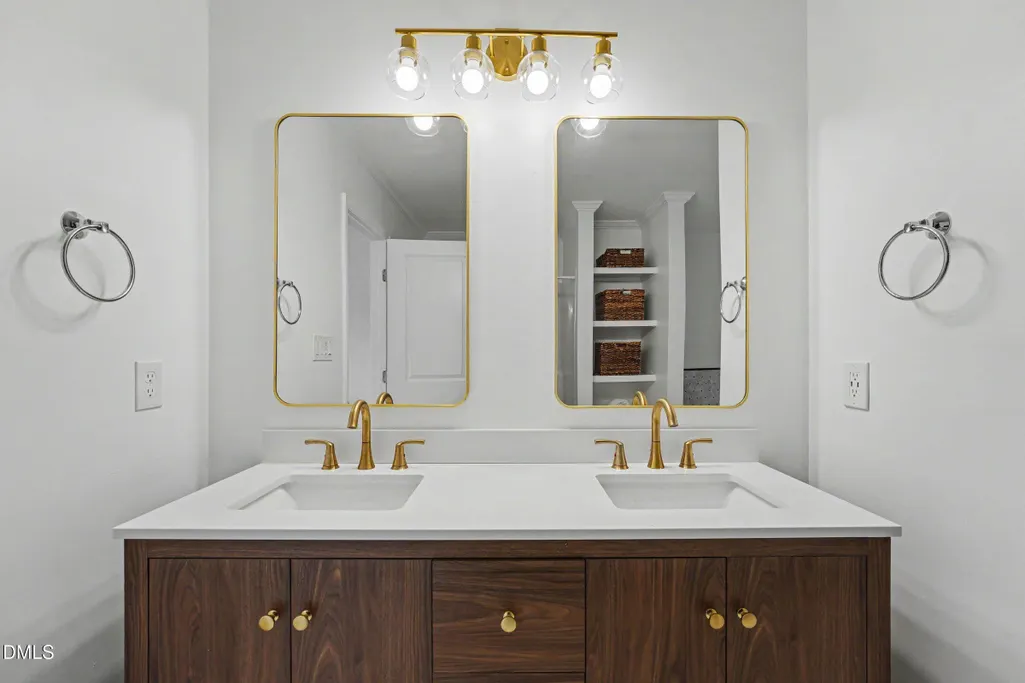
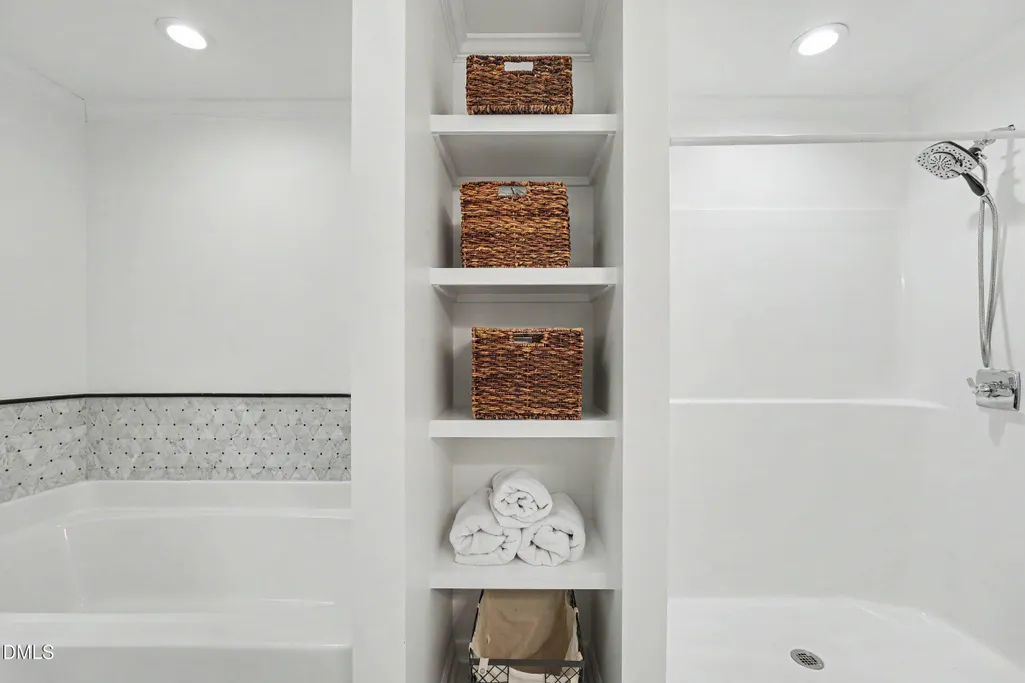
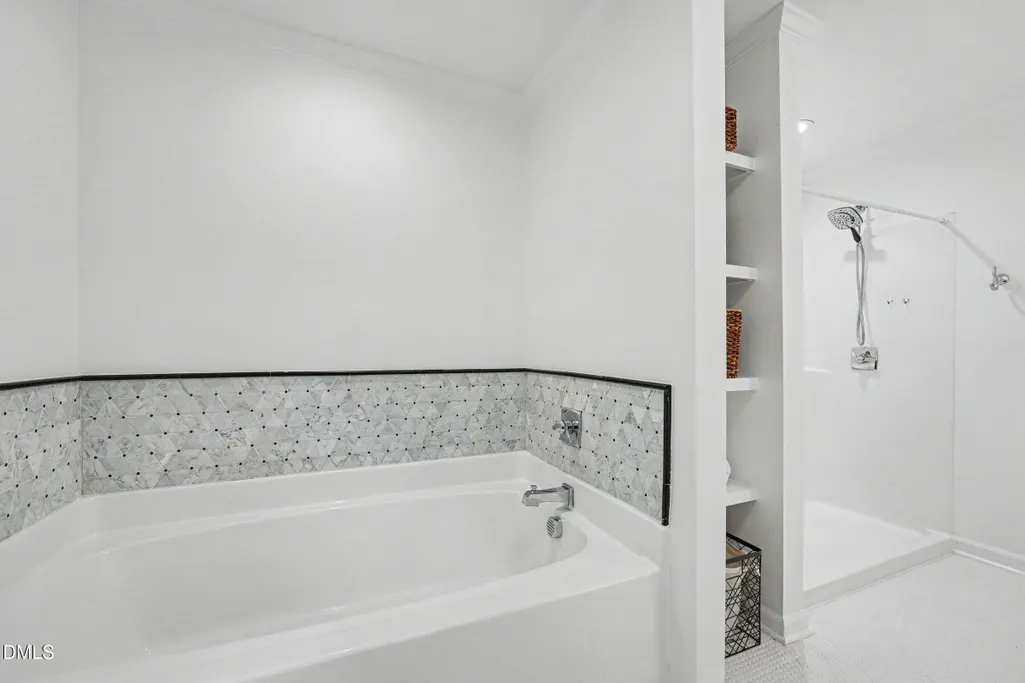
| Interior Amenities | Breakfast Bar,Built-in Features,Ceiling Fan(s),Chandelier,Crown Molding,Double Vanity,Open Floorplan,Recessed Lighting,Stone Counters |
|---|---|
| Flooring | Carpet,Luxury Vinyl,Tile |
| Total Fireplaces | 1 |
| Fireplace Features | Living Room |
| Common Walls | No Common Walls |
| Air Conditioning Y/N | true |
| Heating Y/N | false |
| Fireplace Y/N | true |
| Above Grade Finished Area | 2293 |
| Half Baths | 1 |
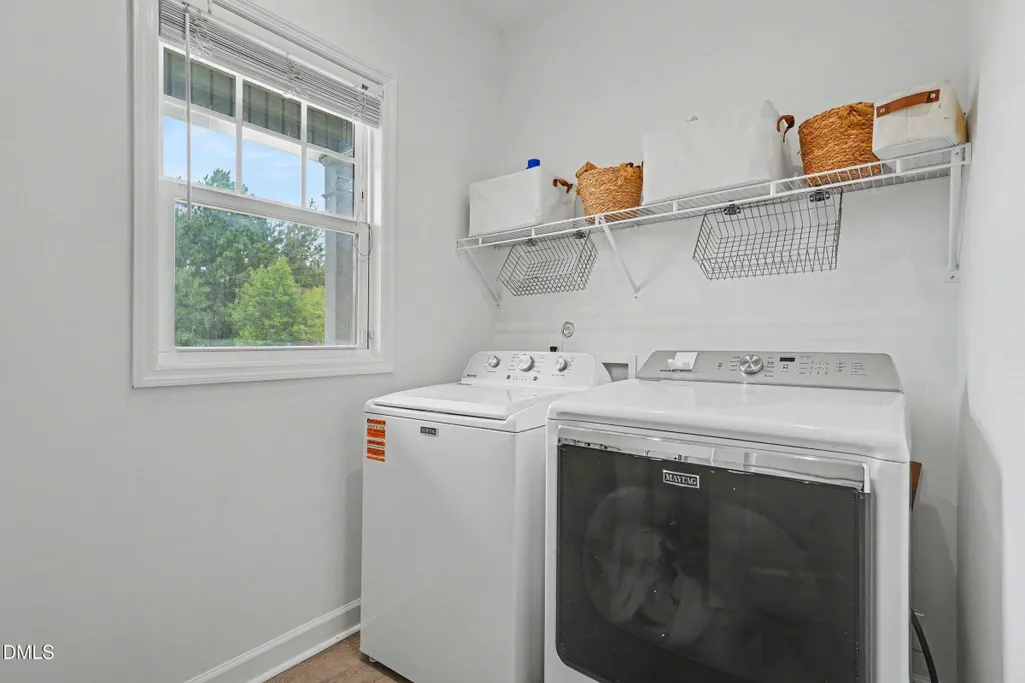
| Laundry Features | Electric Dryer Hookup,Inside,Laundry Room,Main Level,Washer Hookup |
| Total Bedrooms | 3 |
| Total Baths | 3 |
Exterior Features
| Exterior Amenities | Fenced Yard,Garden,Private Yard,Rain Gutters,Storage |
|---|---|
| Fencing | Back Yard,Fenced,Gate,Privacy |
| Parking Features | Attached,Driveway,Garage |
| Lot Features | Back Yard,Garden,Level,None |
| Water Source | Public |
| Lot Size Area | 0.75 |
| Foundation Details | Slab |
| Building Area Total | 2293 |
| Lot Size Acres | 0.75 |
| Road Surface Type | Paved |
| Road Frontage Type | City Street |
Amenities
- Foreclosure
- Views
- Short Sale
- New Construction
- Adult 55+
- Lease To Own
- No HOA Fees
- Furnished
- Primary On Main
- Air Conditioning
- Seller Finance
- Green
- Fixer Upper
- Horse
- Golf
- Fireplace
- Deck
- Garage
- Basement
- Pool
Property vs Single Family Average in 27332
Price
Year Built

 © 2026 Longleaf Pines Association of Realtors MLS. All Rights Reserved. IDX information is provided exclusively for consumers' personal, non-commercial use and may not be used for any purpose other than to identify prospective properties consumers may be interested in purchasing. Information deemed reliable but not guaranteed. Properties marked with the IDX icon are provided courtesy of the Longleaf Pines Association of Realtors MLS, Inc., Internet Data Exchange (IDX).
