
Waterfront
Address
2600 Buckingham Drive, Sanford, NC
Price
$ 700,000
Property Attributes
- MLS#10175849
- TypeSingle Family
- Listing Status Active
- CountyLee
- CitySanford
- NeighborhoodWestlake Downs
- Zip27330
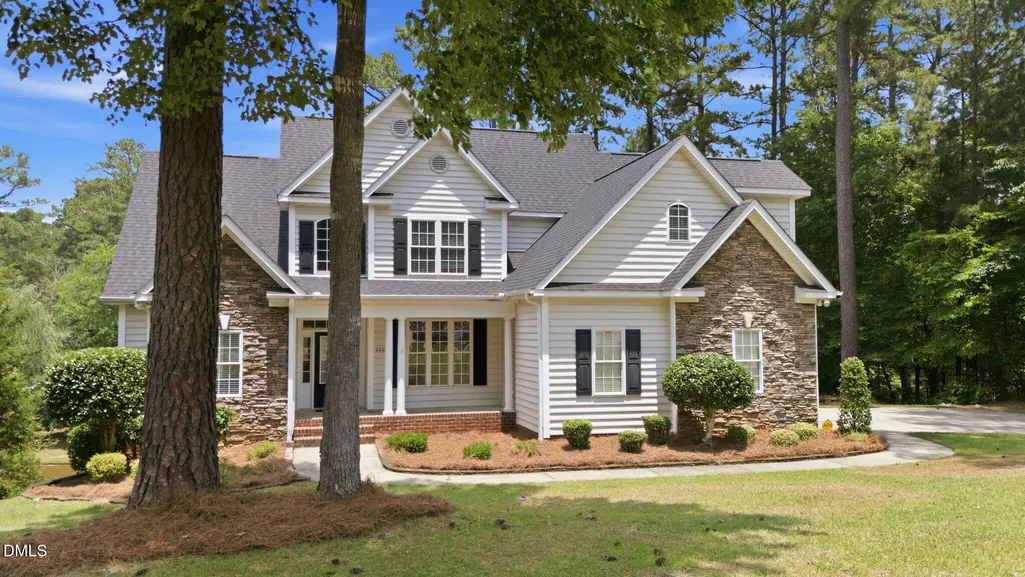
- StyleTraditional, Transitional
- Year Built2005
- Price$ 700,000
- Bedrooms5
- Full Bathrooms3
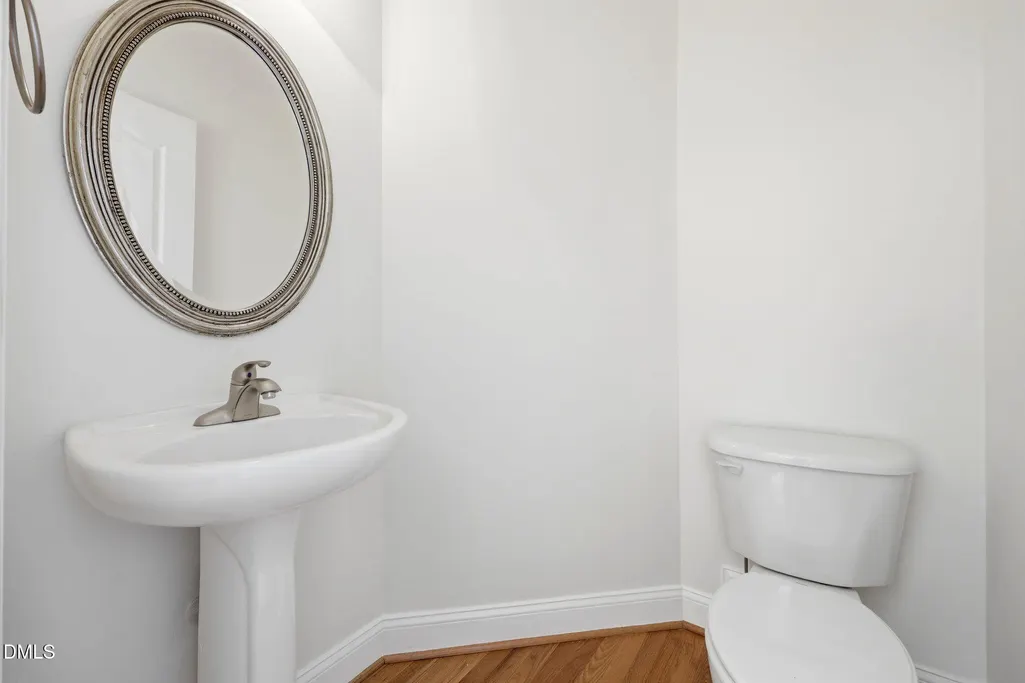
- Half Bathrooms1
- Sqr Footage3927
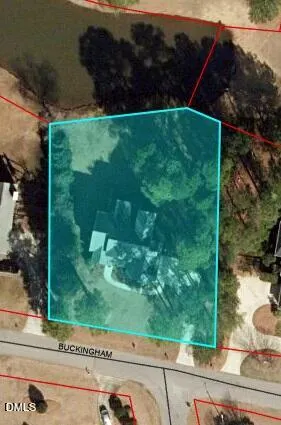
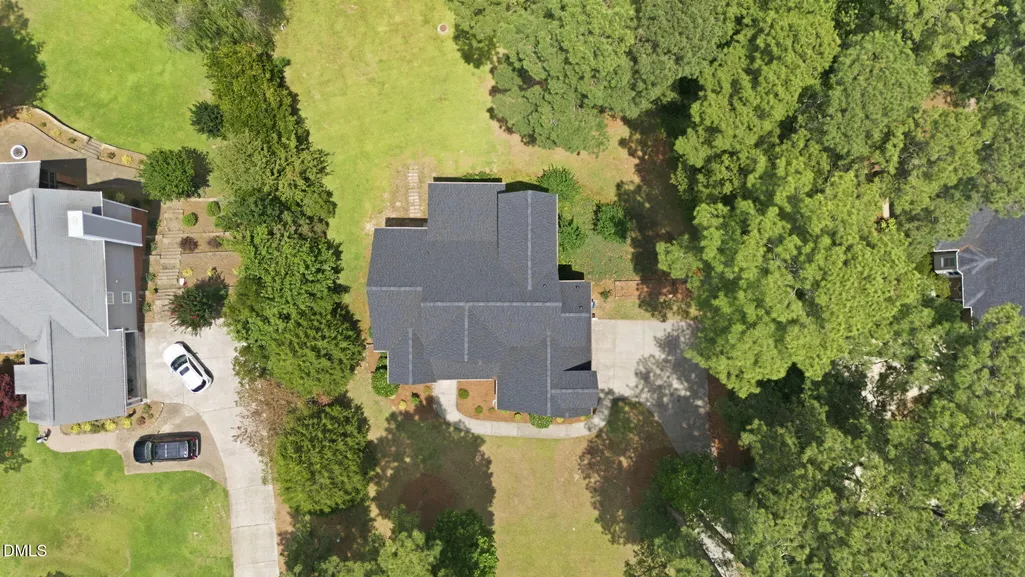
- Lot Size0.51 Acres
Data Source:
Triangle MLS (TMLS)
Property Description
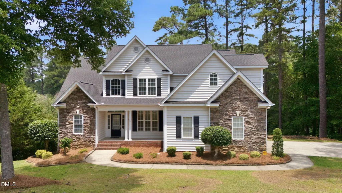
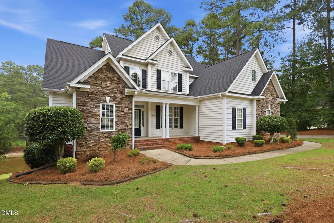
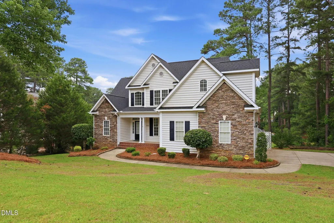
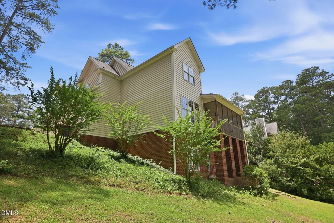
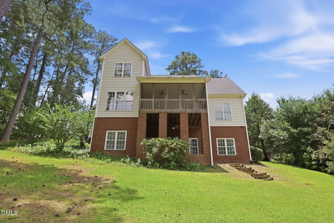
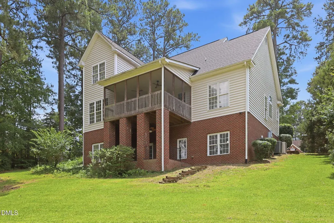
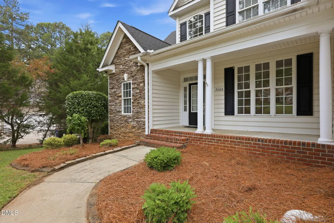
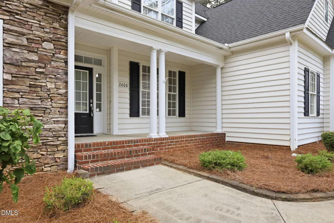
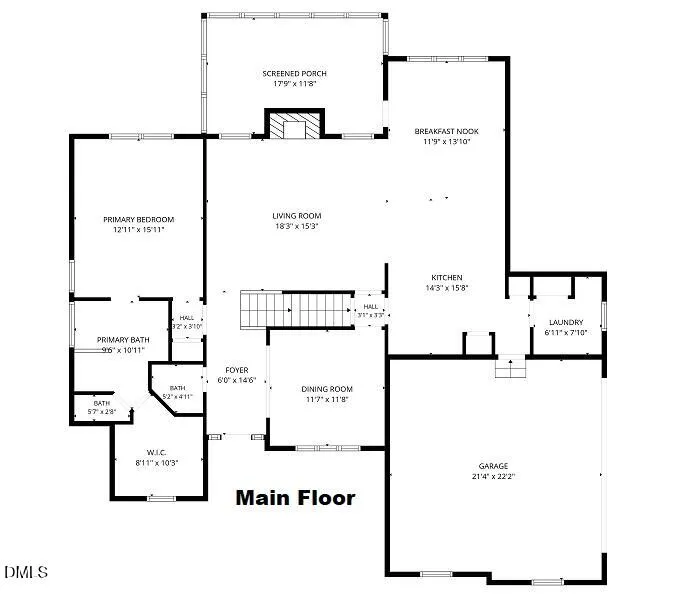
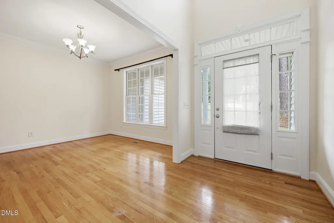
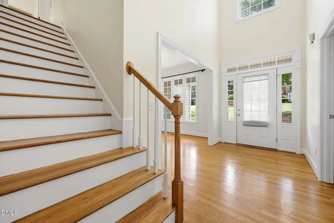
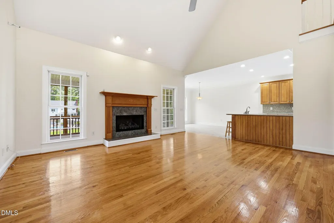
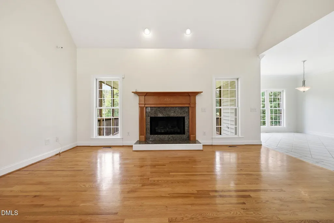
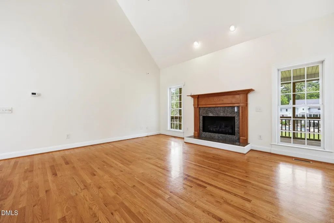
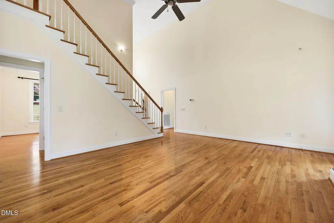
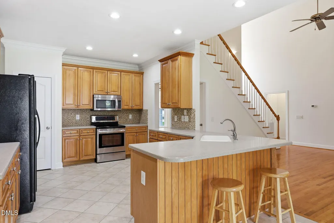
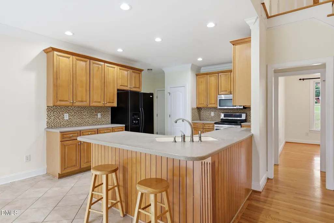
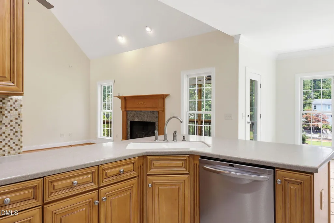
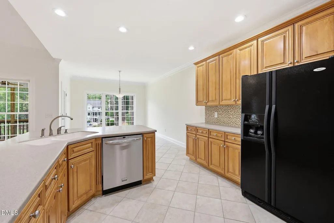
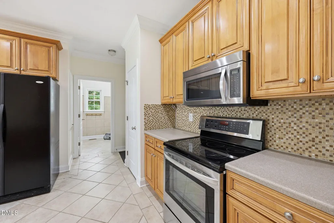
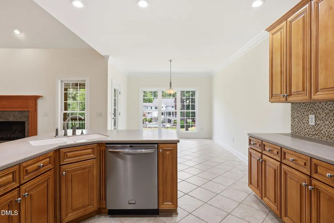
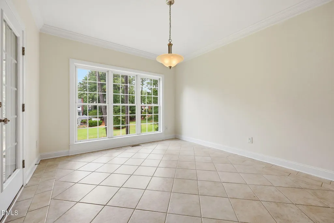
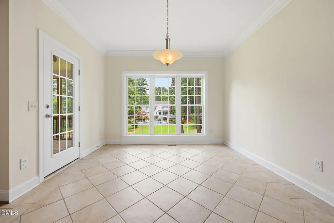
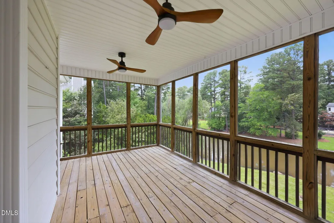
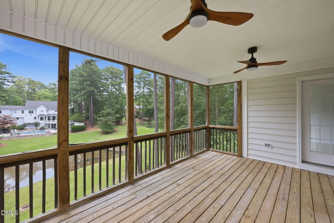
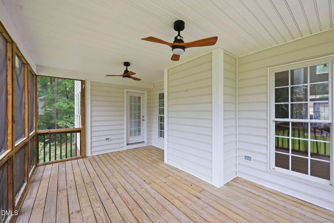
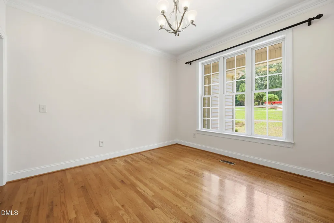
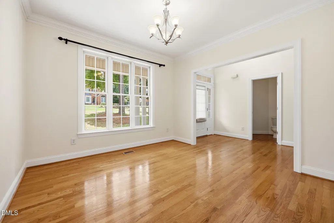
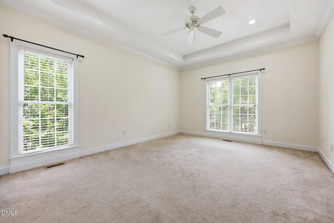
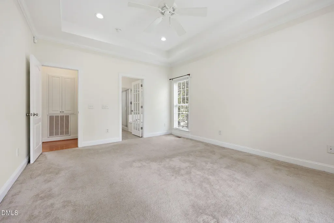
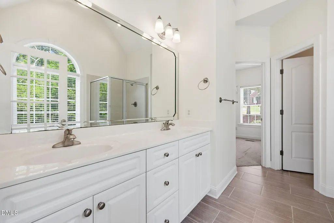
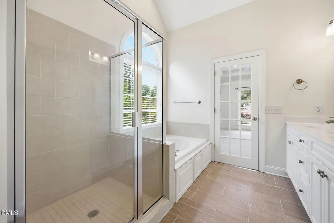
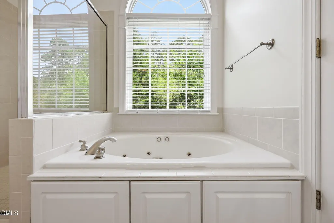
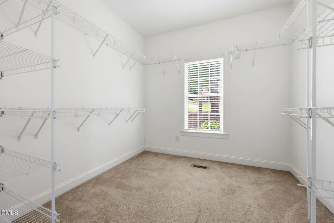
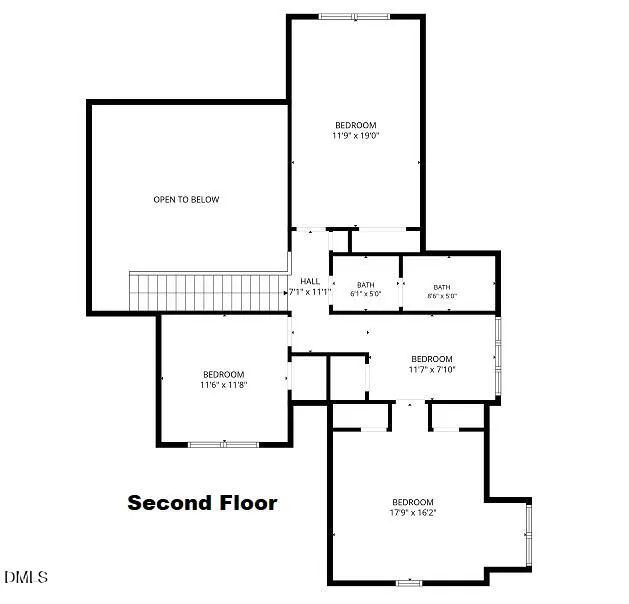
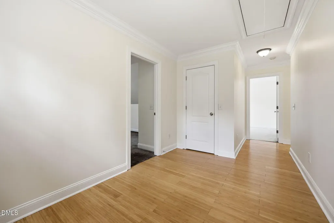
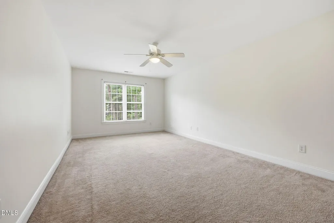
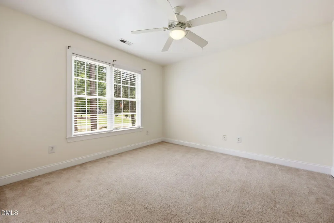
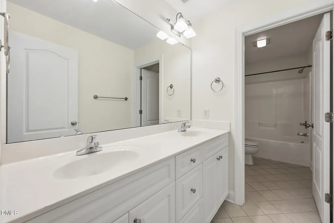
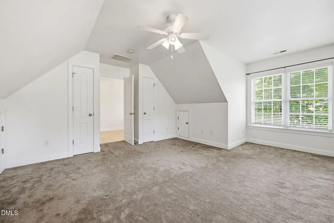
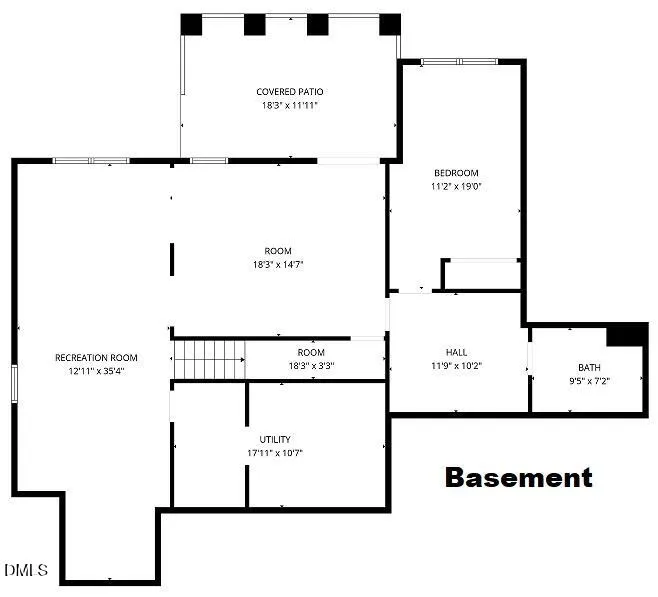
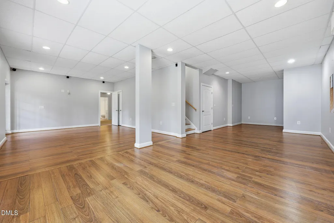
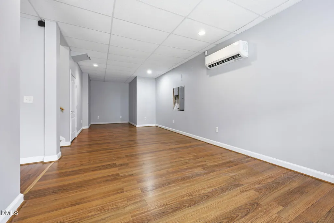
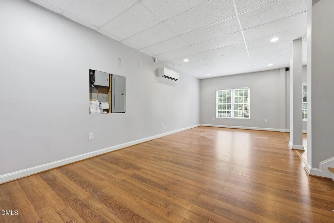
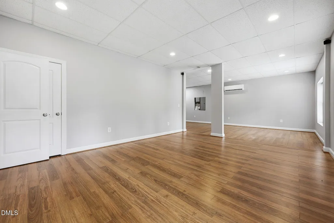
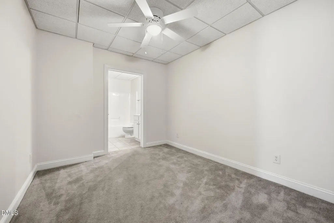
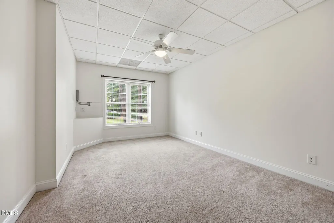
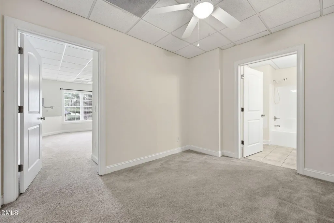
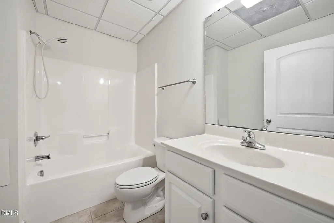
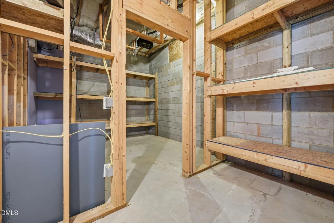
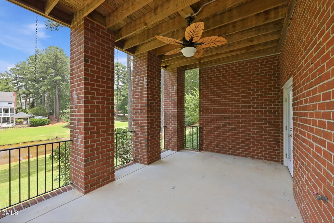
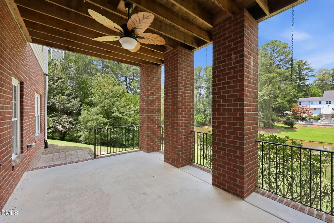
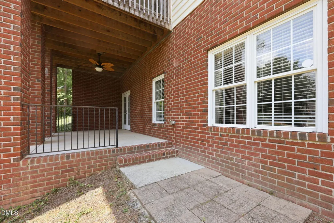
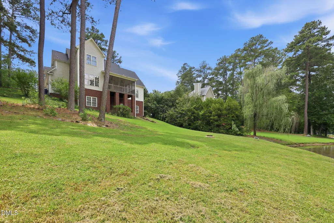
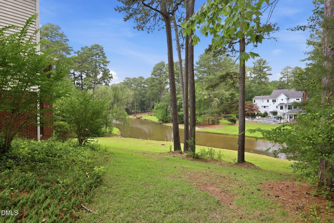
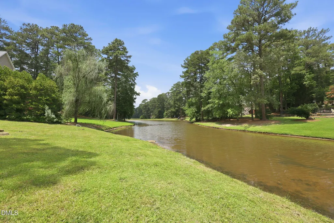
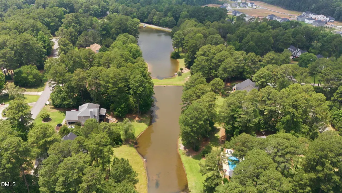
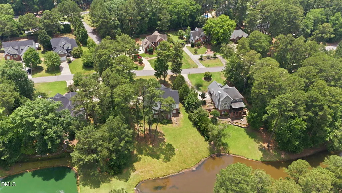
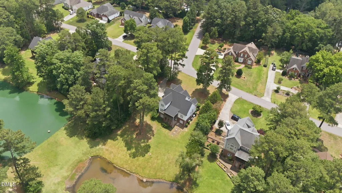
Over 3,900 sq ft on the water in booming Sanford! Fantastic open floor plan. Soaring vaulted ceilings in the foyer and living room. Kitchen opens to the breakfast nook. Formal dining room. Primary suite is downstairs and offers a gorgeous bath and walk in closet. 3 more bedrooms and a landing are upstairs. Oh...and there's a full basement! 2 huge rooms make for an outstanding game room and family room. There is a large 5th bedroom and full bath in the basement, ideal for an in-law suite or guest room. 18X10 storage room in the basement. Interior has fresh paint and the roof was replaced in 2026. Relax after work on the 18X12 screened porch. Enjoy cookouts on the 18X12 brick patio. Close to US 1 for quick commutes to Raleigh.
| Elementary School | Middle School | High School |
|---|---|---|
| Lee - Benjamin T Bullock Elementary School Elementary School | Lee - West Lee Middle School Middle School | Lee - Lee County High School High School |
| Price History | |
|---|---|
| 8/19/2026 | Listed $700,000 |
General Features
| Sewer | Public Sewer |
|---|---|
| Heating | Ductless,Heat Pump |
| Cooling | Ceiling Fan(s),Central Air,Ductless,Heat Pump |
| Utilities | Sewer Connected,Water Connected |
| Roof | Shingle |
| Appliances | Dishwasher,Electric Range,Free-Standing Electric Range,Free-Standing Range,Free-Standing Refrigerator,Ice Maker,Microwave,Range,Refrigerator |
| Zoning | SN-12 |
| HOA Fee | 18.75 |
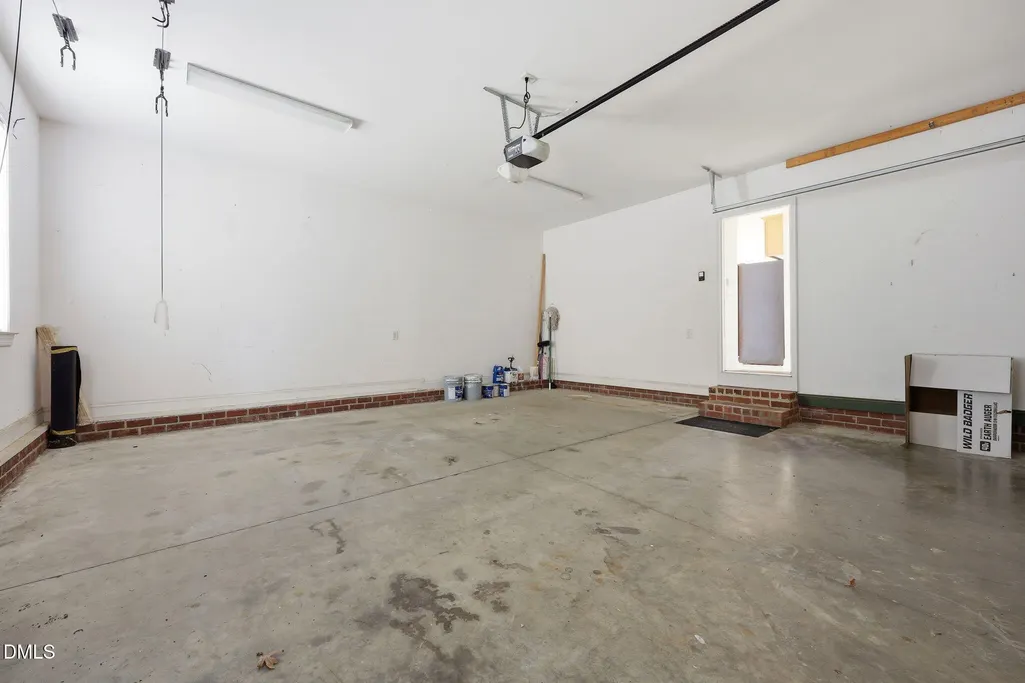
| Garage Spaces | 2 |
| Association Fee Includes | None |
| Patio/Porch Features | Covered,Enclosed,Front Porch,Patio,Porch,Screened |
| Architectural Style | Traditional,Transitional |
| Construction Materials | Brick,Stone,Stone Veneer,Vinyl Siding |
| Year Built | 2005 |
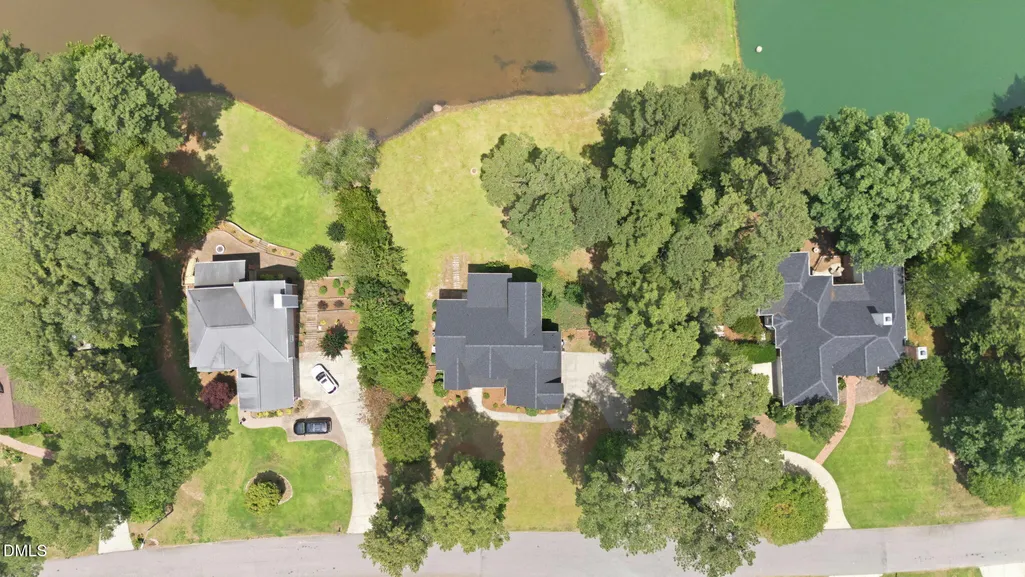
| View | Pond,Trees/Woods |
| Stories Count | 2 |
| Levels | Two |
| Property Subtype | Single Family Residence |
| Waterfront Features | Pond,Waterfront |
| Community Features | Playground,Suburban |
| Assoc Fee Paid Per | Annually |
| County | Lee |
| New Construction | false |
| Property Type | Residential |
| Association Amenities | Picnic Area,Playground |
| HOA | true |
| Attached Garage | true |
| Subdivision Name | Westlake Downs |
| Garage Y/N | true |
| Total Rooms | 17 |
| Full Baths | 3 |
| Status | Active |
| Directions | US 1 to Sanford. Get off at Spring Lane Exit. Right on Spring Lane. Right on Cool Springs Road. Left into Westlake Downs. Left on Buckingham Drive. |
| High School | Lee - Lee County High School |
| City | Sanford |
| Body of Water | Unnamed |
| Senior Community Y/N | false |
| Lot Size Units | Acres |
| Lot Size Square Feet | 22216 |
| Elementary School | Lee - Benjamin T Bullock Elementary School |
| Middle/Junior High School | Lee - West Lee Middle School |
| Virtual Tour | https://www.zillow.com/view-imx/51ddb648-593b-413e-b9be-1a9a99000947?wl=true&setAttribution=mls&initialViewType=pano |
| Structure Type | House |
| Standard Status | Active |
Interior Features
| Interior Amenities | Breakfast Bar,Cathedral Ceiling(s),Ceiling Fan(s),Chandelier,Crown Molding,Double Vanity,Eat-in Kitchen,Entrance Foyer,High Ceilings,Kitchen Island,Open Floorplan,Primary Downstairs,Recessed Lighting,Separate Shower,Tray Ceiling(s),Vaulted Ceiling(s),Walk-In Closet(s),Walk-In Shower,Whirlpool Tub |
|---|---|
| Basement | Daylight,Exterior Entry,Finished,Full,Heated,Interior Entry,Partially Finished,Storage Space,Walk-Out Access |
| Flooring | Carpet,Ceramic Tile,Hardwood,Tile,Wood |
| Total Fireplaces | 1 |
| Fireplace Features | Gas Log |
| Air Conditioning Y/N | true |
| Heating Y/N | true |
| Fireplace Y/N | true |
| Above Grade Finished Area | 2584 |
| Half Baths | 1 |
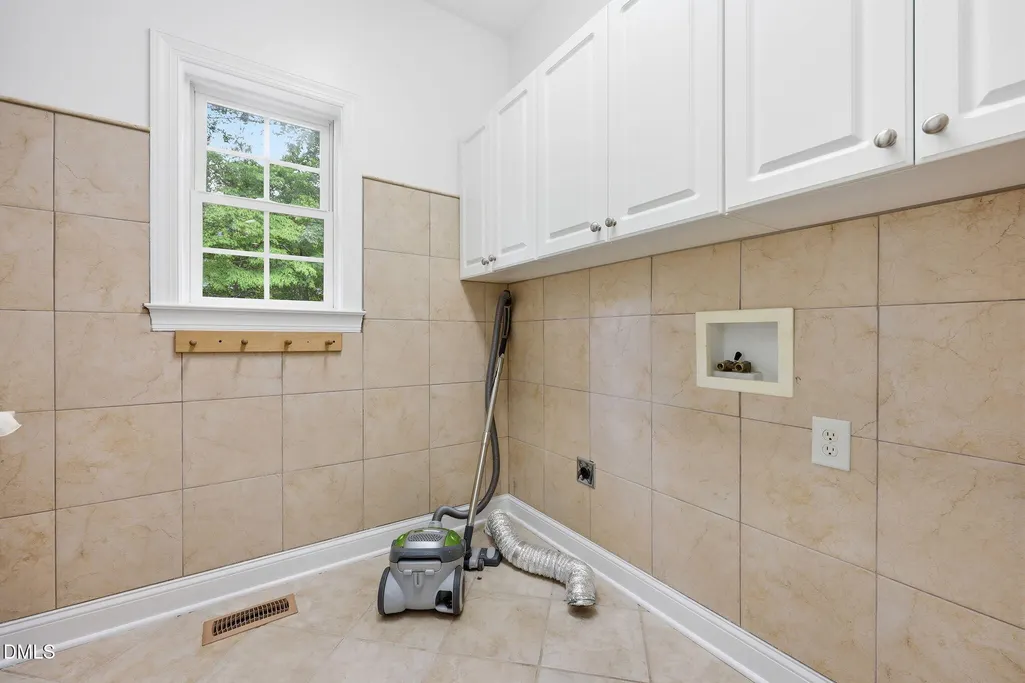
| Laundry Features | Electric Dryer Hookup,Inside,Laundry Room,Washer Hookup |
| Total Bedrooms | 5 |
| Below Grade Finished Area | 1343 |
| Above Grade Finished Area Source | Appraiser |
| Total Baths | 4 |
Exterior Features
| Exterior Amenities | Balcony,Rain Gutters |
|---|---|
| Parking Features | Concrete,Driveway,Garage,Garage Door Opener,Garage Faces Side,Parking Pad |
| Lot Features | Back Yard,Gentle Sloping,Hardwood Trees,Landscaped,Sprinklers In Front,Sprinklers In Rear,Waterfront,Wooded |
| Water Source | Public |
| Lot Size Area | 0.51 |
| Foundation Details | Block,Brick/Mortar |
| Building Area Total | 3927 |
| Lot Size Acres | 0.51 |
| Road Surface Type | Asphalt,Paved |
| Waterfront Y/N | true |
| Road Frontage Type | City Street |
Amenities
- Foreclosure
- Views
- Short Sale
- New Construction
- Adult 55+
- Lease To Own
- No HOA Fees
- Furnished
- Primary On Main
- Air Conditioning
- Seller Finance
- Green
- Fixer Upper
- Horse
- Golf
- Fireplace
- Deck
- Garage
- Basement
- Pool
Property vs Single Family Average in 27330
Price
Year Built

 © 2026 Longleaf Pines Association of Realtors MLS. All Rights Reserved. IDX information is provided exclusively for consumers' personal, non-commercial use and may not be used for any purpose other than to identify prospective properties consumers may be interested in purchasing. Information deemed reliable but not guaranteed. Properties marked with the IDX icon are provided courtesy of the Longleaf Pines Association of Realtors MLS, Inc., Internet Data Exchange (IDX).
