
New Construction
Address
272 Seahawk Way, Zebulon, NC
Price
$ 458,900
Property Attributes
- MLS#10173188
- TypeSingle Family
- Listing Status Active
- CountyJohnston
- CityZebulon
- NeighborhoodCarolina Landing
- Zip27597
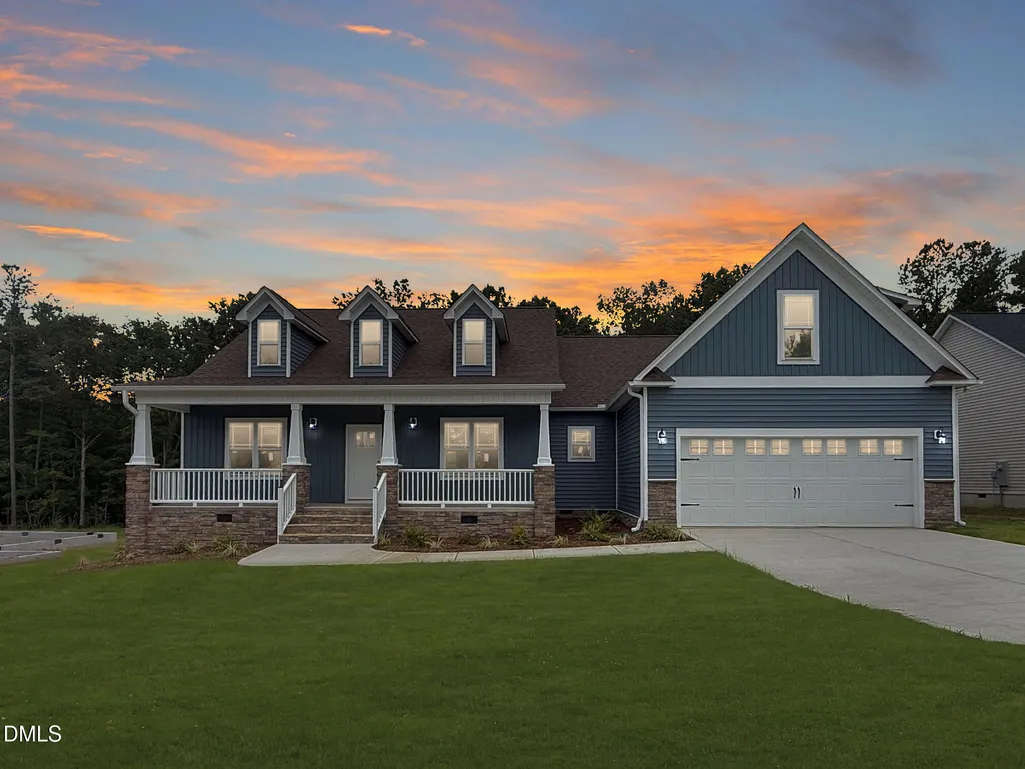
- StyleCraftsman, Transitional
- Year Built2026
- Price$ 458,900
- Bedrooms4
- Full Bathrooms4
- Half Bathrooms0
- Sqr Footage2593
- Lot Size0.52 Acres
Data Source:
Triangle MLS (TMLS)
Property Description
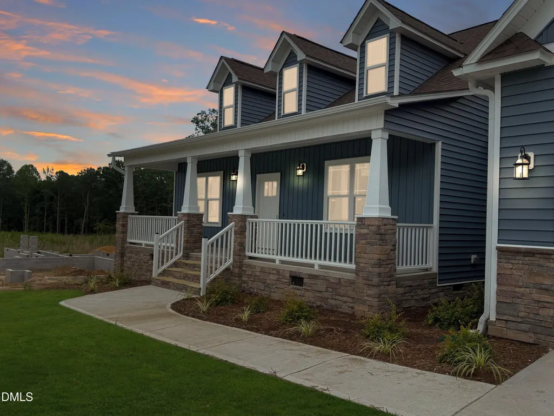
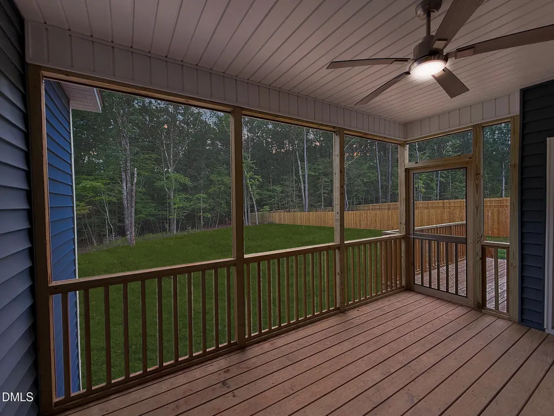
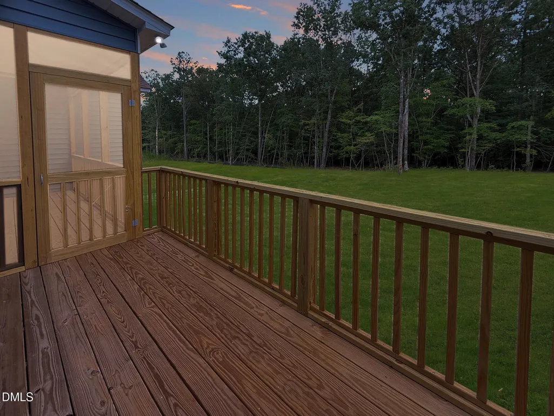
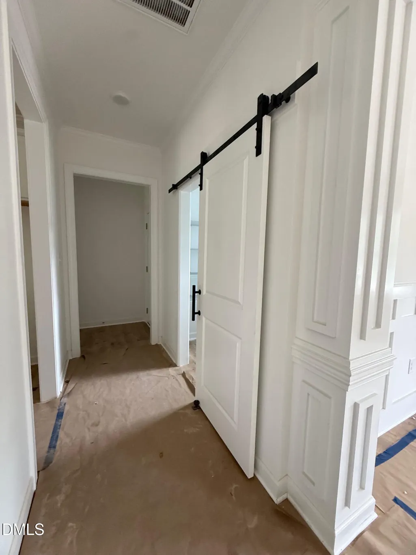
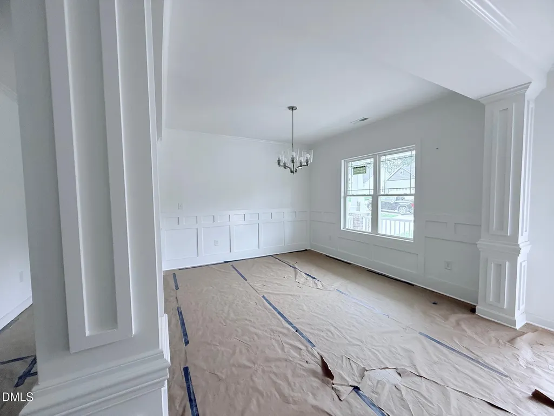
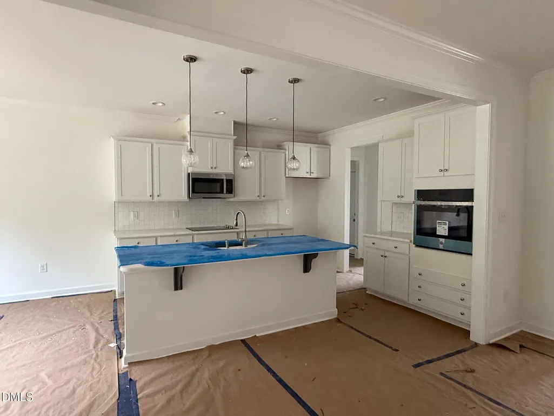
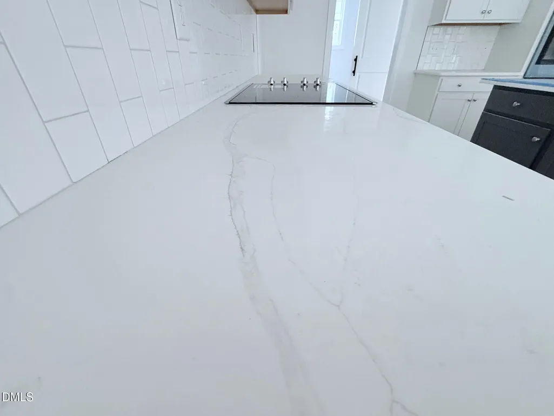
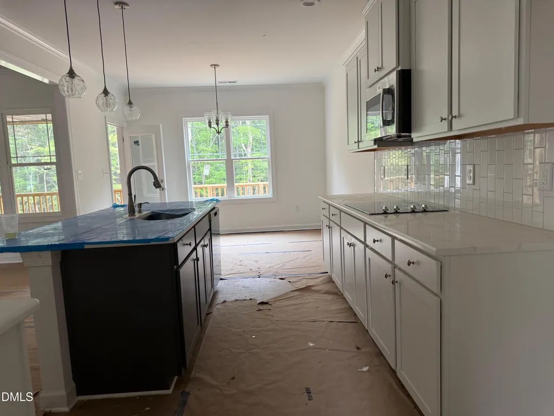
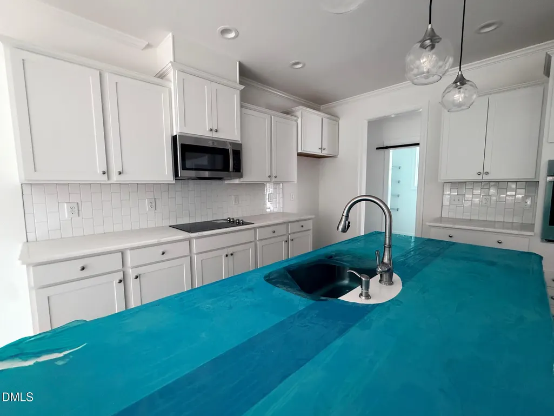
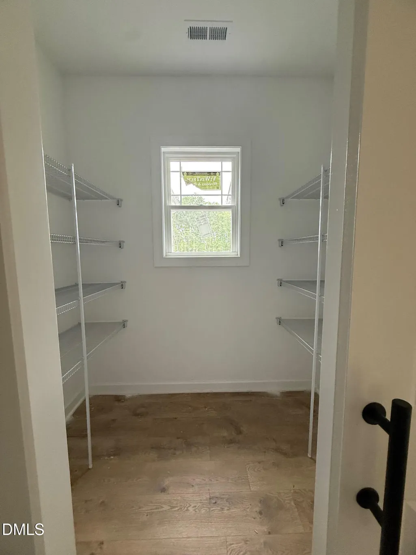
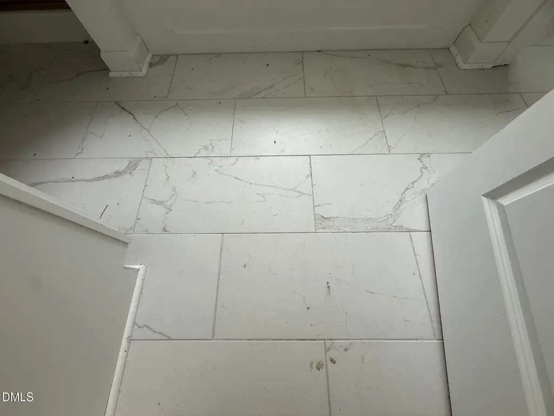
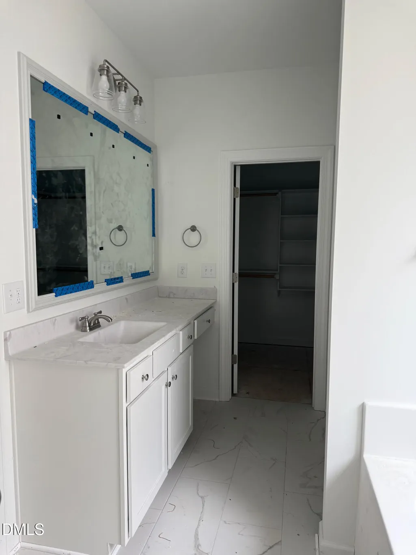
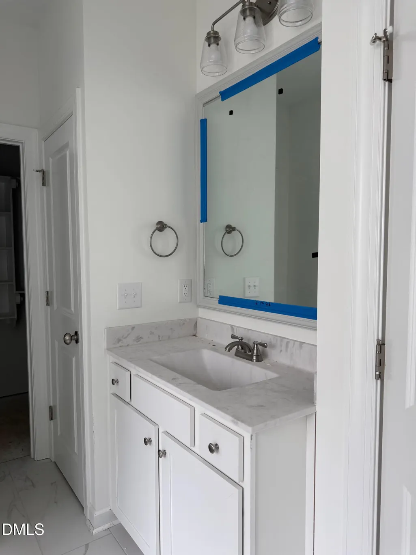
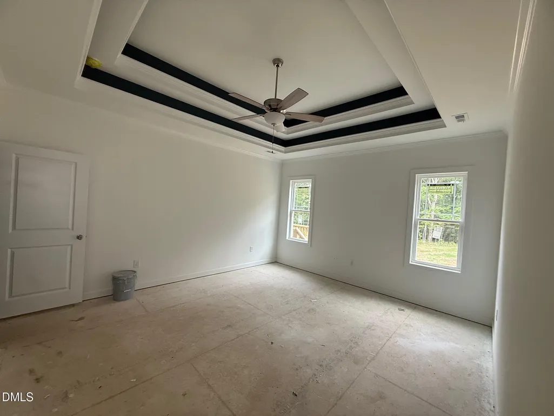
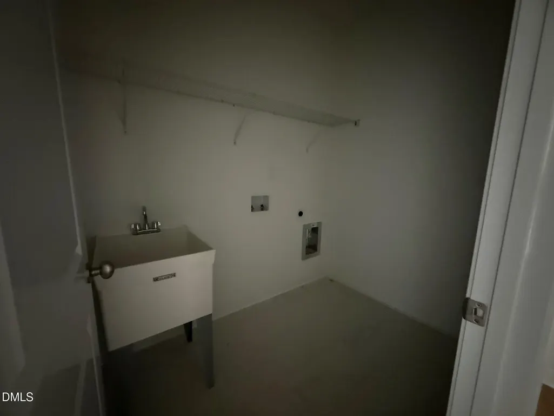
Beautifully crafted 4- bedroom home and 4 baths. 3 bedrooms, including the primary suite, conveniently located on the main level. The gourmet kitchen is a showstopper, featuring an oversized island, stainless steel appliances, built-in wall oven cooktop, and aseamless flow into the dining area and breakfast area overlooking the backyard. The open floor plan is perfect for everyday livingand entertaining, while the family room offers a cozy gas long fireplace with custom built-ins-ideal for displaying treasured photosand decor. The primary suite impresses with a tray ceiling accented by substantial crown molding, creating a true retreat. The spa-like primary bath features separate his and her walk-in closets with custom wood shelving, a linen closet, private water closet,garden soaking tub, and a separate walk-in shower. Enjoy long NC summer days on the screened-in rear porch with ceiling fan,offering a peaceful retreat while overlooking a large backyard. The laundry room includes a utility sink for added convenience, and tile flooring enhances all wet areas throughout the home. *Room over the garage can be used as flex space or bedroom. *UNBEATABLE LOCATION- just 7 minutes to downtown Zebulon, 20 minutes to downtown Raleigh, and 15 minutes to FlowersPlantation. Built by a trusted local Johnston County builder, this home showcases quality craftsmanship in every room. Come see itfor yourself! Come feel & see the difference in a Scott Lee Home!
| Elementary School | Middle School | High School |
|---|---|---|
| Johnston - Corinth Holders Elementary Elementary School | Johnston - Archer Lodge Middle Middle School | Johnston - Corinth Holders High School High School |
| Price History | |
|---|---|
| 8/27/2026 | Listed $458,900 |
General Features
| Sewer | Septic Tank |
|---|---|
| Heating | None |
| Cooling | Ceiling Fan(s),Central Air,Dual,Electric,Heat Pump |
| Utilities | Cable Available,Electricity Connected,Natural Gas Not Available,Sewer Connected,Water Connected |
| Roof | Shingle |
| Appliances | Dishwasher,Electric Cooktop,Microwave,Plumbed For Ice Maker,Stainless Steel Appliance(s),Vented Exhaust Fan |
| Zoning | RAG |
| HOA Fee | 12.1 |
| Garage Spaces | 2 |
| Association Fee Includes | Maintenance Grounds |
| Patio/Porch Features | Covered,Deck,Front Porch,Rear Porch,Screened |
| Architectural Style | Craftsman,Transitional |
| Construction Materials | Board & Batten Siding,Spray Foam Insulation,Vinyl Siding |
| Year Built | 2026 |
| Levels | One and One Half |
| Property Subtype | Single Family Residence |
| Community Features | Street Lights |
| Building Name | Macklee Plan 2 Car Garage |
| Assoc Fee Paid Per | Annually |
| County | Johnston |
| New Construction | true |
| Property Type | Residential |
| HOA | true |
| Attached Garage | true |
| Subdivision Name | Carolina Landing |
| Garage Y/N | true |
| Total Rooms | 9 |
| Full Baths | 4 |
| Status | Active |
| Directions | GPS: 14942 NC Hwy 96 Zebulon. From Zebulon: RT onto N Arendell Ave/NC 96 continue on 96 approx 4 miles. CarolinaLandingon LT. RT on Carroll Farm. LT on Seahawk Way. Your new home is on the Left! From Clayton: Hwy 70 Bus, LT onto42East, LTonto Hwy 96 approx 8 miles, Carolina Landing on RT. RT on Carroll Farm. LT on Seahawk Way. Your new home isunderconstruction on the Right. |
| High School | Johnston - Corinth Holders High School |
| City | Zebulon |
| Senior Community Y/N | false |
| Lot Size Units | Acres |
| Lot Size Square Feet | 22651 |
| Elementary School | Johnston - Corinth Holders Elementary |
| Tax Annual Amount | 444.5 |
| Middle/Junior High School | Johnston - Archer Lodge Middle |
| Structure Type | Site Built |
| Standard Status | Active |
Interior Features
| Interior Amenities | Bathtub/Shower Combination,Bookcases,Ceiling Fan(s),Crown Molding,Double Vanity,Dual Closets,Entrance Foyer,High Ceilings,High Speed Internet,Kitchen Island,Open Floorplan,Pantry,Quartz Counters,Recessed Lighting,Room Over Garage,Separate Shower,Smooth Ceilings,Tray Ceiling(s),Walk-In Closet(s),Walk-In Shower,Water Closet,Whirlpool Tub |
|---|---|
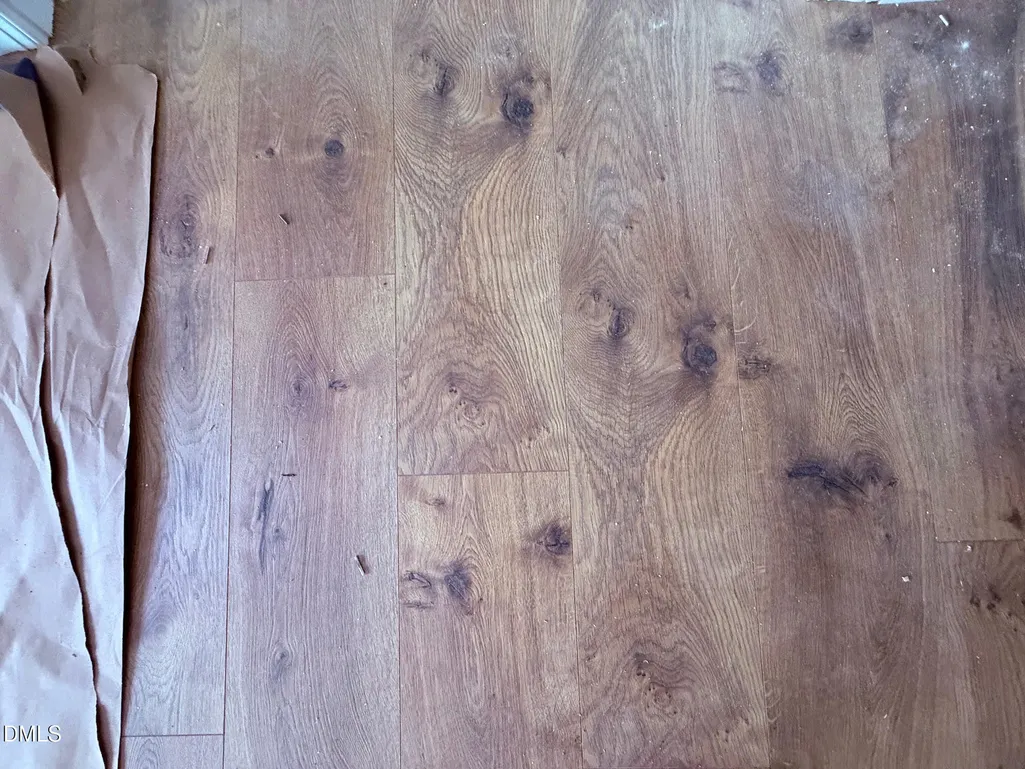
| Flooring | Carpet,Laminate,Tile |
| Total Fireplaces | 1 |
| Fireplace Features | Family Room,Gas Log,Propane,Ventless |
| Air Conditioning Y/N | true |
| Heating Y/N | false |
| Window Features | Insulated Windows,Screens |
| Fireplace Y/N | true |
| Above Grade Finished Area | 2593 |
| Laundry Features | Laundry Room,Main Level,Sink |
| Total Bedrooms | 4 |
| Total Baths | 4 |
Exterior Features
| Parking Features | Concrete,Garage,Garage Door Opener,Garage Faces Front |
|---|---|
| Lot Features | Back Yard,Few Trees,Front Yard,Interior Lot |
| Water Source | Public |
| Lot Size Area | 0.52 |
| Foundation Details | Crawlspace |
| Building Area Total | 2593 |
| Lot Size Acres | 0.52 |
| Road Surface Type | Asphalt |
Amenities
- Foreclosure
- Views
- Short Sale
- New Construction
- Adult 55+
- Lease To Own
- No HOA Fees
- Furnished
- Primary On Main
- Air Conditioning
- Seller Finance
- Green
- Fixer Upper
- Horse
- Golf
- Fireplace
- Deck
- Garage
- Basement
- Pool
Property vs Single Family Average in 27597
Price
Year Built

 © 2026 Longleaf Pines Association of Realtors MLS. All Rights Reserved. IDX information is provided exclusively for consumers' personal, non-commercial use and may not be used for any purpose other than to identify prospective properties consumers may be interested in purchasing. Information deemed reliable but not guaranteed. Properties marked with the IDX icon are provided courtesy of the Longleaf Pines Association of Realtors MLS, Inc., Internet Data Exchange (IDX).
