
Views
Address
105 Perry Lane, Zebulon, NC
Price
$ 470,000
Property Attributes
- MLS#10172738
- TypeSingle Family
- Listing Status Active
- CountyWake
- CityZebulon
- NeighborhoodPerry Oaks
- Zip27597
- StyleRanch, Transitional
- Year Built2004
- Price$ 470,000
- Bedrooms3
- Full Bathrooms2
- Half Bathrooms1
- Sqr Footage1816
- Lot Size1.32 Acres
Data Source:
Triangle MLS (TMLS)
Property Description
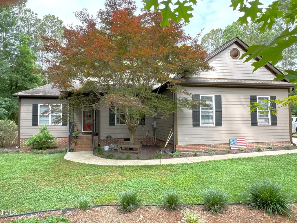
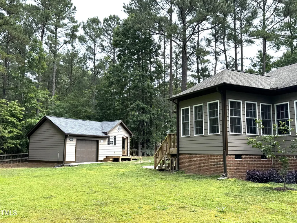
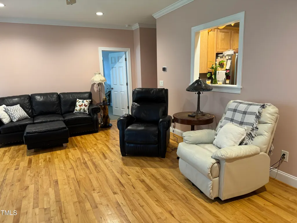
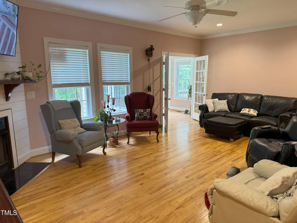
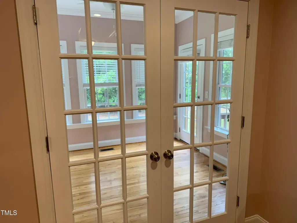
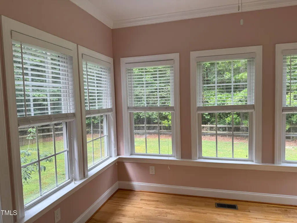
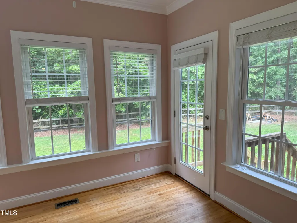
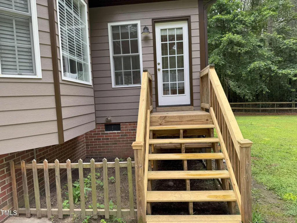
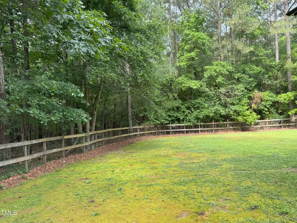
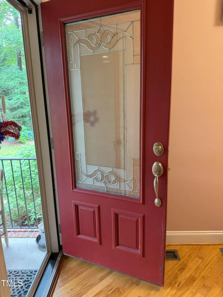
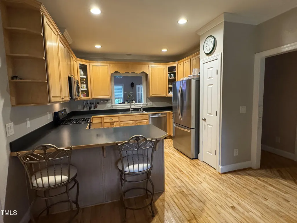
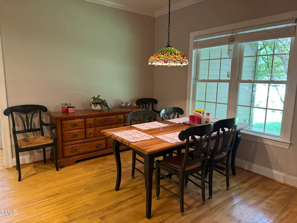
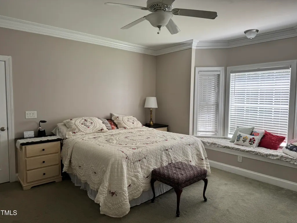
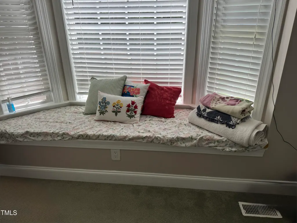
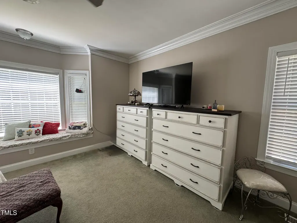
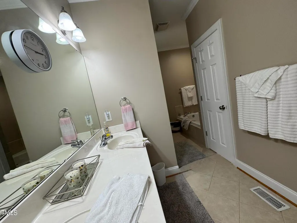
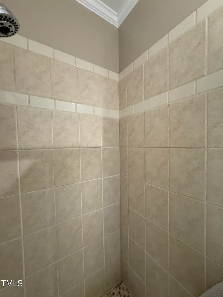
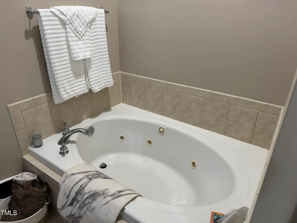
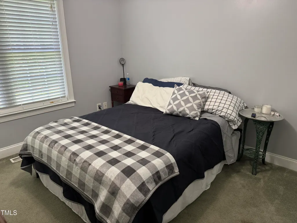
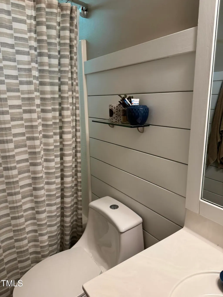
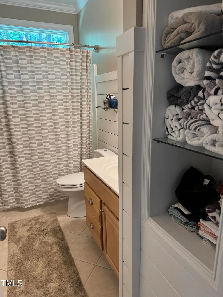
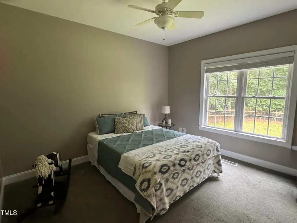
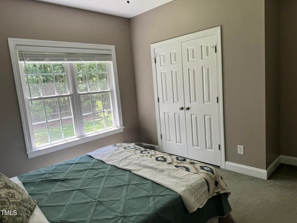
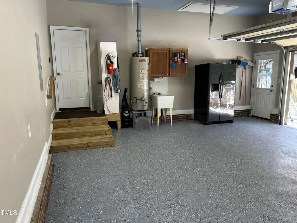
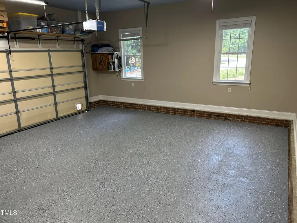
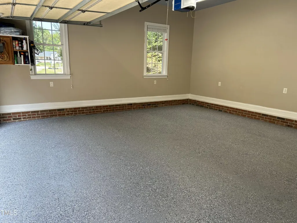
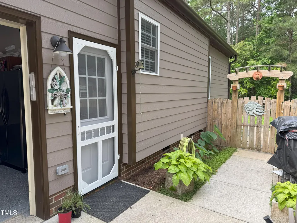
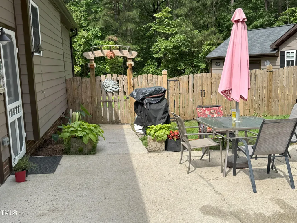
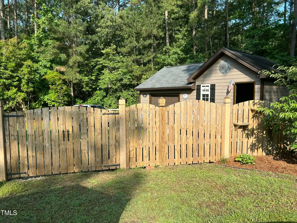
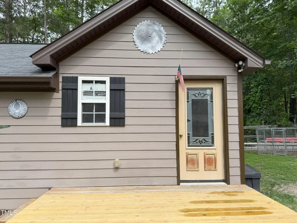
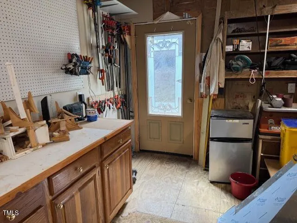
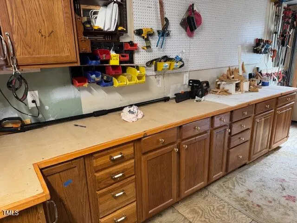
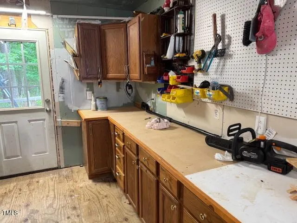
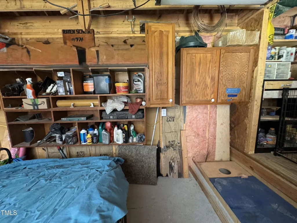
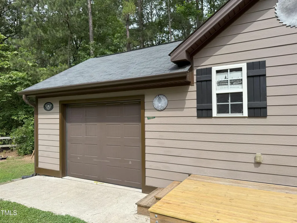
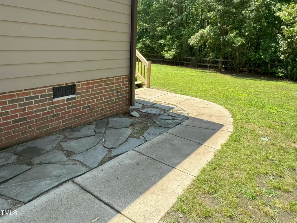
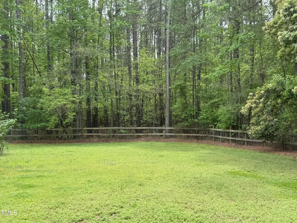
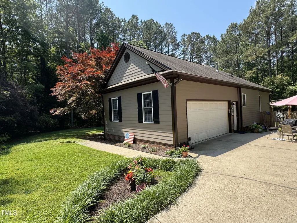
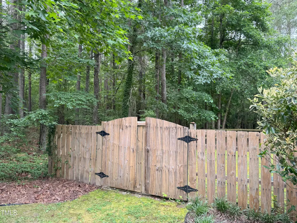
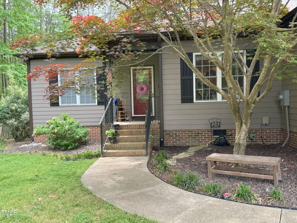
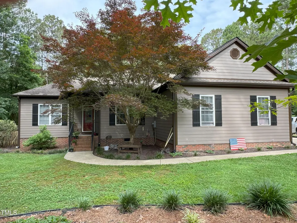
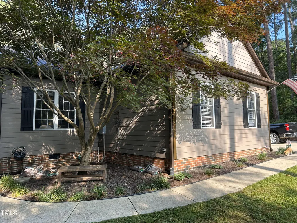
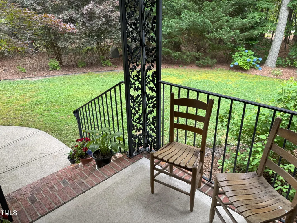
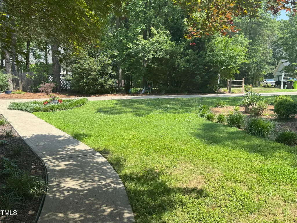
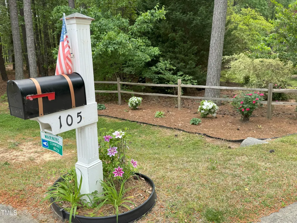
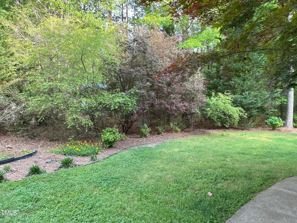
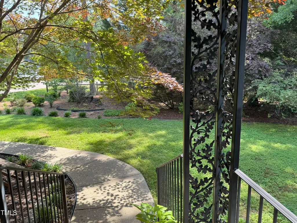
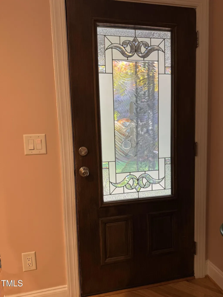
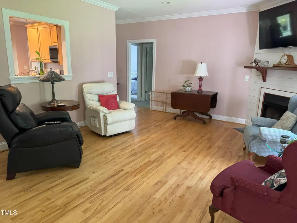
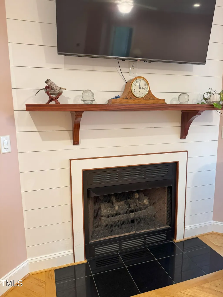
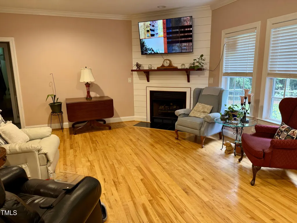
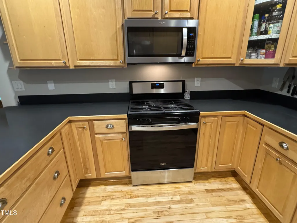
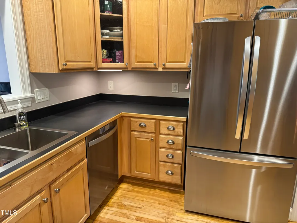
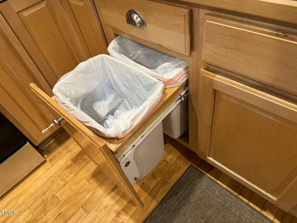
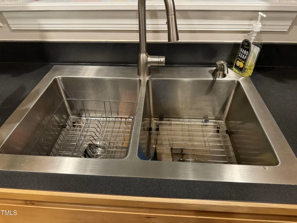
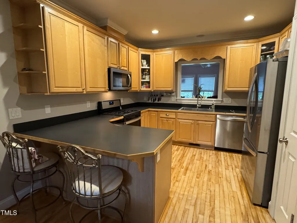
Builder's Personal home located in a quite subdivision, ''Perry Creek'' off Pilot-Riley Rd. at the end of a cul-de-sac. The 1.32 acrea lot offers a peaceful private setting with mature trees & nature everywhere, landscaped yard, flower and plant beds. Home has lots of extras. The main two car garage (which is fully insulated, sheet rocked & painted) has an epoxied floor finish, utitity sink with overhead cabinets, and an insulated double overhead garage plus a pedestrain side door with a screen door. Home has a additional detached garage (18'x16.5') with an attached builder's workshop (8'x12') and deck. Wow! Two car garage has an exterior 36' x 23' concrete parking pad. Large fenced in backyard with solid wood fencing facing towards the street and wood & welded wire fencing in the back. ''Sound deadening'' bathroom walls, new appliances last year, roof 7 yrs old, new HVAC system (new Furnance and AC unit April 2025). Foundation with a crawl space. Home features 9' ceiling and crown molding thoughout, & ceiling fans in all the rooms. Gas logs fireplace, updated fireplace mantel and shiplap surround. French doors lead to year-round sunroom with full glass door that exits to a fenced backyard that overlooks the wooden natural area. Second bath trimed with shiplap siding and has a glass built-in linen shelves. Natural solid maple real hardwood flooring in all rooms except bedrooms with carpet and baths with tile. 42'' maple kitchen cabinets feature 3 lazy susie cabinets, pullout shelves, and pullout out trash bins. Kitchen pantry and can ceiling lighting in kitchen. Cedarlined bay bench cabinet in the bay window of master bedroom. Walk-in closet and seperate shower, double vanity, and 5' whirlpool tub. Home and 3rd car garage and builder workshop, all HardiePlank, painted, trimed, lead glass doors, and shingled to match the main house.
| Elementary School | Middle School | High School |
|---|---|---|
| Wake County Schools Elementary School | Wake County Schools Middle School | Wake County Schools High School |
| Price History | |
|---|---|
| 8/19/2026 | Listed $470,000 |
General Features
| Sewer | Septic Tank |
|---|---|
| Heating | Central,Exhaust Fan,Forced Air,Propane,Propane Stove |
| Cooling | Ceiling Fan(s),Central Air,Electric,Exhaust Fan,Gas |
| Utilities | Electricity Available,Electricity Connected,Phone Available,Septic Connected,Water Connected,Propane |
| Roof | Shingle |
| Appliances | Dishwasher,Dryer,Exhaust Fan,Free-Standing Gas Range,Free-Standing Range,Free-Standing Refrigerator,Gas Range,Gas Water Heater,Ice Maker,Microwave,Plumbed For Ice Maker,Propane Cooktop,Propane Water Heater,Range,Refrigerator,Self Cleaning Oven,Stainless Steel Appliance(s),Washer,Washer/Dryer,Water Heater |
| Zoning | R-30 |
| Garage Spaces | 3 |
| Association Fee Includes | Unknown |
| Patio/Porch Features | Covered,Deck,Front Porch,Patio |
| Architectural Style | Ranch,Transitional |
| Construction Materials | HardiPlank Type |
| Year Built | 2004 |
| View | Forest,Trees/Woods |
| Stories Count | 1 |
| Levels | One |
| Property Subtype | Single Family Residence |
| Community Features | Fishing,Lake |
| Building Name | James Depietro |
| Accessibility | Smart Technology |
| Assoc Fee Paid Per | Annually |
| County | Wake |
| New Construction | false |
| Property Type | Residential |
| Association Amenities | Pond Year Round |
| HOA | true |
| Attached Garage | true |
| Subdivision Name | Perry Oaks |
| Garage Y/N | true |
| Other Structures | Garage(s),Outbuilding,Second Garage,Workshop |
| Total Rooms | 6 |
| Full Baths | 2 |
| Status | Active |
| Directions | Take Hwy96 (Zebulon Rd) from Hwy 401 about 3 miles to left onto Halifax Rd. Travel four miles and take slight left on Halifax Rd for .2 mile to right on Pilot-Riley Rd. for .6 miles to right onto Perry Lane for .3 mile. Home is at the end of cul-de-sac |
| High School | Wake County Schools |
| City | Zebulon |
| Senior Community Y/N | false |
| Lot Size Units | Acres |
| Lot Size Square Feet | 57499 |
| Carport Y/N | false |
| Elementary School | Wake County Schools |
| Tax Annual Amount | 2455.33 |
| Middle/Junior High School | Wake County Schools |
| Structure Type | House |
| Standard Status | Active |
Interior Features
| Interior Amenities | Breakfast Bar,Cedar Closet(s),Ceiling Fan(s),Crown Molding,Double Vanity,Eat-in Kitchen,High Ceilings,High Speed Internet,Kitchen/Dining Room Combination,Laminate Counters,Natural Woodwork,Pantry,Recessed Lighting,Separate Shower,Smooth Ceilings,Walk-In Closet(s),Walk-In Shower,Whirlpool Tub |
|---|---|
| Basement | Crawl Space |
| Flooring | Carpet,Ceramic Tile,Concrete,Hardwood,Tile,Vinyl,Wood |
| Total Fireplaces | 1 |
| Fireplace Features | Gas,Gas Log,Great Room,Living Room,Masonry,Propane,See Remarks |
| Common Walls | No Common Walls |
| Air Conditioning Y/N | true |
| Heating Y/N | true |
| Window Features | Bay Window(s),Blinds,Double Pane Windows,Insulated Windows |
| Fireplace Y/N | true |
| Above Grade Finished Area | 1816 |
| Half Baths | 1 |
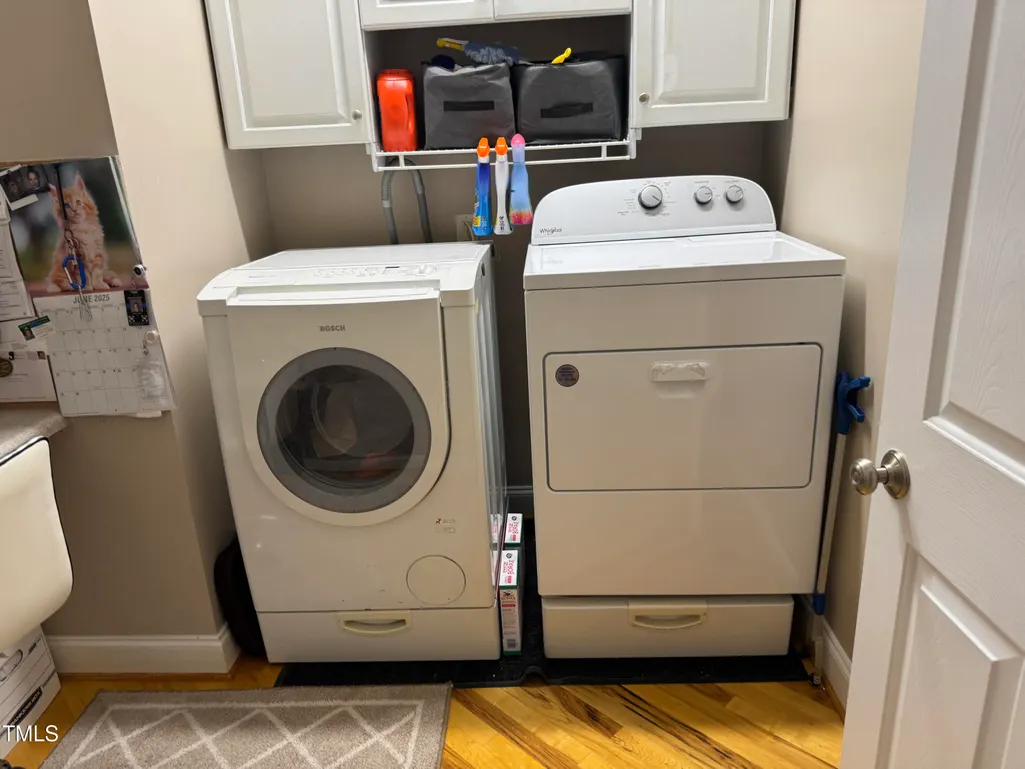
| Laundry Features | Inside,Laundry Room |
| Total Bedrooms | 3 |
| Above Grade Finished Area Source | Other |
| Total Baths | 3 |
Exterior Features
| Exterior Amenities | Fenced Yard,Private Yard,Rain Gutters |
|---|---|
| Fencing | Back Yard,Fenced,Gate,Wood |
| Parking Features | Additional Parking,Attached,Concrete,Detached,Driveway,Garage,Garage Door Opener,Garage Faces Side |
| Lot Features | Back Yard,Cul-De-Sac,Hardwood Trees,Landscaped,Many Trees,Native Plants,Partially Cleared,Wooded |
| Water Source | Private,Well |
| Lot Size Area | 1.32 |
| Foundation Details | Brick/Mortar,Pillar/Post/Pier,Crawlspace |
| Spa | false |
| Building Area Total | 1816 |
| Lot Size Acres | 1.32 |
| Road Surface Type | Asphalt |
| Waterfront Y/N | false |
| Door Features | French Doors,Storm Door(s) |
| Horse Y/N | false |
Amenities
- Foreclosure
- Views
- Short Sale
- New Construction
- Adult 55+
- Lease To Own
- No HOA Fees
- Furnished
- Primary On Main
- Air Conditioning
- Seller Finance
- Green
- Fixer Upper
- Horse
- Golf
- Fireplace
- Deck
- Garage
- Basement
- Pool
Property vs Single Family Average in 27597
Price
Year Built

 © 2026 Longleaf Pines Association of Realtors MLS. All Rights Reserved. IDX information is provided exclusively for consumers' personal, non-commercial use and may not be used for any purpose other than to identify prospective properties consumers may be interested in purchasing. Information deemed reliable but not guaranteed. Properties marked with the IDX icon are provided courtesy of the Longleaf Pines Association of Realtors MLS, Inc., Internet Data Exchange (IDX).
