
Price Reduction - New Construction
Address
605 Crescent Wood Trail, Zebulon, NC
Price
$ 374,000
Property Attributes
- MLS#10168811
- TypeSingle Family
- Listing Status Active
- CountyWake
- CityZebulon
- NeighborhoodWoodland Crossing
- Zip27597
- StyleCraftsman, Traditional
- Year Built2026
- Price$ 374,000
- Bedrooms3
- Full Bathrooms3
- Half Bathrooms0
- Sqr Footage2340
- Lot Size0.14 Acres
Data Source:
Triangle MLS (TMLS)
Property Description
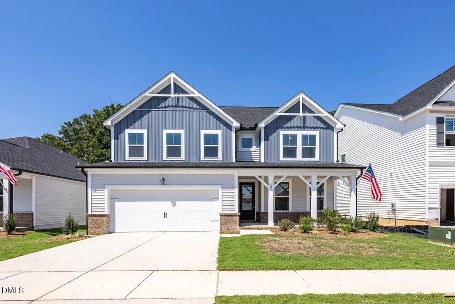
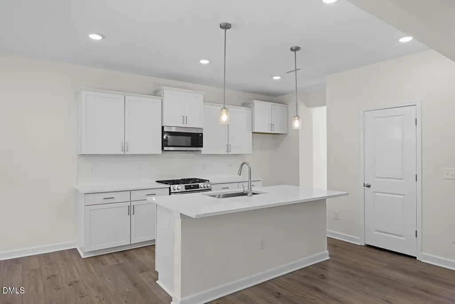
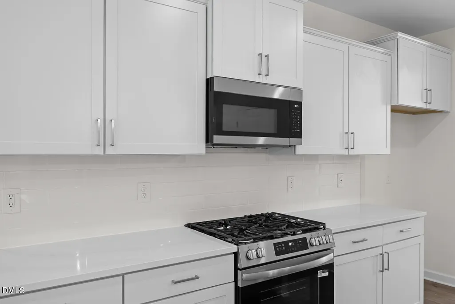
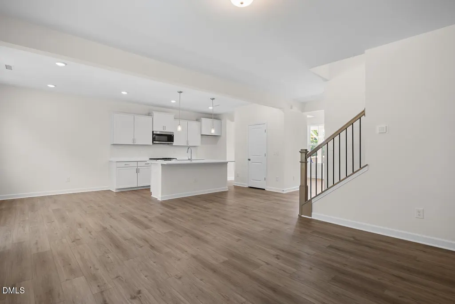
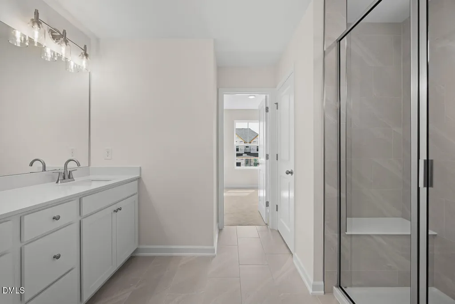
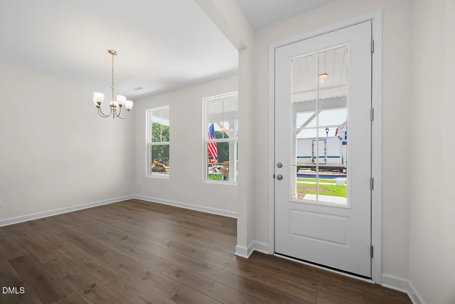
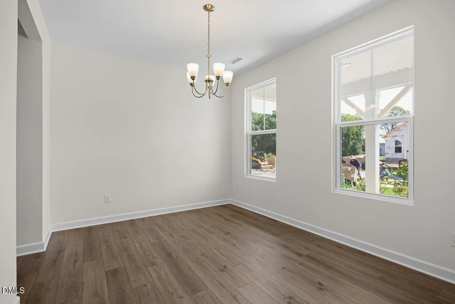
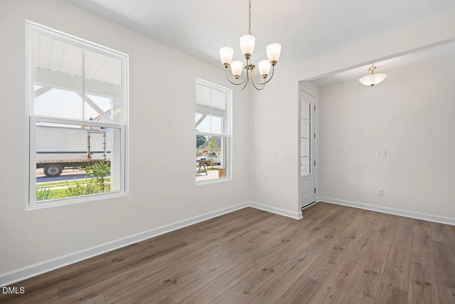
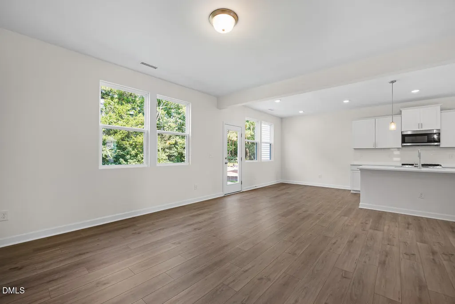
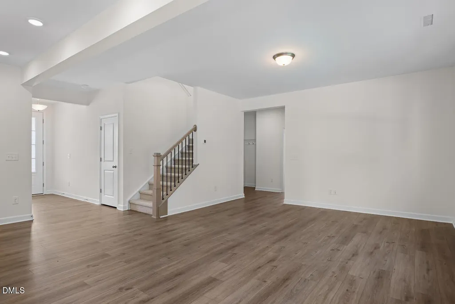
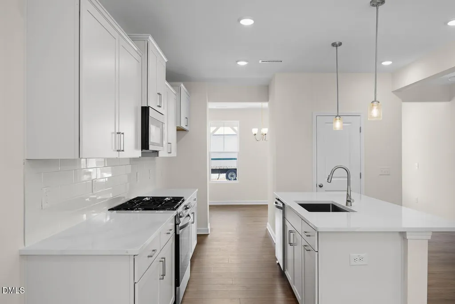
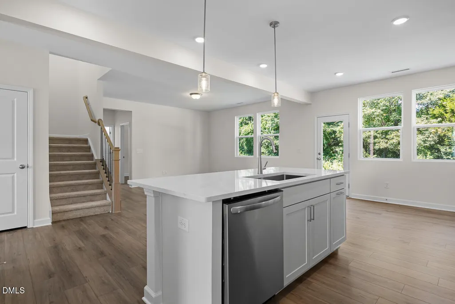
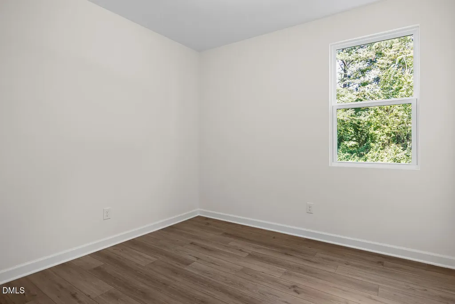
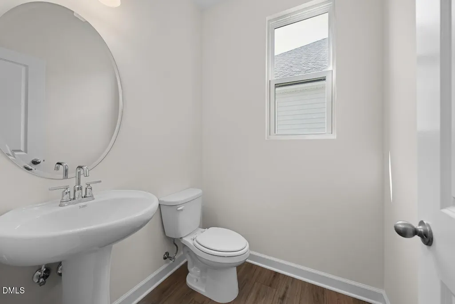
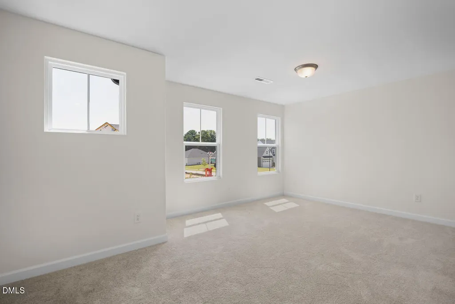
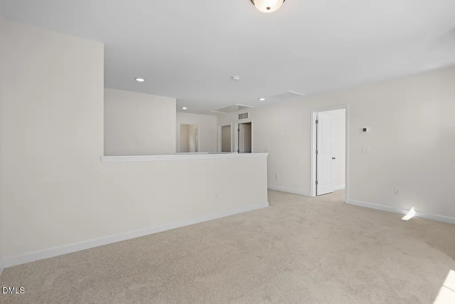
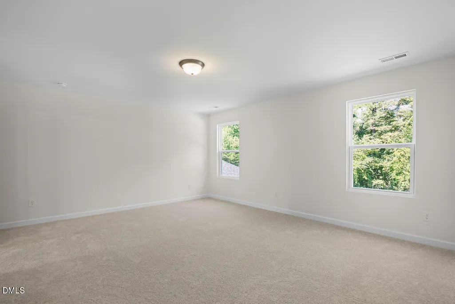
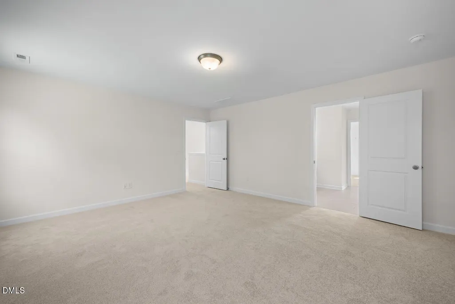
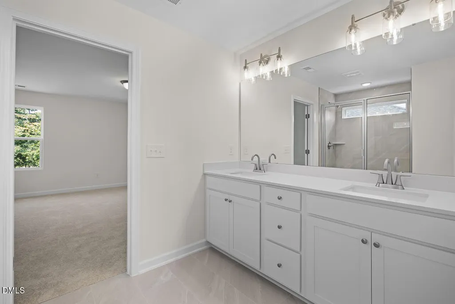
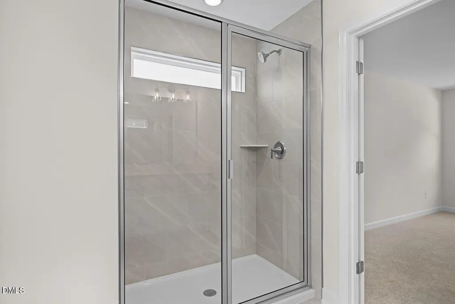
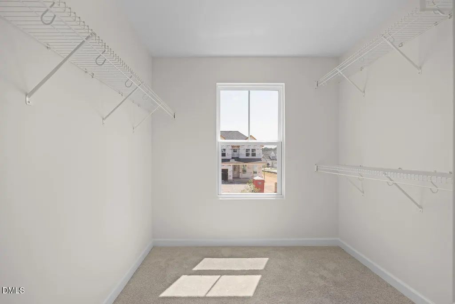
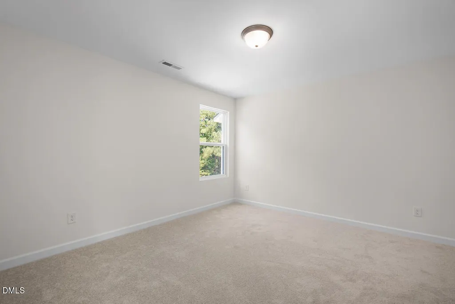
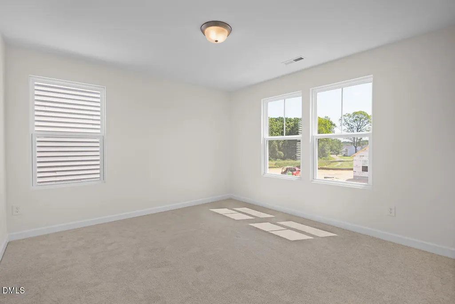
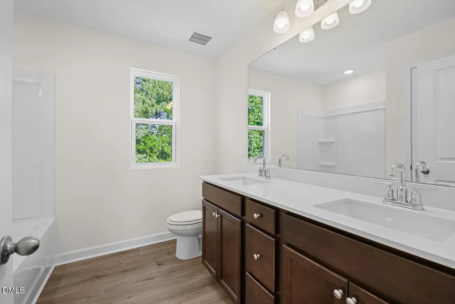
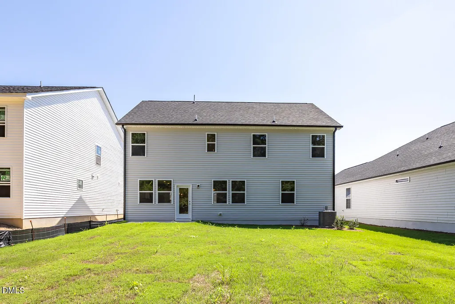
Experience the perfect blend of modern design and convenience in the Willow B at Woodland Crossing. Ready for a late September 2026 move-in, this 2,340-square-foot home makes a stunning first impression with an expansive front porch and a bright, open-concept layout. The main level is designed for both productivity and entertaining, featuring a dedicated study with a private door, a formal dining space, and durable EVP flooring throughout. The chef-inspired kitchen boasts granite countertops, a large single-basin sink, and premium stainless steel appliances, including a gas range. The second floor is a retreat of its own, centered around a versatile loft. The primary suite offers a true spa experience with a double-bowl vanity, a spa shower, a private water closet, and an oversized storage closet. Two additional bedrooms also feature generous storage closets and share a well-appointed bath with a double-bowl vanity. Step outside to your rear patio perfect for backyard cookouts!
| Elementary School | Middle School | High School |
|---|---|---|
| Wake - Zebulon Elementary Elementary School | Wake - Zebulon Middle Middle School | Wake - East Wake High School High School |
| Price History | |
|---|---|
| 8/19/2026 | Listed $389,000 |
| 9/11/2026 | 4$374,000 |
General Features
| Sewer | Public Sewer |
|---|---|
| Heating | Forced Air,Natural Gas |
| Cooling | Ceiling Fan(s),Central Air |
| Utilities | Cable Available,Natural Gas Available |
| Roof | Shingle |
| Appliances | Dishwasher,Disposal,Electric Water Heater,ENERGY STAR Qualified Appliances,Gas Range,Microwave,Oven,Plumbed For Ice Maker,Range Hood,Self Cleaning Oven,Stainless Steel Appliance(s) |
| HOA Fee | 95 |
| Garage Spaces | 2 |
| Association Fee Includes | None |
| Patio/Porch Features | Covered,Front Porch,Patio,Porch |
| Architectural Style | Craftsman,Traditional |
| Construction Materials | Board & Batten Siding,Brick Veneer,Vertical Siding,Vinyl Siding |
| Year Built | 2026 |
| Stories Count | 2 |
| Levels | Two |
| Property Subtype | Single Family Residence |
| Community Features | Curbs,Playground,Sidewalks |
| Assoc Fee Paid Per | Quarterly |
| County | Wake |
| New Construction | true |
| Property Type | Residential |
| Association Amenities | Playground,Trail(s) |
| HOA | true |
| Attached Garage | true |
| Subdivision Name | Woodland Crossing |
| Facing Direction | Southeast |
| Garage Y/N | true |
| Total Rooms | 9 |
| Full Baths | 3 |
| Status | Active |
| Directions | GPS: 1427 Old Bunn Rd. I-440 E to 64 E towards Wilson. Exit 264 E. Take exit 2/97 E. Turn left. Left on Old Bunn Rd. Neighborhood down on right |
| High School | Wake - East Wake High School |
| City | Zebulon |
| Senior Community Y/N | false |
| Lot Size Units | Acres |
| Lot Size Square Feet | 6011.28 |
| Elementary School | Wake - Zebulon Elementary |
| Tax Annual Amount | 1.09 |
| Middle/Junior High School | Wake - Zebulon Middle |
| Structure Type | Site Built |
| Builder Name | Davidson Homes |
| Standard Status | Active |
Interior Features
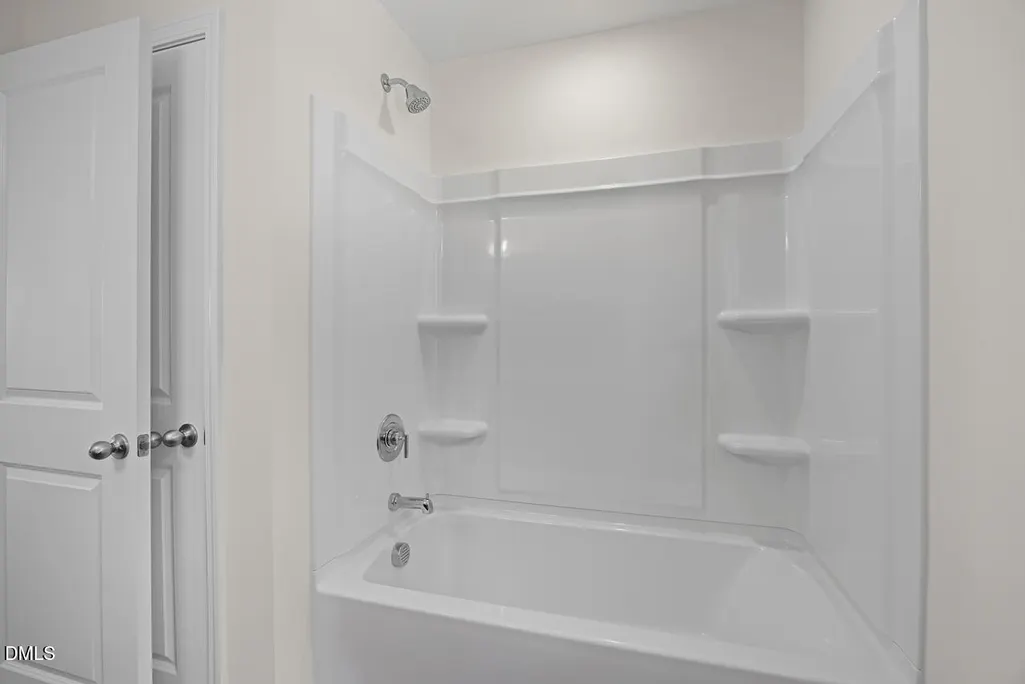
| Interior Amenities | Bathtub/Shower Combination,Ceiling Fan(s),Chandelier,Double Vanity,Eat-in Kitchen,Kitchen Island,Open Floorplan,Pantry,Quartz Counters,Recessed Lighting,Separate Shower,Smooth Ceilings,Stone Counters,Walk-In Closet(s),Walk-In Shower |
|---|---|
| Flooring | Carpet,Hardwood,Luxury Vinyl,Tile,Wood |
| Common Walls | No Common Walls |
| Air Conditioning Y/N | true |
| Heating Y/N | true |
| Window Features | ENERGY STAR Qualified Windows,Insulated Windows |
| Above Grade Finished Area | 2340 |
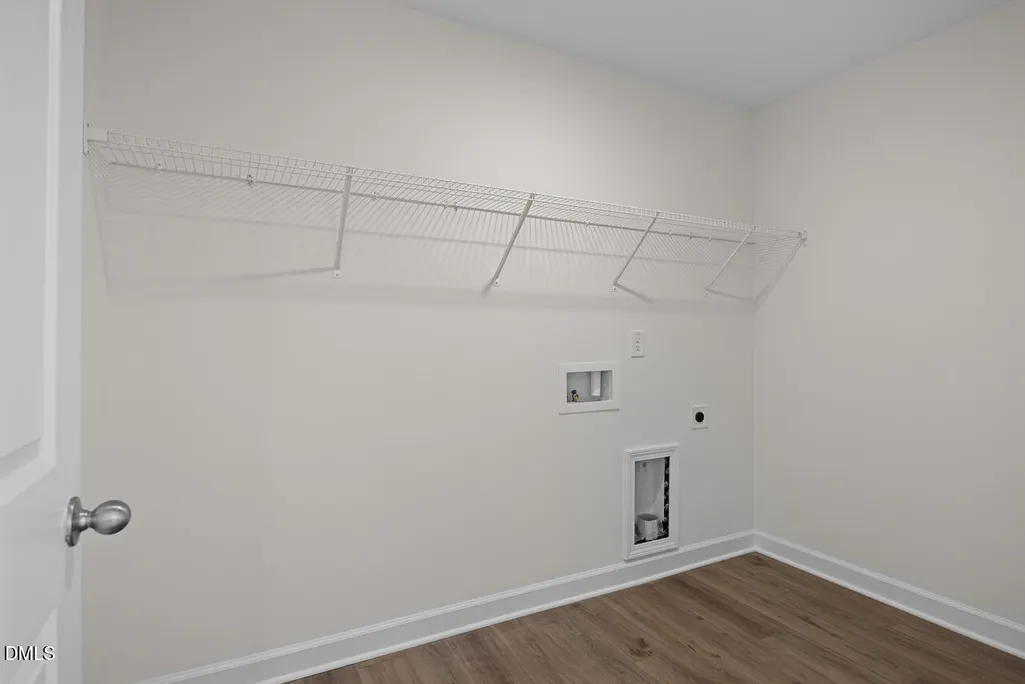
| Laundry Features | Laundry Room |
| Total Bedrooms | 3 |
| Total Baths | 3 |
Exterior Features
| Fencing | None |
|---|---|
| Parking Features | Attached,Concrete,Driveway,Garage,Garage Door Opener,Garage Faces Front |
| Lot Features | Cul-De-Sac |
| Water Source | Public |
| Lot Size Area | 0.14 |
| Foundation Details | Stem Walls |
| Spa | false |
| Building Area Total | 2340 |
| Lot Size Acres | 0.14 |
| Road Surface Type | Asphalt |
| Door Features | ENERGY STAR Qualified Doors |
Amenities
- Foreclosure
- Views
- Short Sale
- New Construction
- Adult 55+
- Lease To Own
- No HOA Fees
- Furnished
- Primary On Main
- Air Conditioning
- Seller Finance
- Green
- Fixer Upper
- Horse
- Golf
- Fireplace
- Deck
- Garage
- Basement
- Pool
Property vs Single Family Average in 27597
Price
Year Built

 © 2026 Longleaf Pines Association of Realtors MLS. All Rights Reserved. IDX information is provided exclusively for consumers' personal, non-commercial use and may not be used for any purpose other than to identify prospective properties consumers may be interested in purchasing. Information deemed reliable but not guaranteed. Properties marked with the IDX icon are provided courtesy of the Longleaf Pines Association of Realtors MLS, Inc., Internet Data Exchange (IDX).
