
Address
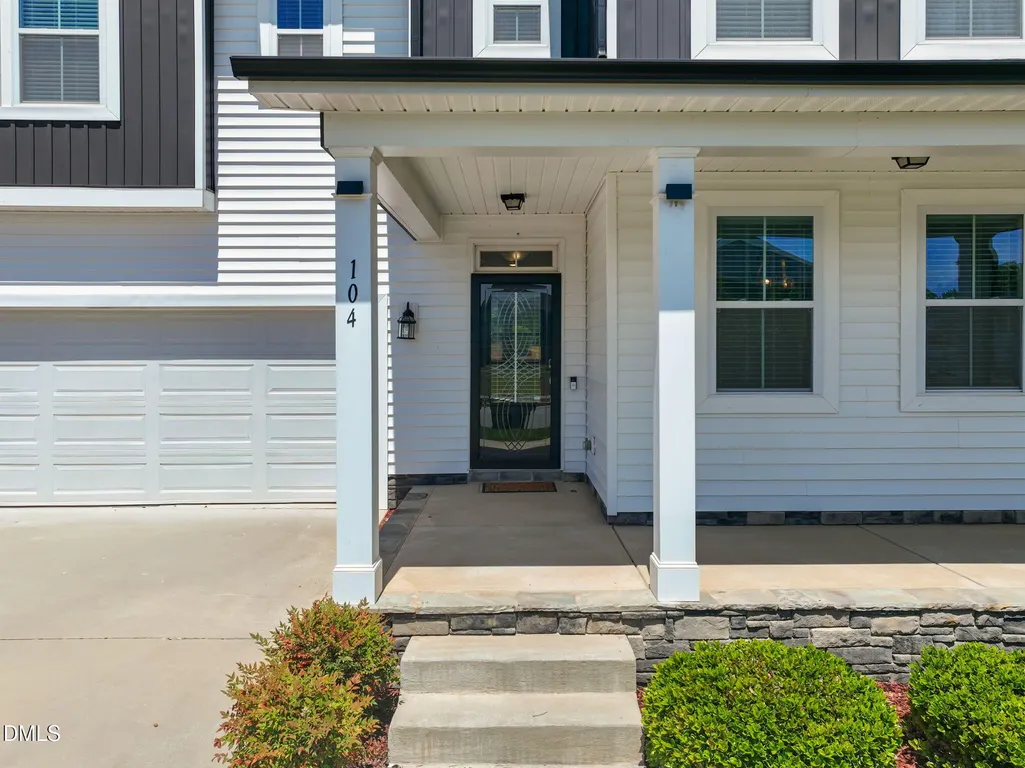
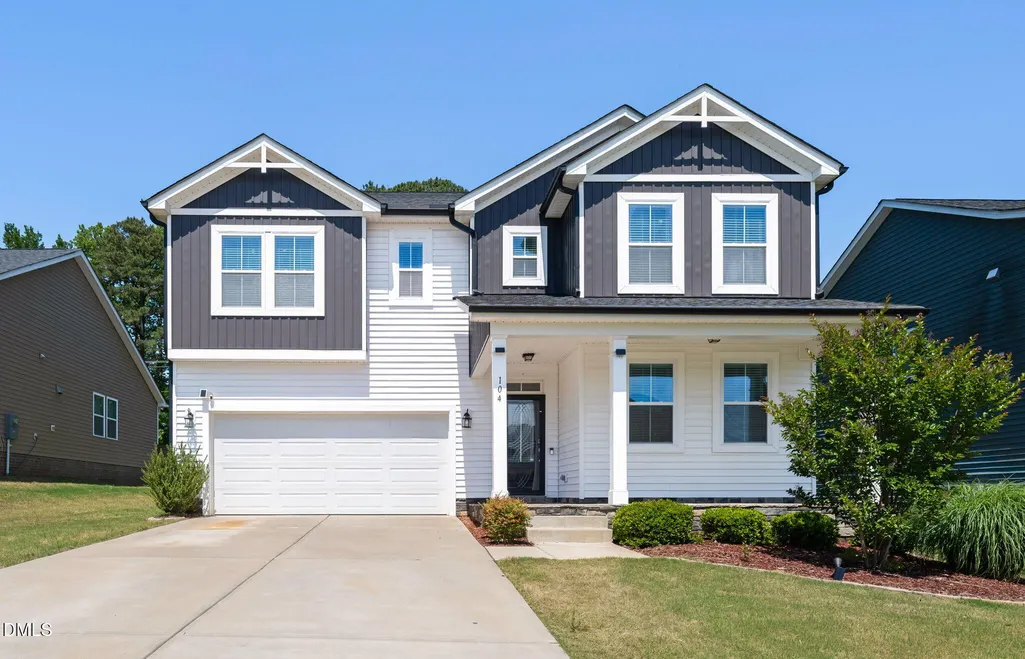
104 Hoyne Way, Garner, NC
Price
$ 485,000
Property Attributes
- MLS#10167531
- TypeSingle Family
- Listing Status Active
- CountyWake
- CityGarner
- NeighborhoodOak Park
- Zip27529
- StyleTraditional, Transitional
- Year Built2021
- Price$ 485,000
- Bedrooms5
- Full Bathrooms3
- Half Bathrooms0
- Sqr Footage2838
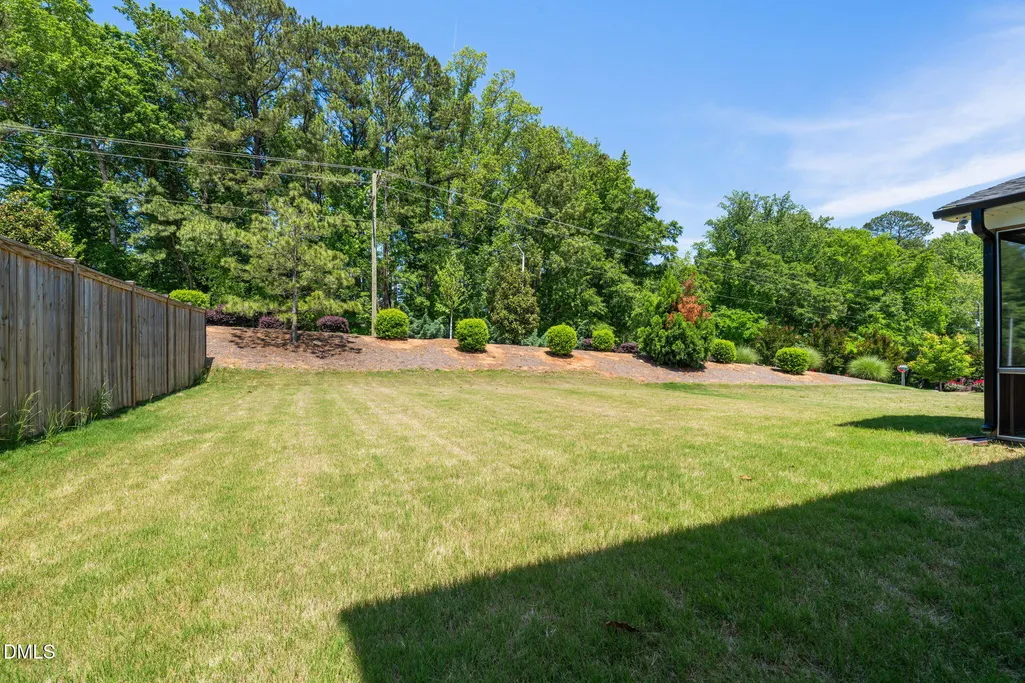
- Lot Size0.24 Acres
Data Source:
Triangle MLS (TMLS)
Property Description
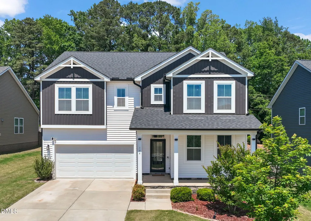
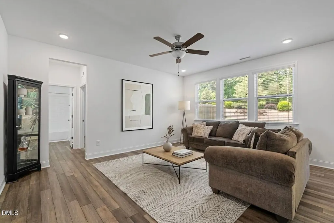
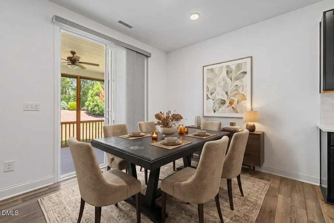
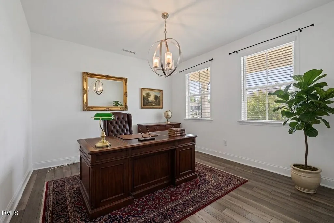
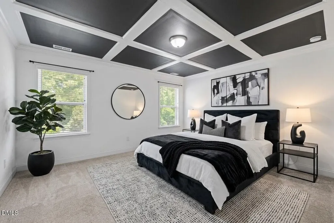
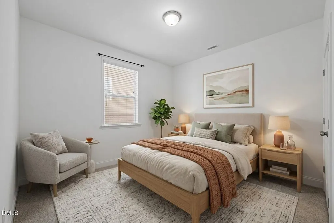
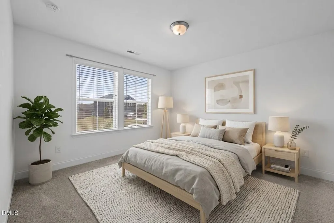
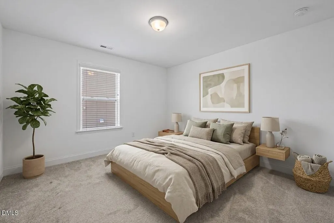
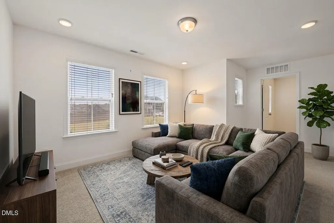
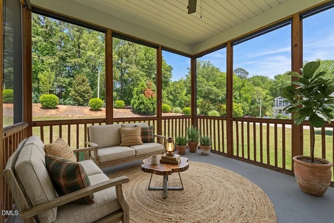
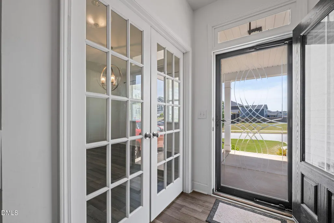
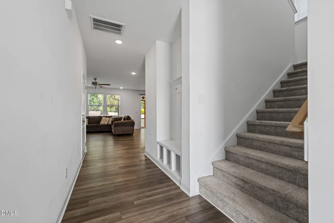
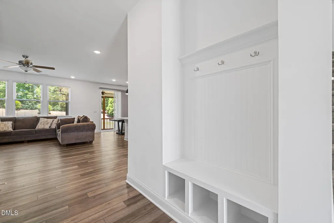
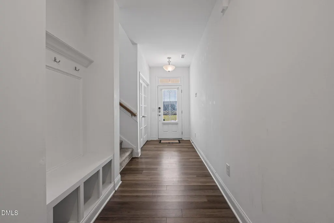
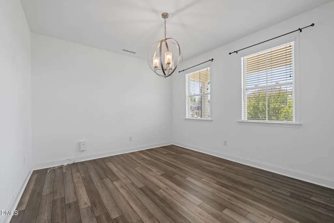
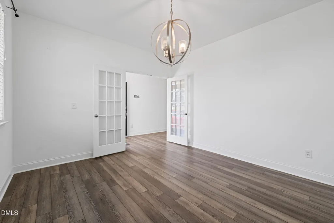
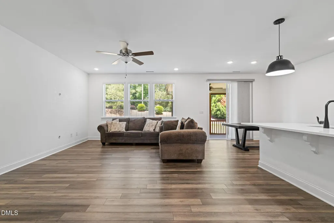
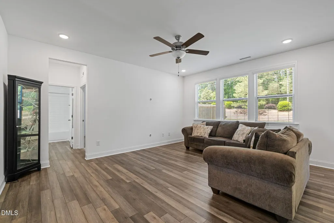
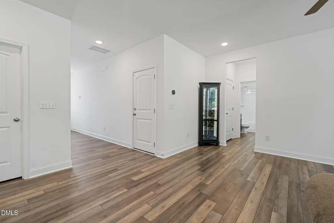
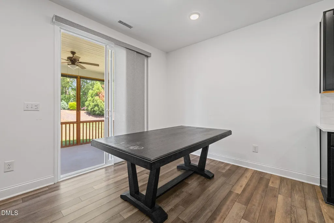
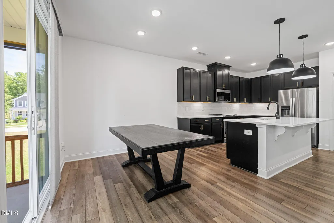
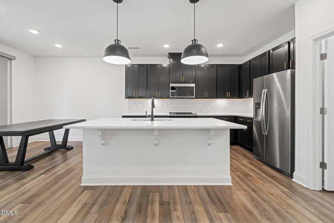
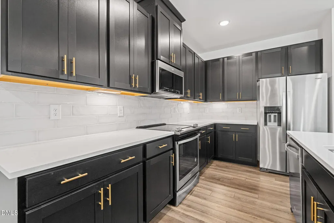
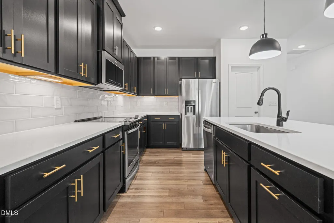
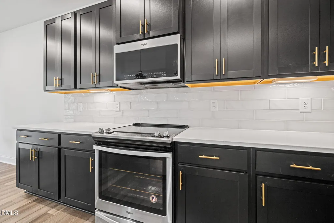
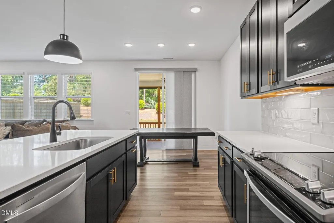
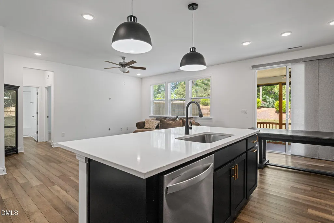
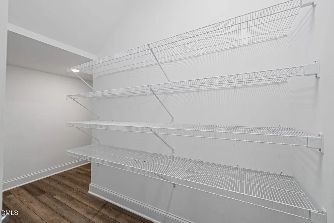
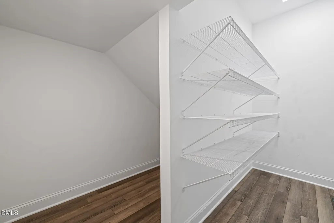
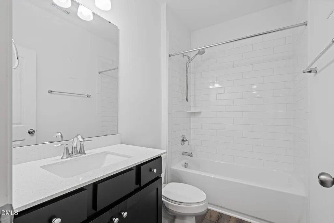
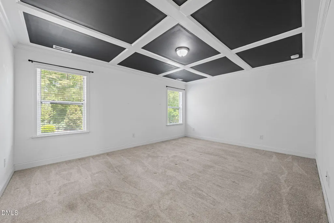
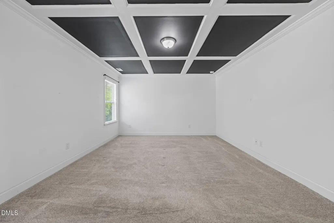
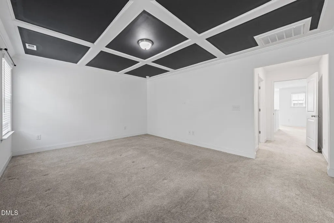
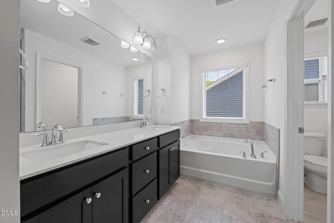
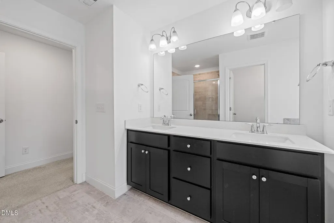
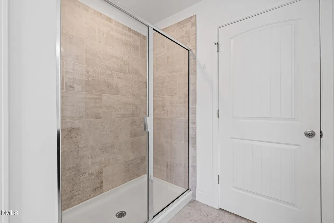
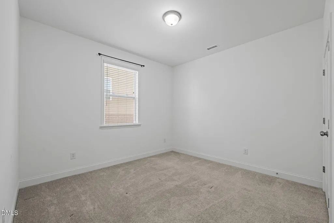
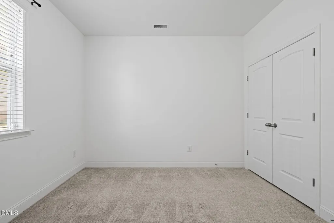
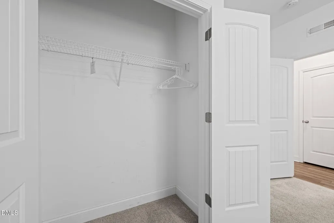
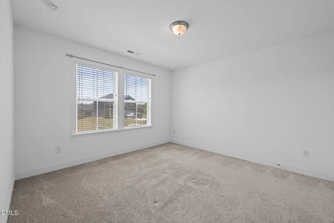
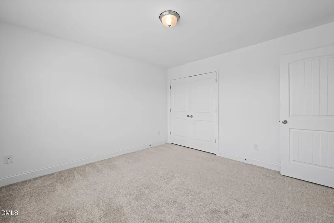
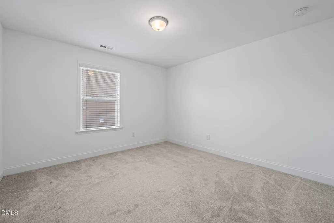
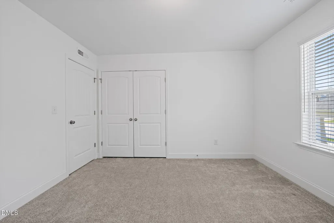
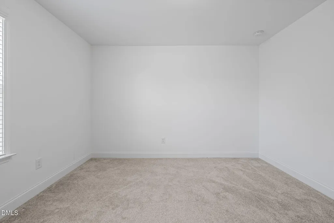
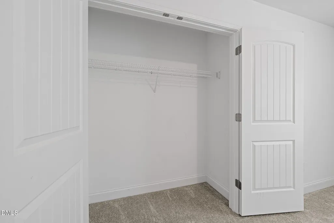
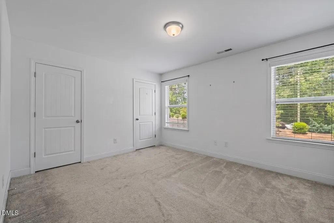
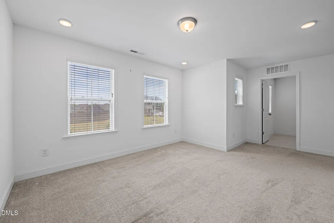
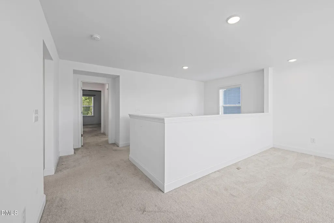
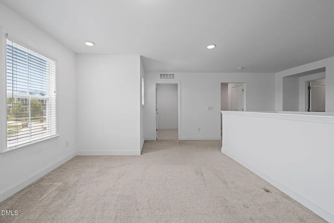
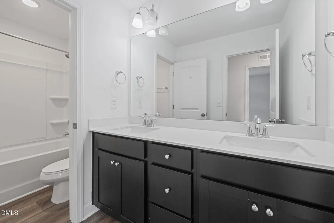
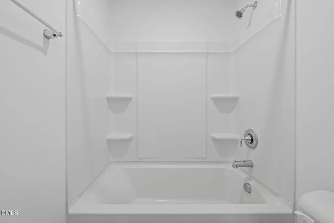
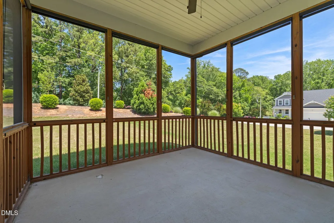
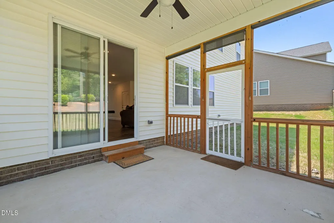
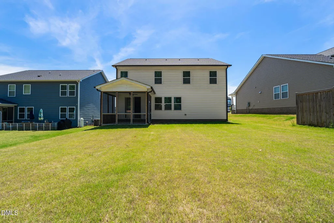
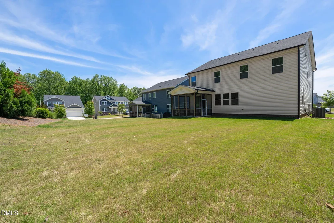
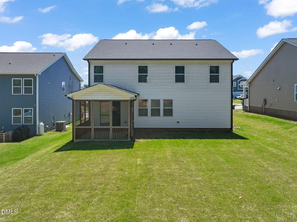
This beautiful 5-bedroom, 3-bath home offers a spacious and functional layout with modern finishes throughout, built in 2021. The gourmet kitchen features a large center island with seating, quartz countertops, stainless steel appliances, and a walk-in pantry. The open-concept design flows into the dining area with access to the screened porch and expansive great room, creating the perfect space for entertaining and everyday living. A first-floor guest suite and full bath provide flexibility for visitors or multigenerational living. Upstairs, enjoy a versatile loft, a luxurious owner's suite with dual vanities, soaking tub, and separate shower, plus three additional bedrooms and another full bath. The popular Gaines floorplan was featured in the Home Builders Association 2021 Parade of Homes.
| Elementary School | Middle School | High School |
|---|---|---|
| Wake - Aversboro Elementary Elementary School | Wake - East Garner Middle Middle School | Wake - South Garner High High School |
| Price History | |
|---|---|
| 8/19/2026 | Listed $485,000 |
General Features
| Sewer | Public Sewer |
|---|---|
| Heating | Central,Electric |
| Cooling | Central Air |
| Roof | Shingle |
| Appliances | Dishwasher,Electric Range,Electric Water Heater,Microwave,Plumbed For Ice Maker,Refrigerator,Stainless Steel Appliance(s) |
| Zoning | R4 |
| HOA Fee | 33.33 |
| Garage Spaces | 2 |
| Association Fee Includes | Unknown |
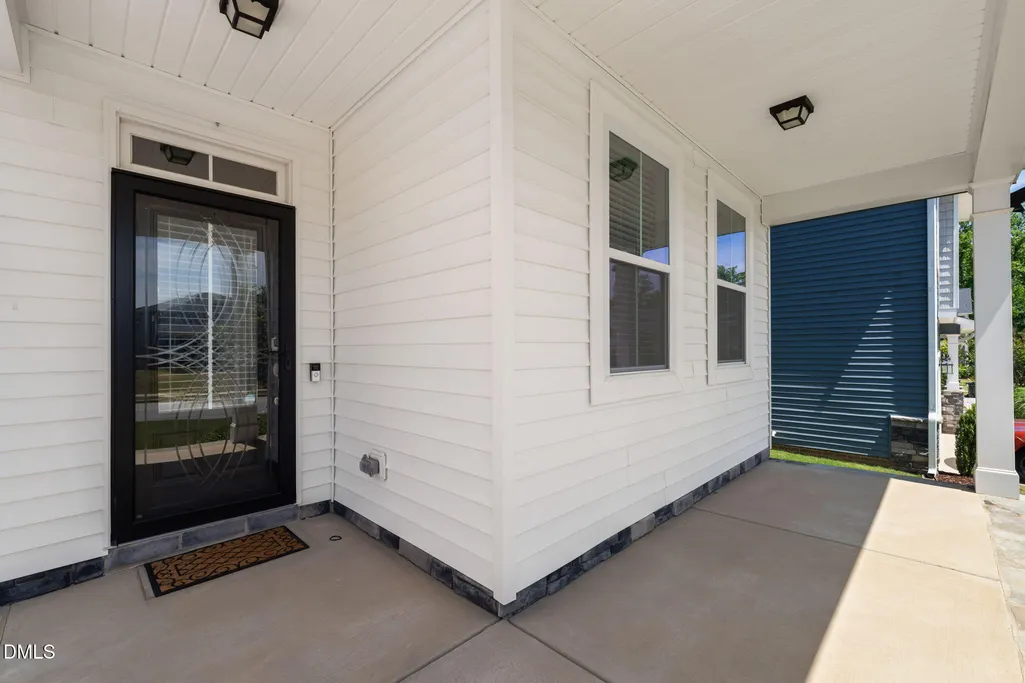
| Patio/Porch Features | Front Porch,Screened |
| Architectural Style | Traditional,Transitional |
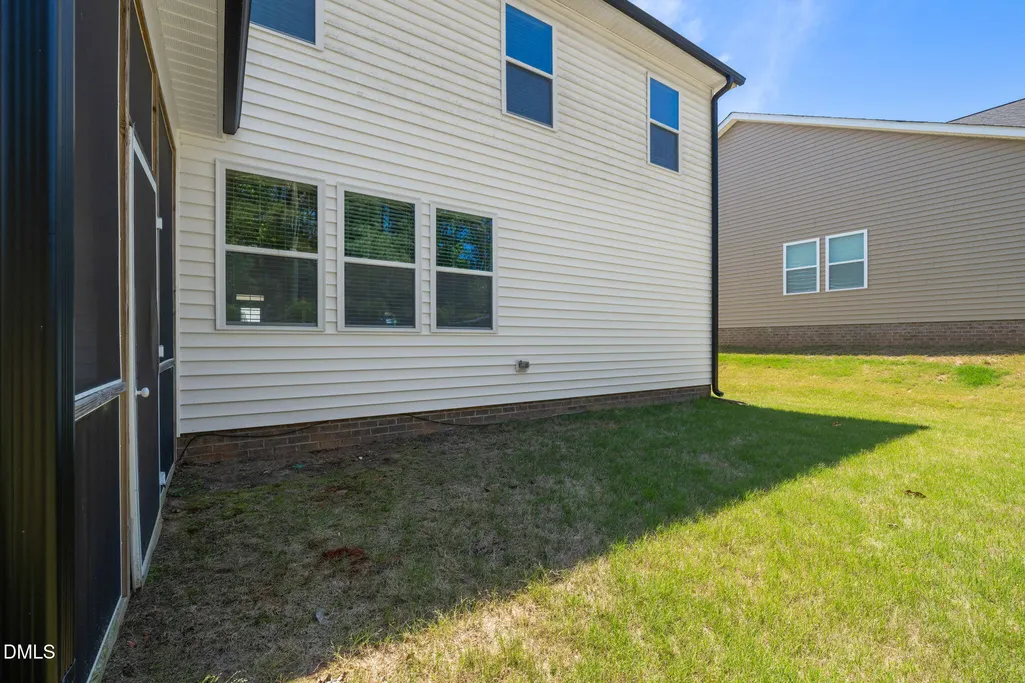
| Construction Materials | Stone Veneer,Vinyl Siding |
| Year Built | 2021 |
| Stories Count | 2 |
| Levels | Two |
| Property Subtype | Single Family Residence |
| Assoc Fee Paid Per | Quarterly |
| County | Wake |
| New Construction | false |
| Property Type | Residential |
| Association Amenities | Playground |
| HOA | true |
| Attached Garage | true |
| Subdivision Name | Oak Park |
| Garage Y/N | true |
| Total Rooms | 10 |
| Full Baths | 3 |
| Status | Active |
| Directions | I-440E to exit 16 to merge onto I-40 E, exit toward US-70 W & right lane to take the US-70 W ramp to Garner, left on White Oak, right onto Hebron Church Rd, At the traffic circle, take the 2nd exit and stay on Hebron Church Rd, right onto Clifford Rd, left onto New Bethel Church Rd, right onto Scoville Rd, right onto Hoyne Way, home on right |
| High School | Wake - South Garner High |
| City | Garner |
| Senior Community Y/N | false |
| Lot Size Units | Acres |
| Lot Size Square Feet | 10454 |
| Elementary School | Wake - Aversboro Elementary |
| Tax Annual Amount | 5254.98 |
| Middle/Junior High School | Wake - East Garner Middle |
| Virtual Tour | https://idx.paradym.com/idx3/4969071 |
| Structure Type | House |
| Builder Name | Mattamy Homes |
| Standard Status | Active |
Interior Features
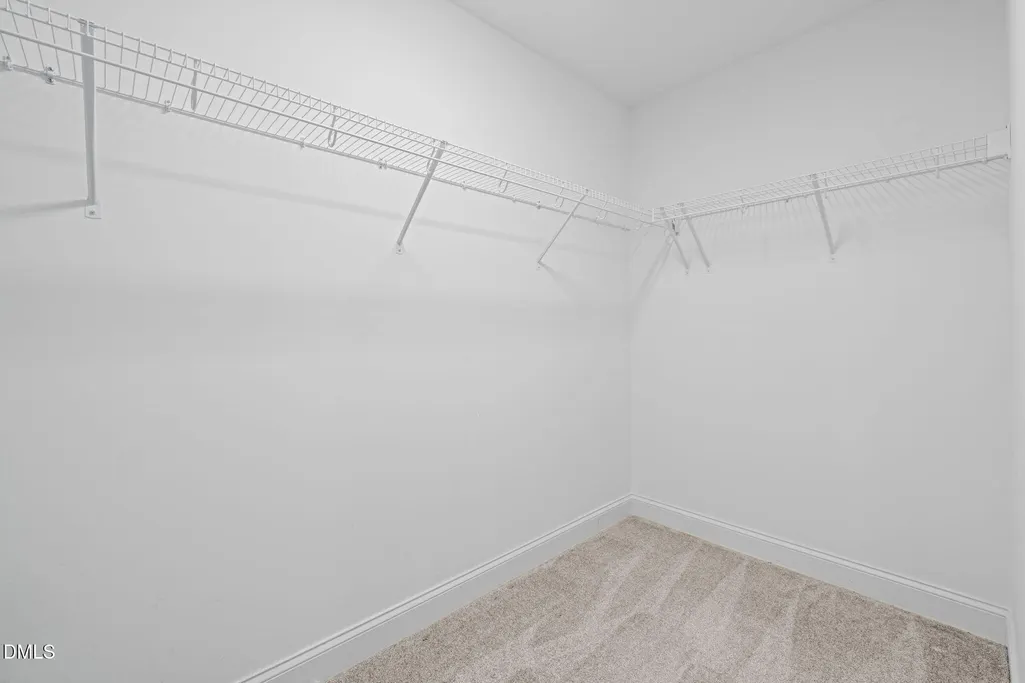
| Interior Amenities | Bathtub/Shower Combination,Breakfast Bar,Ceiling Fan(s),Double Vanity,Entrance Foyer,High Ceilings,Kitchen Island,Kitchen/Dining Room Combination,Living/Dining Room Combination,Pantry,Quartz Counters,Separate Shower,Smooth Ceilings,Soaking Tub,Walk-In Closet(s),Walk-In Shower,Water Closet |
|---|---|
| Flooring | Carpet,Luxury Vinyl,Tile,Vinyl |
| Air Conditioning Y/N | true |
| Heating Y/N | true |
| Fireplace Y/N | false |
| Above Grade Finished Area | 2838 |
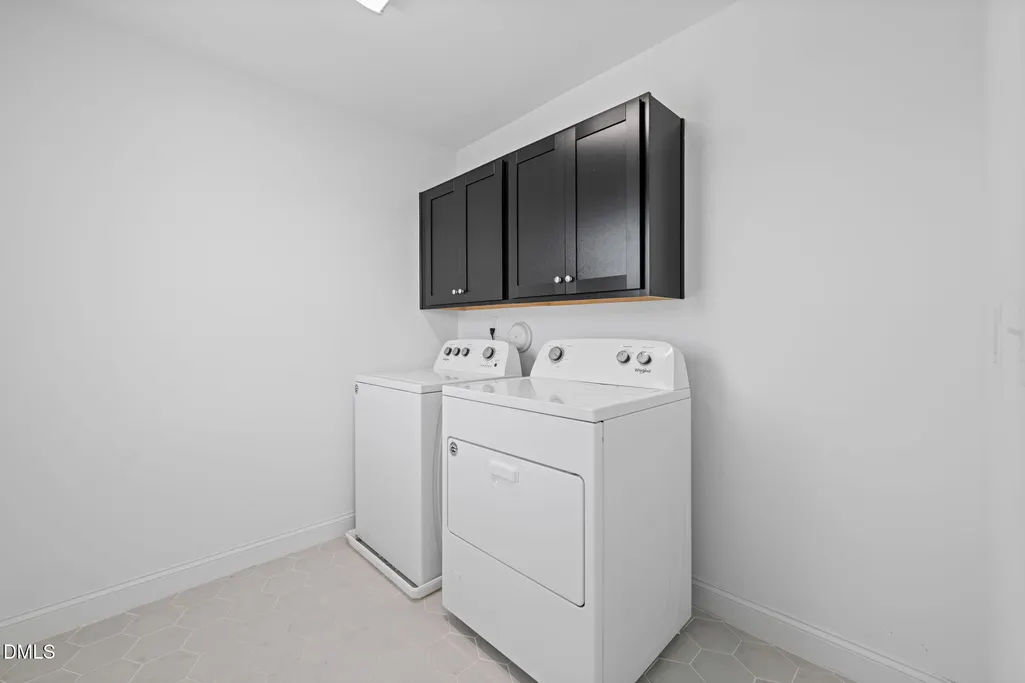
| Laundry Features | Laundry Room,Upper Level |
| Total Bedrooms | 5 |
| Above Grade Finished Area Source | Appraiser |
| Total Baths | 3 |
Exterior Features
| Parking Features | Attached,Concrete,Driveway,Garage,Garage Faces Front |
|---|---|
| Water Source | Public |
| Lot Size Area | 0.24 |
| Foundation Details | Slab |
| Building Area Total | 2838 |
| Lot Size Acres | 0.24 |
Amenities
- Foreclosure
- Views
- Short Sale
- New Construction
- Adult 55+
- Lease To Own
- No HOA Fees
- Furnished
- Primary On Main
- Air Conditioning
- Seller Finance
- Green
- Fixer Upper
- Horse
- Golf
- Fireplace
- Deck
- Garage
- Basement
- Pool
Property vs Single Family Average in 27529
Price
Year Built

 © 2026 Longleaf Pines Association of Realtors MLS. All Rights Reserved. IDX information is provided exclusively for consumers' personal, non-commercial use and may not be used for any purpose other than to identify prospective properties consumers may be interested in purchasing. Information deemed reliable but not guaranteed. Properties marked with the IDX icon are provided courtesy of the Longleaf Pines Association of Realtors MLS, Inc., Internet Data Exchange (IDX).
