
Views - New Construction - Eco Friendly
Address
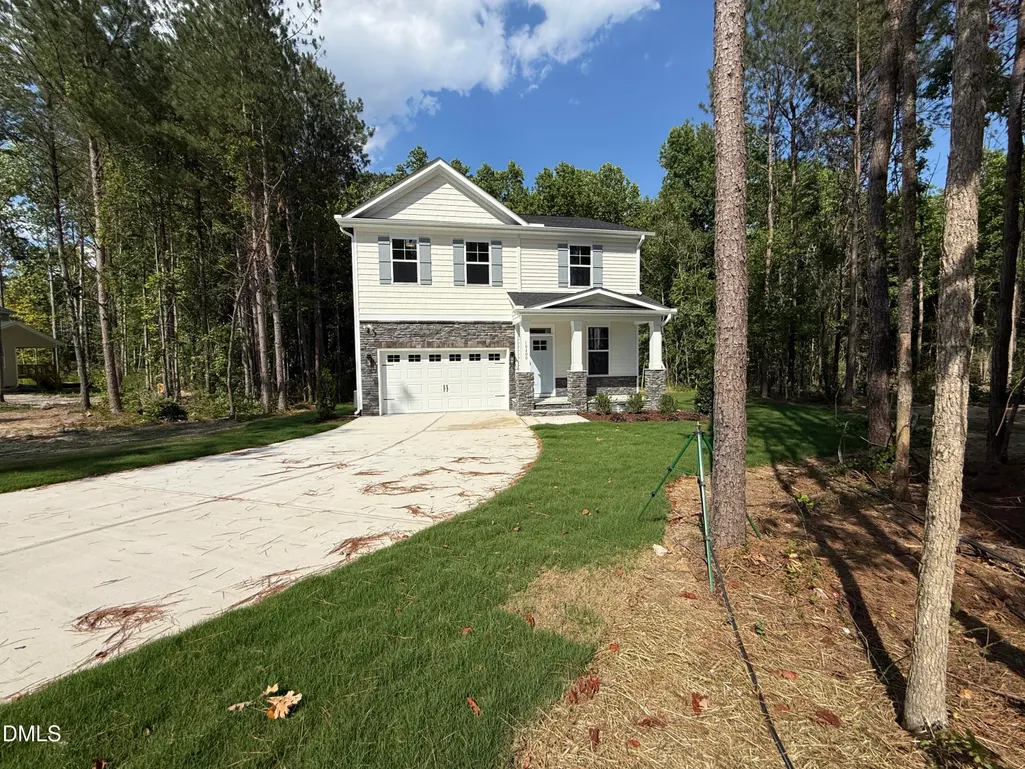
10400 Hamish Drive, Zebulon, NC
Price
$ 400,000
Property Attributes
- MLS#10166864
- TypeSingle Family
- Listing Status Pending
- CountyWake
- CityZebulon
- NeighborhoodRosinburg Glen
- Zip27597
- StyleCraftsman, Traditional, Transitional
- Year Built2026
- Price$ 400,000
- Bedrooms4
- Full Bathrooms3
- Half Bathrooms0
- Sqr Footage2225
- Lot Size1.44 Acres
Data Source:
Triangle MLS (TMLS)
Property Description
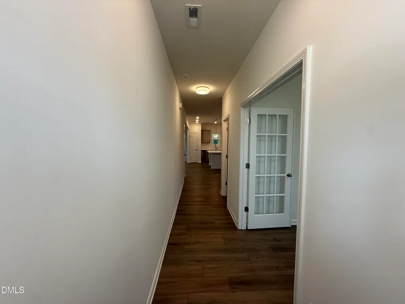
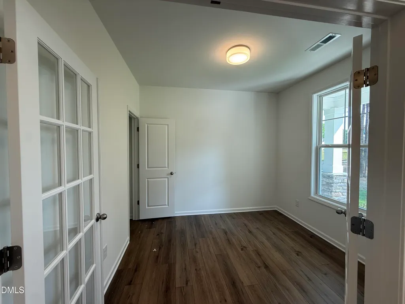
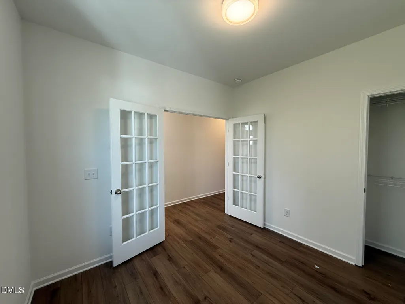
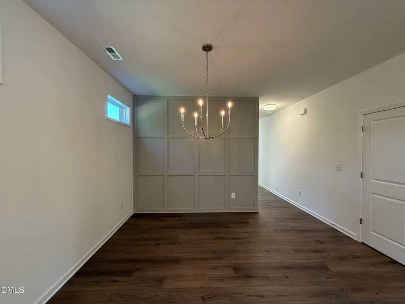
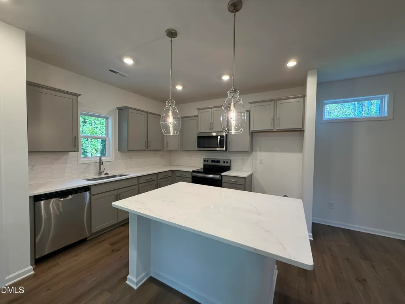
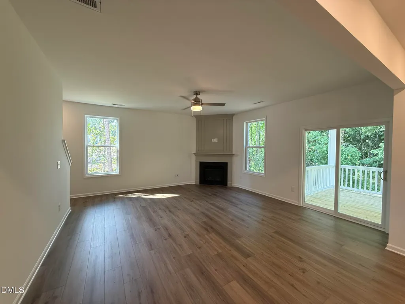
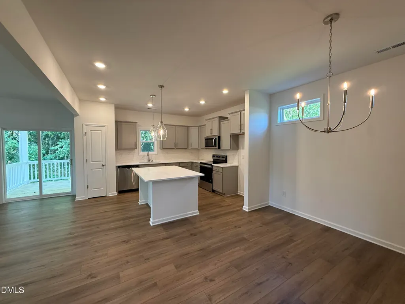
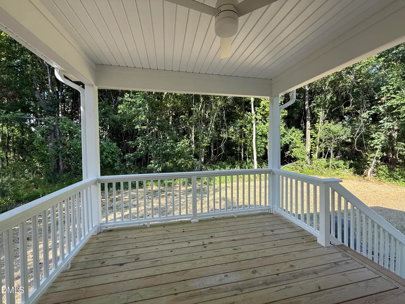
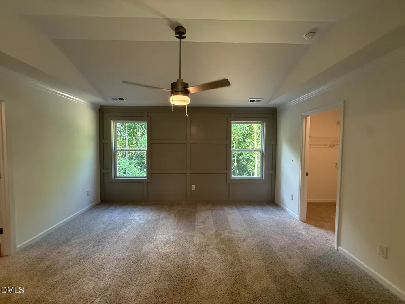
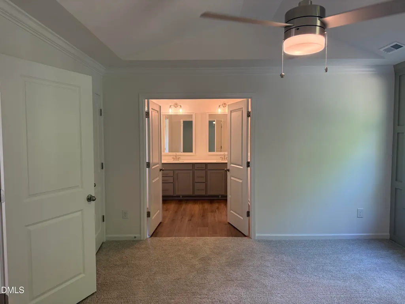
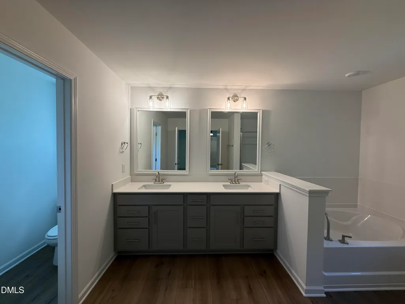
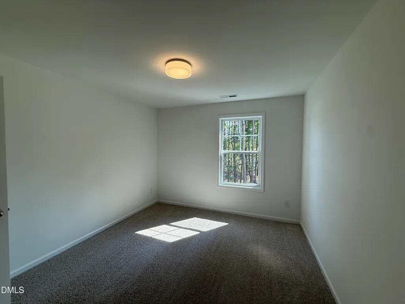
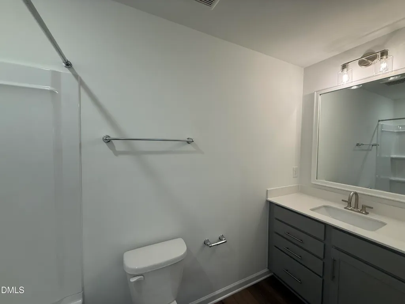
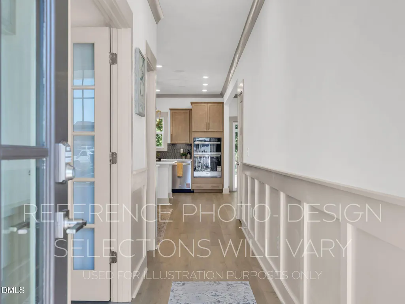
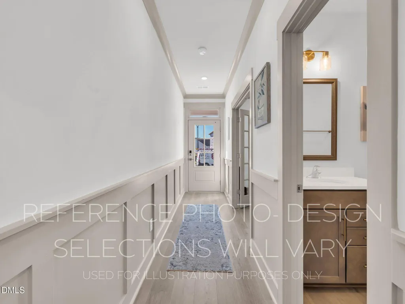
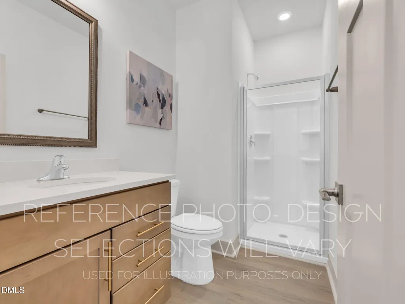
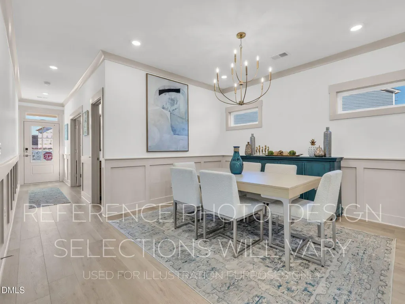
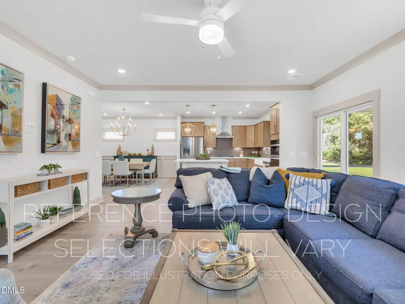
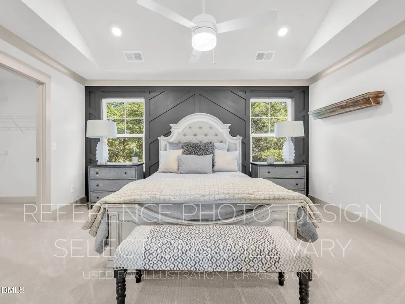
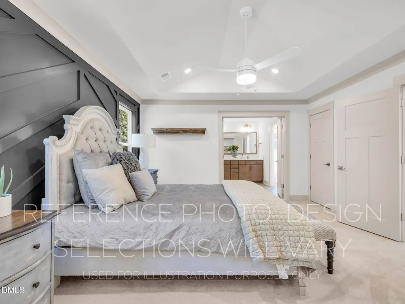
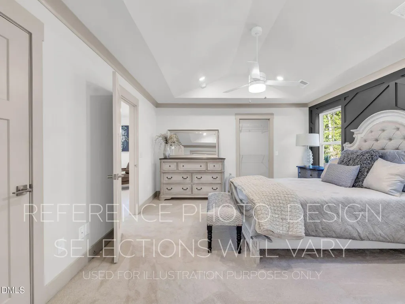
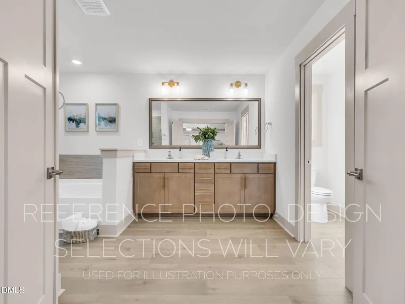
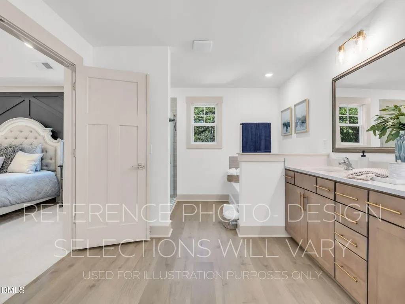
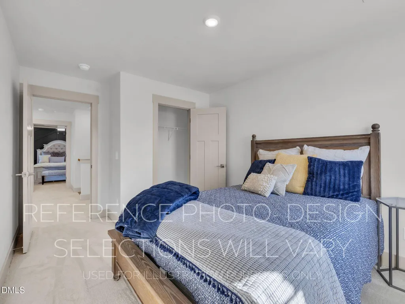
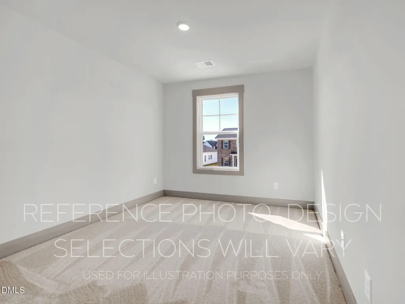
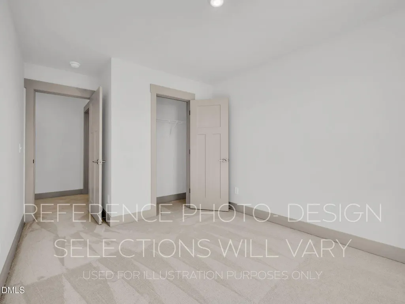
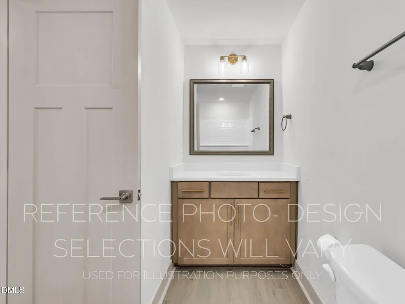
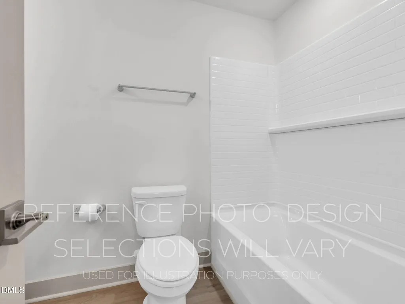
Beautiful Bentcreek II Plan located in Rosinburg Glen built by Great Southern Homes! Upgraded LVP Flooring Throughout the Main Living! Kitchen: offers ''Swiss Gold'' Quartz Countertops, Stone Gray Custom Painted Cabinets, Artic White picket Tile Backsplash, Painted Island w/Barstool Seating & Single Bowl SS Sink, SS Appliances Incl Smooth Top Range, MW & DW & Pantry! Opens to Spacious Dining Area! Owner's Suite: offers Vaulted Ceiling, Plush Carpet & Large Walk in Closet! Owner's Bath: features Tile Flooring, Dual Vanity w/' Elusive White' Quartz Top & Rectangular Sinks, ''Stone Gray'' Painted Vanity Cabinets, Soaking Tub & Walk in tiled Shower! Fam Room: Open Concept for Entertaining w/Gas Log Fireplace w/Black Slate Surround & Custom Trim & Access to Rear Covered Deck!
| Elementary School | Middle School | High School |
|---|---|---|
| Wake - Wakelon Elementary Elementary School | Wake - Zebulon Middle Middle School | Wake - East Wake High School High School |
| Price History | |
|---|---|
| 8/19/2026 | Listed $400,000 |
General Features
| Sewer | Septic Tank |
|---|---|
| Heating | Central,Electric,Heat Pump |
| Cooling | Ceiling Fan(s),Central Air,Heat Pump |
| Utilities | Cable Available,Electricity Connected,Phone Available,Septic Connected,Water Connected |
| Roof | Architectural Shingle |
| Appliances | Dishwasher,Electric Oven,Electric Range,Microwave,Stainless Steel Appliance(s) |
| Zoning | R-30 |
| HOA Fee | 65 |
| Garage Spaces | 2 |
| Association Fee Includes | Insurance,Storm Water Maintenance |
| Patio/Porch Features | Covered,Deck,Front Porch |
| Architectural Style | Craftsman,Traditional,Transitional |
| Construction Materials | Stone Veneer,Vinyl Siding |
| Year Built | 2026 |
| View | Neighborhood,Trees/Woods |
| Stories Count | 1 |
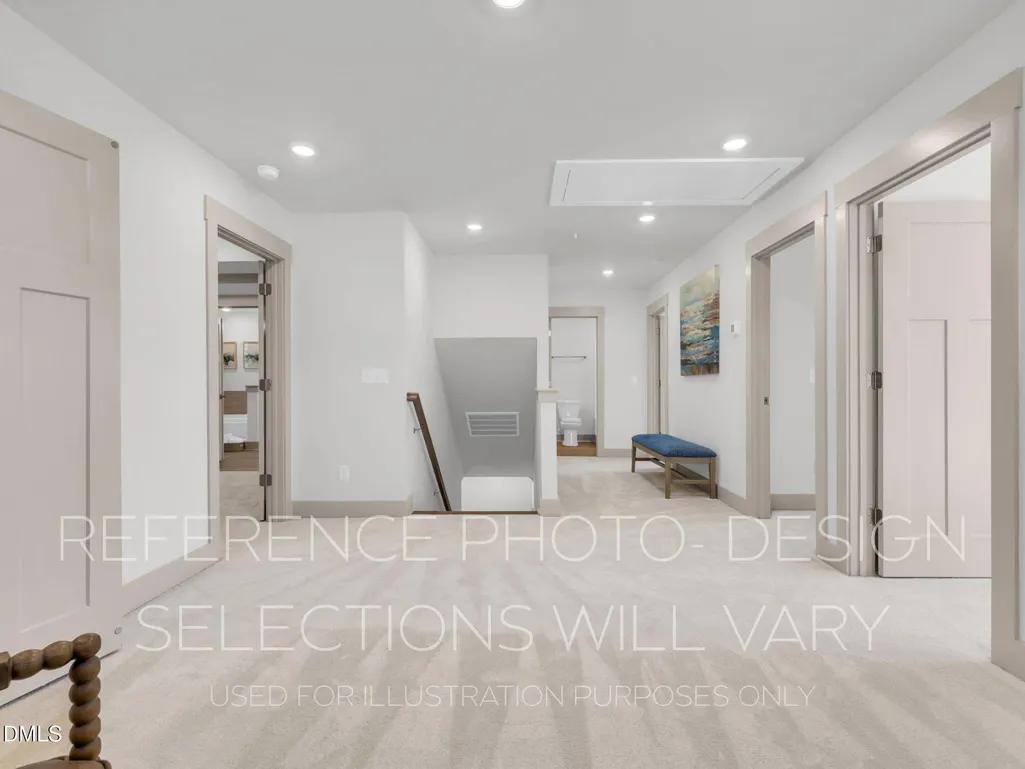
| Levels | Two |
| Property Subtype | Single Family Residence |
| Community Features | Street Lights |
| Assoc Fee Paid Per | Monthly |
| County | Wake |
| New Construction | true |
| Property Type | Residential |
| Association Amenities | None |
| HOA | true |
| Attached Garage | true |
| Energy Efficient | Appliances,HVAC,Insulation,Lighting,Water Heater |
| Subdivision Name | Rosinburg Glen |
| Garage Y/N | true |
| Total Rooms | 8 |
| Full Baths | 3 |
| Status | Pending |
| Directions | From I-440 towards Zebulon, take US-264 E/US-64E to State Hwy 96S/N Arrendell Ave in Zebulon. Take exit 435 from US-264/US-64E, to Shepard School Rd to Rosinburg Rd. Left into Rosingburg Glen Subdivision. Home is on the left |
| High School | Wake - East Wake High School |
| City | Zebulon |
| Senior Community Y/N | false |
| Open Parking Spaces | 2 |
| Lot Size Units | Acres |
| Lot Size Square Feet | 62726 |
| Elementary School | Wake - Wakelon Elementary |
| Middle/Junior High School | Wake - Zebulon Middle |
| Structure Type | House,Site Built |
| Builder Name | Great Southern Homes |
| Standard Status | Pending |
Interior Features
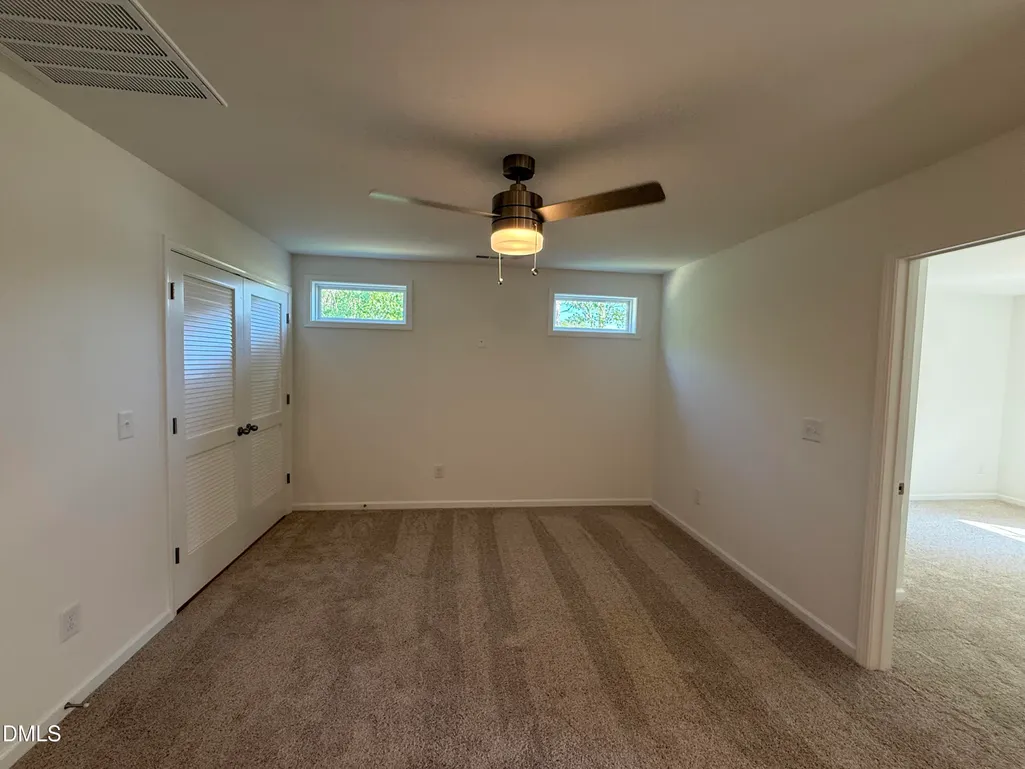
| Interior Amenities | Bathtub/Shower Combination,Built-in Features,Double Vanity,Dual Closets,High Ceilings,Kitchen Island,Kitchen/Dining Room Combination,Living/Dining Room Combination,Open Floorplan,Pantry,Quartz Counters,Separate Shower,Soaking Tub,Vaulted Ceiling(s),Walk-In Shower |
|---|---|
| Flooring | Carpet,Luxury Vinyl,Tile |
| Total Fireplaces | 1 |
| Fireplace Features | Gas Log,Living Room |
| Common Walls | No Common Walls |
| Air Conditioning Y/N | true |
| Heating Y/N | true |
| Window Features | Low-Emissivity Windows,Screens,Shutters |
| Fireplace Y/N | true |
| Above Grade Finished Area | 2225 |
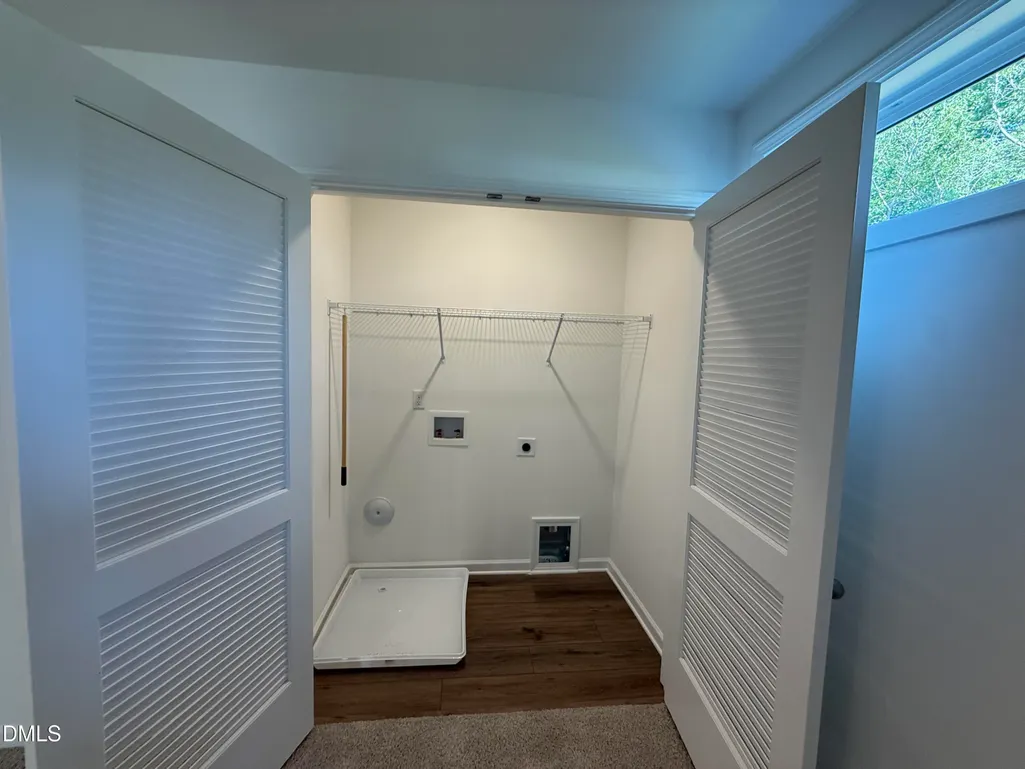
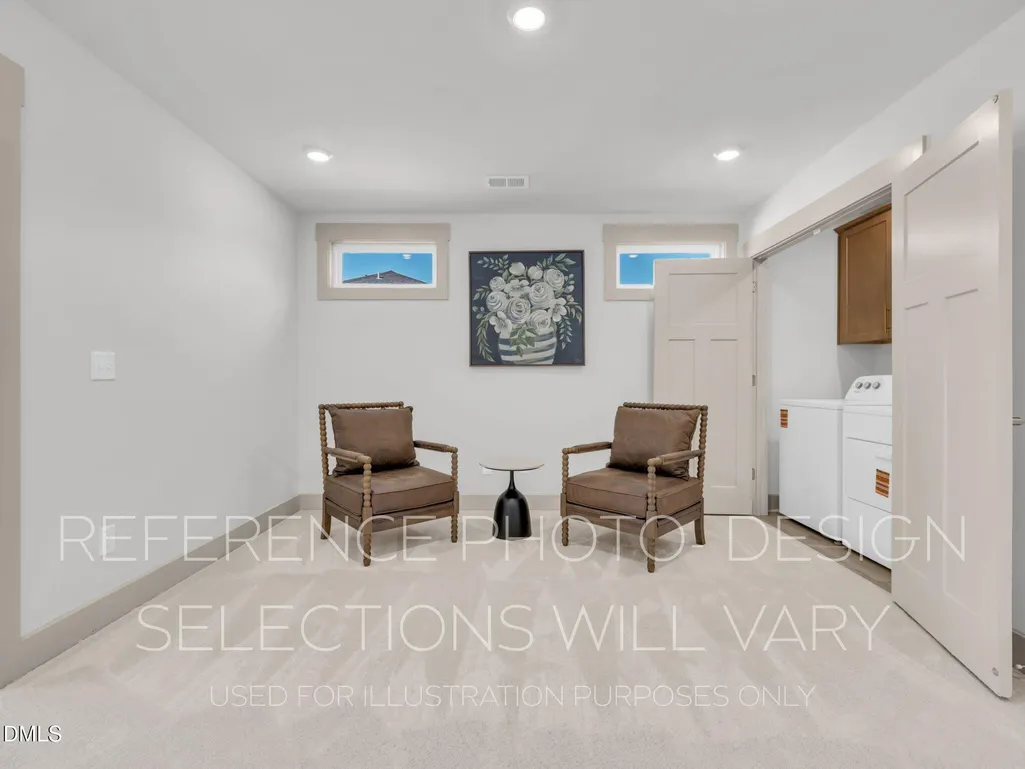
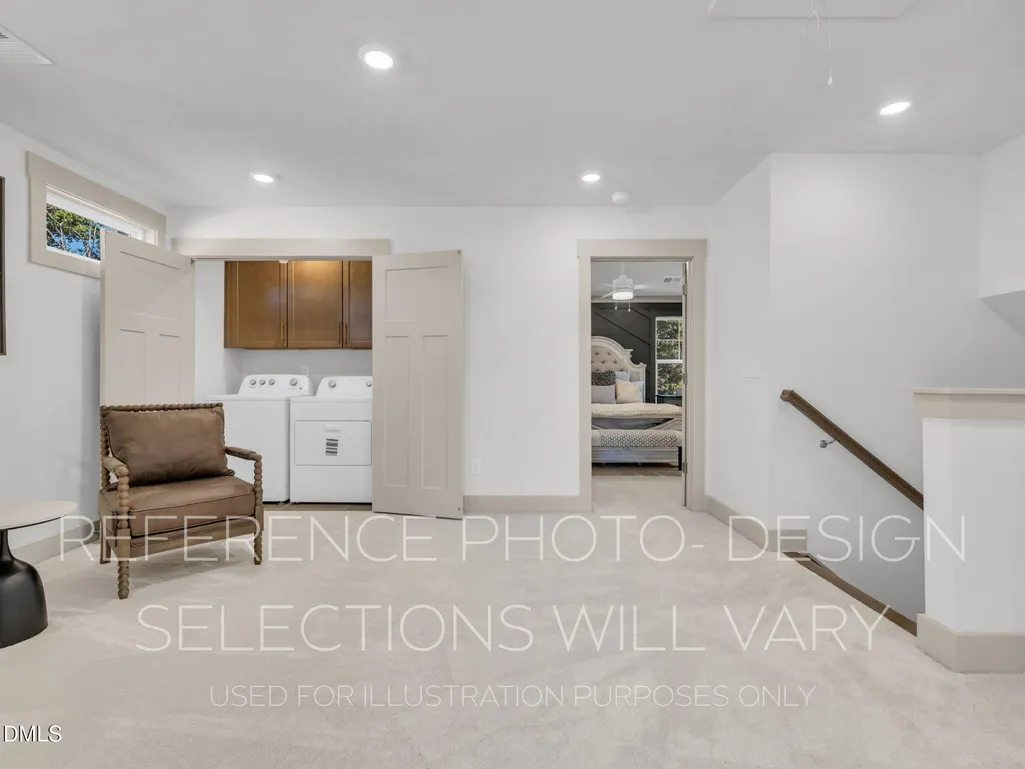
| Laundry Features | Electric Dryer Hookup,Inside,Laundry Room,Upper Level,Washer Hookup |
| Total Bedrooms | 4 |
| Total Baths | 3 |
Exterior Features
| Exterior Amenities | Lighting,Private Yard,Rain Gutters |
|---|---|
| Fencing | None |
| Parking Features | Attached,Driveway,Garage,Garage Door Opener,Garage Faces Front,Secured |
| Lot Features | Back Yard,Corner Lot,Front Yard,Landscaped,Many Trees,Partially Cleared,Private,Secluded,Views,Wooded |
| Water Source | Private,Well |
| Lot Size Area | 1.44 |
| Foundation Details | Crawlspace |
| Building Area Total | 2225 |
| Lot Size Acres | 1.44 |
| Road Surface Type | Asphalt |
| Covered Spaces | 2 |
| Horse Y/N | false |
Amenities
- Foreclosure
- Views
- Short Sale
- New Construction
- Adult 55+
- Lease To Own
- No HOA Fees
- Furnished
- Primary On Main
- Air Conditioning
- Seller Finance
- Green
- Fixer Upper
- Horse
- Golf
- Fireplace
- Deck
- Garage
- Basement
- Pool
Property vs Single Family Average in 27597
Price
Year Built

 © 2026 Longleaf Pines Association of Realtors MLS. All Rights Reserved. IDX information is provided exclusively for consumers' personal, non-commercial use and may not be used for any purpose other than to identify prospective properties consumers may be interested in purchasing. Information deemed reliable but not guaranteed. Properties marked with the IDX icon are provided courtesy of the Longleaf Pines Association of Realtors MLS, Inc., Internet Data Exchange (IDX).
