
Address
345 Tayside Street, Clayton, NC
Price
$ 715,000
Property Attributes
- MLS#10165441
- TypeSingle Family
- Listing Status Pending
- CountyJohnston
- CityClayton
- NeighborhoodBroadmoor West
- Zip27520
- StyleTraditional
- Year Built2017
- Price$ 715,000
- Bedrooms5
- Full Bathrooms3
- Half Bathrooms1
- Sqr Footage4297
- Lot Size0.47 Acres
Data Source:
Triangle MLS (TMLS)
Property Description
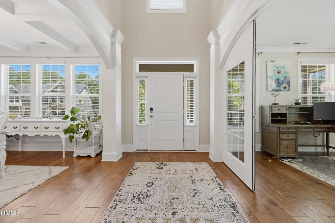
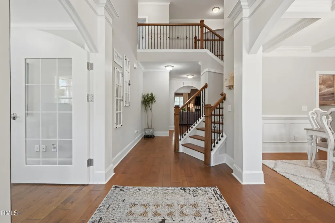
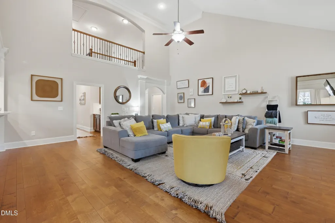
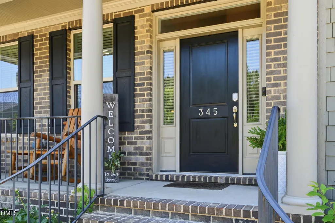
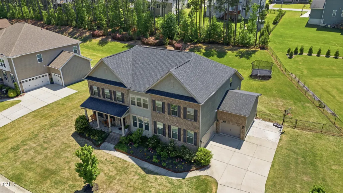
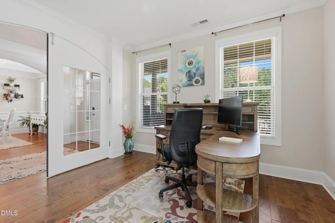
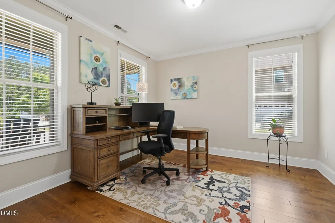
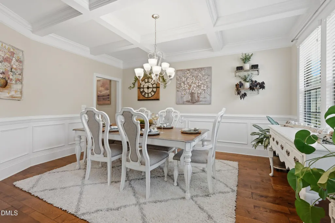
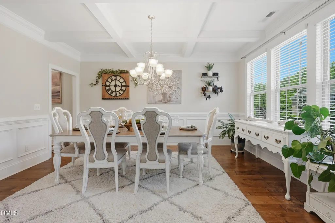
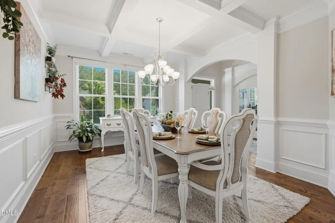
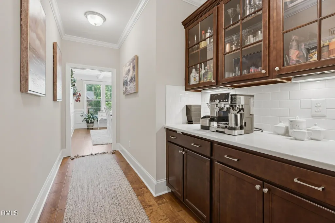
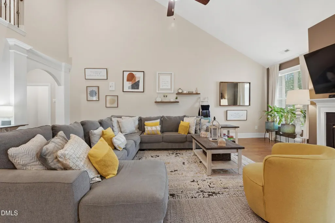
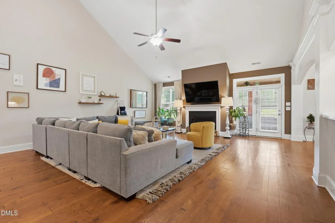
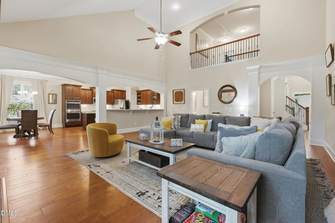
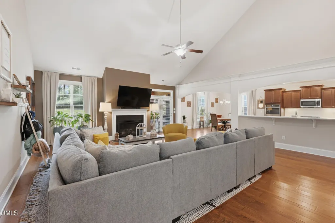
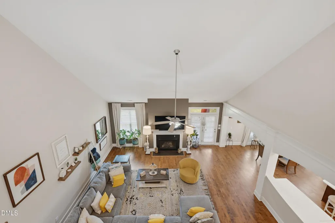
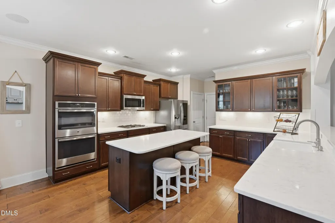
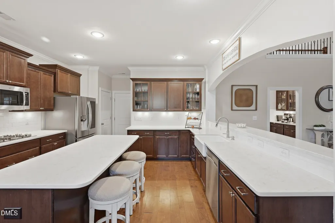
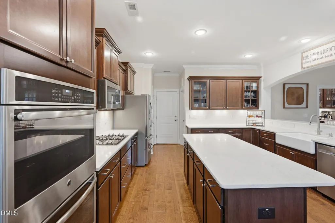
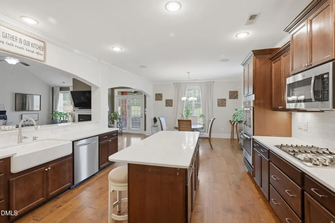
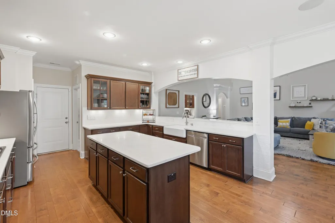
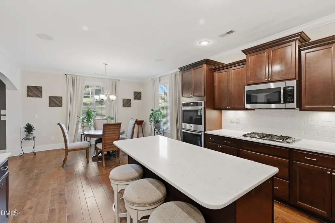
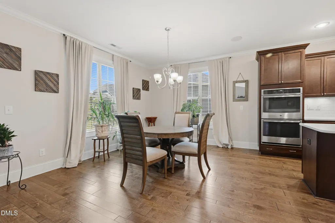
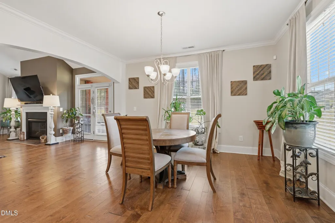
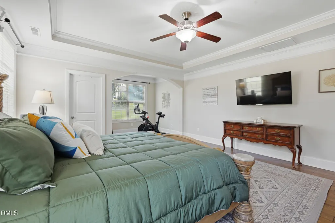
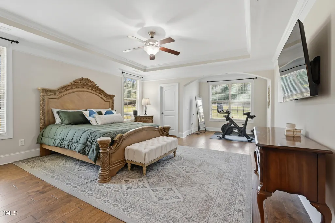
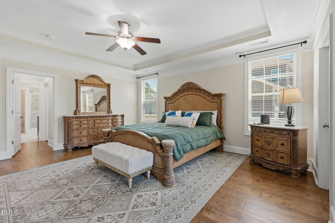
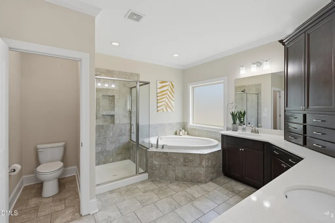
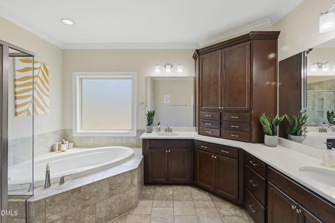
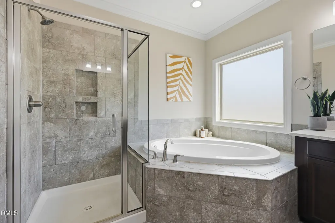
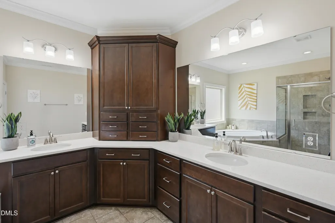
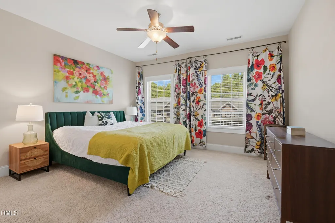
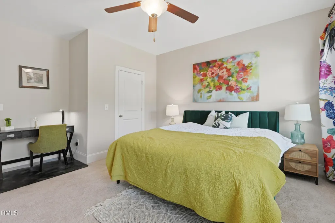
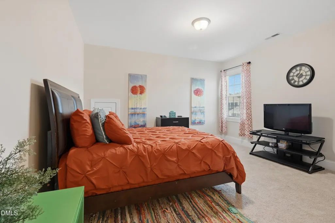
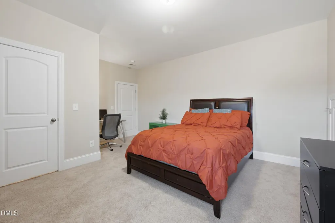
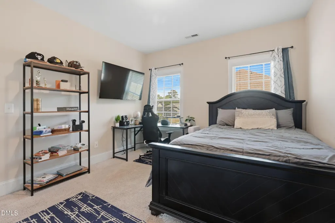
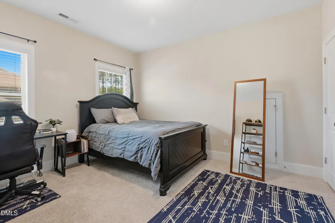
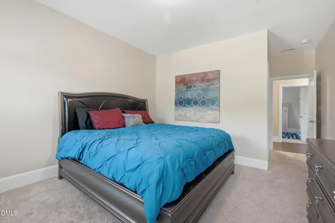
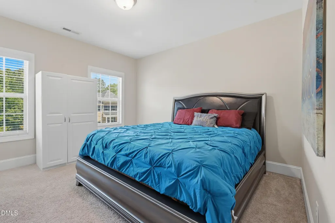
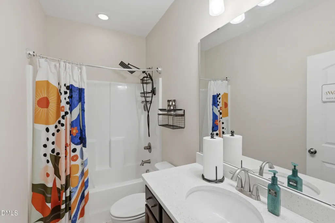
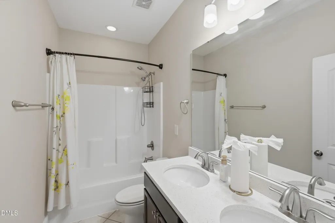
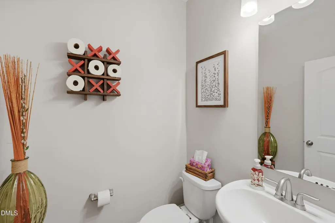
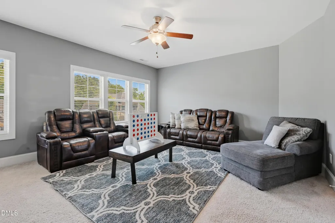
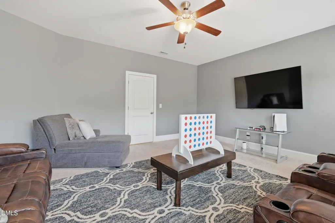
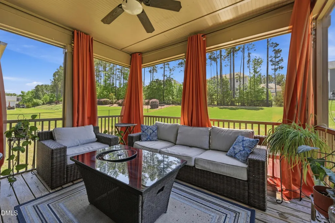
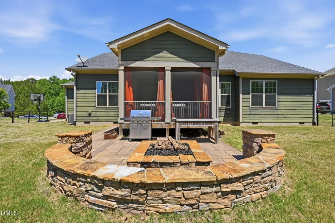
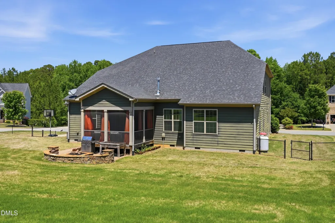
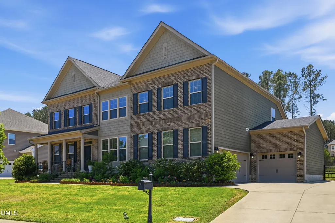
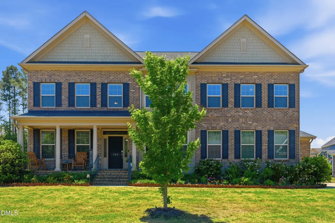
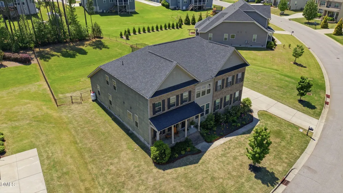
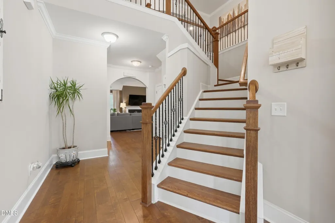
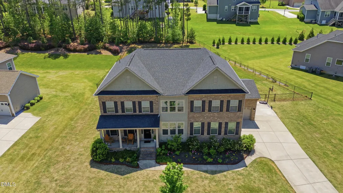
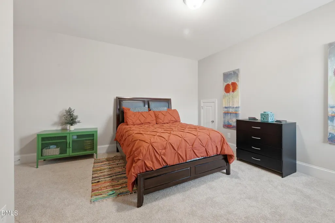
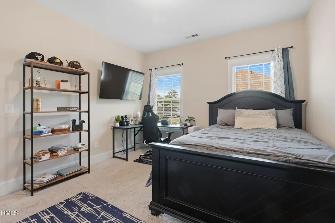
Stunning home in the desirable Broadmoor West community offering space, style, and upscale finishes throughout! This beautifully designed residence features a stately brick front and welcoming front porch, setting the tone for what's inside. The main-level owner's suite includes a private sitting area and dual walk-in closets, providing a true retreat. The open-concept layout is ideal for both everyday living and entertaining, with soaring two-story ceilings in Foyer and Family Room, abundant natural light, and elegant details like coffered ceilings and rich hardwood flooring. The gourmet kitchen is equipped with quartz countertops, ample cabinetry, a surround sound system, and a functional flow into the family room and dining areas. Upstairs, you'll find generously sized secondary bedrooms plus a versatile bonus space perfect for a media room, office, or playroom. Outdoor living shines with a screened porch, stone patio with gas logs, and a spacious fenced yard--ideal for relaxing or hosting gatherings. Additional highlights include a 3-car garage, modern finishes throughout, and a thoughtfully designed floor plan on .47 acres. Conveniently located near schools, shopping, and commuter routes, this home offers both comfort and convenience in a sought-after neighborhood.
| Elementary School | Middle School | High School |
|---|---|---|
| Johnston - Cleveland Elementary Elementary School | Johnston - Cleveland Middle Middle School | Johnston - Cleveland High School High School |
| Price History | |
|---|---|
| 8/19/2026 | Listed $715,000 |
General Features
| Sewer | Public Sewer |
|---|---|
| Heating | Electric,Forced Air |
| Cooling | Ceiling Fan(s),Central Air |
| Roof | Shingle |
| Appliances | Cooktop,Dishwasher,Double Oven,Exhaust Fan,Microwave,Self Cleaning Oven,Stainless Steel Appliance(s),Wall Oven |
| Zoning | RAG |
| HOA Fee | 13.31 |
| Garage Spaces | 3 |
| Association Fee Includes | None |
| Patio/Porch Features | Patio,Porch,Screened |
| Architectural Style | Traditional |
| Construction Materials | Brick,Fiber Cement |
| Year Built | 2017 |
| Stories Count | 2 |
| Levels | Two |
| Property Subtype | Single Family Residence |
| Assoc Fee Paid Per | Monthly |
| County | Johnston |
| New Construction | false |
| Property Type | Residential |
| Association Amenities | Pool,Tennis Court(s) |
| HOA | true |
| Attached Garage | true |
| Subdivision Name | Broadmoor West |
| Garage Y/N | true |
| Total Rooms | 15 |
| Full Baths | 3 |
| Status | Pending |
| Directions | From I-40 E: Take Exit 312 for NC-42 toward Clayton/Fuquay-Varina. Turn Right: Onto NC-42 W. Turn Left: Onto Cleveland Rd (SR 1010). Turn Left: Onto Balmoral St. Turn Left: Onto Avocet Ln. Turn Left: Onto Tayside St. |
| High School | Johnston - Cleveland High School |
| City | Clayton |
| Senior Community Y/N | false |
| Lot Size Units | Acres |
| Lot Size Square Feet | 20473 |
| Carport Y/N | false |
| Elementary School | Johnston - Cleveland Elementary |
| Tax Annual Amount | 4362.71 |
| Middle/Junior High School | Johnston - Cleveland Middle |
| Virtual Tour | https://www.zillow.com/view-3d-home/4d9f61e3-4d20-4379-ada5-bdb15f13b033 |
| Structure Type | House |
| Builder Name | Mungo Homes of NC |
| Standard Status | Pending |
Interior Features
| Interior Amenities | Butler's Pantry,Cathedral Ceiling(s),Ceiling Fan(s),Coffered Ceiling(s),Crown Molding,Double Vanity,Entrance Foyer,High Ceilings,High Speed Internet,Kitchen Island,Kitchen/Dining Room Combination,Open Floorplan,Pantry,Primary Downstairs,Quartz Counters,Recessed Lighting,Separate Shower,Smooth Ceilings,Soaking Tub,Sound System,Tray Ceiling(s),Vaulted Ceiling(s),Walk-In Closet(s),Walk-In Shower,Water Closet,Wet Bar |
|---|---|
| Flooring | Carpet,Hardwood,Tile |
| Total Fireplaces | 1 |
| Fireplace Features | Family Room,Gas Log,Propane |
| Air Conditioning Y/N | true |
| Heating Y/N | true |
| Window Features | Blinds |
| Fireplace Y/N | true |
| Above Grade Finished Area | 4297 |
| Half Baths | 1 |
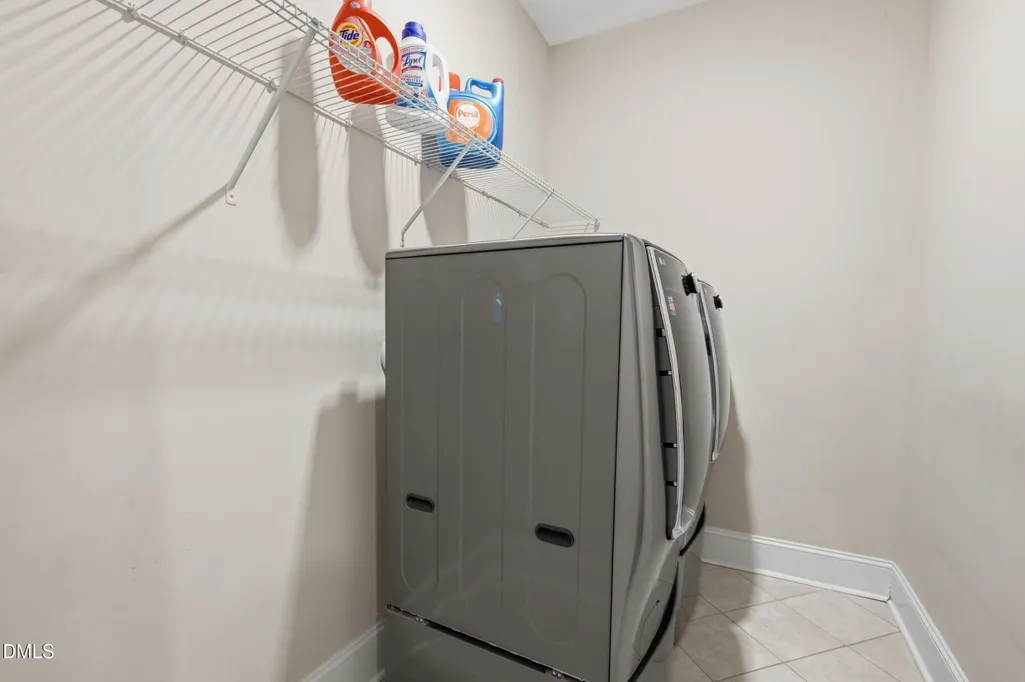
| Laundry Features | Laundry Room,Main Level |
| Total Bedrooms | 5 |
| Total Baths | 4 |
Exterior Features
| Exterior Amenities | Fenced Yard,Fire Pit,Lighting,Rain Gutters |
|---|---|
| Fencing | Back Yard,Wrought Iron |
| Parking Features | Attached,Concrete,Driveway,Garage,Garage Door Opener |
| Lot Features | Back Yard,Few Trees,Front Yard |
| Water Source | Public |
| Lot Size Area | 0.47 |
| Foundation Details | Crawlspace |
| Spa | false |
| Building Area Total | 4297 |
| Lot Size Acres | 0.47 |
| Road Surface Type | Paved |
| Waterfront Y/N | false |
| Door Features | French Doors |
| Horse Y/N | false |
Amenities
- Foreclosure
- Views
- Short Sale
- New Construction
- Adult 55+
- Lease To Own
- No HOA Fees
- Furnished
- Primary On Main
- Air Conditioning
- Seller Finance
- Green
- Fixer Upper
- Horse
- Golf
- Fireplace
- Deck
- Garage
- Basement
- Pool
Property vs Single Family Average in 27520
Price
Year Built

 © 2026 Longleaf Pines Association of Realtors MLS. All Rights Reserved. IDX information is provided exclusively for consumers' personal, non-commercial use and may not be used for any purpose other than to identify prospective properties consumers may be interested in purchasing. Information deemed reliable but not guaranteed. Properties marked with the IDX icon are provided courtesy of the Longleaf Pines Association of Realtors MLS, Inc., Internet Data Exchange (IDX).
