
Address
705 Crystal Spring Drive, Sanford, NC
Price
$ 367,500
Property Attributes
- MLS#10161578
- TypeSingle Family
- Listing Status Active
- CountyHarnett
- CitySanford
- NeighborhoodCrestview Estates
- Zip27332
- StyleModern
- Year Built2005
- Price$ 367,500
- Bedrooms3
- Full Bathrooms2
- Half Bathrooms1
- Sqr Footage2268
- Lot Size0.36 Acres
Data Source:
Triangle MLS (TMLS)
Property Description
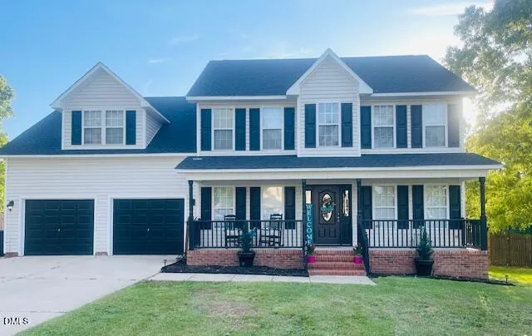
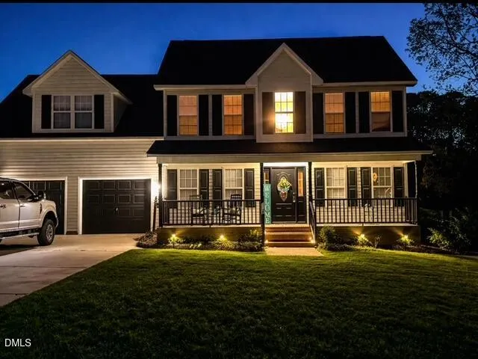
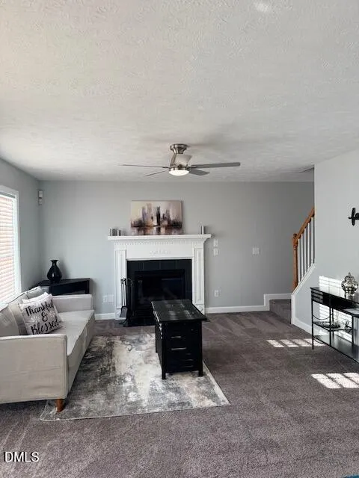
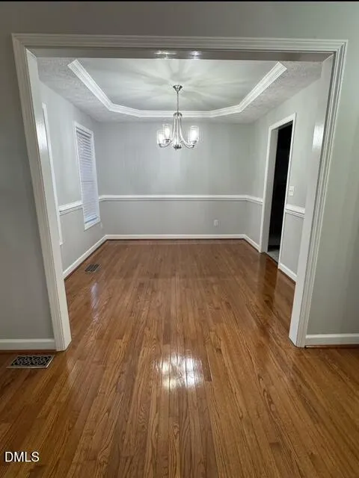
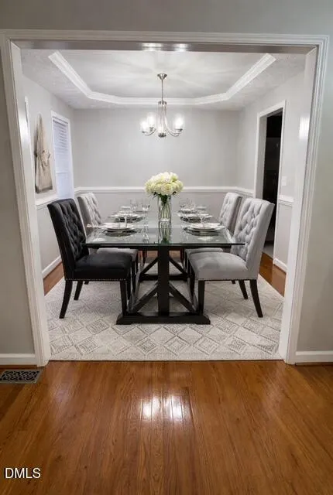
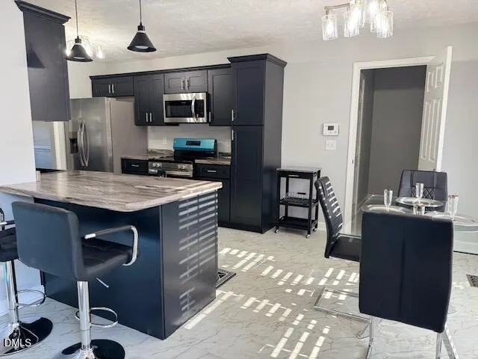
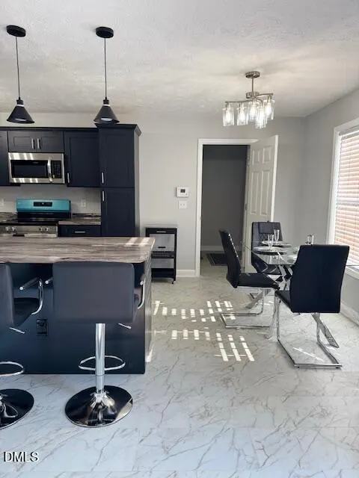
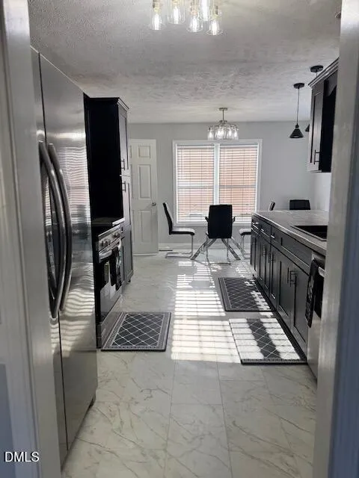
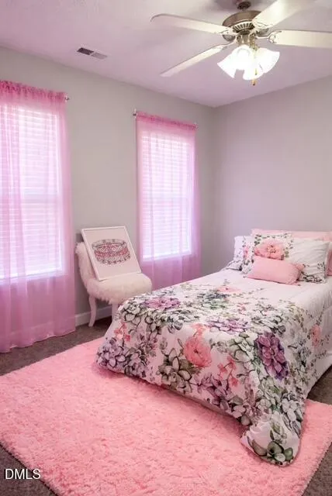
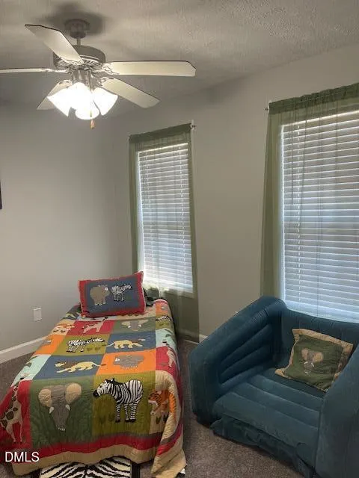
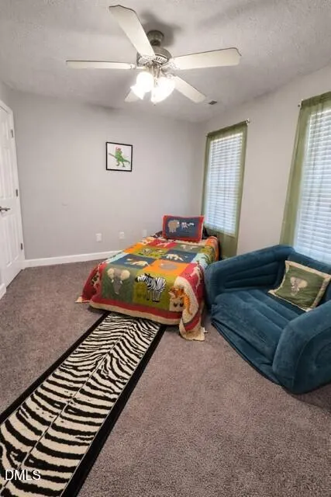
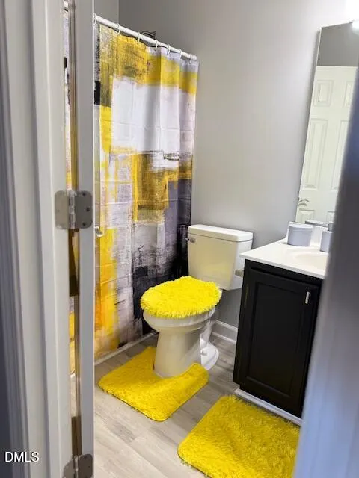
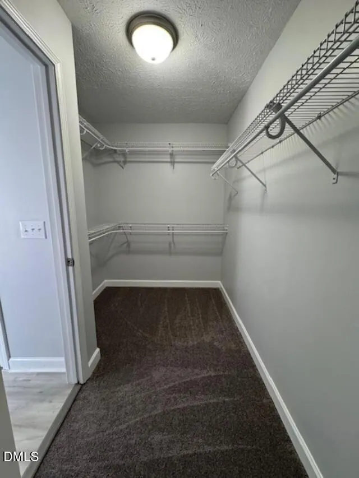
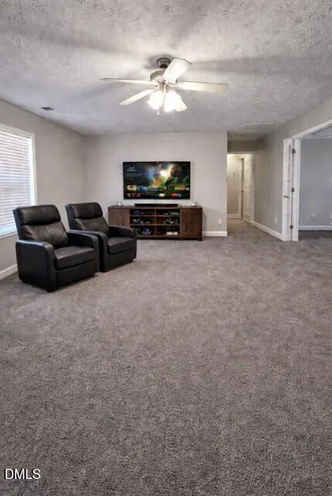
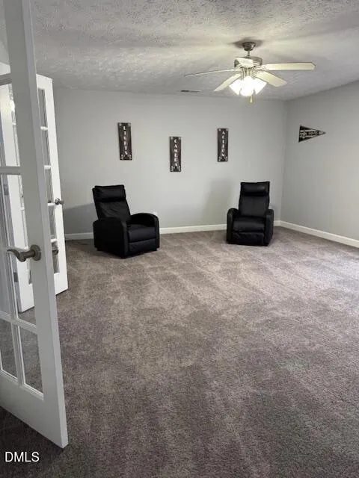
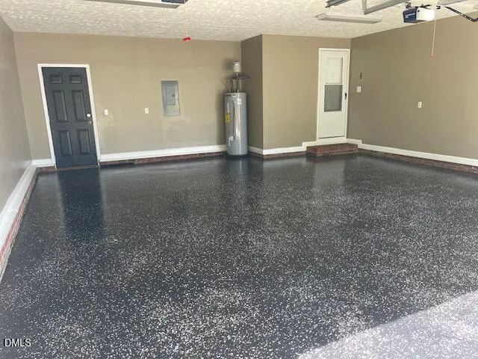
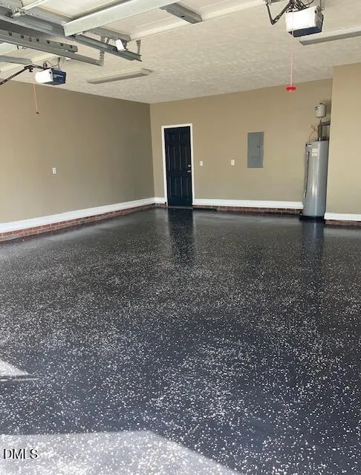
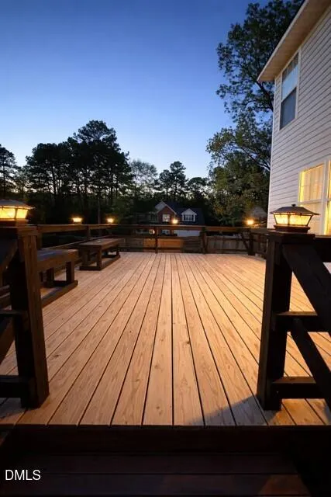
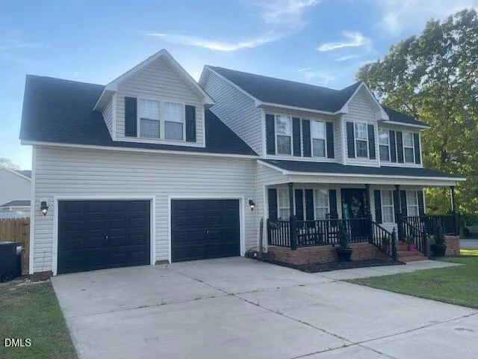
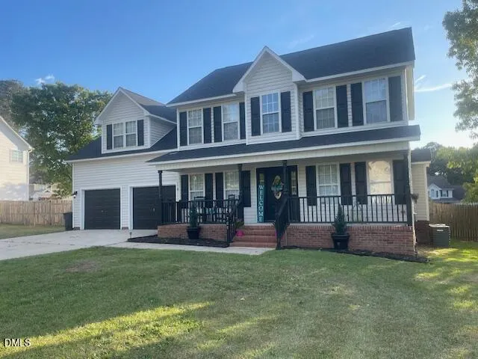
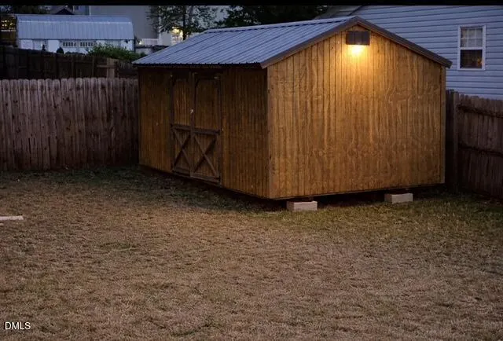
Beautifully Updated Home, An Entertainer's Dream This stunning corner lot home has been thoughtfully updated and is truly an entertainer's dream! Featuring a brand-new roof (2025), and new hot water heater, this property offers both peace of mind and modern convenience. Step inside to find fresh paint throughout, new flooring and carpet, and updated light fixtures that give the home a bright, contemporary feel. The kitchen is fully equipped with brand new stainless steel appliances, including a refrigerator, stove, microwave, dishwasher and a chef's sink with garbage disposal, along with new custom cabinetry. The all-new sleek kitchen includes a cozy eat-in area and a bar perfect for hosting. The home offers 3 spacious bedrooms, plus a large bonus room with two closets and a separate office space with french doors, ideal for entertaining, working from home, or flexible living. The primary suite features elegant tray ceilings and a private bathroom with dual closets, a separate tub and shower, and a private toilet area. Enjoy multiple gathering spaces, including a formal dining room, formal living room or 2nd office, and a comfortable great room, making it easy to host guests and sharing family time. Ceiling fans are installed in all bedrooms, the bonus room, and main living areas for added comfort. Step outside to a large outdoor solar lighted deck perfect for entertaining day or night, along with a fully fenced backyard with double gates and a large storage unit, offering plenty of space for gatherings and outdoor enjoyment. The home also includes a freshly painted exterior with updated shutters, an oversized two-car garage with automatic door openers and epoxy matching flooring, and an extended driveway for multi-vehicle parking. This home combines space, style, and functionality perfect for entertaining and everyday living NO HOA in the neighborhood.
| Elementary School | Middle School | High School |
|---|---|---|
| Harnett - Highland Elementary Elementary School | Harnett - Highland Middle School Middle School | Harnett - Western Harnett High High School |
| Price History | |
|---|---|
| 8/26/2026 | Listed $367,500 |
General Features
| Sewer | Septic Tank |
|---|---|
| Heating | Central,Electric,Fireplace(s) |
| Cooling | Central Air,Electric |
| Utilities | Water Connected |
| Roof | Shingle |
| Appliances | Dishwasher,Disposal,Electric Cooktop,Electric Range,Electric Water Heater,Exhaust Fan,Freezer,Microwave,Refrigerator |
| Zoning | RA-20R |
| Garage Spaces | 2 |
| Patio/Porch Features | Deck |
| Architectural Style | Modern |
| Construction Materials | Frame |
| Year Built | 2005 |
| Stories Count | 2 |
| Levels | Two |
| Property Subtype | Single Family Residence |
| Community Features | Street Lights |
| County | Harnett |
| New Construction | false |
| Property Type | Residential |
| HOA | false |
| Attached Garage | true |
| Subdivision Name | Crestview Estates |
| Garage Y/N | true |
| Total Rooms | 6 |
| Full Baths | 2 |
| Status | Active |
| Directions | Use GPS |
| High School | Harnett - Western Harnett High |
| City | Sanford |
| Senior Community Y/N | false |
| Lot Size Units | Acres |
| Lot Size Square Feet | 15681.6 |
| Elementary School | Harnett - Highland Elementary |
| Tax Annual Amount | 1886.43 |
| Middle/Junior High School | Harnett - Highland Middle School |
| Structure Type | House |
| Standard Status | Active |
Interior Features
| Interior Amenities | Ceiling Fan(s),Open Floorplan,Storage |
|---|---|
| Flooring | Carpet,Luxury Vinyl,Wood |
| Fireplace Features | Living Room |
| Air Conditioning Y/N | true |
| Heating Y/N | true |
| Fireplace Y/N | true |
| Above Grade Finished Area | 2268 |
| Half Baths | 1 |
| Laundry Features | Electric Dryer Hookup,Inside,Laundry Room,Main Level |
| Total Bedrooms | 3 |
| Total Baths | 3 |
Exterior Features
| Exterior Amenities | Fire Pit,Storage |
|---|---|
| Parking Features | Attached,Garage |
| Water Source | Public |
| Lot Size Area | 0.36 |
| Foundation Details | Crawlspace |
| Building Area Total | 2268 |
| Lot Size Acres | 0.36 |
| Road Surface Type | Concrete,Paved |
Amenities
- Foreclosure
- Views
- Short Sale
- New Construction
- Adult 55+
- Lease To Own
- No HOA Fees
- Furnished
- Primary On Main
- Air Conditioning
- Seller Finance
- Green
- Fixer Upper
- Horse
- Golf
- Fireplace
- Deck
- Garage
- Basement
- Pool
Property vs Single Family Average in 27332
Price
Year Built
 Copyright 2026 Triangle MLS, Inc. of North Carolina. All rights reserved.
The data relating to real estate for sale on this web site comes in part from the Triangle MLS, Inc. of North Carolina. Real estate listings held by brokerage firms other than HTR Garner are marked with the Broker Reciprocity logo and detailed information about them includes the name of the listing brokers. Brokers make an effort to deliver accurate information, but buyers should independently verify any information on which they will rely in a transaction. The listing broker shall not be responsible for any typographical errors, misinformation, or misprints, and they shall be held totally harmless from any damages arising from reliance upon this data. This data is provided exclusively for consumer's personal, noncommercial use.
Closed (sold) listings may have been listed and/or sold by a real estate firm other than the firm(s) featured on this website. Closed data is not available until the sale of the property is recorded in the MLS. Home sale data is not an appraisal, CMA, competitive or comparative market analysis, or home valuation of any property.
Listings marked with an icon are provided courtesy of the Triangle MLS, Inc. of North Carolina, Internet Data Exchange Database.
This site is monitored for scraping. Any use of listing data obtained from this web site, other than by a consumer looking to purchase real estate, is prohibited.
This data has been updated as of September 13, 2026 11:51 PM UTC
Copyright 2026 Triangle MLS, Inc. of North Carolina. All rights reserved.
The data relating to real estate for sale on this web site comes in part from the Triangle MLS, Inc. of North Carolina. Real estate listings held by brokerage firms other than HTR Garner are marked with the Broker Reciprocity logo and detailed information about them includes the name of the listing brokers. Brokers make an effort to deliver accurate information, but buyers should independently verify any information on which they will rely in a transaction. The listing broker shall not be responsible for any typographical errors, misinformation, or misprints, and they shall be held totally harmless from any damages arising from reliance upon this data. This data is provided exclusively for consumer's personal, noncommercial use.
Closed (sold) listings may have been listed and/or sold by a real estate firm other than the firm(s) featured on this website. Closed data is not available until the sale of the property is recorded in the MLS. Home sale data is not an appraisal, CMA, competitive or comparative market analysis, or home valuation of any property.
Listings marked with an icon are provided courtesy of the Triangle MLS, Inc. of North Carolina, Internet Data Exchange Database.
This site is monitored for scraping. Any use of listing data obtained from this web site, other than by a consumer looking to purchase real estate, is prohibited.
This data has been updated as of September 13, 2026 11:51 PM UTC
 © 2026 Longleaf Pines Association of Realtors MLS. All Rights Reserved. IDX information is provided exclusively for consumers' personal, non-commercial use and may not be used for any purpose other than to identify prospective properties consumers may be interested in purchasing. Information deemed reliable but not guaranteed. Properties marked with the IDX icon are provided courtesy of the Longleaf Pines Association of Realtors MLS, Inc., Internet Data Exchange (IDX).
