
Golf Course
Address
642 Chimney Hill Way, Rocky Mount, NC
Price
$ 480,000
Property Attributes
- MLS#10157736
- TypeSingle Family
- Listing Status Active
- CountyNash
- CityRocky Mount
- NeighborhoodBelmont Lake Preserve
- Zip27804
- StyleTraditional
- Year Built2006
- Price$ 480,000
- Bedrooms4
- Full Bathrooms3
- Half Bathrooms1
- Sqr Footage3624
- Lot Size0.41 Acres
Data Source:
Triangle MLS (TMLS)
Property Description
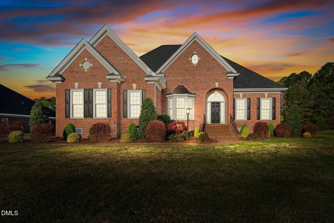
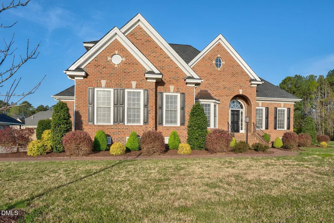
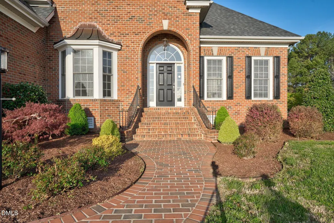
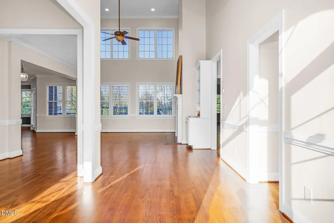
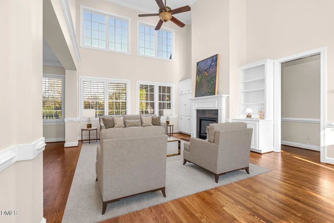
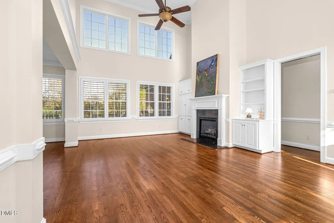
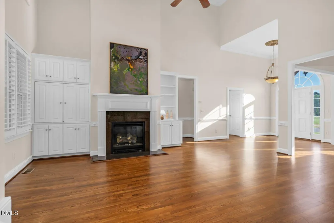
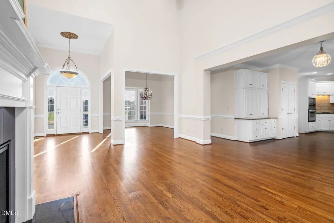
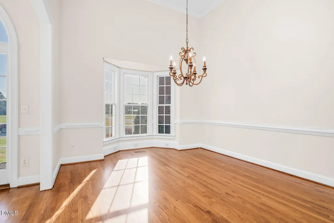
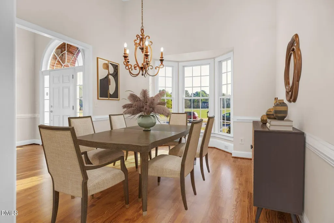
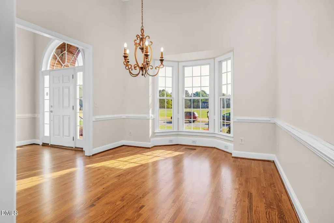
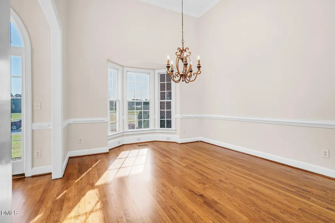
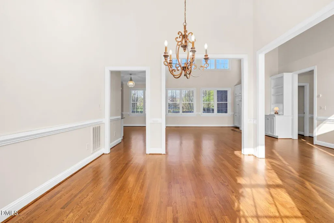
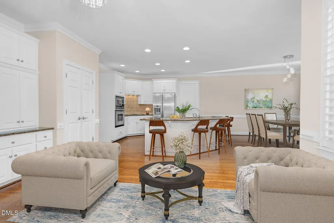
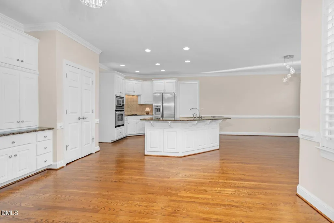
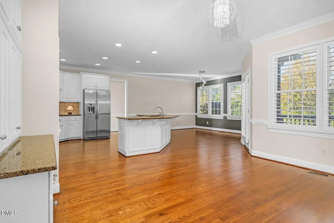
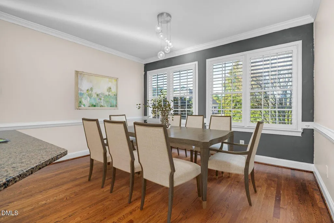
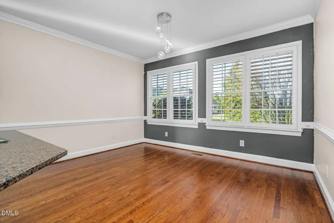
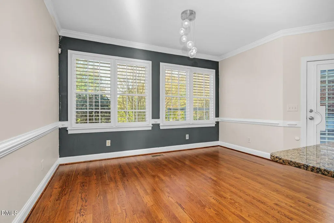
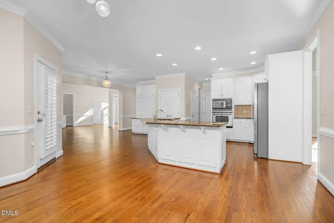
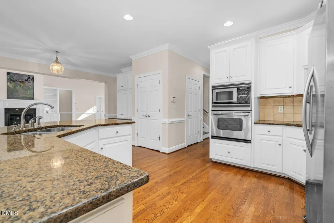
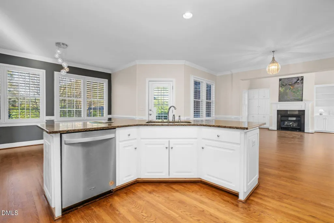
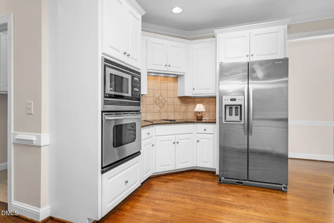
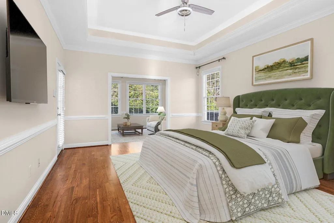
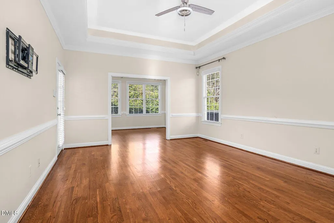
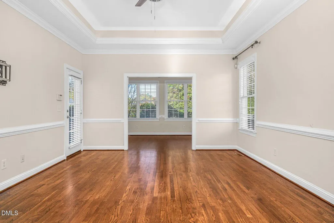
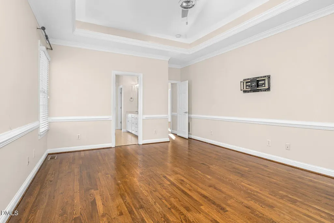
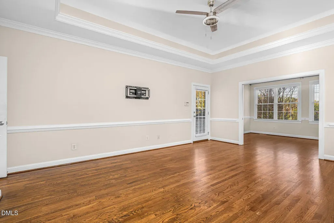
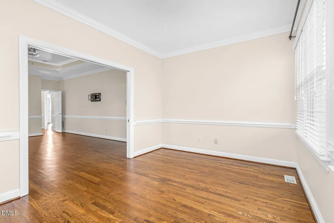
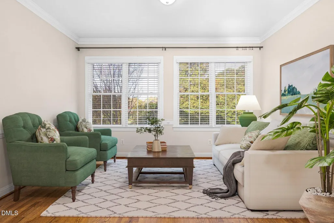
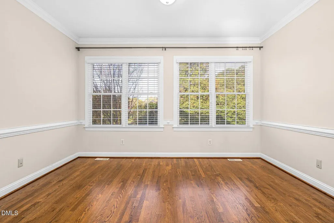
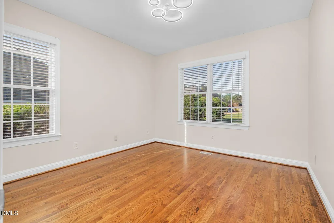
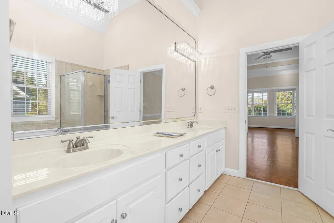
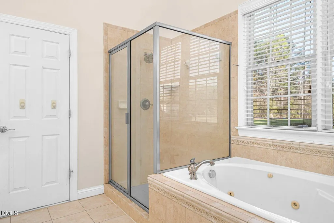
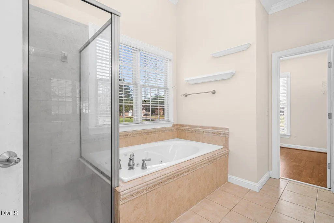
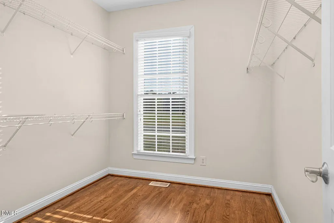
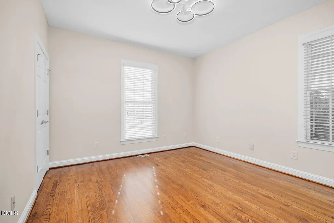
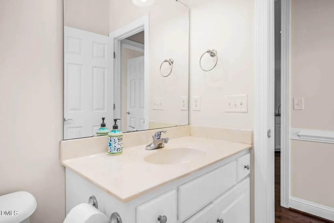
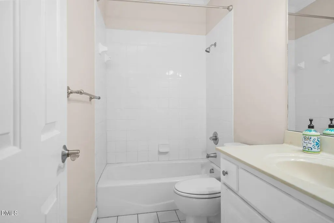
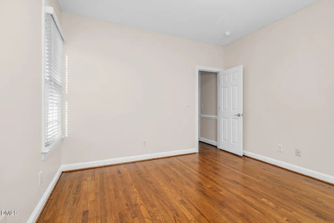
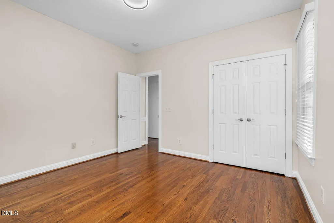
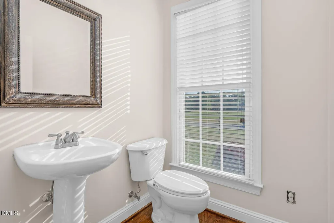
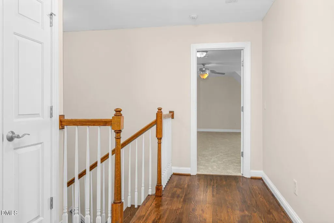
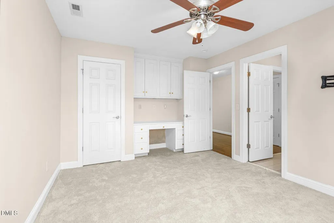
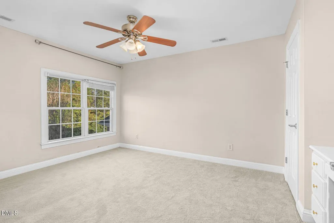
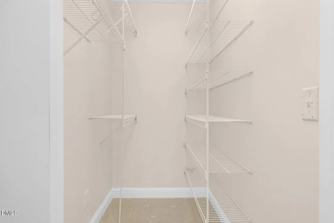
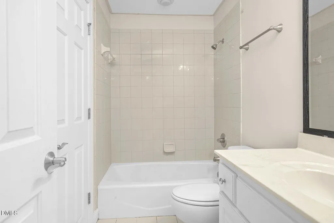
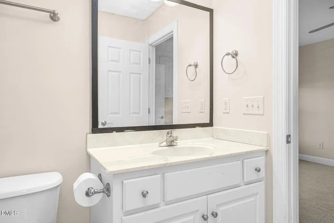
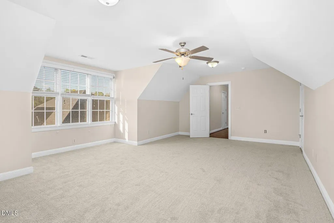
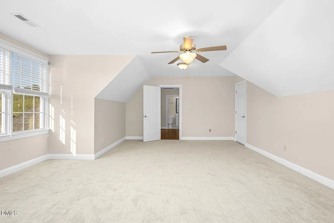
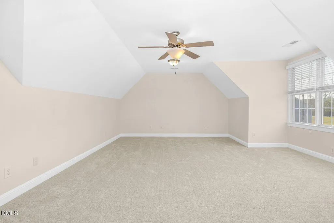
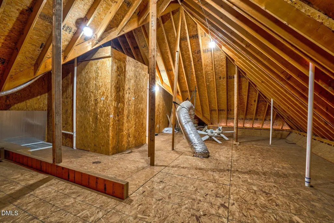
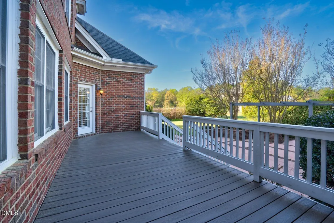
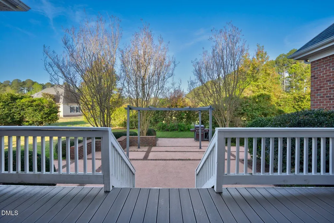
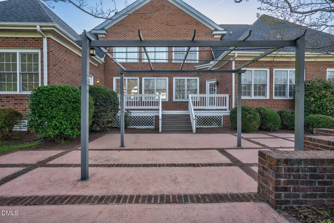
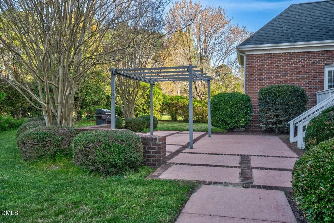
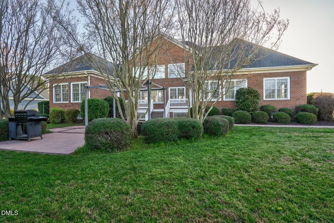
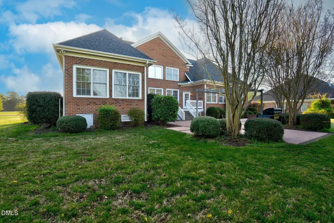
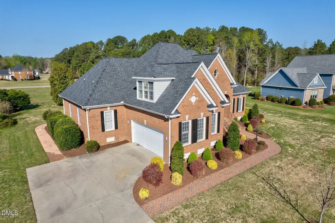
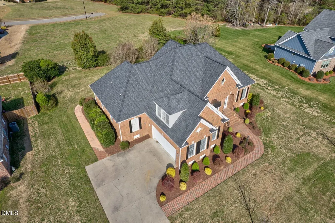
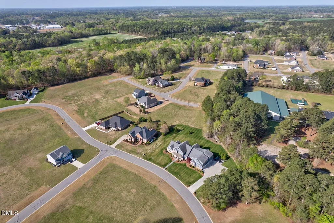
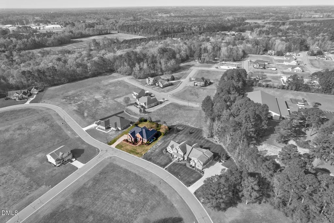
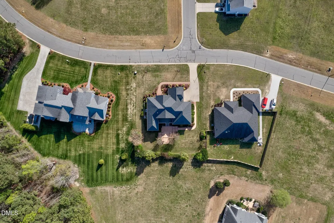
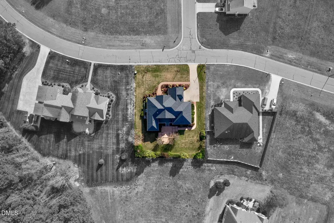
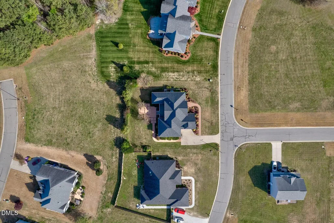
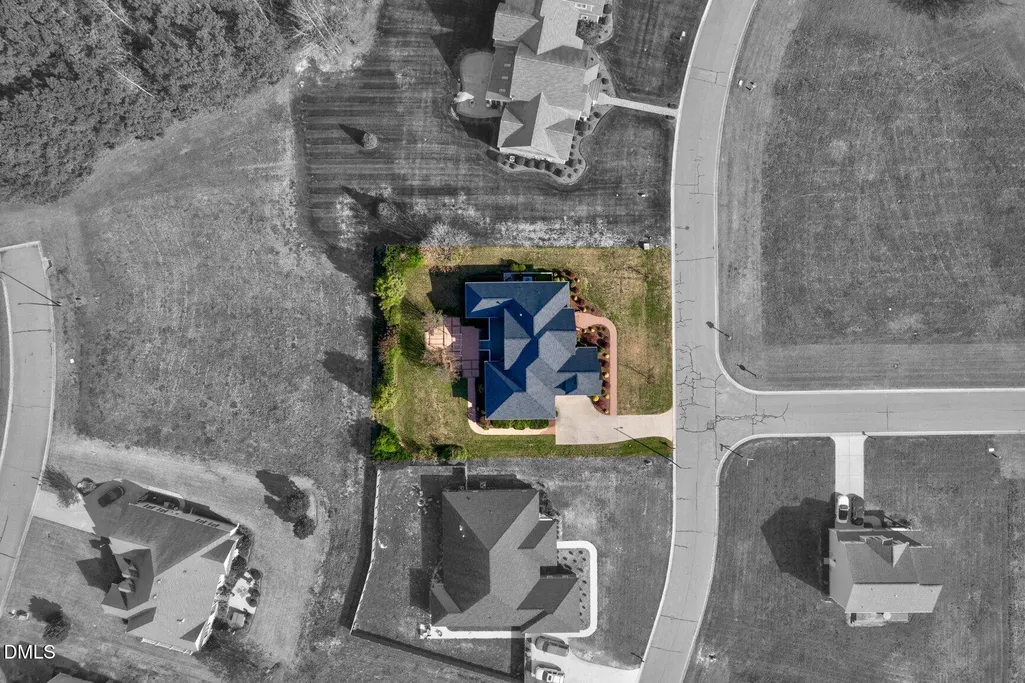
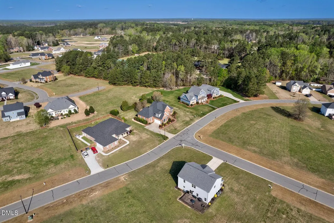
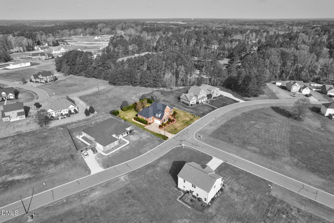
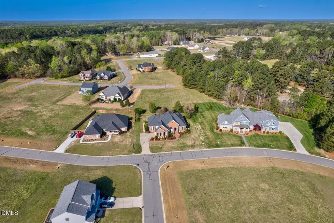
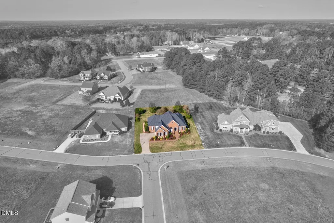
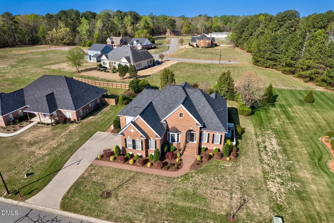
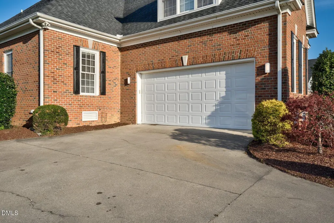
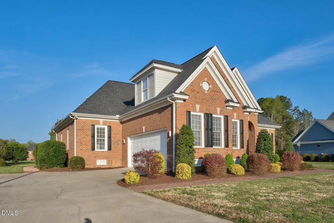
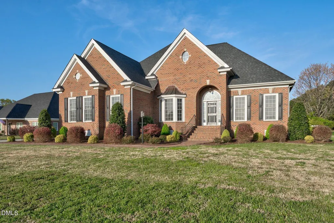
Another opportunity to make this home yours! Back on the market due to not fault of seller! Beautiful brick home in Belmont Lake Preserve offering timeless style, flexible living spaces, and a private backyard setting. A grand foyer welcomes you into a stunning two-story great room filled with natural light, complete with vaulted ceilings, a fireplace and custom built-ins. Designed for both everyday living and easy entertaining, the spacious kitchen features and eat-at-island, breakfast area, and cozy keeping room. Fresh interior paint, updated light fixtures, and refinished hardwood floors throughout the main living areas and primary suite give the home a bright, refreshed feel while adding warmth and continuity. A formal dining room with tray ceiling provides an elegant setting for gatherings. The main level primary suite is a peaceful retreat with a tray ceiling, sitting area, and en-suite bath offering a double vanity, soaking tub, walk-in shower, and large walk-in closet. Two additional bedrooms and a full hall bath are also located on the main level. Upstairs, a fourth bedroom with full bath and a generous bonus room provide excellent flexibility for guests, a media room, home office, or playroom. Additional features include a large walk-in attic offering exceptional storage space, a two-car garage, and a new maintenance-free composite deck designed for a lifetime of enjoyment, opening to a spacious patio--perfect for outdoor entertaining. Located in desirable Belmont Lake Preserve, residents enjoy access to indoor and outdoor pools, a clubhouse, and fitness center. Built by respected local builder Tony Foote, this home blends quality craftsmanship, comfort, and classic appeal. Come and take a look at this special home and community!
| Elementary School | Middle School | High School |
|---|---|---|
| Nash - M B Hubbard Elementary Elementary School | Nash - Red Oak Middle Middle School | Nash - Northern Nash High High School |
| Price History | |
|---|---|
| 8/26/2026 | Listed $480,000 |
General Features
| Sewer | Public Sewer |
|---|---|
| Heating | Electric,Fireplace(s),Gas Pack,Heat Pump,Natural Gas |
| Cooling | Ceiling Fan(s),Central Air |
| Utilities | Electricity Connected,Natural Gas Connected,Sewer Connected,Water Connected |
| Roof | Shingle |
| Appliances | Dishwasher,Electric Cooktop,Electric Oven,Electric Water Heater,Microwave,Refrigerator |
| HOA Fee | 124 |
| Garage Spaces | 2 |
| Association Fee Includes | Road Maintenance |
| Patio/Porch Features | Deck,Patio |
| Architectural Style | Traditional |
| Construction Materials | Brick |
| Year Built | 2006 |
| Stories Count | 1 |
| Levels | One and One Half |
| Property Subtype | Single Family Residence |
| Community Features | Fitness Center,Golf,Lake,Pool,Street Lights |
| Assoc Fee Paid Per | Annually |
| County | Nash |
| New Construction | false |
| Property Type | Residential |
| Association Amenities | Clubhouse,Fitness Center,Golf Course,Indoor Pool,Pool |
| HOA | true |
| Attached Garage | true |
| Subdivision Name | Belmont Lake Preserve |
| Garage Y/N | true |
| Total Rooms | 8 |
| Full Baths | 3 |
| Status | Active |
| Directions | Traveling on N Winstead Ave continue on Thomas Betts Parkway, turn left onto Bishop Rd, turn left onto Belmont Farms Parkway, turn left onto Chimney Hill Trail, end at Chimney Hill Way. |
| High School | Nash - Northern Nash High |
| City | Rocky Mount |
| Senior Community Y/N | false |
| Lot Size Units | Acres |
| Lot Size Square Feet | 17860 |
| Elementary School | Nash - M B Hubbard Elementary |
| Tax Annual Amount | 5279.13 |
| Middle/Junior High School | Nash - Red Oak Middle |
| Virtual Tour | https://www.zillow.com/view-imx/ec5d3c4f-a981-4689-b67d-0e91bddadb89?setAttribution=mls&wl=true&initialViewType=pano&utm_source=dashboard |
| Structure Type | House |
| Standard Status | Active |
Interior Features
| Interior Amenities | Bookcases,Built-in Features,Cathedral Ceiling(s),Ceiling Fan(s),Chandelier,Crown Molding,Double Vanity,Eat-in Kitchen,Entrance Foyer,Granite Counters,High Ceilings,Keeping Room,Kitchen Island,Pantry,Primary Downstairs,Tray Ceiling(s),Vaulted Ceiling(s) |
|---|---|
| Flooring | Carpet,Tile,Wood |
| Total Fireplaces | 1 |
| Fireplace Features | Gas Log,Glass Doors,Great Room |
| Air Conditioning Y/N | true |
| Heating Y/N | true |
| Window Features | Bay Window(s),Blinds |
| Fireplace Y/N | true |
| Above Grade Finished Area | 3624 |
| Half Baths | 1 |
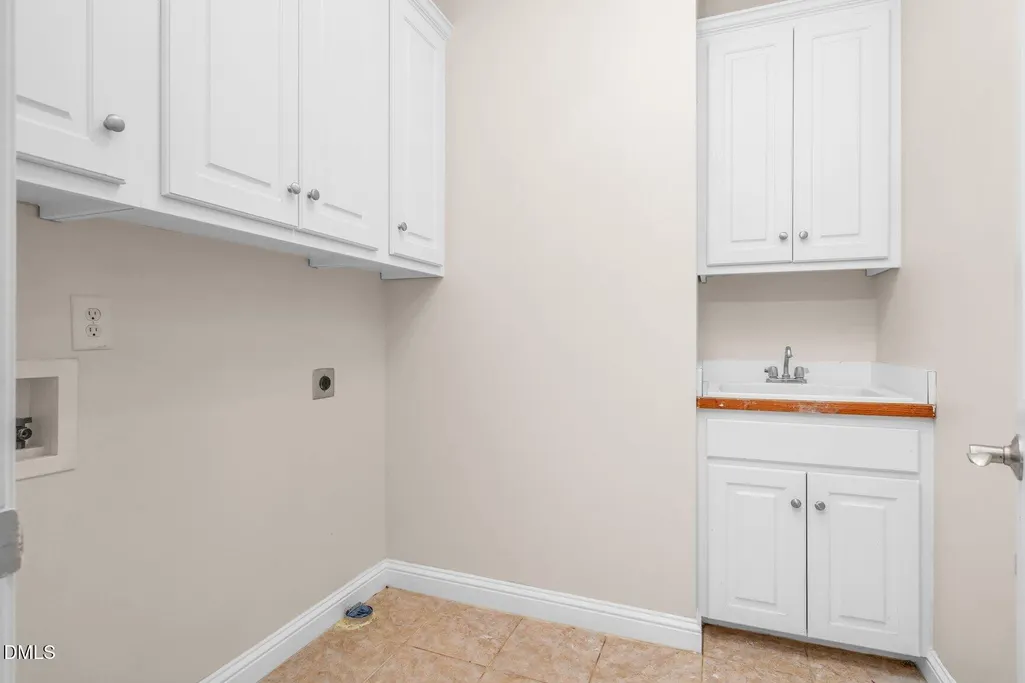
| Laundry Features | Electric Dryer Hookup,Inside,Laundry Room,Main Level,Sink,Washer Hookup |
| Total Bedrooms | 4 |
| Total Baths | 4 |
Exterior Features
| Fencing | None |
|---|---|
| Parking Features | Attached,Driveway,Garage,Garage Faces Side,Paved |
| Lot Features | Landscaped |
| Water Source | Public |
| Lot Size Area | 0.41 |
| Foundation Details | Brick/Mortar,Crawlspace |
| Building Area Total | 3624 |
| Lot Size Acres | 0.41 |
| Road Surface Type | Paved |
Amenities
- Foreclosure
- Views
- Short Sale
- New Construction
- Adult 55+
- Lease To Own
- No HOA Fees
- Furnished
- Primary On Main
- Air Conditioning
- Seller Finance
- Green
- Fixer Upper
- Horse
- Golf
- Fireplace
- Deck
- Garage
- Basement
- Pool
Property vs Single Family Average in 27804
Price
Year Built

 © 2026 Longleaf Pines Association of Realtors MLS. All Rights Reserved. IDX information is provided exclusively for consumers' personal, non-commercial use and may not be used for any purpose other than to identify prospective properties consumers may be interested in purchasing. Information deemed reliable but not guaranteed. Properties marked with the IDX icon are provided courtesy of the Longleaf Pines Association of Realtors MLS, Inc., Internet Data Exchange (IDX).
