
Address
1325 Wakefield Farm Road, Zebulon, NC
Price
$ 599,000
Property Attributes
- MLS#10151216
- TypeSingle Family
- Listing Status Active
- CountyWake
- CityZebulon
- NeighborhoodWakefield Meadows
- Zip27597
- StyleTraditional
- Year Built2003
- Price$ 599,000
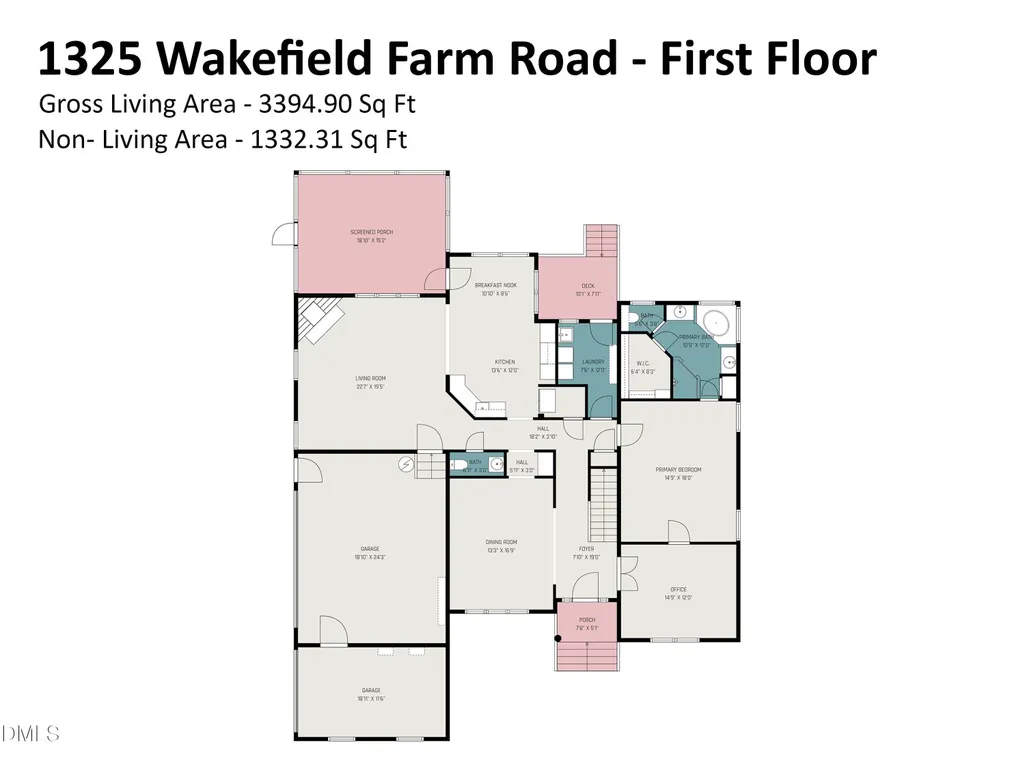
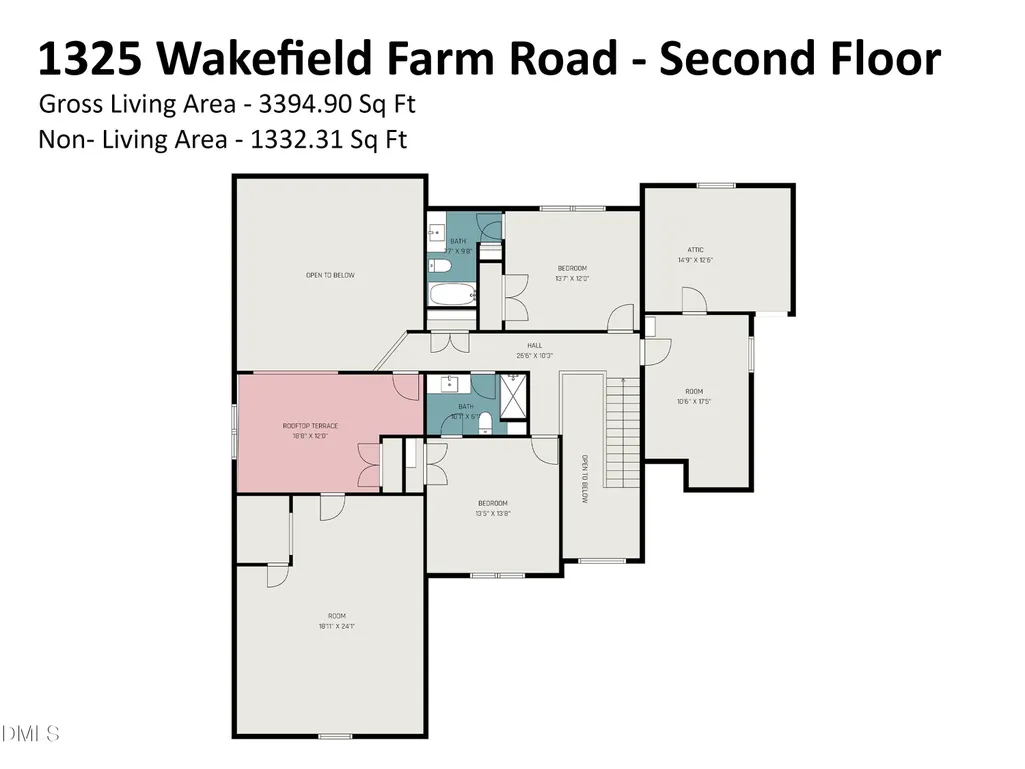
- Bedrooms3
- Full Bathrooms3
- Half Bathrooms1
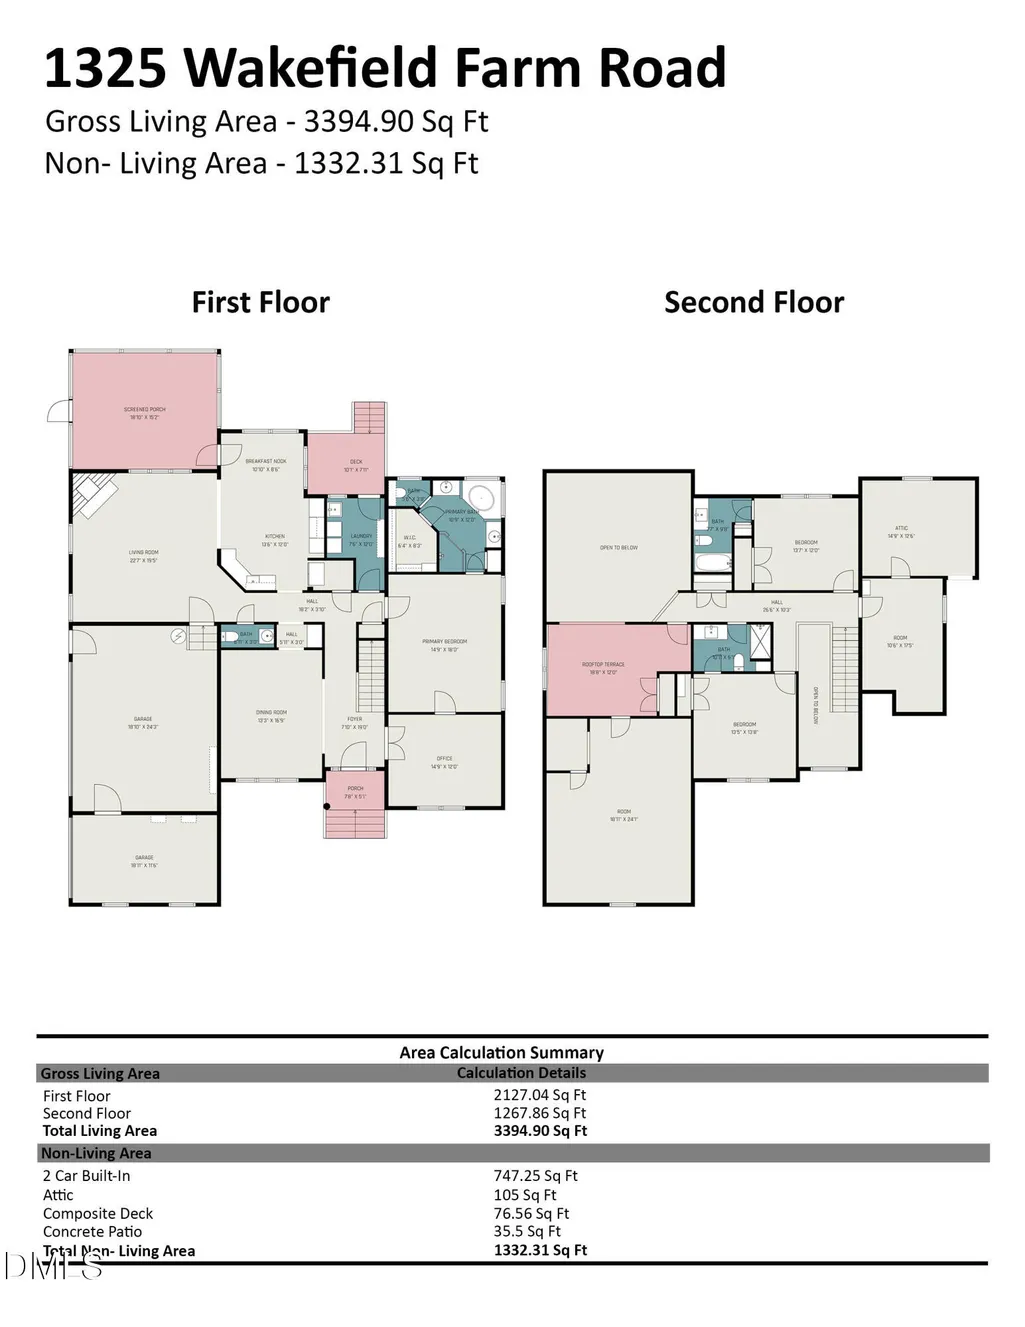
- Sqr Footage3394
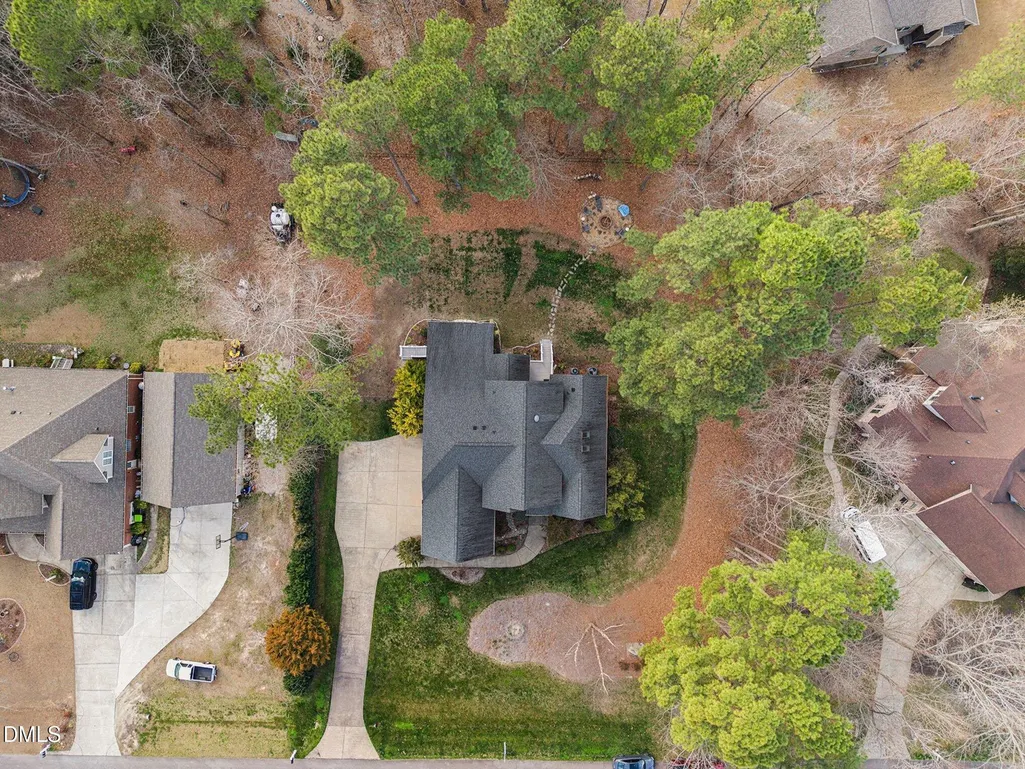
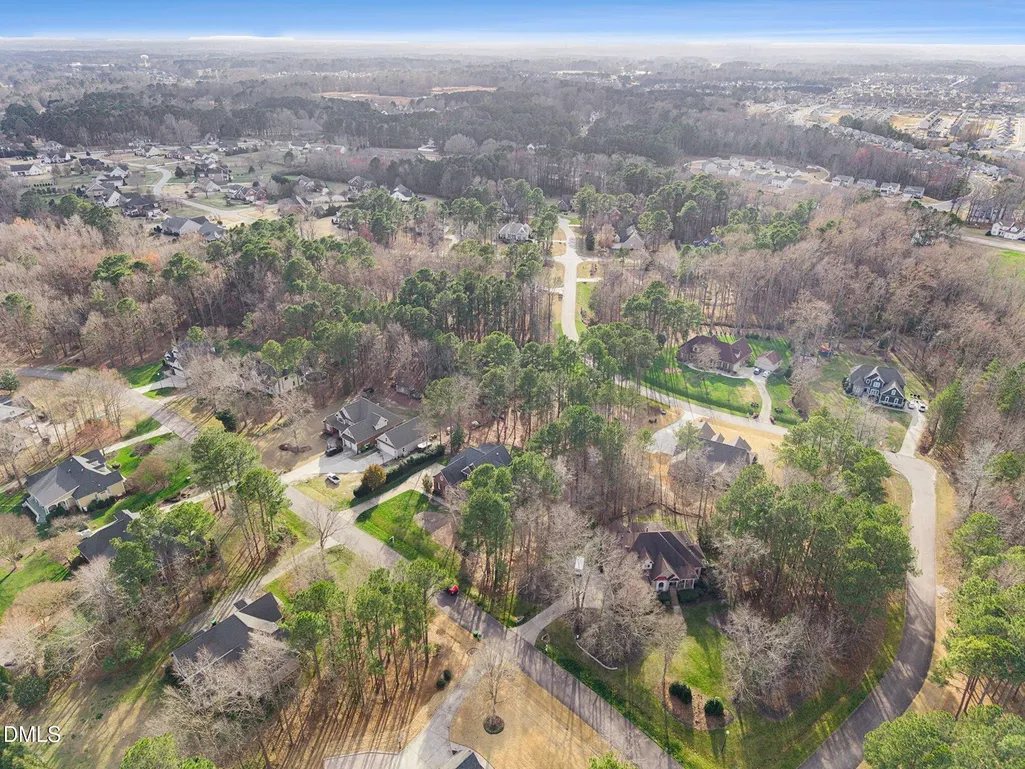
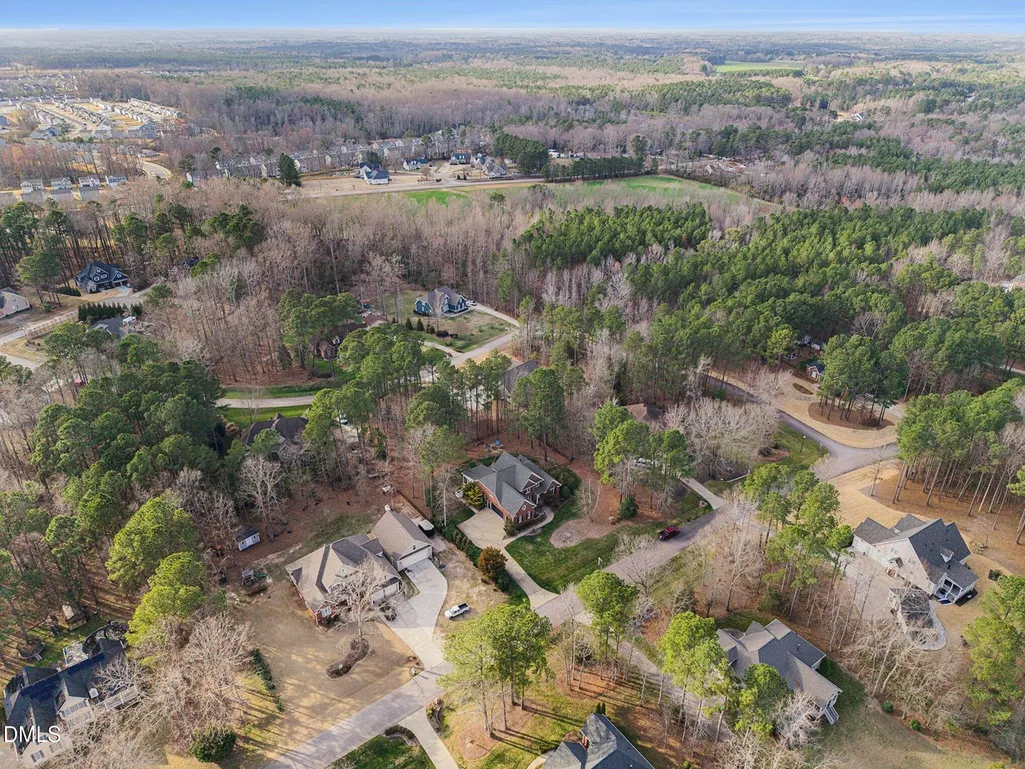
- Lot Size0.69 Acres
Data Source:
Triangle MLS (TMLS)
Property Description
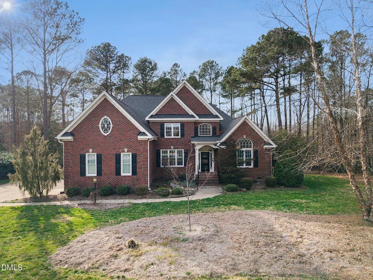
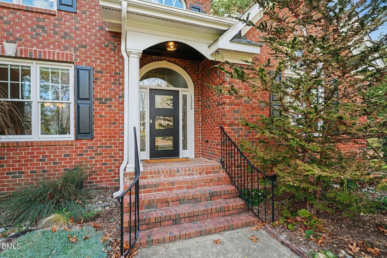
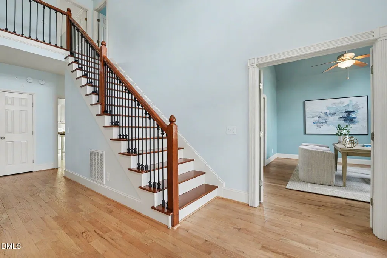
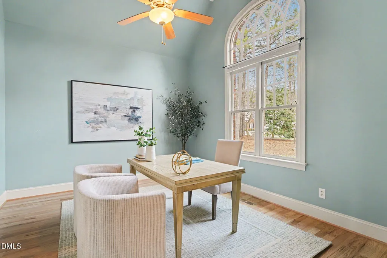
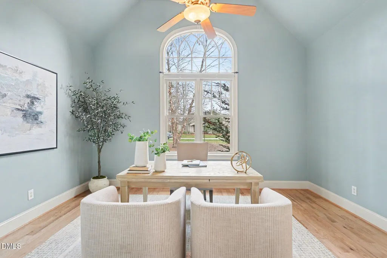
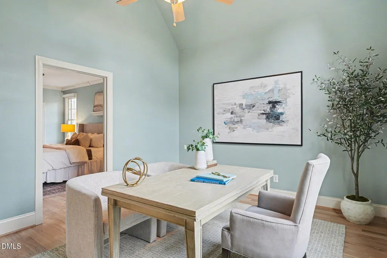
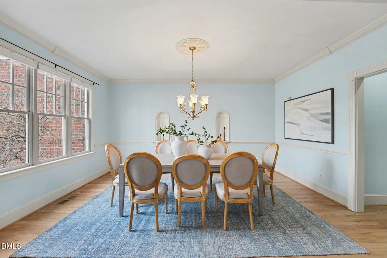
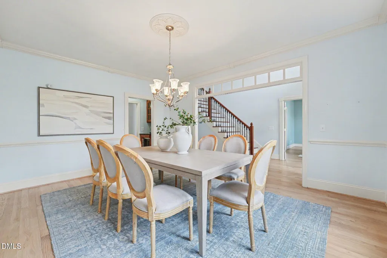
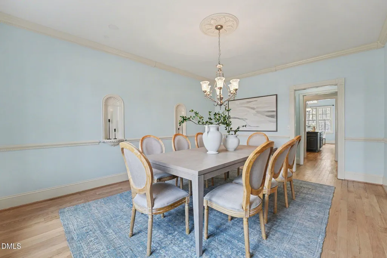
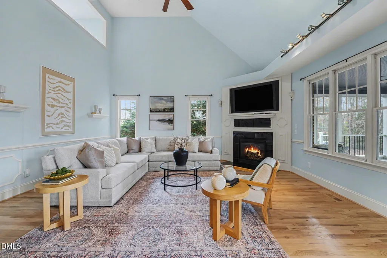
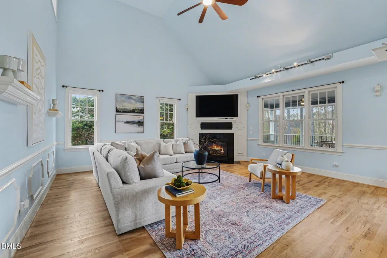
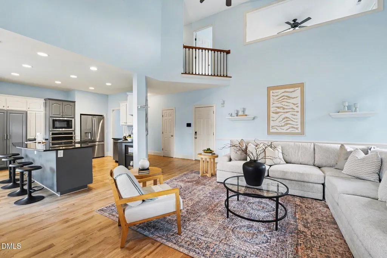
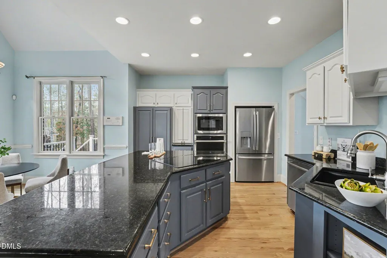
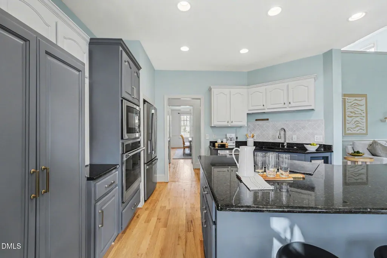
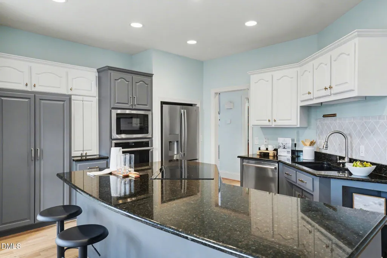
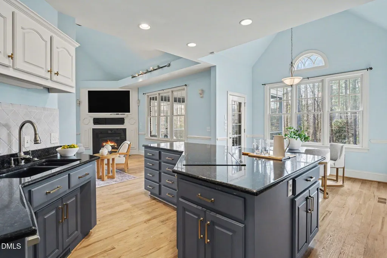
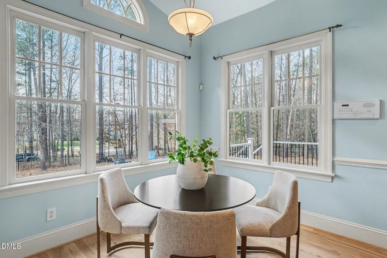
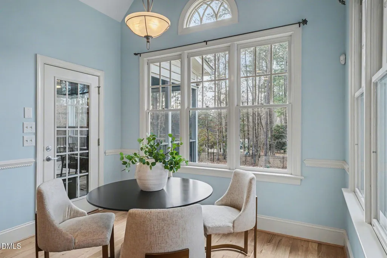
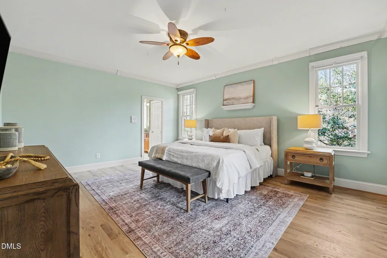
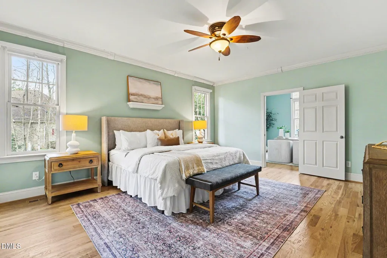
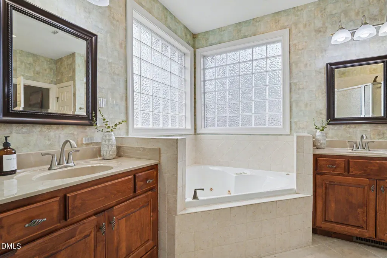
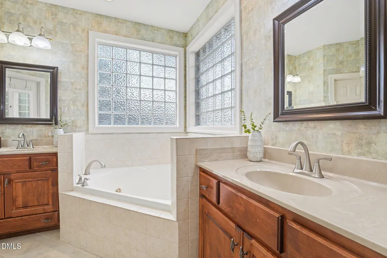
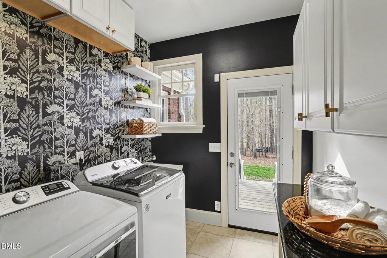
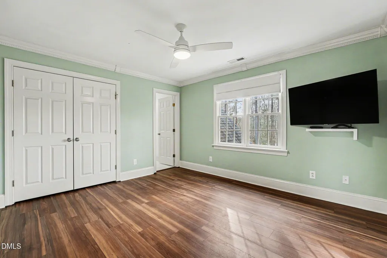
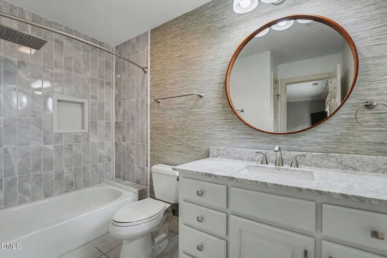
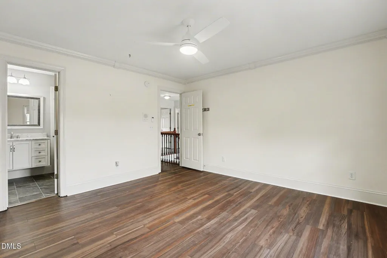
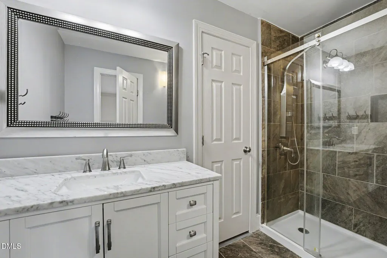
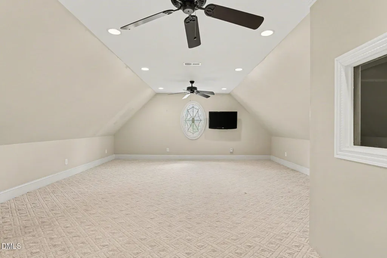
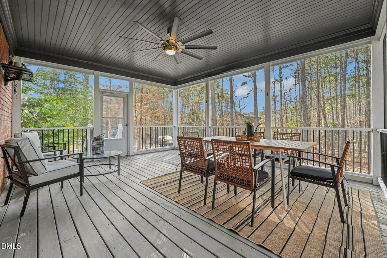
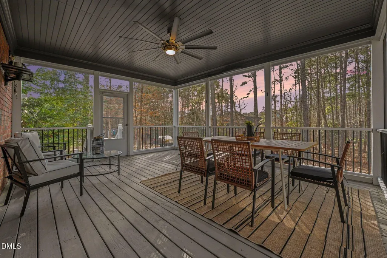
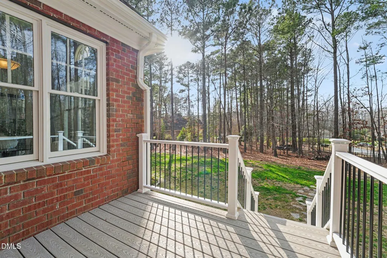
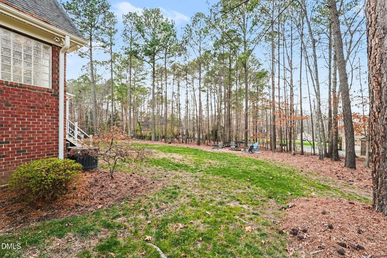
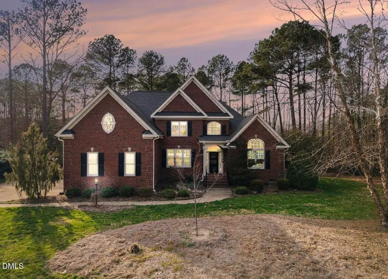
Welcome to 1325 Wakefield Farm Road, where thoughtful renovations blend timeless style with modern convenience to create a home that exudes warmth and functionality. The main level boasts professionally refinished oak hardwood floors, fresh paint, and ample natural light. Upstairs, luxury vinyl plank flooring and renovated bathrooms with Carrara marble, custom tile, and upgraded fixtures offer a touch of elegance. Convenience and numerous upgrades make it move-in ready. Mounted TVs and appliances (new refrigerator, washer, dryer), ceiling fans throughout and professionally cleaned ductwork. Peace of mind with a whole home WiFi enabled security system including, interior/exterior cameras, thermostats, door locks and more. Step outside to the refreshed screened porch, an ideal spot to unwind with a morning coffee or host relaxed evening gatherings. The private, fenced backyard provides a serene space for comfort and connection. Exterior refreshes include a new well pump, whole-home water filtration and softener system, WiFi-enabled water heater, new exterior paint, modern lights and Low-E fiberglass front door. Capped by an irrigation system and 2019 roof with a transferable 50-year warranty adding to the home's appeal. Every detail has been meticulously considered to create a home that offers comfort, quality, and a lifestyle that feels like home. Come experience the exceptional features and amenities that make this house truly special.
| Elementary School | Middle School | High School |
|---|---|---|
| Wake - Wakelon Elementary Elementary School | Wake - Zebulon Middle Middle School | Wake - East Wake High School High School |
| Price History | |
|---|---|
| 8/26/2026 | Listed $599,000 |
General Features
| Sewer | Septic Tank |
|---|---|
| Heating | Fireplace(s),Forced Air,Heat Pump,Propane |
| Cooling | Ceiling Fan(s),Central Air |
| Roof | Shingle |
| Appliances | Cooktop,Dishwasher,Disposal,Electric Cooktop,Microwave,Refrigerator,Stainless Steel Appliance(s),Wall Oven,Washer/Dryer,Water Purifier,Water Softener,Wine Refrigerator,Other |
| Zoning | R-30 |
| Garage Spaces | 3 |
| Patio/Porch Features | Covered,Deck,Front Porch,Rear Porch,Screened |
| Architectural Style | Traditional |
| Construction Materials | Brick |
| Year Built | 2003 |
| Stories Count | 1 |
| Levels | Two |
| Property Subtype | Single Family Residence |
| County | Wake |
| New Construction | false |
| Property Type | Residential |
| HOA | false |
| Attached Garage | true |
| Subdivision Name | Wakefield Meadows |
| Garage Y/N | true |
| Total Rooms | 1 |
| Full Baths | 3 |
| Status | Active |
| Directions | From Raleigh, Take US-64 E to exit 435 onto NC -96. Left onto N Arendell Ave. Right onto Pearces Rd. Right onto Pippin Rd. Left onto Narron Farm Rd. Right onto Open Pastures Way. Left onto Wakefield Farm Rd. Home will be on the Left. |
| High School | Wake - East Wake High School |
| City | Zebulon |
| Senior Community Y/N | false |
| Lot Size Units | Acres |
| Lot Size Square Feet | 30056 |
| Elementary School | Wake - Wakelon Elementary |
| Tax Annual Amount | 3666.49 |
| Middle/Junior High School | Wake - Zebulon Middle |
| Structure Type | Site Built |
| Standard Status | Active |
Interior Features
| Interior Amenities | Ceiling Fan(s),Crown Molding,Double Vanity,Dry Bar,Eat-in Kitchen,Entrance Foyer,Granite Counters,High Ceilings,Kitchen Island,Primary Downstairs,Recessed Lighting,Room Over Garage,Smart Camera(s)/Recording,Smart Home,Smart Thermostat,Smooth Ceilings,Soaking Tub,Storage,Walk-In Closet(s),Walk-In Shower |
|---|---|
| Flooring | Carpet,Hardwood,Luxury Vinyl,Tile,See Remarks |
| Air Conditioning Y/N | true |
| Heating Y/N | true |
| Above Grade Finished Area | 3394.9 |
| Half Baths | 1 |
| Laundry Features | Main Level |
| Total Bedrooms | 3 |
| Total Baths | 4 |
Exterior Features
| Exterior Amenities | Fenced Yard,Fire Pit,Lighting,Private Yard,Rain Gutters,Smart Camera(s)/Recording,Smart Irrigation,Smart Lock(s),Other |
|---|---|
| Fencing | Back Yard |
| Parking Features | Concrete,Driveway,Garage |
| Lot Features | Back Yard,Front Yard,Landscaped,Level |
| Water Source | Well |
| Lot Size Area | 0.69 |
| Foundation Details | Crawlspace |
| Building Area Total | 3394.9 |
| Lot Size Acres | 0.69 |
Amenities
- Foreclosure
- Views
- Short Sale
- New Construction
- Adult 55+
- Lease To Own
- No HOA Fees
- Furnished
- Primary On Main
- Air Conditioning
- Seller Finance
- Green
- Fixer Upper
- Horse
- Golf
- Fireplace
- Deck
- Garage
- Basement
- Pool
Property vs Single Family Average in 27597
Price
Year Built

 © 2026 Longleaf Pines Association of Realtors MLS. All Rights Reserved. IDX information is provided exclusively for consumers' personal, non-commercial use and may not be used for any purpose other than to identify prospective properties consumers may be interested in purchasing. Information deemed reliable but not guaranteed. Properties marked with the IDX icon are provided courtesy of the Longleaf Pines Association of Realtors MLS, Inc., Internet Data Exchange (IDX).
