
New Construction
Address
79 Quail Point Circle, Clayton, NC
Price
$ 649,900
Property Attributes
- MLS#10111858
- TypeSingle Family
- Listing Status Pending
- CountyJohnston
- CityClayton
- NeighborhoodHigh Springs
- Zip27520
- StyleCraftsman
- Year Built2025
- Price$ 649,900
- Bedrooms4
- Full Bathrooms3
- Half Bathrooms1
- Sqr Footage3222
- Lot Size0.98 Acres
Data Source:
Triangle MLS (TMLS)
Property Description
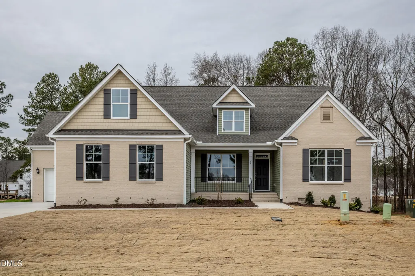
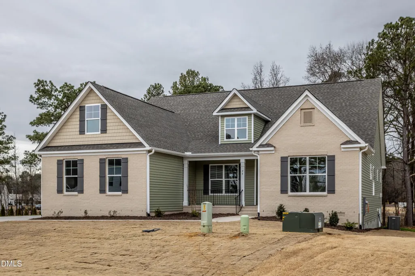
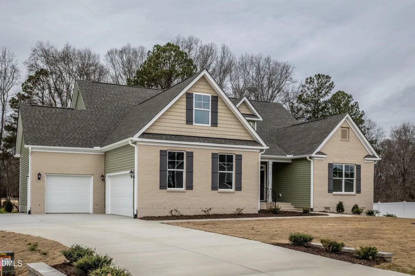
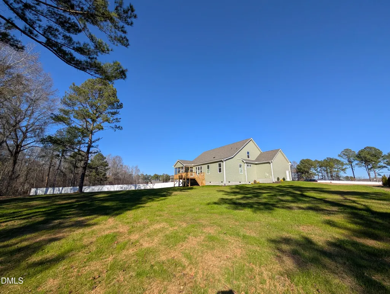
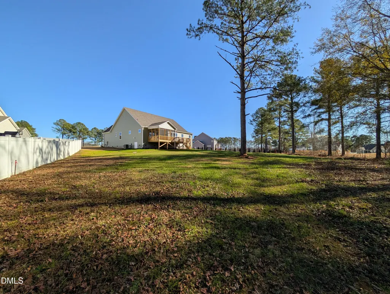
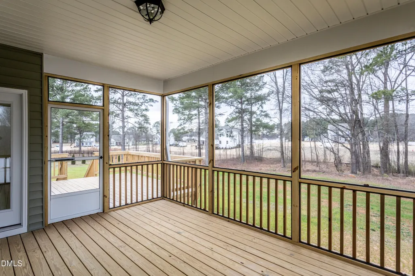
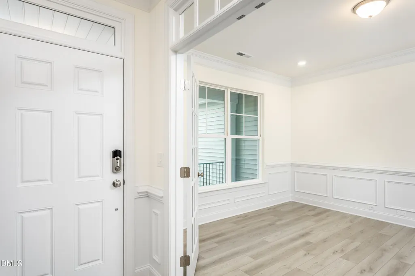
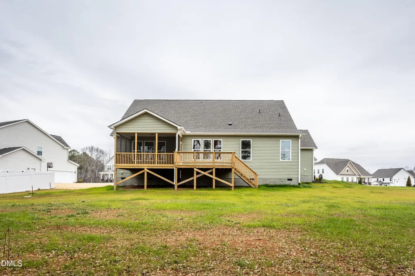
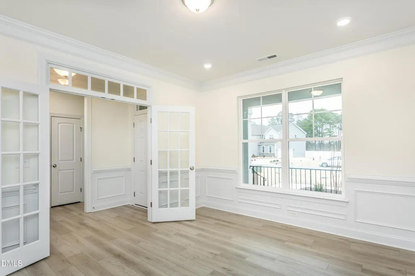
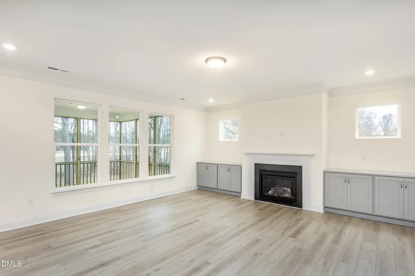
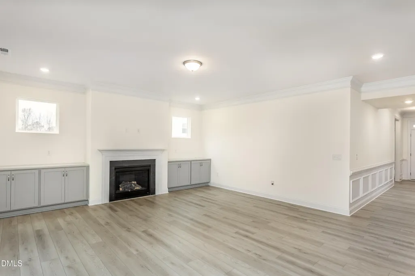
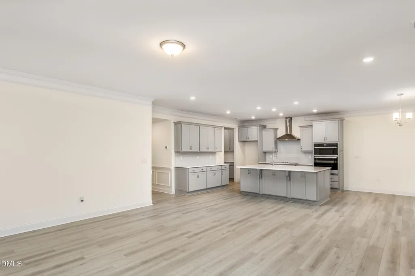
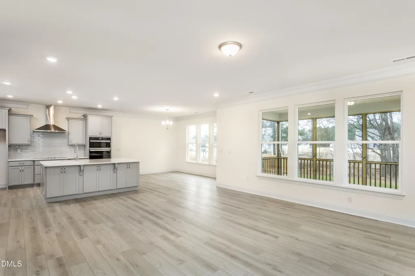
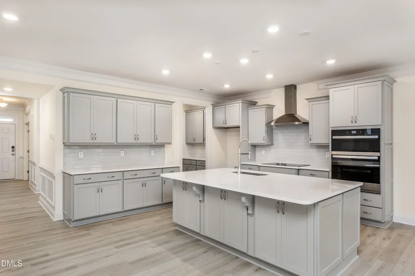
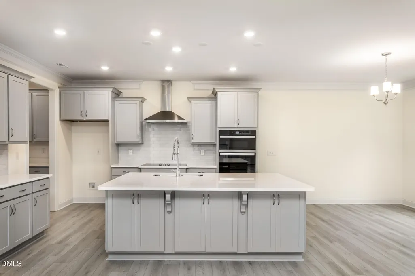
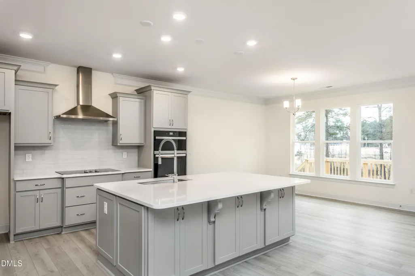
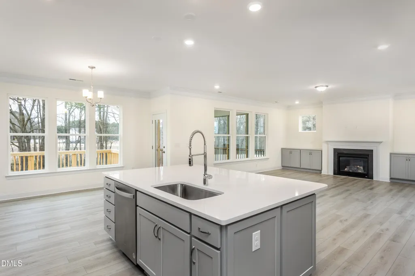
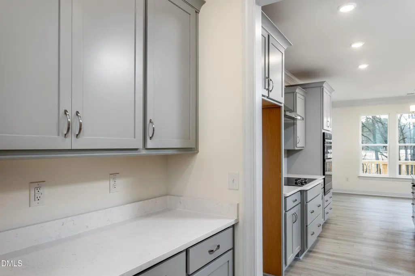
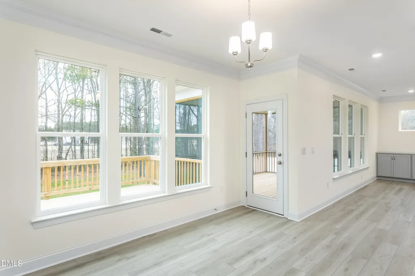
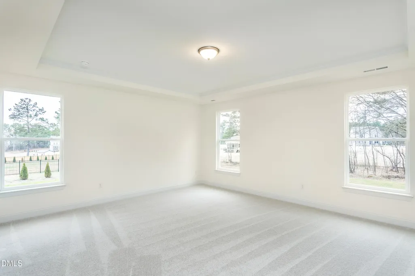
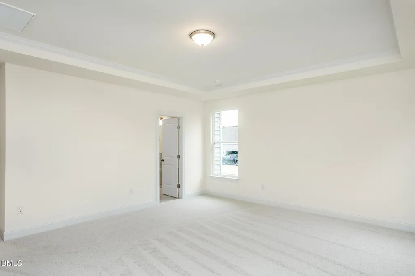
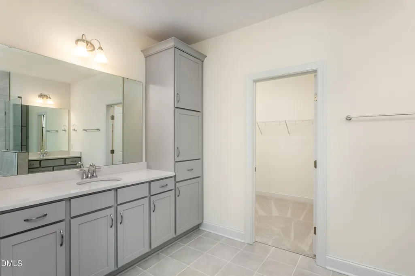
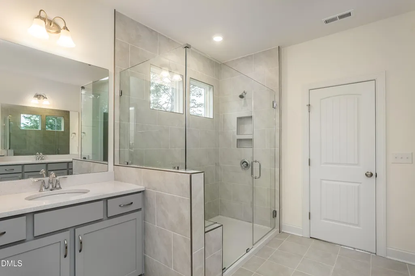
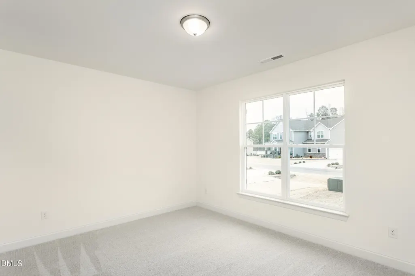
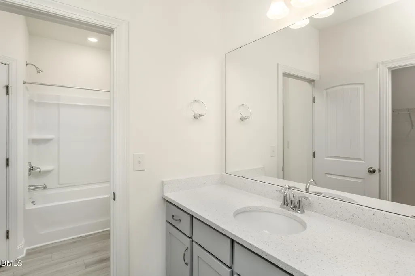
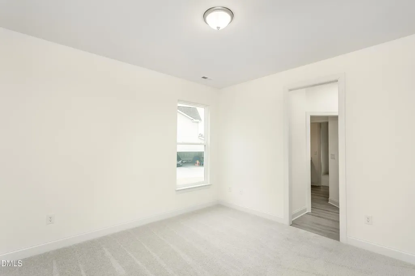
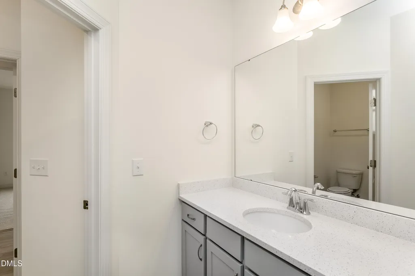
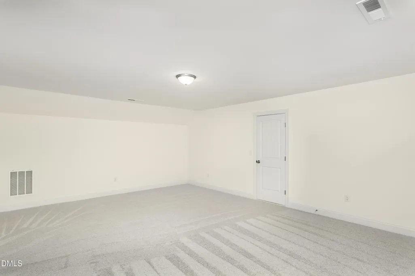
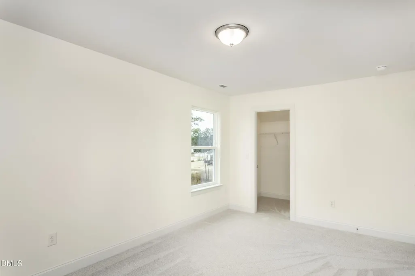
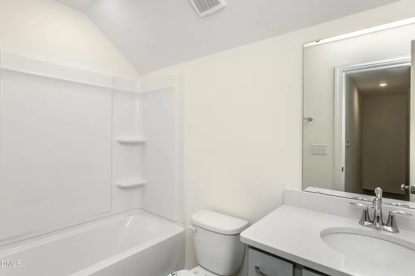
up to 25k in closing cost for a very limited time if home closes by end of May with use of our preferred lender. Price improvement on this new Stunning Asheboro ranch plan with 2nd floor backing up to trees. Move in before the holidays. Sitting on nearly 1 acre, this home offers spacious kitchen with a butler's pantry, relax on the screened porch, and unwind in the luxury master suite featuring a luxury shower, a first floor dining room, 2 BR & a Jack n Jill Bath, PLUS a second floor with large loft, 1 bedroom and full bath. Check out the additional Utility Garage to suit your extra space needs. With a large yard perfect for outdoor living, this property is your private oasis, blending luxury and comfort seamlessly. Don't miss this opportunity!
| Elementary School | Middle School | High School |
|---|---|---|
| Johnston - Swift Creek Elementary Elementary School | Johnston - Swift Creek Middle School Middle School | Johnston - Cleveland High School High School |
| Price History | |
|---|---|
| 8/19/2026 | Listed $649,900 |
General Features
| Sewer | Septic Tank |
|---|---|
| Heating | Heat Pump |
| Cooling | Heat Pump |
| Roof | Architectural Shingle |
| Appliances | Dishwasher,Electric Cooktop,Microwave,Wall Oven |
| HOA Fee | 16.67 |
| Garage Spaces | 3 |
| Association Fee Includes | None |
| Patio/Porch Features | Deck,Porch,Screened |
| Architectural Style | Craftsman |
| Construction Materials | Block,Brick,Vinyl Siding |
| Year Built | 2025 |
| Stories Count | 1 |
| Levels | Two |
| Property Subtype | Single Family Residence |
| Assoc Fee Paid Per | Monthly |
| County | Johnston |
| New Construction | true |
| Property Type | Residential |
| HOA | true |
| Attached Garage | true |
| Subdivision Name | High Springs |
| Facing Direction | East |
| Garage Y/N | true |
| Total Rooms | 10 |
| Full Baths | 3 |
| Status | Pending |
| Directions | This community is located around 5543 Cleveland rd which is off of route 42 if coming from RDU. |
| High School | Johnston - Cleveland High School |
| City | Clayton |
| Senior Community Y/N | false |
| Open Parking Spaces | 2 |
| Lot Size Units | Acres |
| Lot Size Square Feet | 42689 |
| Elementary School | Johnston - Swift Creek Elementary |
| Middle/Junior High School | Johnston - Swift Creek Middle School |
| Structure Type | Site Built |
| Builder Name | Eastwood Homes |
| Standard Status | Pending |
Interior Features
| Interior Amenities | Butler's Pantry,Crown Molding,Tray Ceiling(s),Walk-In Closet(s) |
|---|---|
| Flooring | Carpet,Luxury Vinyl,Tile |
| Total Fireplaces | 1 |
| Fireplace Features | Family Room,Gas Log,Propane |
| Air Conditioning Y/N | true |
| Heating Y/N | true |
| Fireplace Y/N | true |
| Above Grade Finished Area | 3222 |
| Half Baths | 1 |
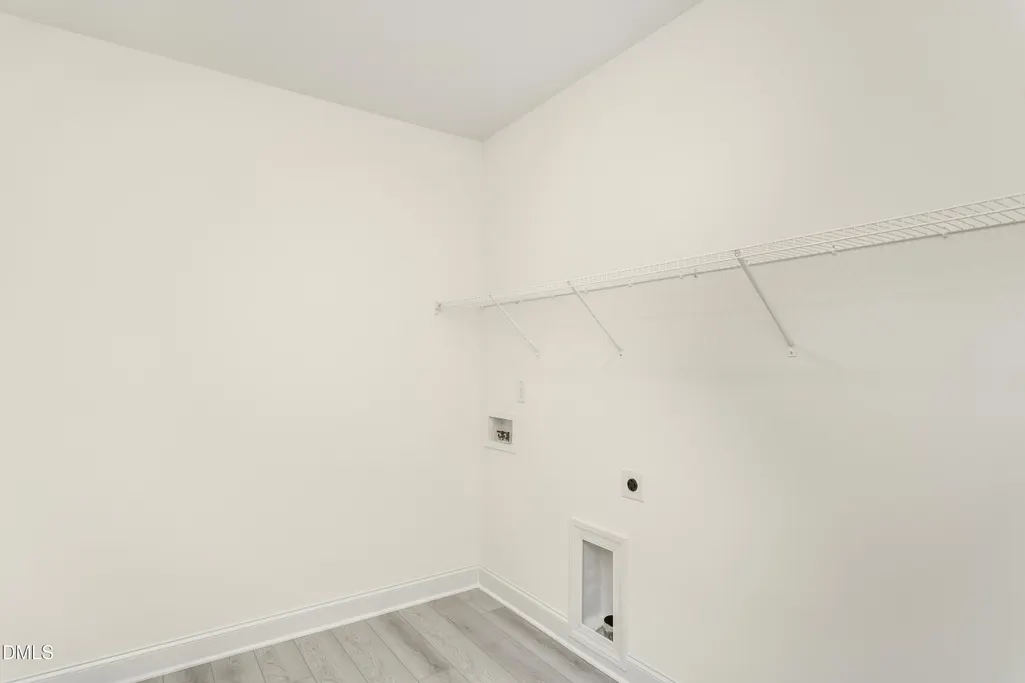
| Laundry Features | Main Level |
| Total Bedrooms | 4 |
| Total Baths | 4 |
Exterior Features
| Parking Features | Concrete,Garage,Garage Faces Side |
|---|---|
| Lot Features | Hardwood Trees,Level,Pie Shaped Lot |
| Water Source | Public |
| Lot Size Area | 0.98 |
| Foundation Details | Block |
| Building Area Total | 3222 |
| Lot Size Acres | 0.98 |
Amenities
- Foreclosure
- Views
- Short Sale
- New Construction
- Adult 55+
- Lease To Own
- No HOA Fees
- Furnished
- Primary On Main
- Air Conditioning
- Seller Finance
- Green
- Fixer Upper
- Horse
- Golf
- Fireplace
- Deck
- Garage
- Basement
- Pool
Property vs Single Family Average in 27520
Price
Year Built

 © 2026 Longleaf Pines Association of Realtors MLS. All Rights Reserved. IDX information is provided exclusively for consumers' personal, non-commercial use and may not be used for any purpose other than to identify prospective properties consumers may be interested in purchasing. Information deemed reliable but not guaranteed. Properties marked with the IDX icon are provided courtesy of the Longleaf Pines Association of Realtors MLS, Inc., Internet Data Exchange (IDX).
